
1367 Upper Paradise Road Hamilton, Ontario L9B 0C2


$3,350 Monthly
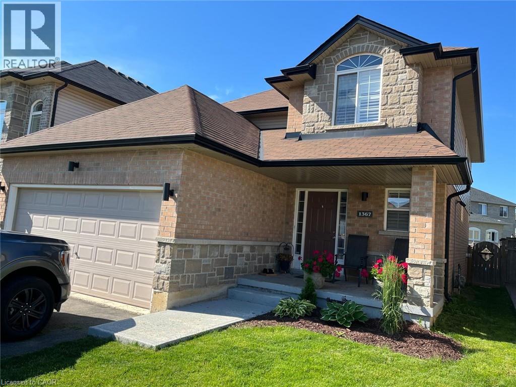
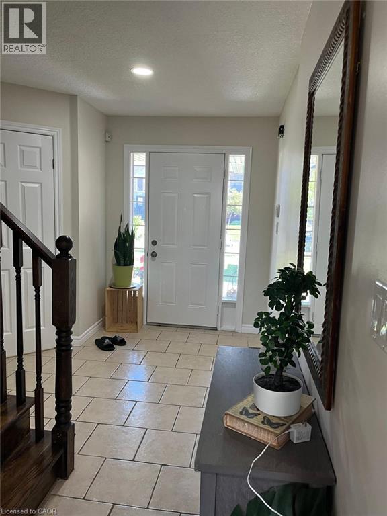
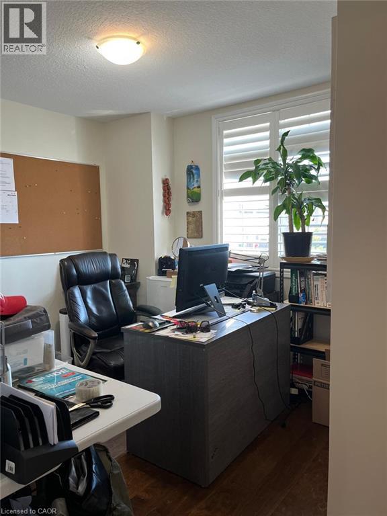
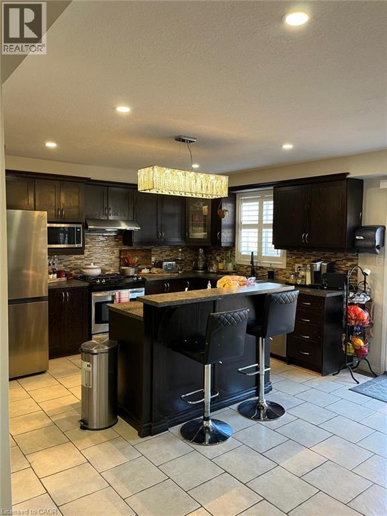
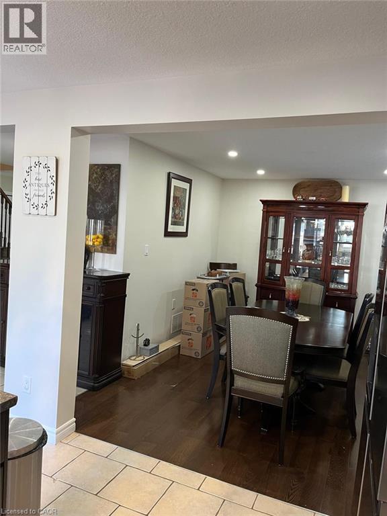
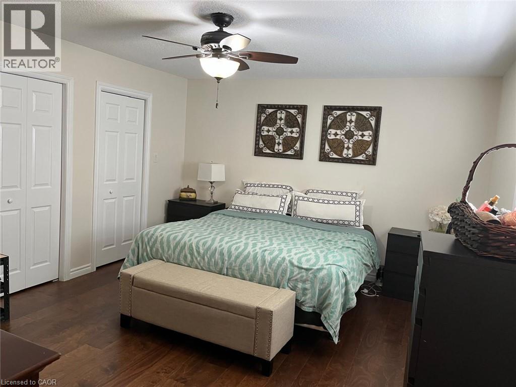
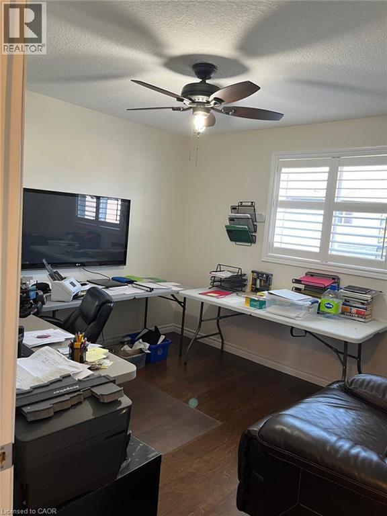
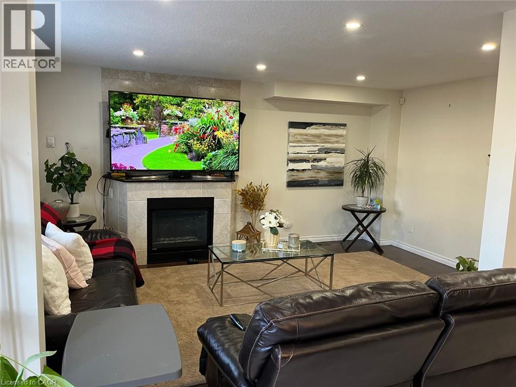
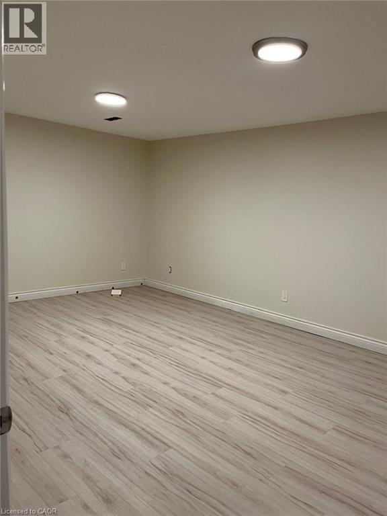
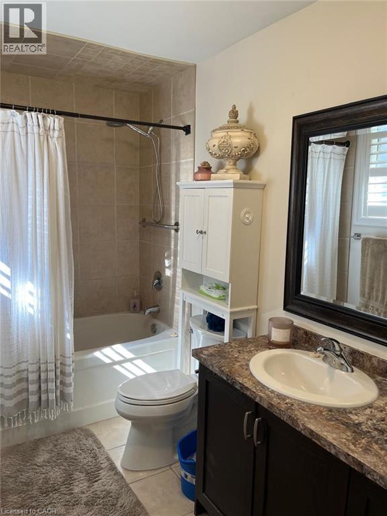
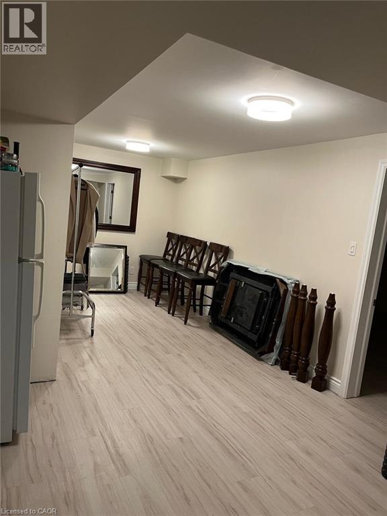
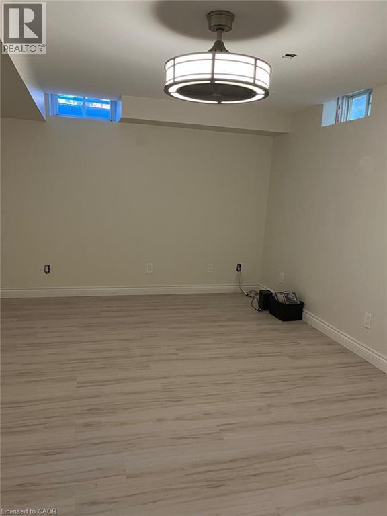
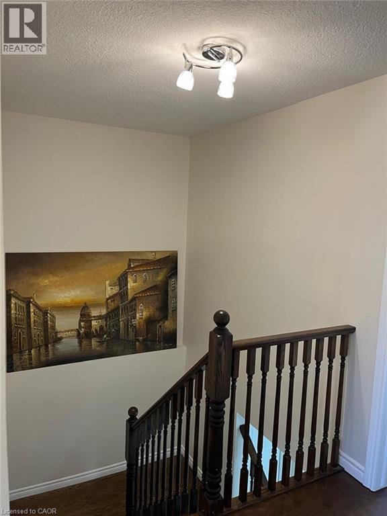
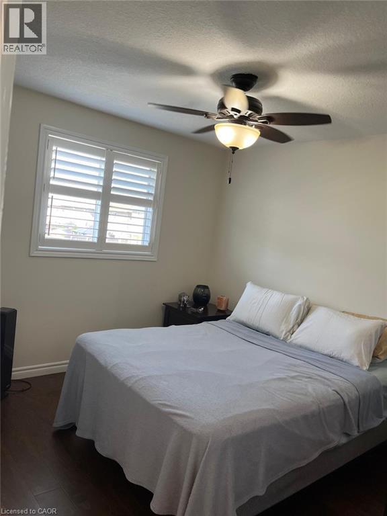
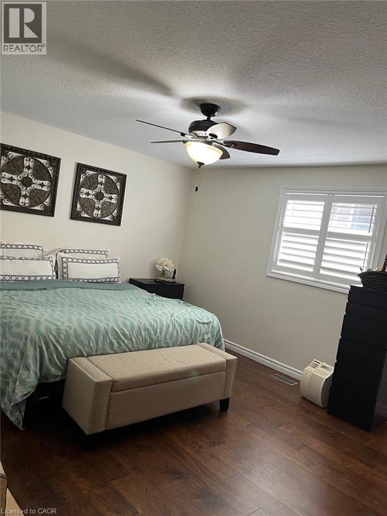
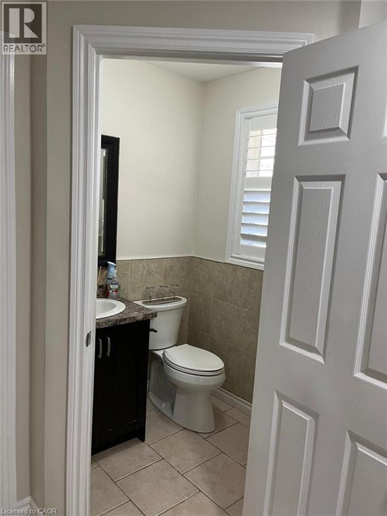
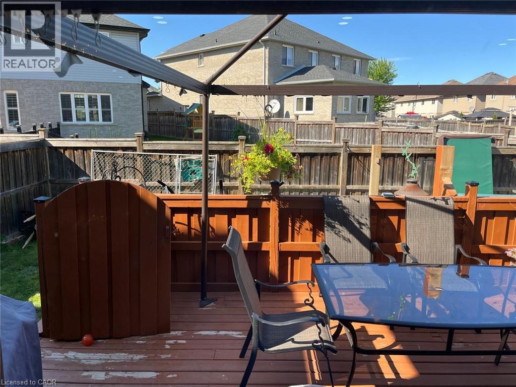
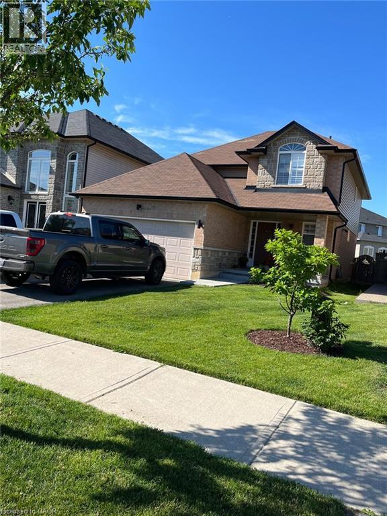
Great opportunity to rent a 2-storey detached, 4-bedroom, 3-bathroom home in a highly sought-after WEST MOUNTAIN neighborhood. This property features 4-CAR PARKING with a double-wide driveway, attached DOUBLE GARAGE, a fully FINISHED BASEMENT, and a FULLY FENCED BACKYARD. ALL APPLIANCES INCLUDED. Covered front porch with room for seating. Functional OPEN CONCEPT main floor layout. Ground level laundry room. Sliding patio doors lead to a large WOOD DECK and a west-facing backyard that provides beautiful afternoon and evening sunlight. The home is just a few minutes to the LINC, shopping, Upper James, restaurants, schools, and all other desired amenities. A beautiful community park is located just steps from the front door. An experienced and responsive AAA landlord is seeking stable, responsible tenants who will appreciate and care for this well-maintained home. A comfortable living situation is provided and maintained for all valued tenants. A spacious family home in a premium location. (id:43681)
房源概要
| MLS® Number | 40851751 |
| 房源类型 | 民宅 |
| 附近的便利设施 | 公园, 礼拜场所 |
| 总车位 | 2 |
详 情
| 浴室 | 3 |
| 地上卧房 | 4 |
| 总卧房 | 4 |
| 家电类 | 洗碗机, 烘干机, 微波炉, 冰箱, 炉子, 洗衣机, Garage Door Opener |
| 地下室进展 | 已装修 |
| 地下室类型 | 全完工 |
| 施工种类 | 独立屋 |
| 空调 | 中央空调 |
| 外墙 | 砖 Veneer, 乙烯基壁板 |
| 地基类型 | 混凝土浇筑 |
| 客人卫生间(不包含洗浴) | 1 |
| 供暖类型 | 压力热风 |
| 储存空间 | 2 |
| 内部尺寸 | 2775 Sqft |
| 类型 | 独立屋 |
| 设备间 | 市政供水 |
车 位
| 附加车库 |
土地
| 入口类型 | Road Access |
| 英亩数 | 无 |
| 土地便利设施 | 公园, 宗教场所 |
| 污水道 | 城市污水处理系统 |
| 土地深度 | 99 Ft |
| 土地宽度 | 39 Ft |
| 规划描述 | C |
房 间
| 楼 层 | 类 型 | 长 度 | 宽 度 | 面 积 |
|---|---|---|---|---|
| 二楼 | 完整的浴室 | 5'10'' x 10'0'' | ||
| 二楼 | 四件套浴室 | 6'0'' x 10'4'' | ||
| 二楼 | 卧室 | 9'8'' x 9'10'' | ||
| 二楼 | 卧室 | 9'10'' x 11'2'' | ||
| 二楼 | 卧室 | 10'4'' x 11'2'' | ||
| 二楼 | 卧室 | 15'10'' x 13'0'' | ||
| 地下室 | Storage | 11'8'' x 10'0'' | ||
| 地下室 | 衣帽间 | 17'0'' x 12'0'' | ||
| 地下室 | 娱乐室 | 11'4'' x 14'11'' | ||
| 地下室 | Games Room | 10'8'' x 20'7'' | ||
| 一楼 | 客厅 | 11'8'' x 17'4'' | ||
| 一楼 | 餐厅 | 10'10'' x 12'11'' | ||
| 一楼 | 两件套卫生间 | 4'10'' x 4'8'' | ||
| 一楼 | 在厨房吃 | 17'6'' x 14' | ||
| 一楼 | 门厅 | 8'6'' x 9'5'' |
https://www.realtor.ca/real-estate/30092421/1367-upper-paradise-road-hamilton

The trademarks REALTOR®, REALTORS®, and the REALTOR® logo are controlled by The Canadian Real Estate Association (CREA) and identify real estate professionals who are members of CREA. The trademarks MLS®, Multiple Listing Service® and the associated logos are owned by The Canadian Real Estate Association (CREA) and identify the quality of services provided by real estate professionals who are members of CREA. The trademark DDF® is owned by The Canadian Real Estate Association (CREA) and identifies CREA's Data Distribution Facility (DDF®)
REALTORS® Association of Hamilton-Burlington
Nashdom Realty Brokerage Inc.
July 31 2026 05:08:16
