
272 Carlton Street St. Catharines (Fairview), Ontario L2N 1B9


$475,000
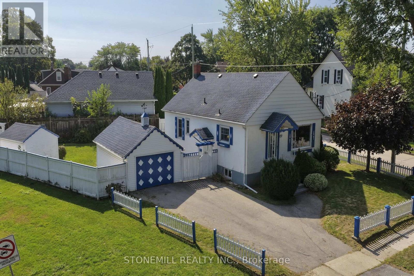
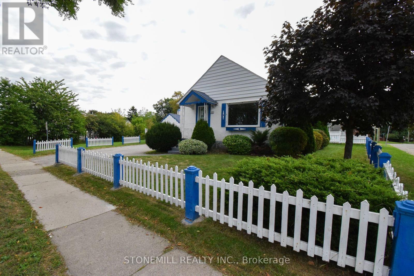
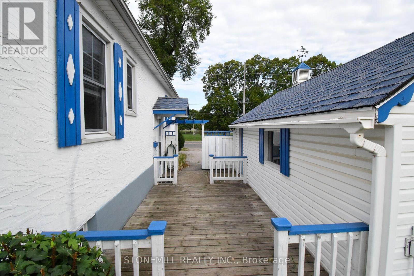
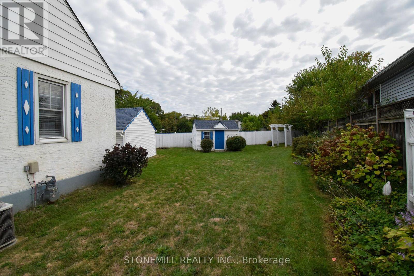
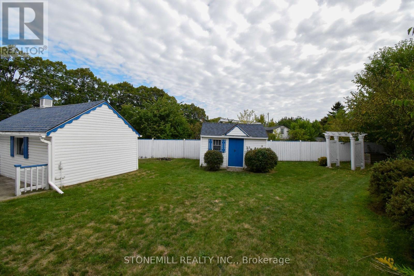
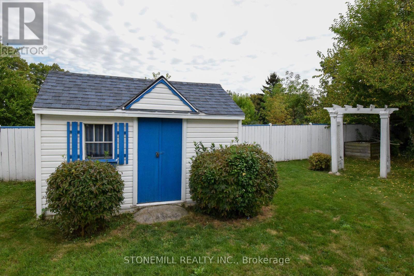
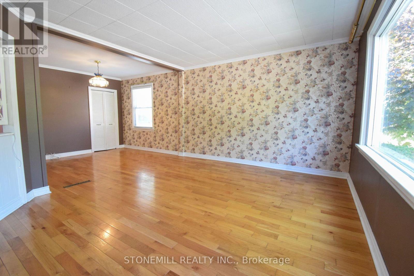
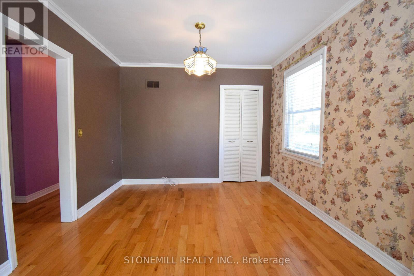
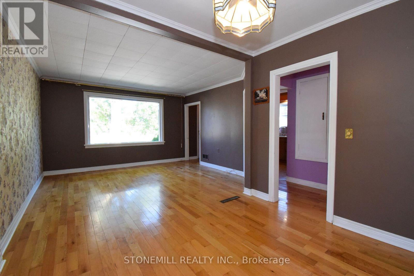
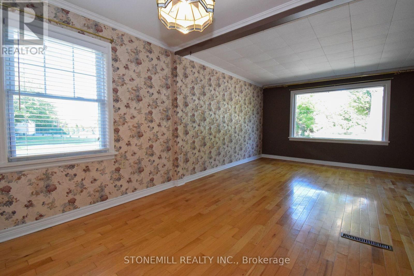
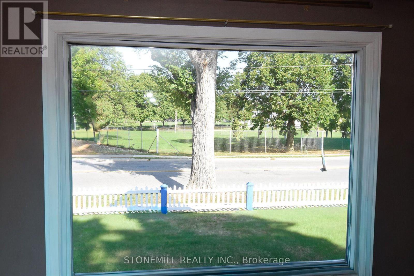
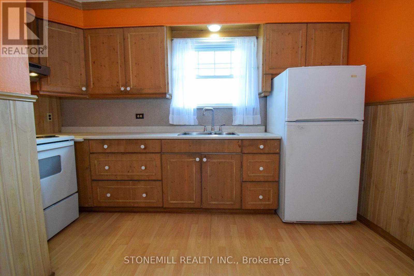
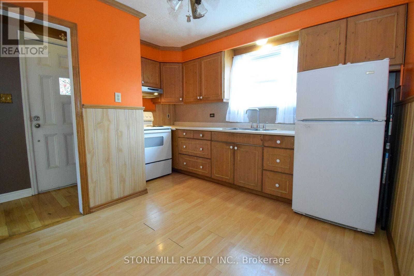
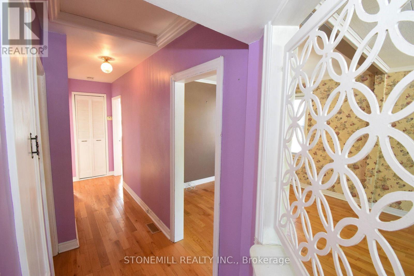
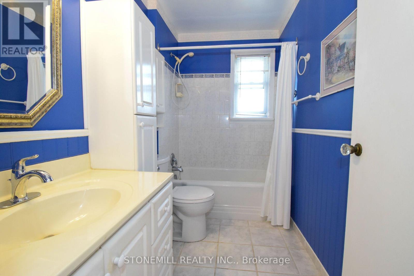
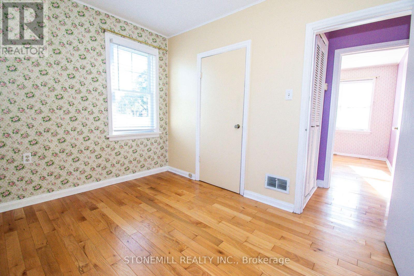
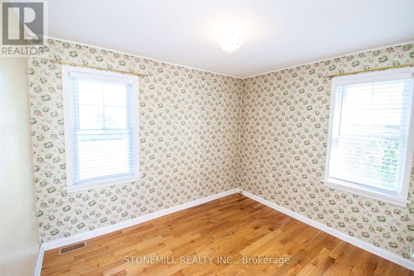
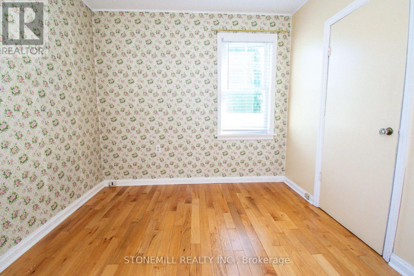
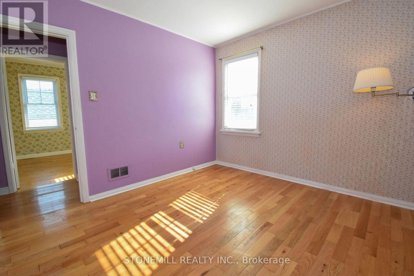
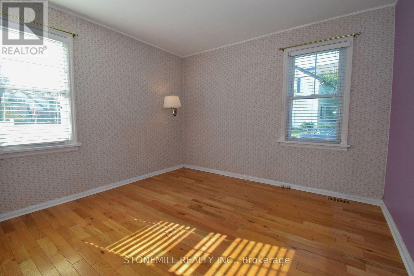
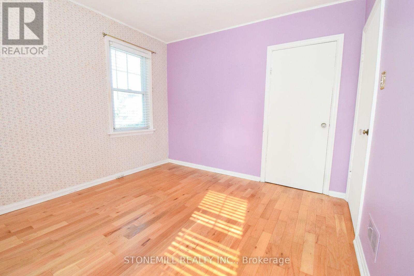
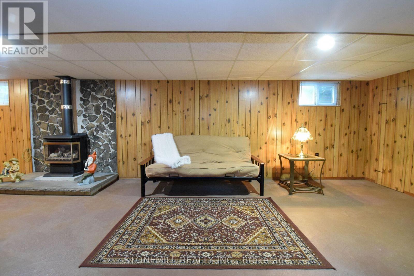
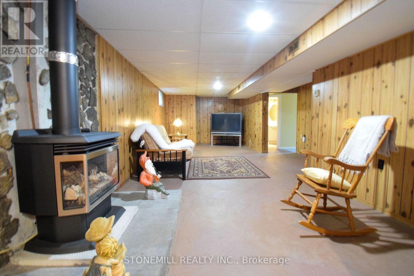
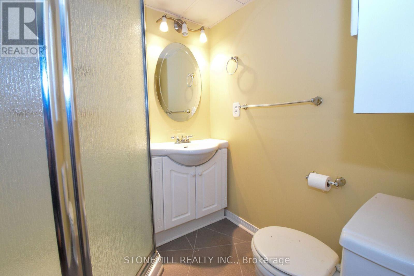
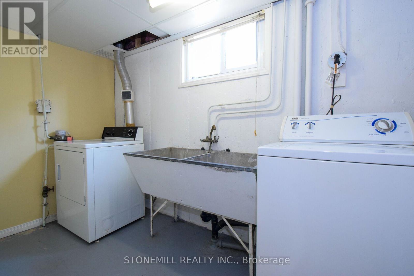
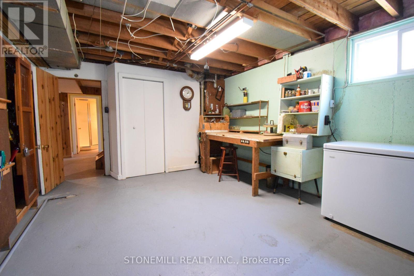
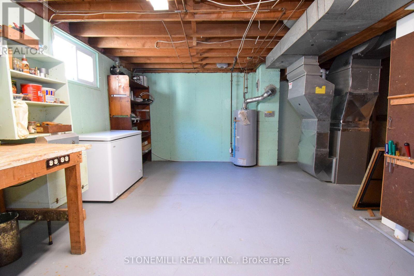
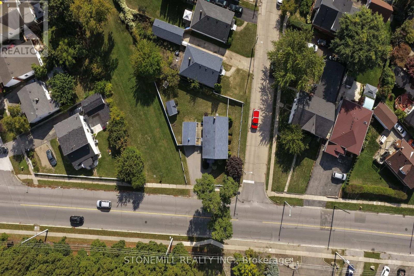
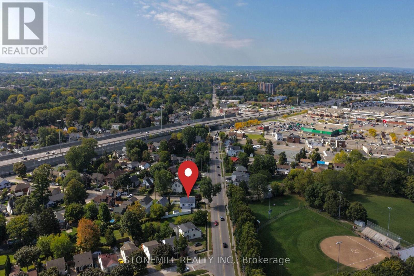
CONVENIENCE IS KEY. Charming stucco bungalow in North St. Catharines Fairview neighborhood. Enjoy a beautiful view of Lancaster Park, a detached garage, shed, and excellent privacy on a 50 ft x 117.90 ft corner lot. Zoned R2. Inside, the main floor offers 2 bedrooms and a full bath. The lower level features a separate entrance, 3-piece bath, laundry, workbench, and a cozy rec room with a free-standing gas fireplace - perfect for downsizers, first-time buyers, or Investors. LOCATION! LOCATION! Located in a family-friendly area with school bus service and walkable access to St. Denis Elementary. Minutes to the QEW, steps to NRT transit, and walking distance to Fairview Mall, Grantham Plaza, restaurants, groceries and parks. Everything you need is right here. Add your finishing touches and make this your Home Sweet Home. Home sold "As Is.". Measurements approximate. (id:43681)
房源概要
| MLS® Number | X13617830 |
| 房源类型 | 民宅 |
| 社区名字 | 446 - Fairview |
| 附近的便利设施 | 公园, 公共交通 |
| 社区特征 | 社区活动中心, School Bus |
| 特征 | Irregular Lot Size, 无地毯 |
| 总车位 | 3 |
| 结构 | Deck, 棚 |
详 情
| 浴室 | 2 |
| 地上卧房 | 2 |
| 总卧房 | 2 |
| 公寓设施 | Fireplace(s) |
| 家电类 | Water Heater, 烘干机, Freezer, 炉子, 洗衣机, 窗帘, 冰箱 |
| 建筑风格 | 平房 |
| 地下室进展 | 部分完成 |
| 地下室功能 | Separate Entrance, Walk-up |
| 地下室类型 | N/a, N/a (partially Finished), Full, N/a |
| 施工种类 | 独立屋 |
| 空调 | 中央空调 |
| 外墙 | 灰泥 |
| 壁炉 | 有 |
| Fireplace Total | 1 |
| 壁炉类型 | Free Standing Metal |
| 地基类型 | 混凝土 |
| 供暖方式 | 天然气 |
| 供暖类型 | 压力热风 |
| 储存空间 | 1 |
| 内部尺寸 | 700 - 1100 Sqft |
| 类型 | 独立屋 |
| 设备间 | 市政供水 |
车 位
| Detached Garage | |
| Garage |
土地
| 英亩数 | 无 |
| 围栏类型 | Fully Fenced, Fenced Yard |
| 土地便利设施 | 公园, 公共交通 |
| 污水道 | Sanitary Sewer |
| 土地深度 | 117 Ft ,10 In |
| 土地宽度 | 50 Ft |
| 不规则大小 | 50 X 117.9 Ft ; 46.72'x76.62'x105.53'x115.02' |
| 规划描述 | R2 |
房 间
| 楼 层 | 类 型 | 长 度 | 宽 度 | 面 积 |
|---|---|---|---|---|
| 地下室 | 浴室 | 1.78 m | 1.7 m | 1.78 m x 1.7 m |
| 地下室 | 娱乐,游戏房 | 10.4 m | 3.3 m | 10.4 m x 3.3 m |
| 地下室 | 洗衣房 | 3.7 m | 2.1 m | 3.7 m x 2.1 m |
| 地下室 | Workshop | 5.3 m | 3.5 m | 5.3 m x 3.5 m |
| 一楼 | 厨房 | 3.71 m | 2.64 m | 3.71 m x 2.64 m |
| 一楼 | 客厅 | 3.78 m | 3.91 m | 3.78 m x 3.91 m |
| 一楼 | 餐厅 | 2.67 m | 3.07 m | 2.67 m x 3.07 m |
| 一楼 | 主卧 | 3.33 m | 3.3 m | 3.33 m x 3.3 m |
| 一楼 | 第二卧房 | 3.2 m | 2.69 m | 3.2 m x 2.69 m |
| 一楼 | 浴室 | 3.18 m | 1.8 m | 3.18 m x 1.8 m |
https://www.realtor.ca/real-estate/30092442/272-carlton-street-st-catharines-fairview-446-fairview

The trademarks REALTOR®, REALTORS®, and the REALTOR® logo are controlled by The Canadian Real Estate Association (CREA) and identify real estate professionals who are members of CREA. The trademarks MLS®, Multiple Listing Service® and the associated logos are owned by The Canadian Real Estate Association (CREA) and identify the quality of services provided by real estate professionals who are members of CREA. The trademark DDF® is owned by The Canadian Real Estate Association (CREA) and identifies CREA's Data Distribution Facility (DDF®)
Toronto Real Estate Board
Stonemill Realty Inc.
August 10 2026 07:08:41
