
619 Glen Cedar Crescent Innisfil, Ontario L9S 2J4


$859,900
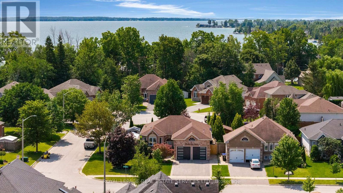
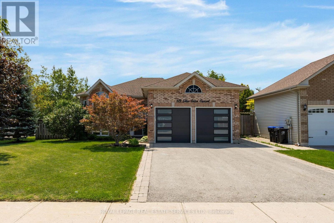
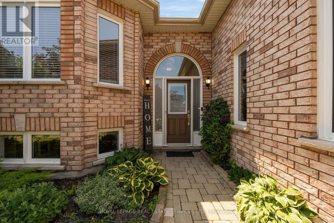
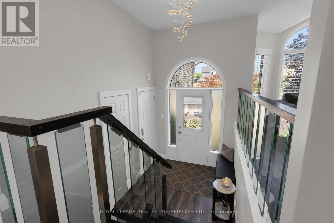
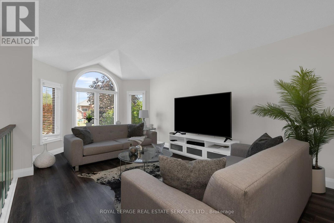
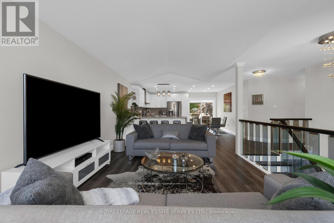
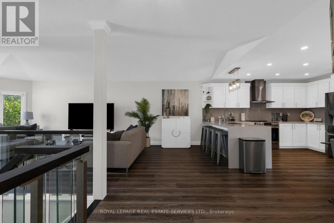
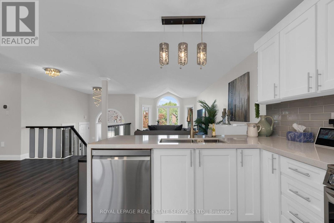
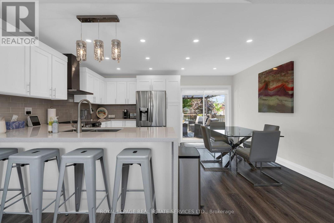
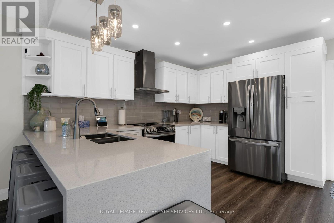
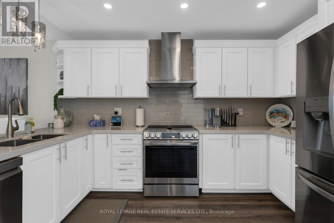
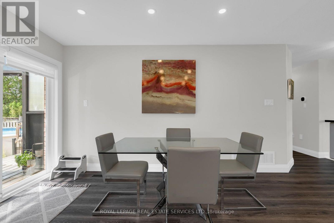
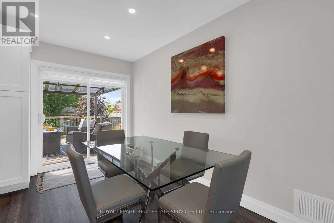
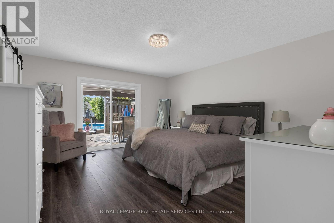
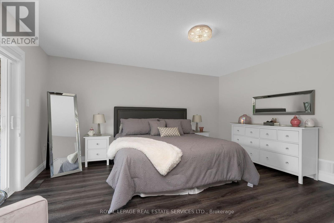
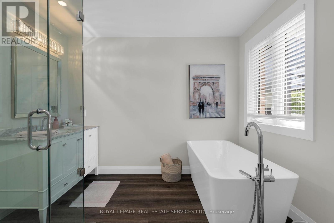
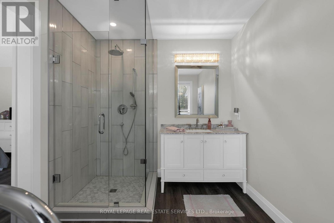
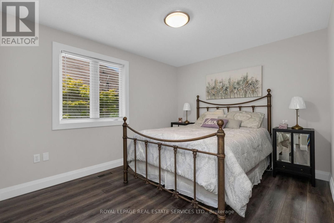
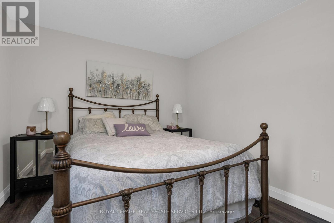
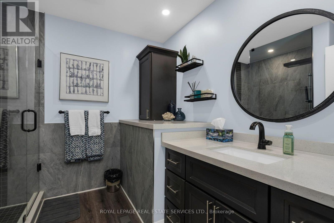
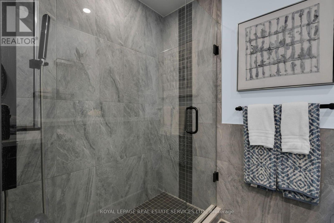
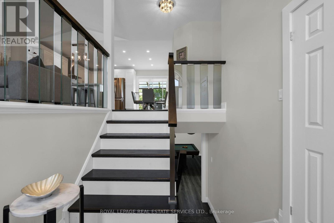
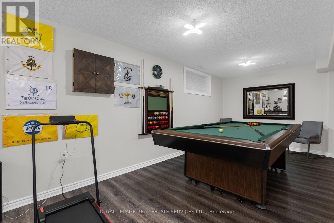
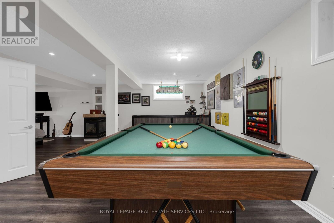
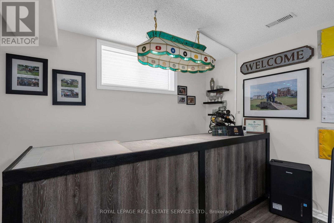
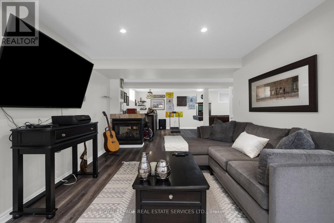
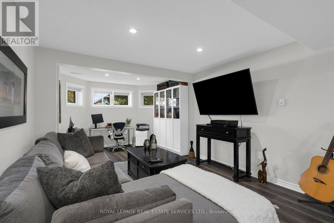
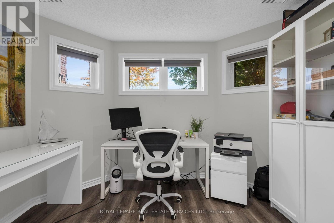
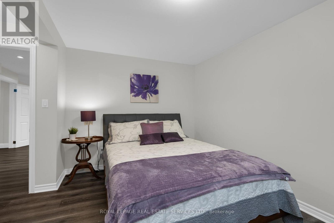
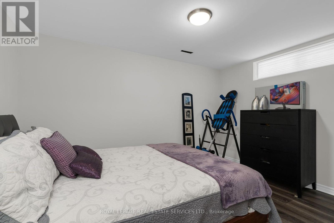
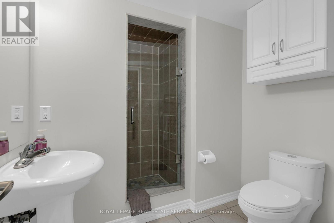
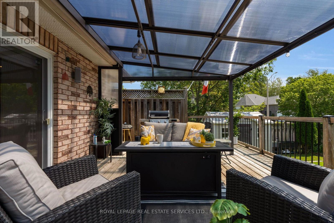
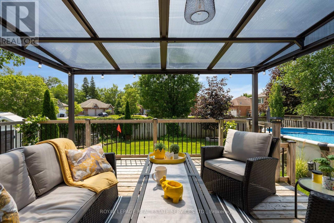
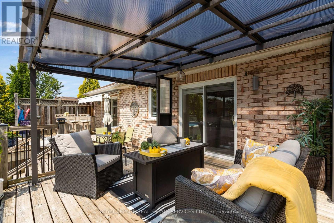
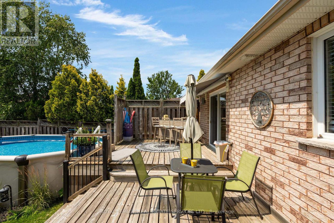
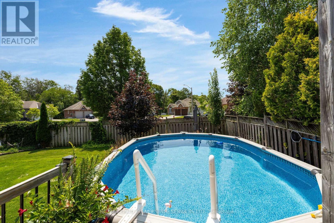
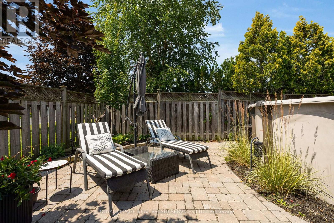
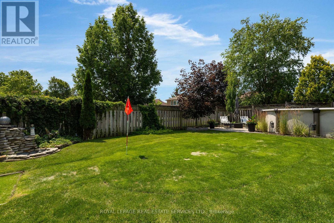
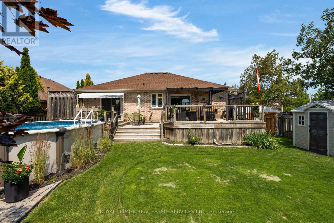
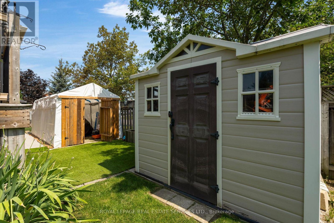
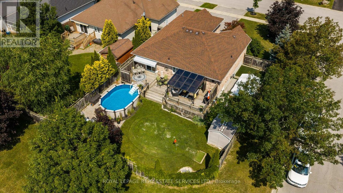
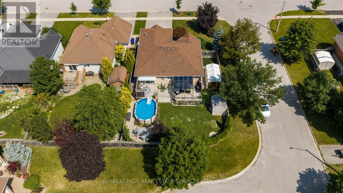
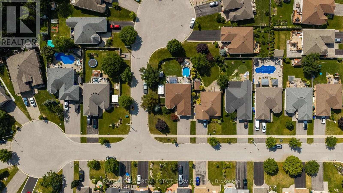
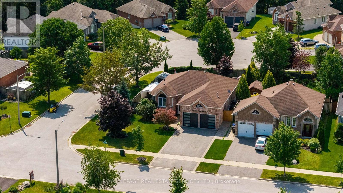
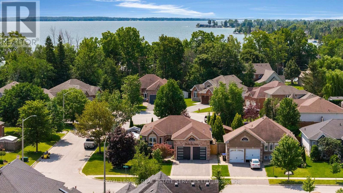
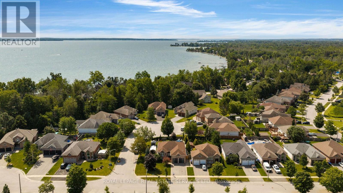
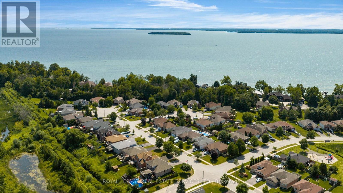
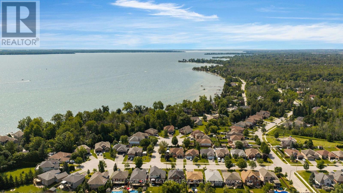
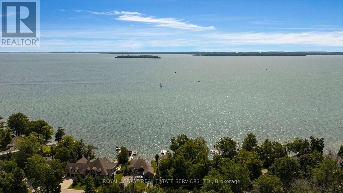
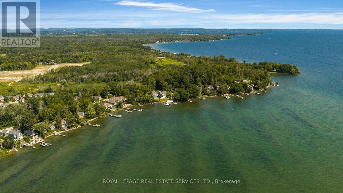
*Spectacular Renovated All Brick Raised Bungalow In A Prestige Area Close To Lake *Incredible Layout, Design, Features & Finishes Throughout This Home *Entertaining Friends & Family Will Be A Pleasure Whether You Are Relaxing On Your Deck, Lounging In The Pool, Playing Billiard In Rec Room Or Enjoying The Evening In Your Absolutely Gorgeous Kitchen With Open Dining & Living Room *Spacious Primary Bedroom Boasts A Spa Inspired Ensuite With Separate Shower, Soaker Tub, Walk In Closet & Walkout To Backyard *Second Bedroom Steps To Beautiful Main Bath *Third Bedroom In Lower Level Steps To 3 Pc Bath *Big, Bright, Open Recreation Room Complete With Billiard Table, Bar, Living & Office Areas *Laundry/Utility/Storage Room With Tub & B/I Cabinets *Backyard Oasis Includes Large Deck W/BBQ, Bar & Sitting Areas Overlooks Pool, Lounge & Putting Green *Heated Garage With Own Furnace & Newer Garage Doors W/1 That Extends Higher *Great Home, Location, Steps to Lake, Beaches & Easy Access to Great Restaurants, Cafes, Shopping & Highways (id:43681)
房源概要
| MLS® Number | N13617914 |
| 房源类型 | 民宅 |
| 社区名字 | Rural Innisfil |
| 设备类型 | 热水器 |
| 总车位 | 4 |
| 泳池类型 | Above Ground Pool |
| 租赁设备类型 | 热水器 |
详 情
| 浴室 | 3 |
| 地上卧房 | 2 |
| 地下卧室 | 1 |
| 总卧房 | 3 |
| 公寓设施 | Fireplace(s) |
| 家电类 | Central Vacuum, 洗碗机, 烘干机, Hood 电扇, 炉子, 洗衣机, 窗帘, 冰箱 |
| 建筑风格 | Raised Bungalow |
| 地下室进展 | 已装修 |
| 地下室类型 | N/a (finished) |
| 施工种类 | 独立屋 |
| 空调 | 中央空调 |
| 外墙 | 砖 |
| 壁炉 | 有 |
| Flooring Type | Laminate, Tile |
| 地基类型 | 混凝土 |
| 供暖方式 | 天然气 |
| 供暖类型 | 压力热风 |
| 储存空间 | 1 |
| 内部尺寸 | 1100 - 1500 Sqft |
| 类型 | 独立屋 |
| 设备间 | 市政供水 |
车 位
| 附加车库 | |
| Garage |
土地
| 英亩数 | 无 |
| 污水道 | Sanitary Sewer |
| 土地深度 | 144 Ft ,8 In |
| 土地宽度 | 54 Ft ,9 In |
| 不规则大小 | 54.8 X 144.7 Ft |
房 间
| 楼 层 | 类 型 | 长 度 | 宽 度 | 面 积 |
|---|---|---|---|---|
| Lower Level | 娱乐,游戏房 | 8 m | 8.48 m | 8 m x 8.48 m |
| Lower Level | Office | 3.44 m | 2.34 m | 3.44 m x 2.34 m |
| Lower Level | 洗衣房 | 4.32 m | 3.44 m | 4.32 m x 3.44 m |
| Lower Level | 第三卧房 | 3.95 m | 2.68 m | 3.95 m x 2.68 m |
| Lower Level | 浴室 | 2.34 m | 2.15 m | 2.34 m x 2.15 m |
| 一楼 | 门厅 | 2.16 m | 2.11 m | 2.16 m x 2.11 m |
| 一楼 | 客厅 | 7.01 m | 4.86 m | 7.01 m x 4.86 m |
| 一楼 | 餐厅 | 7.01 m | 4.86 m | 7.01 m x 4.86 m |
| 一楼 | 厨房 | 4.87 m | 4.27 m | 4.87 m x 4.27 m |
| 一楼 | 主卧 | 4.65 m | 4.2 m | 4.65 m x 4.2 m |
| 一楼 | 浴室 | 3.04 m | 2.42 m | 3.04 m x 2.42 m |
| 一楼 | 第二卧房 | 4.39 m | 3.07 m | 4.39 m x 3.07 m |
| 一楼 | 浴室 | 2.57 m | 2.57 m | 2.57 m x 2.57 m |
https://www.realtor.ca/real-estate/30092354/619-glen-cedar-crescent-innisfil-rural-innisfil

The trademarks REALTOR®, REALTORS®, and the REALTOR® logo are controlled by The Canadian Real Estate Association (CREA) and identify real estate professionals who are members of CREA. The trademarks MLS®, Multiple Listing Service® and the associated logos are owned by The Canadian Real Estate Association (CREA) and identify the quality of services provided by real estate professionals who are members of CREA. The trademark DDF® is owned by The Canadian Real Estate Association (CREA) and identifies CREA's Data Distribution Facility (DDF®)
Toronto Real Estate Board
Royal LePage Real Estate Services Ltd.
August 04 2026 01:30:12
