
625 Gervais Terrace Milton, Ontario L9T 7R7


$878,000
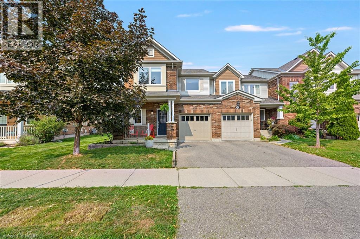
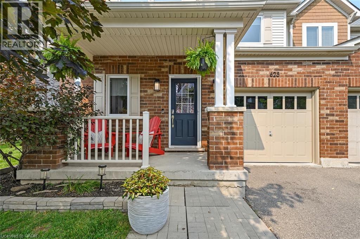
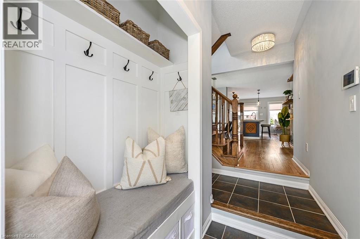
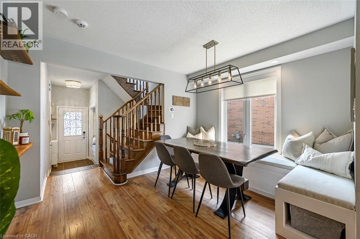
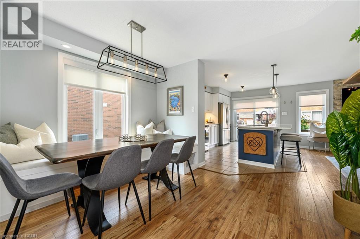
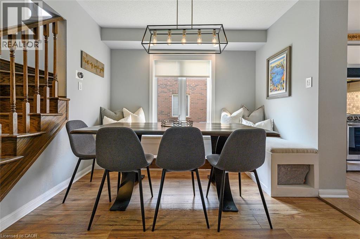
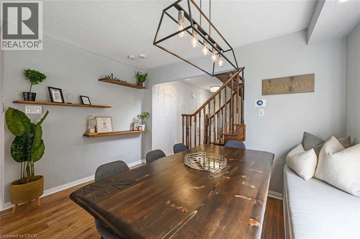
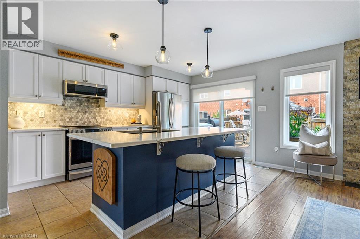
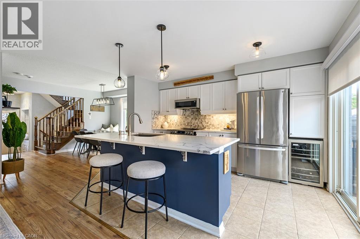
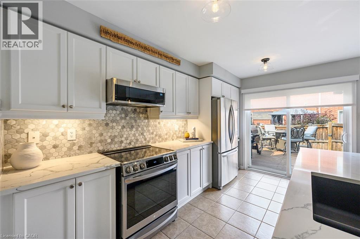
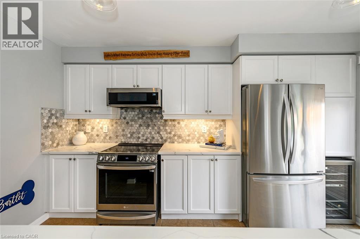
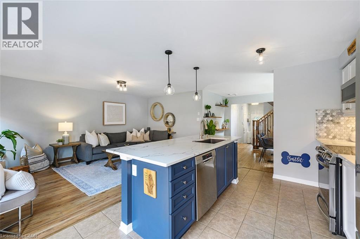
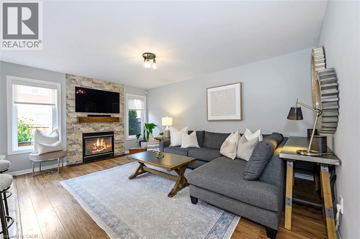
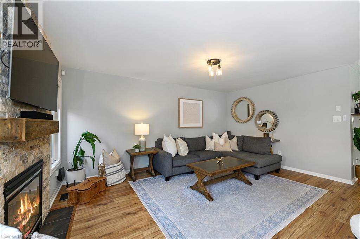
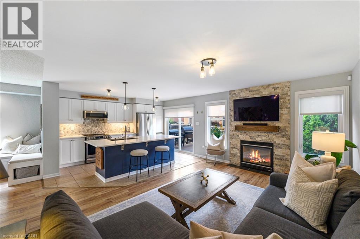
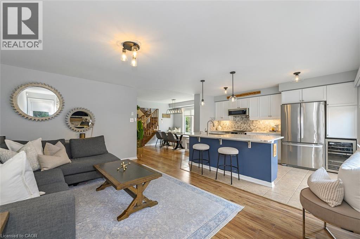
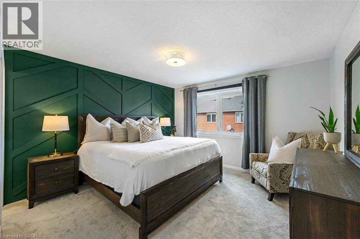
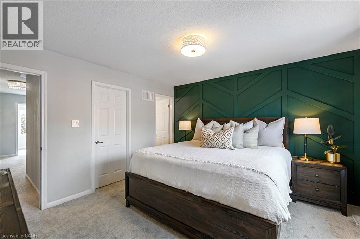
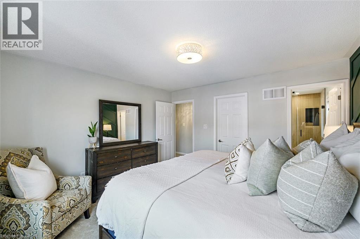
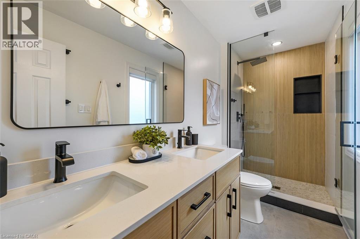
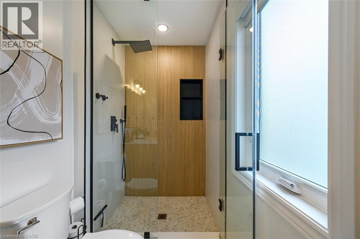
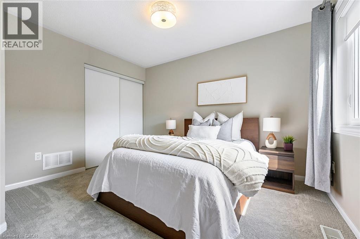
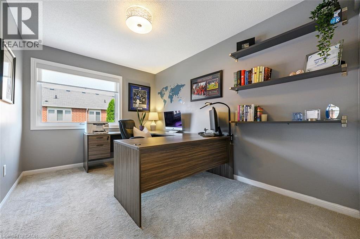
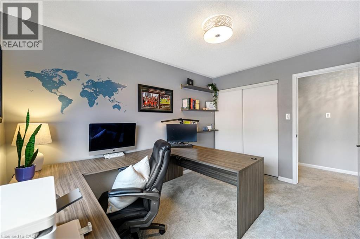
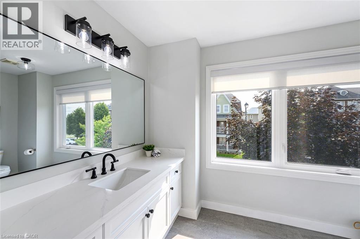
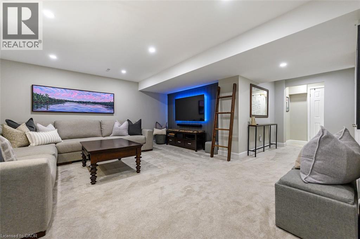
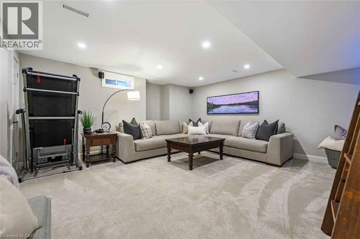
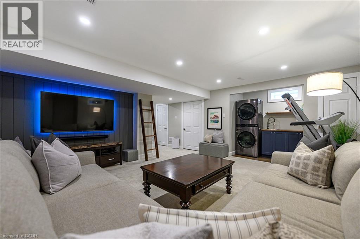
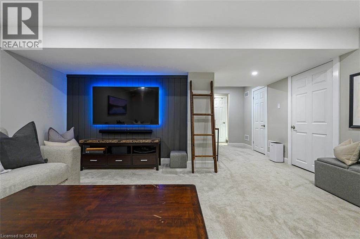
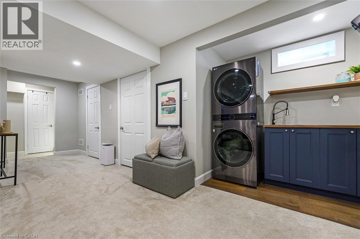
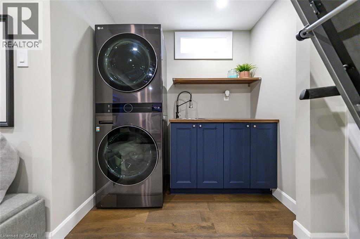
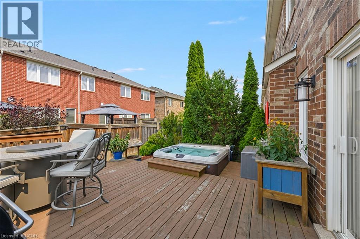
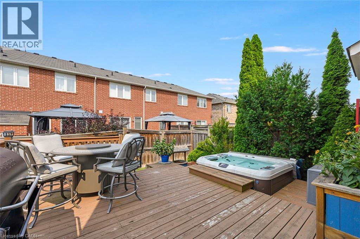
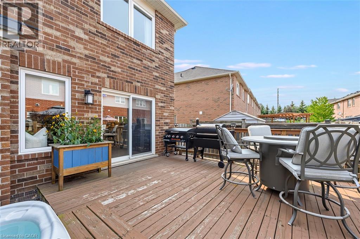
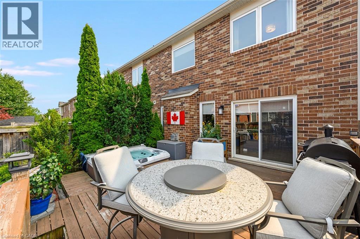
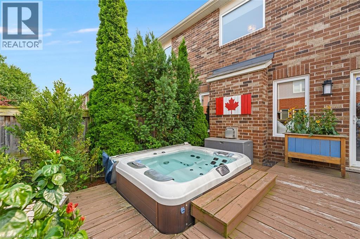
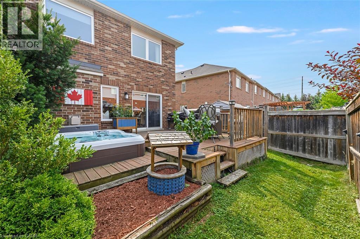
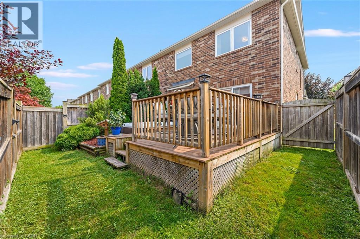
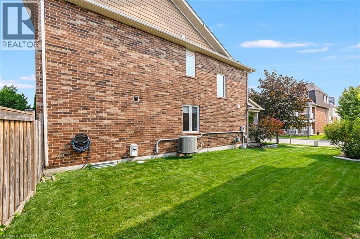
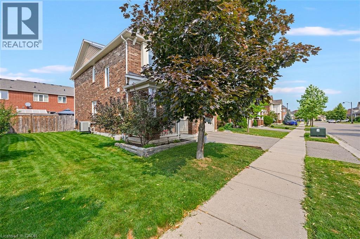
Beautifully finished from top to bottom, this highly desirable Hillsview end-unit townhome is loaded with thoughtful updates and tasteful finishes, making it truly move-in ready. Meticulously maintained, this home has been extensively updated, including both bedroom-level bathrooms, a newly finished basement, new windows, a 200-amp electrical panel, updated light fixtures, a new furnace, an Autel Level 2 EV charger, and much more, offering peace of mind for years to come. Designed for both everyday family living and effortless entertaining, the bright, modern kitchen with S/S appliances features a large island overlooking the open-concept living and dining areas, with a walk-out to an oversized deck complete with a sunken hot tub, perfect for entertaining indoors and out. Upstairs, the spacious primary suite boasts a beautiful new spa-like ensuite and a generous walk-in closet, while two additional well-sized bedrooms and an updated 4-piece bathroom provide plenty of space for family or guests. The newly finished basement offers a fantastic recreation room, ideal for cozy movie nights, a playroom, home gym, or hosting friends and family. Situated on a quiet, family-friendly street, this exceptional home is within walking distance to schools, trails, parks, public transit, bus routes, and a wide variety of amenities. Simply move in and enjoy everything this outstanding home has to offer. (id:43681)
房源概要
| MLS® Number | 40851985 |
| 房源类型 | 民宅 |
| 附近的便利设施 | 医院, 礼拜场所, 游乐场, 学校 |
| 设备类型 | 热水器 |
| 特征 | 自动车库门 |
| 总车位 | 2 |
| 租赁设备类型 | 热水器 |
详 情
| 浴室 | 3 |
| 地上卧房 | 3 |
| 总卧房 | 3 |
| 家电类 | 洗碗机, 烘干机, 微波炉, 冰箱, 炉子, 洗衣机, 窗帘, Garage Door Opener, Hot Tub |
| 地下室进展 | 已装修 |
| 地下室类型 | 全完工 |
| 施工日期 | 2010 |
| 施工种类 | 附加的 |
| 空调 | 中央空调 |
| 外墙 | 砖, 乙烯基壁板 |
| 壁炉 | 有 |
| Fireplace Total | 1 |
| 地基类型 | 混凝土浇筑 |
| 客人卫生间(不包含洗浴) | 1 |
| 供暖方式 | 天然气 |
| 供暖类型 | 压力热风 |
| 储存空间 | 2 |
| 内部尺寸 | 1541 Sqft |
| 类型 | 联排别墅 |
| 设备间 | 市政供水 |
车 位
| 附加车库 |
土地
| 英亩数 | 无 |
| 围栏类型 | Fence |
| 土地便利设施 | 医院, 宗教场所, 游乐场, 学校 |
| 污水道 | 城市污水处理系统 |
| 土地深度 | 80 Ft |
| 土地宽度 | 28 Ft |
| 规划描述 | Rmd1*104 |
房 间
| 楼 层 | 类 型 | 长 度 | 宽 度 | 面 积 |
|---|---|---|---|---|
| 二楼 | 四件套浴室 | Measurements not available | ||
| 二楼 | 卧室 | 12'0'' x 9'0'' | ||
| 二楼 | 卧室 | 11'10'' x 10'0'' | ||
| 二楼 | 主卧 | 12'10'' x 12'10'' | ||
| 二楼 | 四件套浴室 | Measurements not available | ||
| 地下室 | 娱乐室 | 16'0'' x 15'0'' | ||
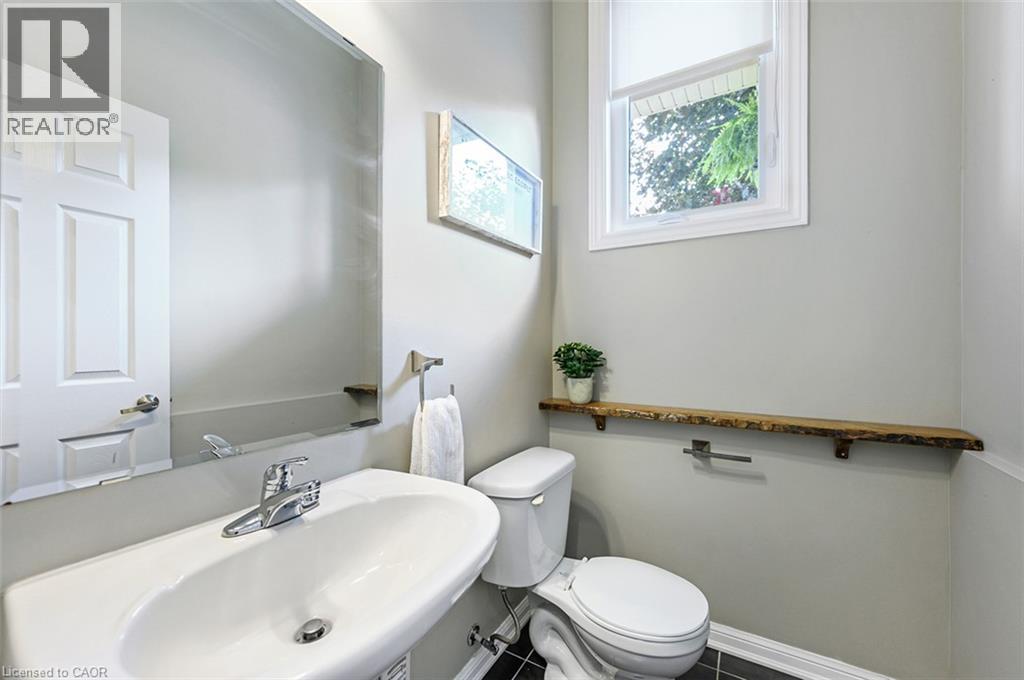
| 一楼 | 两件套卫生间 | Measurements not available | ||
| 一楼 | 餐厅 | 9'8'' x 8'0'' | ||
| 一楼 | 客厅 | 16'0'' x 11'4'' | ||
| 一楼 | 厨房 | 14'0'' x 10'6'' |
https://www.realtor.ca/real-estate/30092001/625-gervais-terrace-milton

The trademarks REALTOR®, REALTORS®, and the REALTOR® logo are controlled by The Canadian Real Estate Association (CREA) and identify real estate professionals who are members of CREA. The trademarks MLS®, Multiple Listing Service® and the associated logos are owned by The Canadian Real Estate Association (CREA) and identify the quality of services provided by real estate professionals who are members of CREA. The trademark DDF® is owned by The Canadian Real Estate Association (CREA) and identifies CREA's Data Distribution Facility (DDF®)
REALTORS® Association of Hamilton-Burlington
RE/MAX Escarpment Realty Inc.
July 29 2026 05:38:14
