3 卧室
2 浴室
1500 - 2000 sqft
壁炉
Window Air Conditioner
电加热器取暖
$600,000
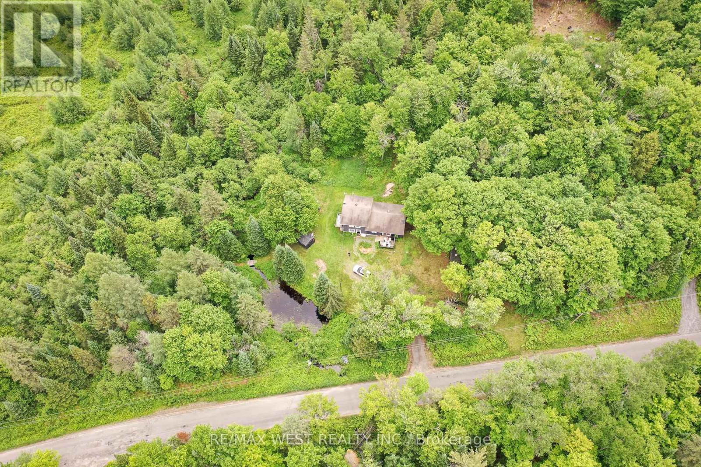
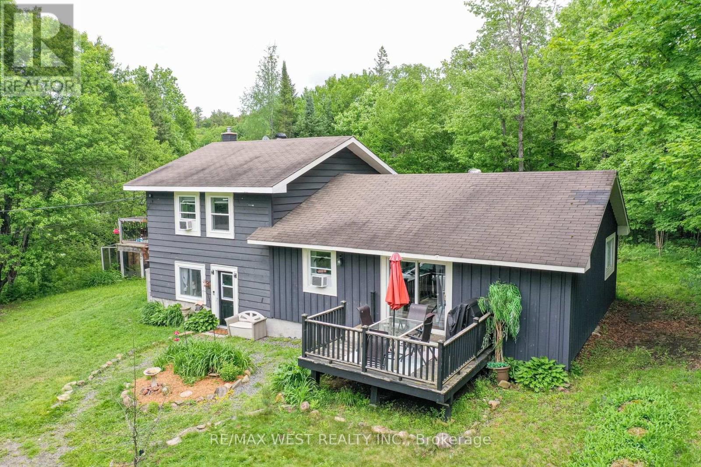
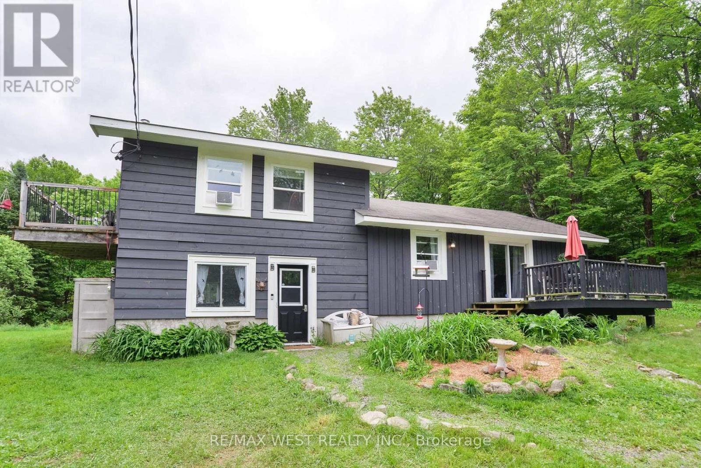
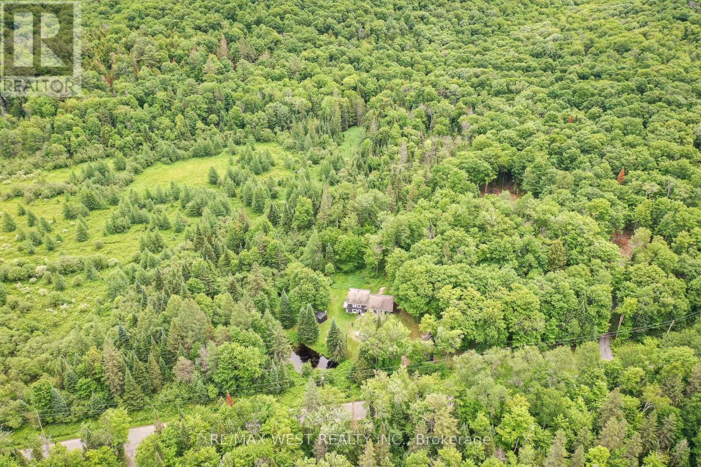
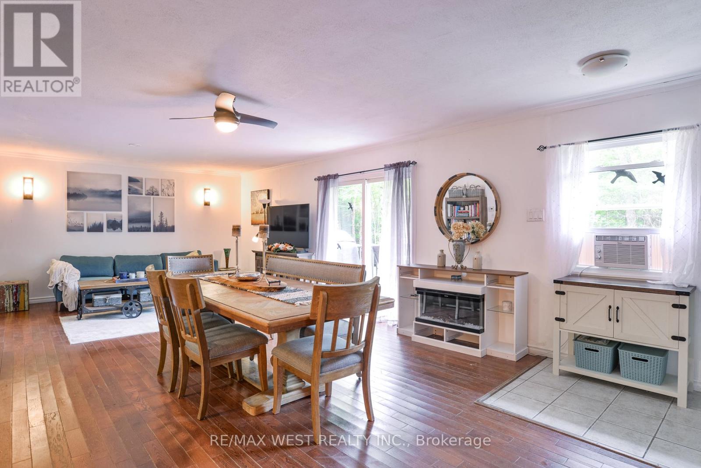
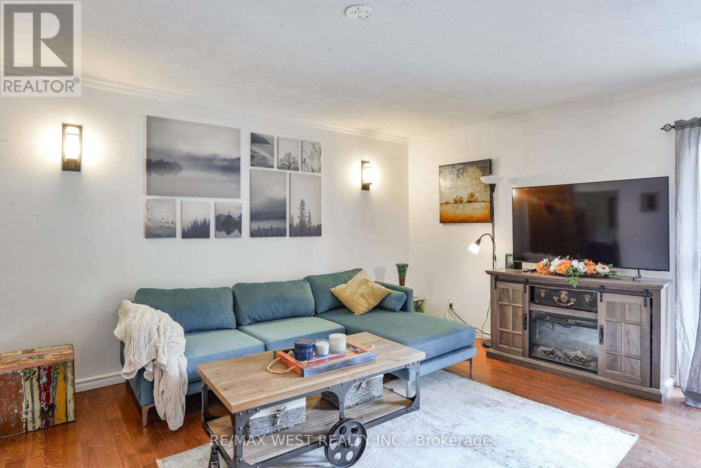
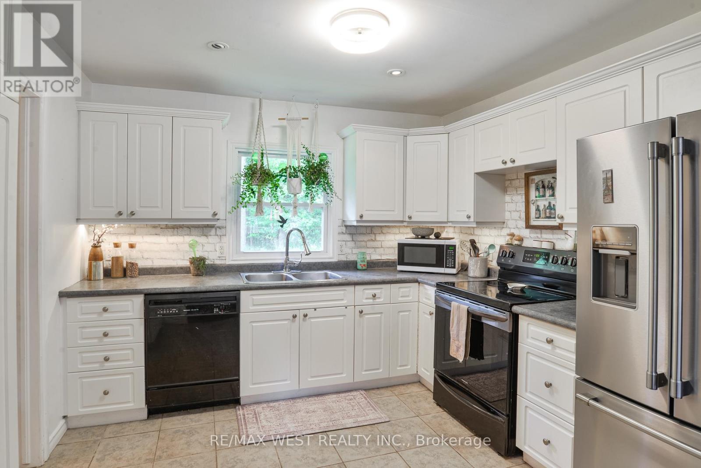
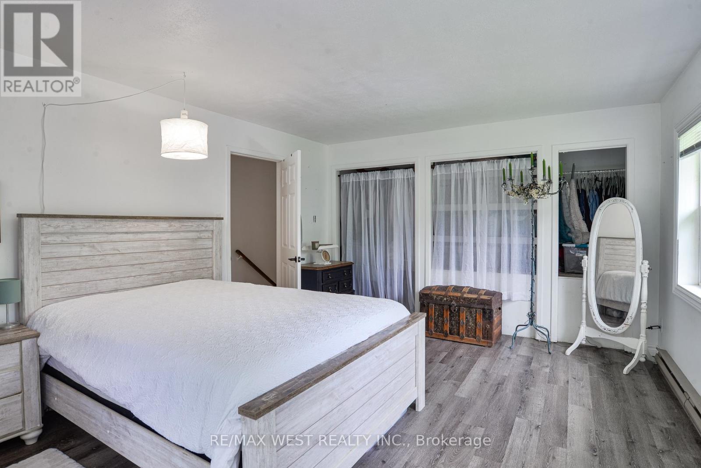
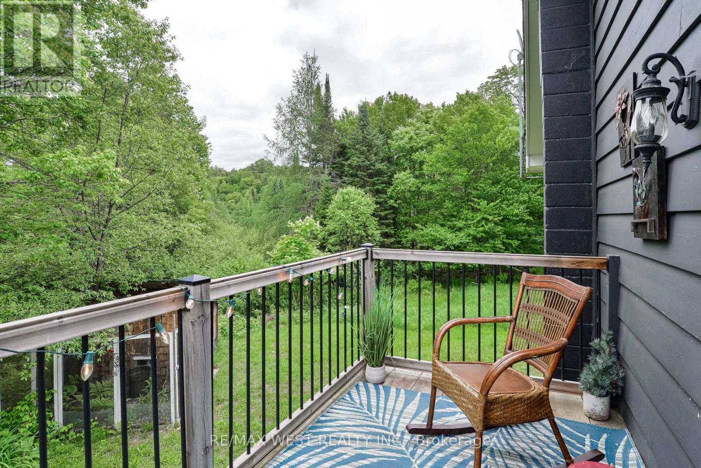
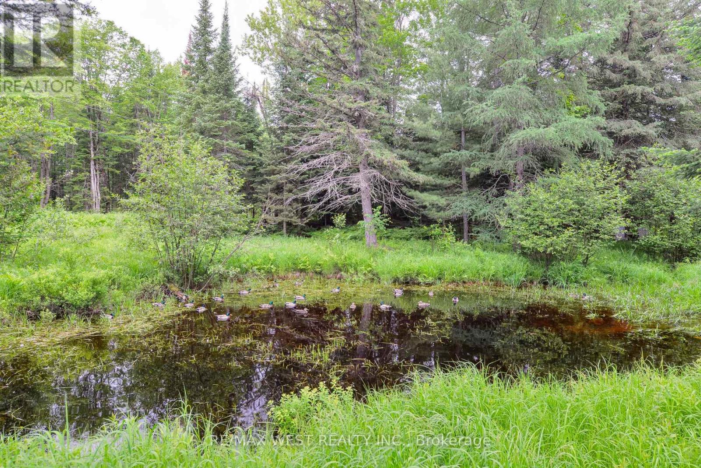
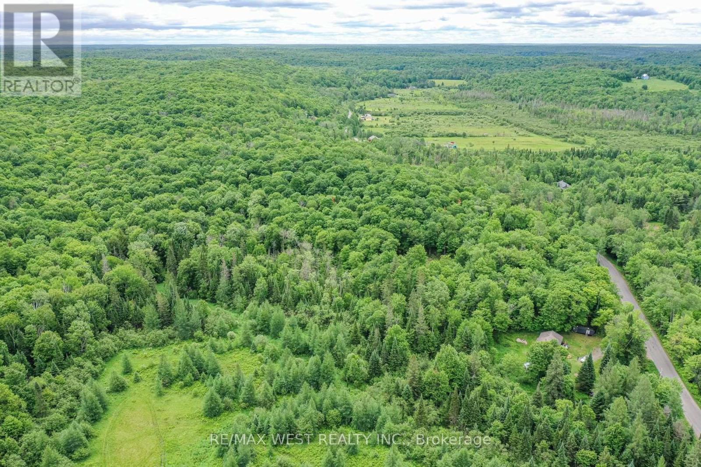
Escape to the best of Muskoka country living at 365 Clearwater Lake Road. Nestled on over 6 private acres, this home offers a rare combination of space, privacy, and convenience. Explore your own private pond, scenic creek, and forested surroundings while enjoying frequent visits from local wildlife. The expansive property provides endless opportunities for outdoor recreation, gardening, hobby farming, or simply relaxing in nature. The versatile layout includes an in-law suite or private guest accommodations, ideal for extended family, visitors, or multi-generational living. Ideally located just minutes from the public boat launch and marina, 5 minutes to Port Sydney Beach and North Granite Ridge Golf Club, and only 20 minutes to downtown Huntsville. Enjoy easy access to shopping, dining, on school bus routes, and year-round recreation while being approximately 2 hours from the GTA. Whether you're seeking a full-time residence, weekend getaway, or investment opportunity, this property offers the quintessential Muskoka lifestyle with room to breathe, explore, and enjoy the outdoors. (id:43681)
房源概要
|
MLS® Number
|
X13617514 |
|
房源类型
|
民宅 |
|
社区名字
|
Stephenson |
|
附近的便利设施
|
Beach |
|
设备类型
|
热水器 |
|
特征
|
树木繁茂的地区, Guest Suite |
|
总车位
|
6 |
|
租赁设备类型
|
热水器 |
|
结构
|
棚 |
详 情
|
浴室
|
2 |
|
地上卧房
|
3 |
|
总卧房
|
3 |
|
公寓设施
|
Fireplace(s) |
|
家电类
|
洗碗机, 烘干机, 微波炉, 炉子, 洗衣机, 窗帘, 冰箱 |
|
地下室类型
|
没有 |
|
施工种类
|
独立屋 |
|
Construction Style Split Level
|
Sidesplit |
|
空调
|
Window Air Conditioner |
|
外墙
|
木头 |
|
壁炉
|
有 |
|
Fireplace Total
|
2 |
|
地基类型
|
水泥 |
|
客人卫生间(不包含洗浴)
|
1 |
|
供暖方式
|
电 |
|
供暖类型
|
Baseboard Heaters |
|
内部尺寸
|
1500 - 2000 Sqft |
|
类型
|
独立屋 |
|
设备间
|
Dug Well |
车 位
土地
|
英亩数
|
无 |
|
土地便利设施
|
Beach |
|
污水道
|
Septic System |
|
土地深度
|
810 Ft ,9 In |
|
土地宽度
|
316 Ft ,8 In |
|
不规则大小
|
316.7 X 810.8 Ft |
|
地表水
|
湖泊/池塘 |
|
规划描述
|
Rr, Nr |
房 间
| 楼 层 |
类 型 |
长 度 |
宽 度 |
面 积 |
|
二楼 |
主卧 |
5.68 m |
5.63 m |
5.68 m x 5.63 m |
|
二楼 |
第三卧房 |
3.53 m |
2.82 m |
3.53 m x 2.82 m |
|
Lower Level |
家庭房 |
3.4 m |
2.92 m |
3.4 m x 2.92 m |
|
Lower Level |
厨房 |
3.4 m |
2.92 m |
3.4 m x 2.92 m |
|
一楼 |
客厅 |
8.84 m |
5.31 m |
8.84 m x 5.31 m |
|
一楼 |
厨房 |
4.31 m |
3.04 m |
4.31 m x 3.04 m |
|
一楼 |
第二卧房 |
3.55 m |
3.04 m |
3.55 m x 3.04 m |
|
一楼 |
Eating Area |
3.05 m |
2.31 m |
3.05 m x 2.31 m |
设备间
https://www.realtor.ca/real-estate/30092018/365-clearwater-lake-road-huntsville-stephenson-stephenson