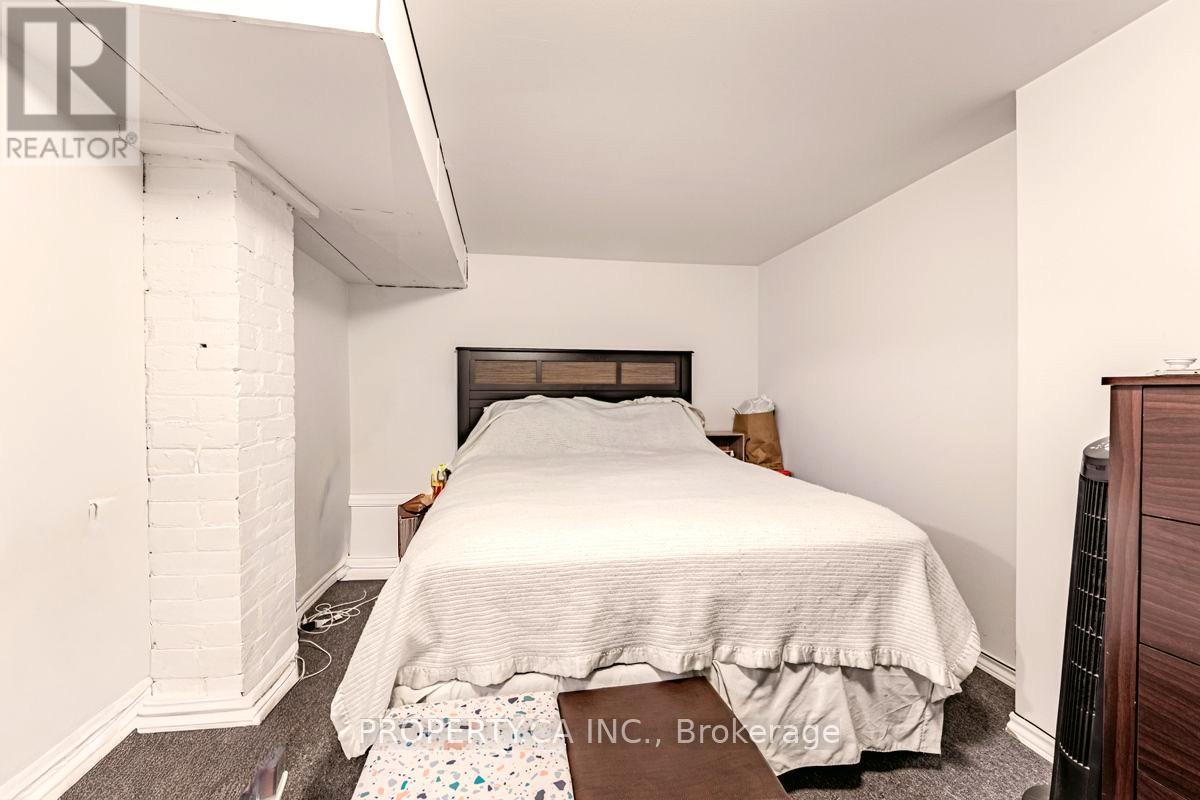
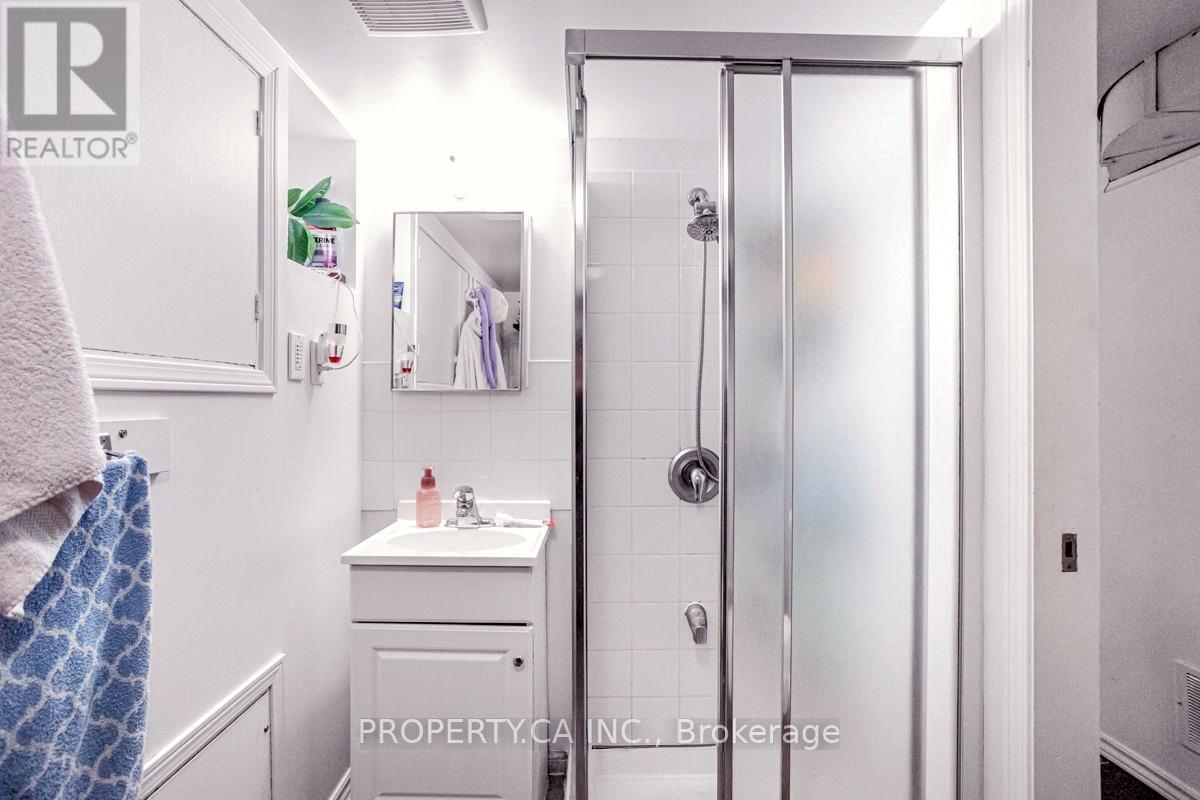
6 卧室
3 浴室
1500 - 2000 sqft
None
风热取暖
$989,000
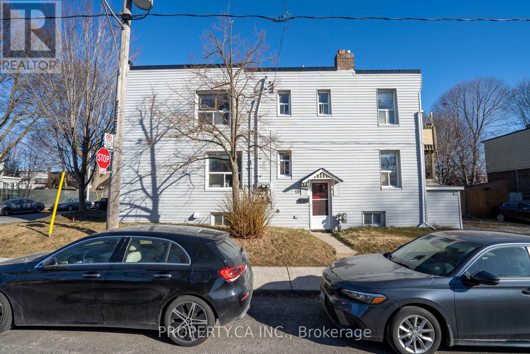
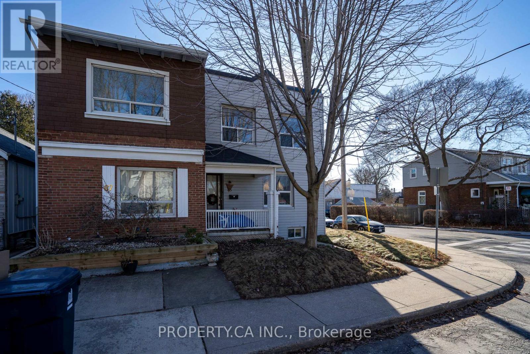
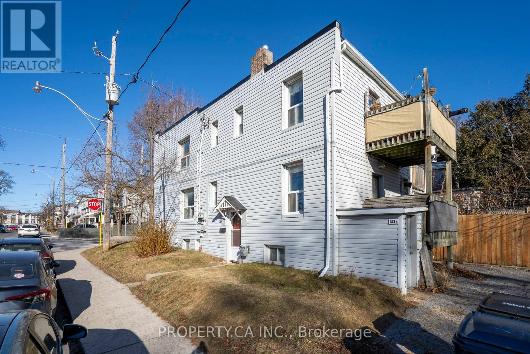
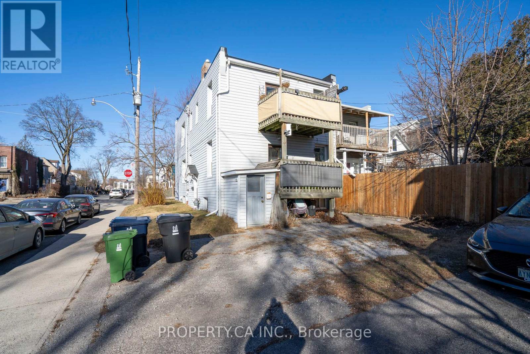
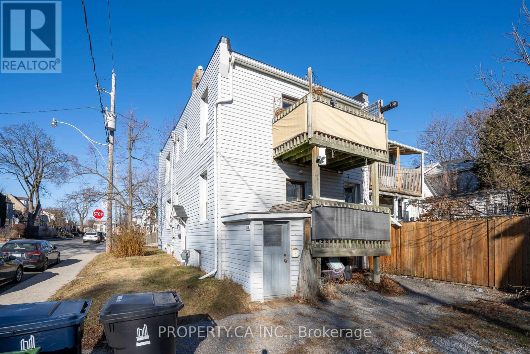
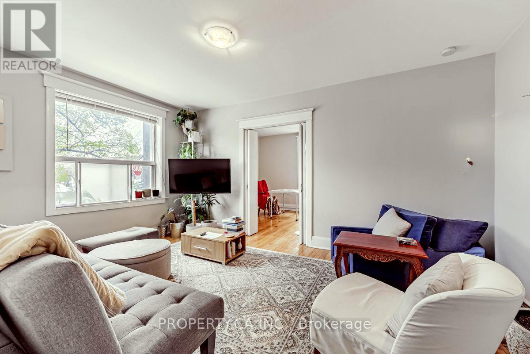
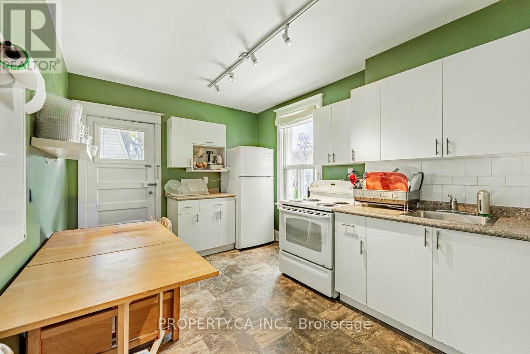
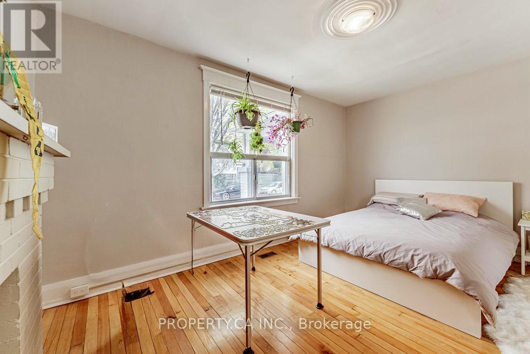
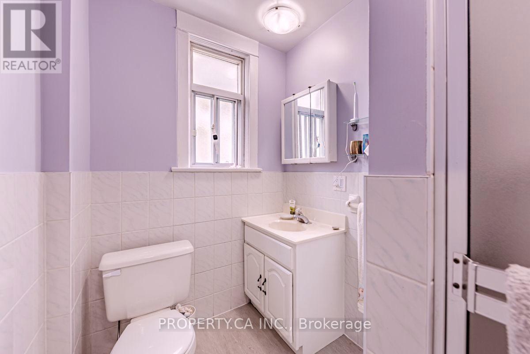
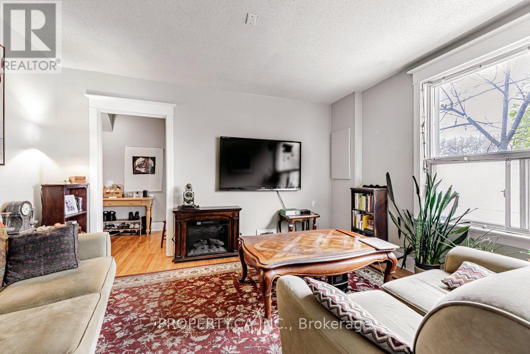
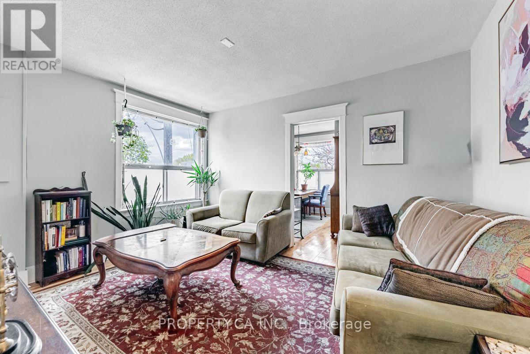
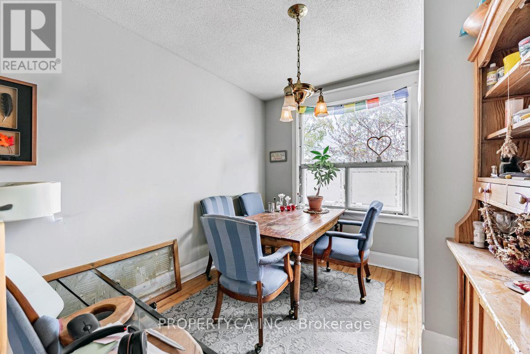
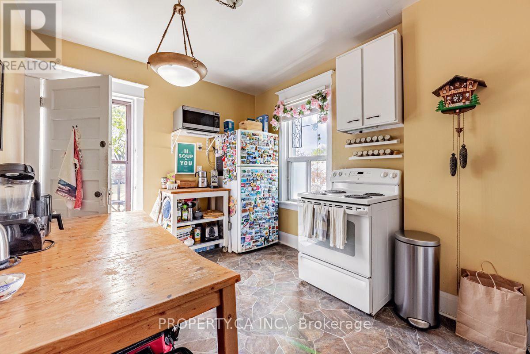
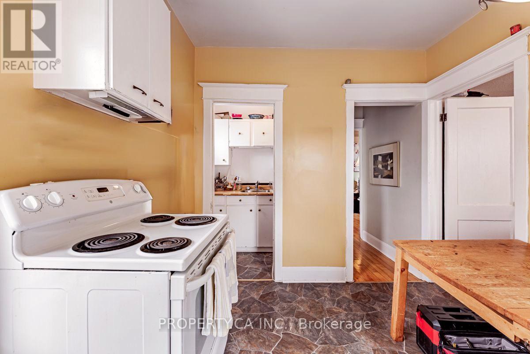
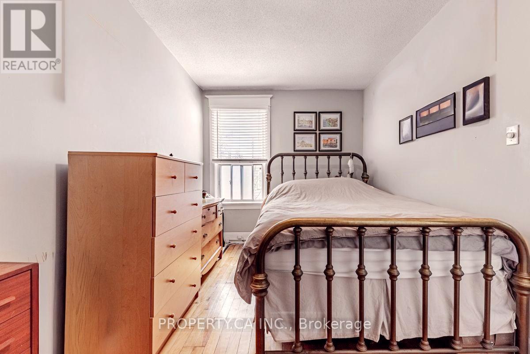
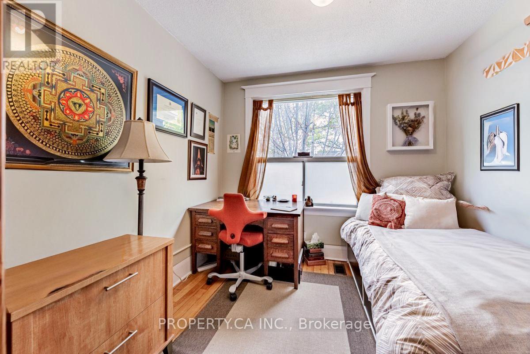
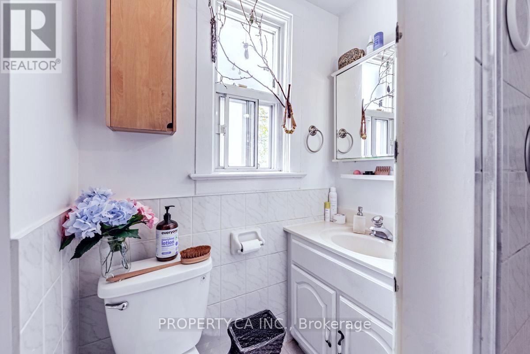
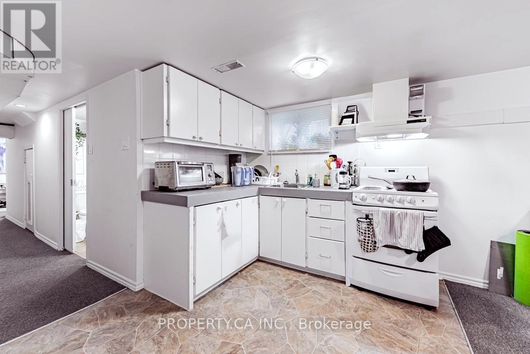
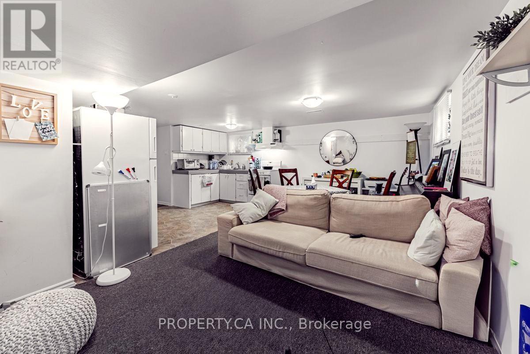
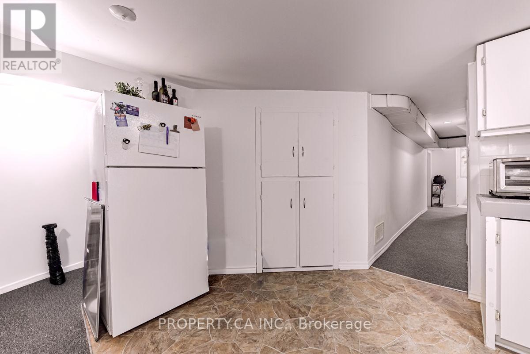
Investment opportunity knocks in the heart of East York. This fully rented triplex (as per Geowarehouse) offers stable income and long-term upside in one of Toronto's most sought-after neighbourhoods. Comprising of a main floor two bedroom unit, an upper level 3 bedroom unit and a lower level one bedroom unit with each separate entrances. Approximately 2400 sq ft of living area inclusive of the lower level, on a corner lot 20.67 x 85 ft. Roof completed in 2019, Electrical service two 100 amps panels completed in 2015. Located within close proximity to the Danforth, Woodbine Subway Station, Taylor Creek Park, schools, shops, cafes, and everyday amenities. (id:43681)
房源概要
|
MLS® Number
|
E13617432 |
|
房源类型
|
民宅 |
|
社区名字
|
Woodbine Corridor |
|
附近的便利设施
|
医院 |
|
设备类型
|
热水器 |
|
总车位
|
2 |
|
租赁设备类型
|
热水器 |
详 情
|
浴室
|
3 |
|
地上卧房
|
5 |
|
地下卧室
|
1 |
|
总卧房
|
6 |
|
家电类
|
炉子, 冰箱 |
|
地下室进展
|
已装修 |
|
地下室类型
|
N/a (finished) |
|
施工种类
|
Semi-detached |
|
空调
|
没有 |
|
外墙
|
Steel |
|
Flooring Type
|
Hardwood, Vinyl, Tile |
|
地基类型
|
砖 |
|
供暖方式
|
天然气 |
|
供暖类型
|
压力热风 |
|
储存空间
|
2 |
|
内部尺寸
|
1500 - 2000 Sqft |
|
类型
|
独立屋 |
|
设备间
|
市政供水 |
车 位
土地
|
英亩数
|
无 |
|
土地便利设施
|
医院 |
|
污水道
|
Sanitary Sewer |
|
土地深度
|
85 Ft |
|
土地宽度
|
20 Ft ,8 In |
|
不规则大小
|
20.7 X 85 Ft |
房 间
| 楼 层 |
类 型 |
长 度 |
宽 度 |
面 积 |
|
二楼 |
第三卧房 |
2.85 m |
3.15 m |
2.85 m x 3.15 m |
|
二楼 |
卧室 |
2.83 m |
4.78 m |
2.83 m x 4.78 m |
|
二楼 |
第二卧房 |
2.92 m |
3.16 m |
2.92 m x 3.16 m |
|
二楼 |
客厅 |
4.14 m |
3.23 m |
4.14 m x 3.23 m |
|
二楼 |
厨房 |
2.85 m |
4.78 m |
2.85 m x 4.78 m |
|
Lower Level |
设备间 |
2.97 m |
4.48 m |
2.97 m x 4.48 m |
|
Lower Level |
卧室 |
2.86 m |
4.48 m |
2.86 m x 4.48 m |
|
Lower Level |
厨房 |
4.19 m |
2.32 m |
4.19 m x 2.32 m |
|
Lower Level |
客厅 |
5.68 m |
3.01 m |
5.68 m x 3.01 m |
|
一楼 |
第二卧房 |
2.6 m |
3.75 m |
2.6 m x 3.75 m |
|
一楼 |
客厅 |
4.85 m |
3.32 m |
4.85 m x 3.32 m |
|
一楼 |
厨房 |
3 m |
3.75 m |
3 m x 3.75 m |
|
一楼 |
主卧 |
4.69 m |
3.15 m |
4.69 m x 3.15 m |
设备间
https://www.realtor.ca/real-estate/30091922/133-drayton-avenue-toronto-woodbine-corridor-woodbine-corridor