3 卧室
1 浴室
700 - 1100 sqft
平房
中央空调
风热取暖
$2,850 Monthly
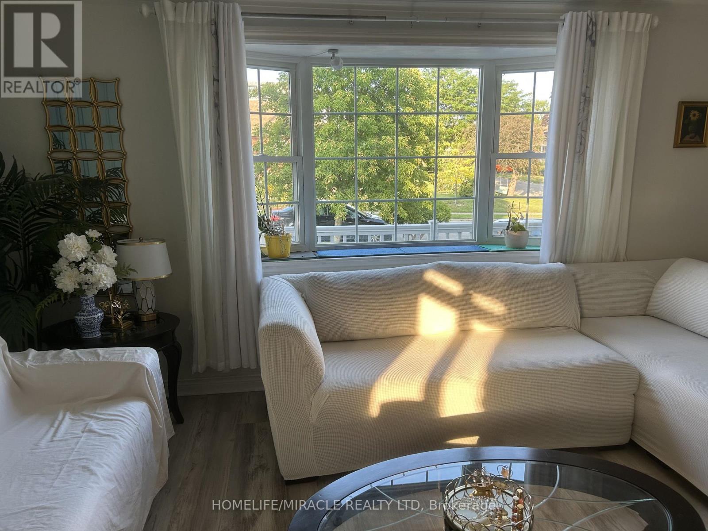
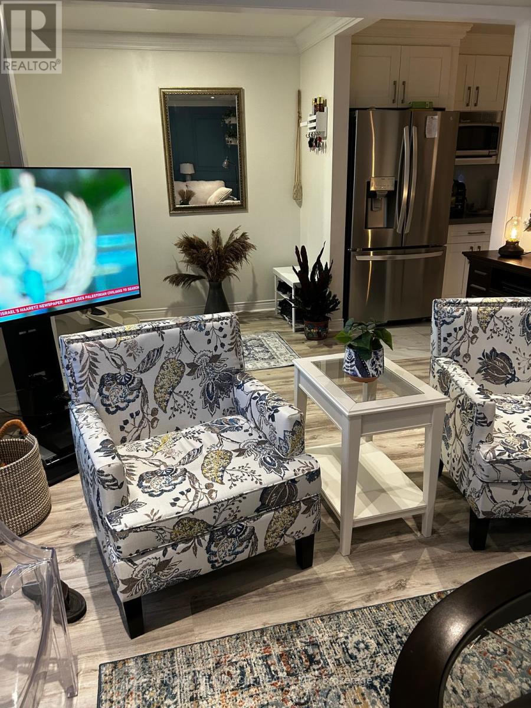
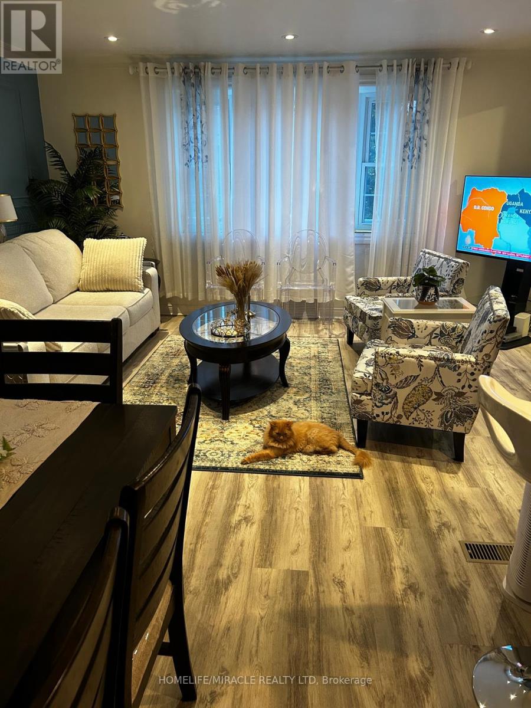
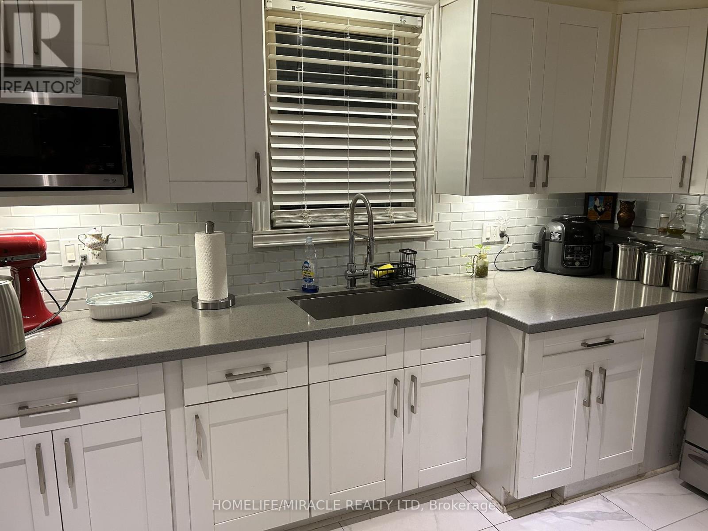
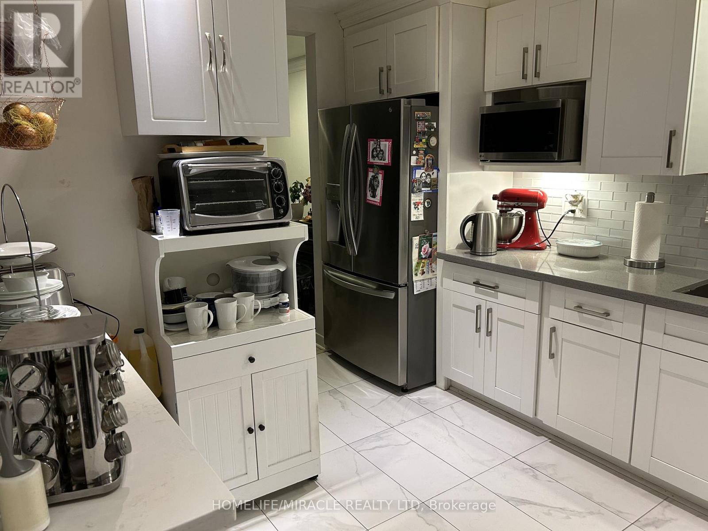
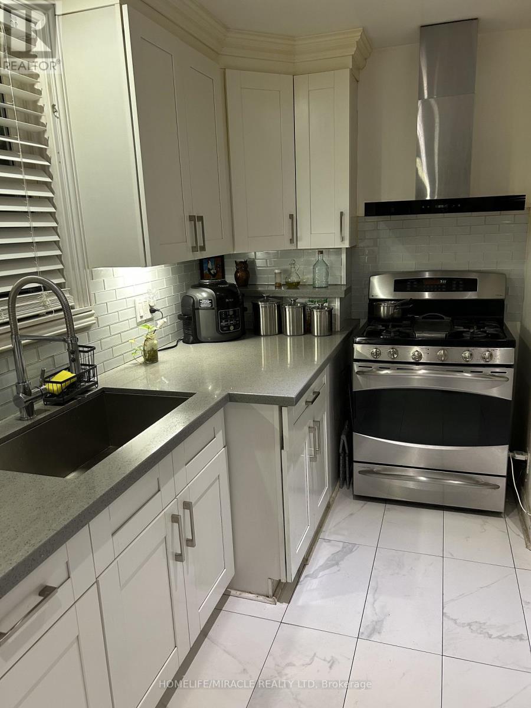
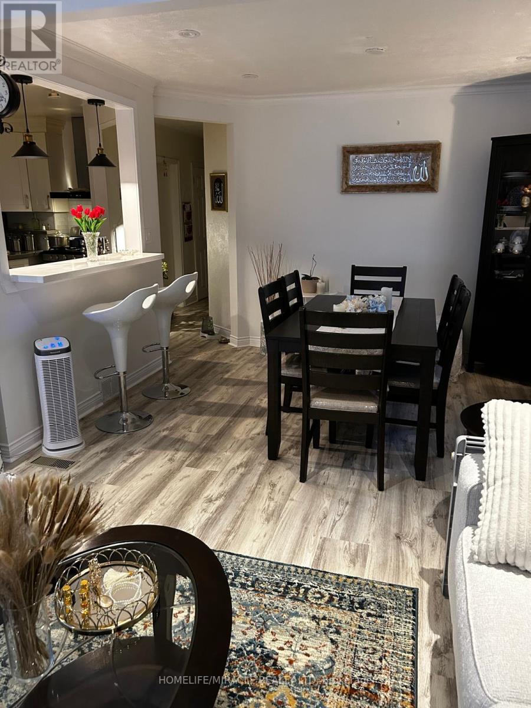
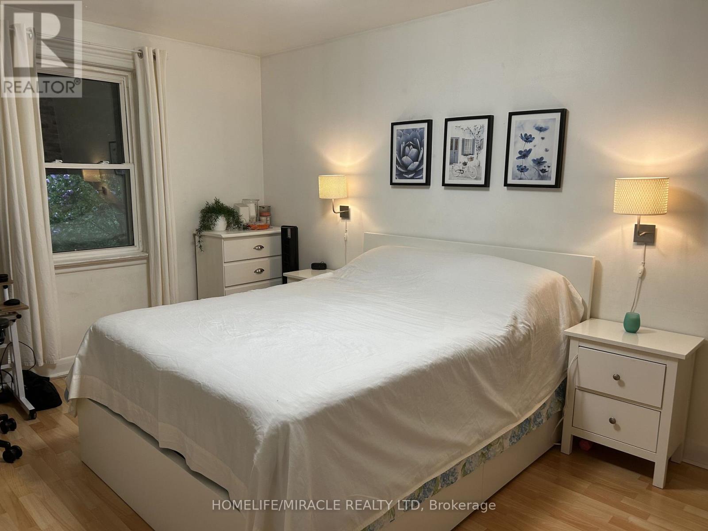
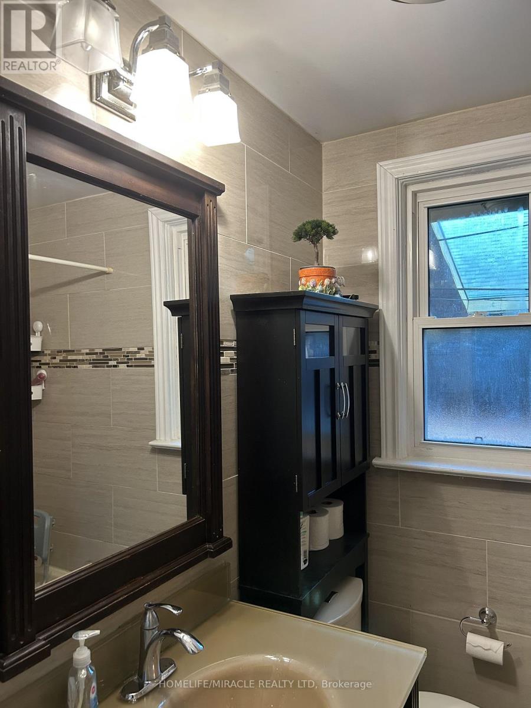
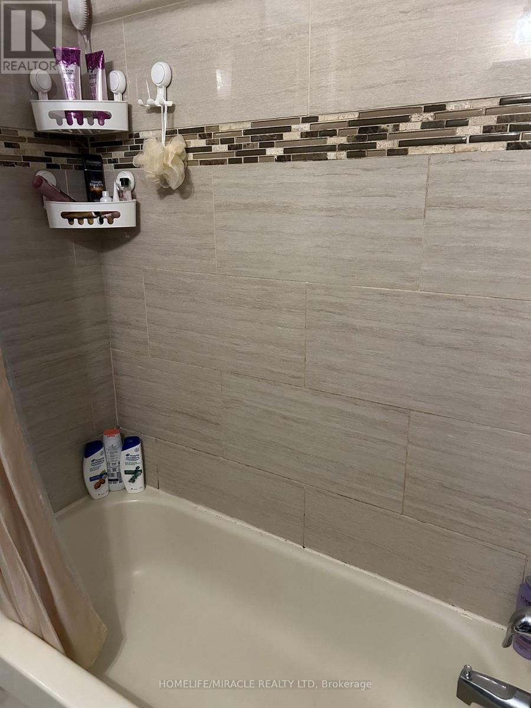
Welcome to this bright, warm, and spacious 3-bedroom home Located on a quiet, family-friendly cul-de-sac in a highly sought-after neighborhood. Designed with entertaining in mind, the open-concept layout features a modern gourmet kitchen with granite countertops and a center island, leading seamlessly into formal living and dining areas highlighted by a stylish art accent wall. Enjoy hardwood flooring and neutral palette throughout. Generously sized bedrooms and a fully renovated bathroom. The large backyard provides the perfect backdrop for hosting family and friends. Unbeatable location-just steps to Wexford Collegiate, Walmart, shopping, TTC, and Metro. Includes a 3-car driveway. (Tenant pays 70% of utilities). (id:43681)
房源概要
|
MLS® Number
|
E13617506 |
|
房源类型
|
民宅 |
|
社区名字
|
Wexford-Maryvale |
|
附近的便利设施
|
公园, 公共交通 |
|
总车位
|
3 |
|
结构
|
棚 |
详 情
|
浴室
|
1 |
|
地上卧房
|
3 |
|
总卧房
|
3 |
|
建筑风格
|
平房 |
|
地下室功能
|
Apartment In Basement |
|
地下室类型
|
N/a |
|
施工种类
|
独立屋 |
|
空调
|
中央空调 |
|
外墙
|
砖 |
|
Flooring Type
|
Hardwood, 木头, Carpeted |
|
地基类型
|
Unknown |
|
供暖方式
|
天然气 |
|
供暖类型
|
压力热风 |
|
储存空间
|
1 |
|
内部尺寸
|
700 - 1100 Sqft |
|
类型
|
独立屋 |
|
设备间
|
市政供水 |
车 位
土地
|
英亩数
|
无 |
|
土地便利设施
|
公园, 公共交通 |
|
污水道
|
Sanitary Sewer |
|
土地深度
|
125 Ft |
|
土地宽度
|
40 Ft |
|
不规则大小
|
40 X 125 Ft |
房 间
| 楼 层 |
类 型 |
长 度 |
宽 度 |
面 积 |
|
一楼 |
客厅 |
4.87 m |
3.5 m |
4.87 m x 3.5 m |
|
一楼 |
餐厅 |
3.7 m |
2.83 m |
3.7 m x 2.83 m |
|
一楼 |
厨房 |
4.5 m |
3 m |
4.5 m x 3 m |
|
一楼 |
主卧 |
4.35 m |
3.1 m |
4.35 m x 3.1 m |
|
一楼 |
第二卧房 |
3.75 m |
3.04 m |
3.75 m x 3.04 m |
|
一楼 |
第三卧房 |
3.5 m |
2.95 m |
3.5 m x 2.95 m |
设备间
https://www.realtor.ca/real-estate/30091926/46-inniswood-upper-level-drive-toronto-wexford-maryvale-wexford-maryvale