
75 Arbour Drive Oakville (Fd Ford), Ontario L6J 4Y6


$4,099,000
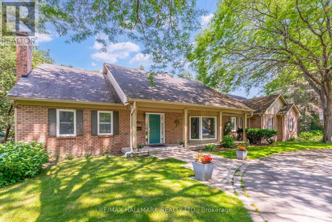
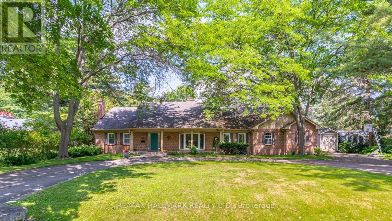
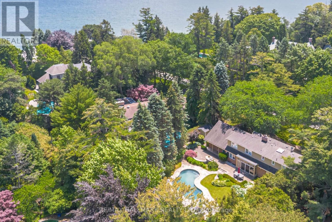
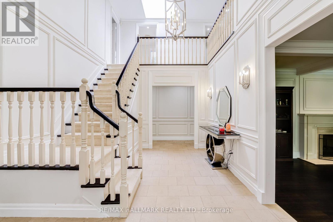
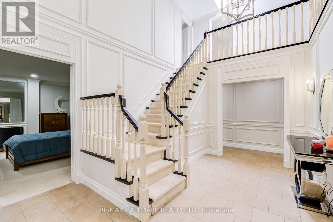
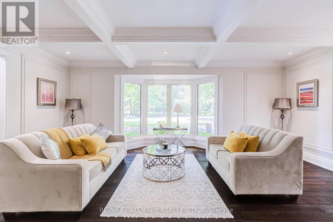
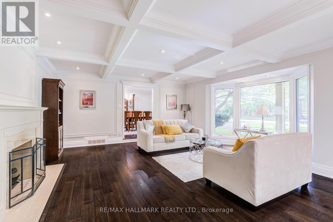
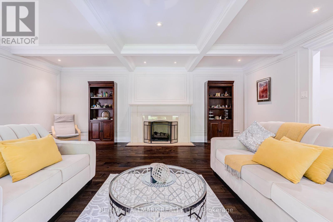
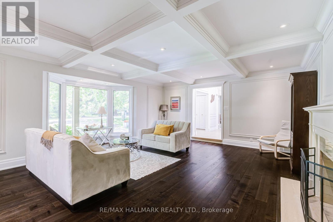
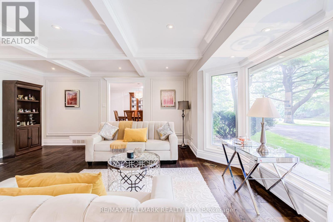
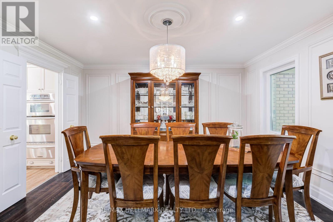
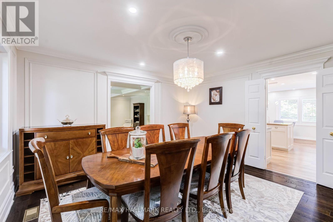
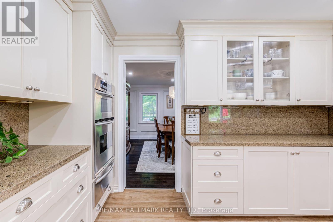
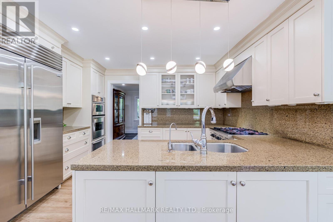
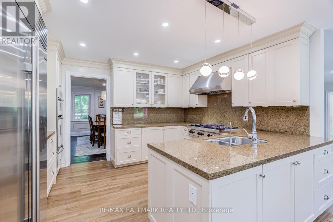
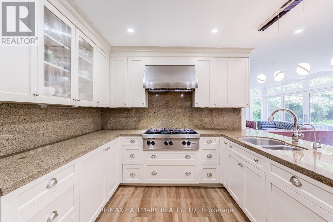
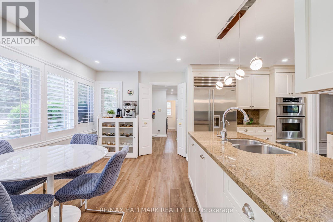
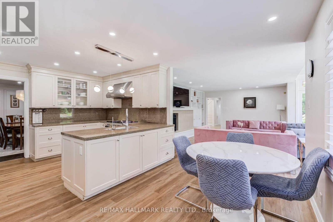
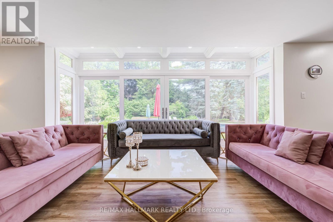
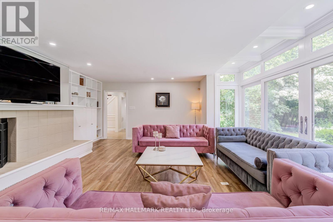
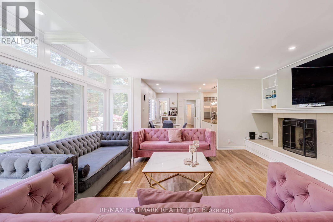
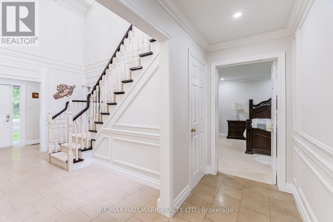
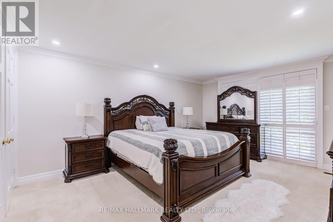
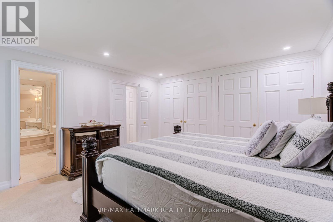
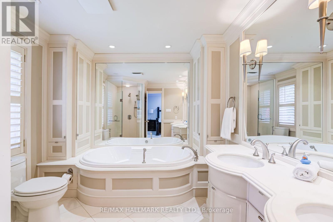
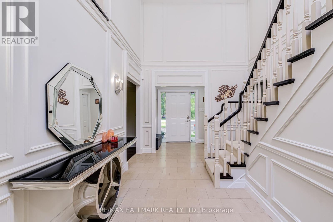
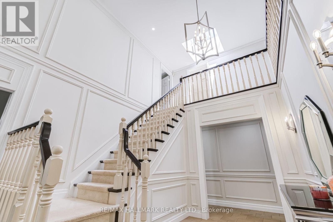
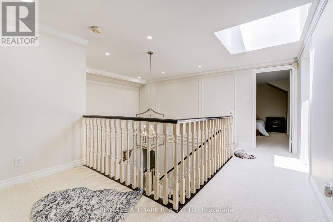
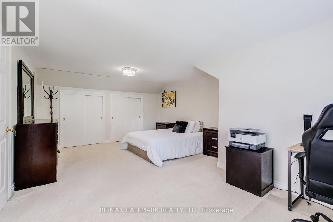
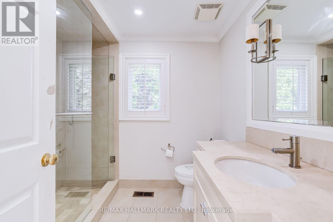
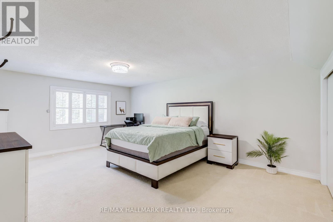
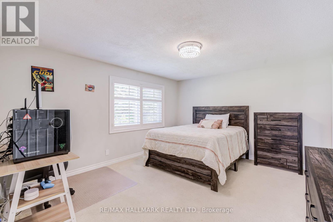
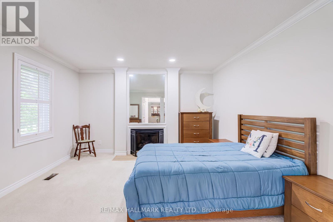
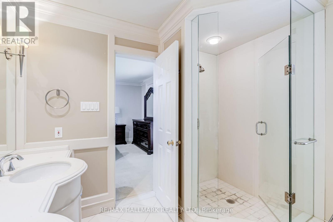
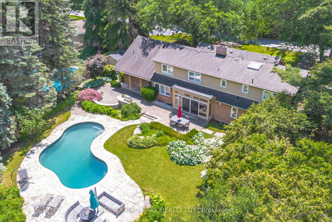
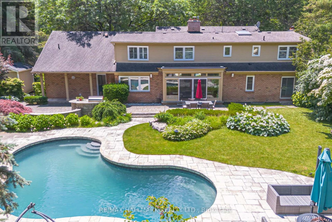
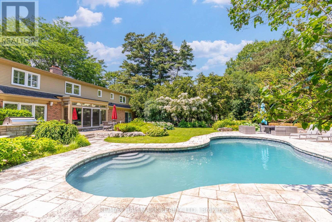
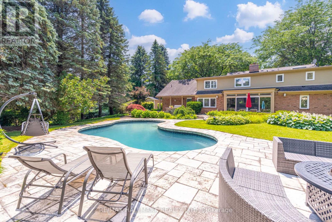
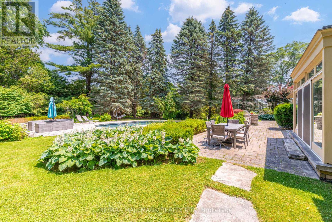
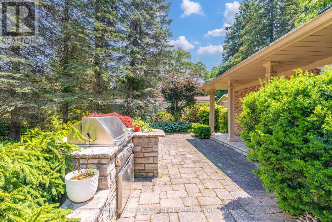
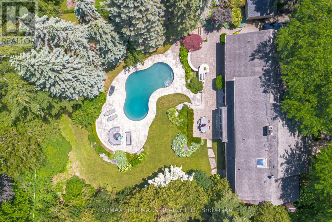
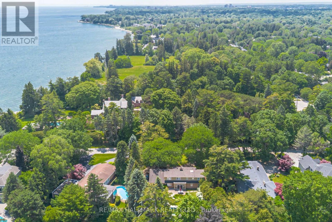
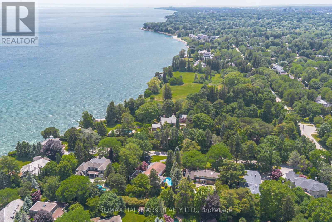
An exceptional opportunity to own a luxurious family residence in one of Southeast Oakville's most prestigious lakeside neighbourhoods. Ideally situated south of Lakeshore Road and just three homes from the lake, set on a spectacular approximately 109 by 189 foot lot, the property is surrounded by extensive professional landscaping, mature trees, stonework, and a beautifully designed backyard featuring a heated saltwater pool. With more than 5,000 square feet of refined living space, the home has been thoughtfully designed for comfortable family living and sophisticated entertaining.The versatile floor plan offer 3 bedrooms on the second floor and two bedrooms on the main level. The luxurious primary suite provides a peaceful private retreat with generous closet space, a private balcony overlooking the landscaped grounds, and a spa inspired ensuite complete with heated floors, dual vanities, a glass enclosed shower, and a deep soaker tub. At the heart of the home is the impressive great room, featuring soaring coffered ceilings, a gas fireplace. The kitchen offers an inviting gathering space for everyday living and entertaining, while the separate living and dining rooms provide additional elegance and functionality. Located moments from the lake, waterfront trails, parks, shopping, dining, and major commuter routes, the home is also situated within the highly sought after Maple Grove Public School and Oakville Trafalgar High School catchments and close to several of Canada's finest private schools. This is a rare opportunity to own an exceptional estate on one of South Oakville's most desirable streets, offering an extraordinary combination of location, lifestyle, privacy, and luxury (id:43681)
房源概要
| MLS® Number | W13617444 |
| 房源类型 | 民宅 |
| 社区名字 | 1006 - FD Ford |
| 附近的便利设施 | 公园 |
| 总车位 | 8 |
| Pool Features | Salt Water Pool |
| 泳池类型 | Inground Pool |
| 结构 | Patio(s) |
详 情
| 浴室 | 4 |
| 地上卧房 | 4 |
| 总卧房 | 4 |
| Age | 31 To 50 Years |
| 家电类 | Central Vacuum |
| 地下室进展 | 已装修 |
| 地下室类型 | N/a (finished) |
| 施工种类 | 独立屋 |
| 空调 | 中央空调 |
| 外墙 | 砖 |
| 壁炉 | 有 |
| Flooring Type | Hardwood, Carpeted, Laminate |
| 地基类型 | 混凝土 |
| 客人卫生间(不包含洗浴) | 1 |
| 供暖方式 | 天然气 |
| 供暖类型 | 压力热风 |
| 储存空间 | 2 |
| 内部尺寸 | 3500 - 5000 Sqft |
| 类型 | 独立屋 |
| 设备间 | 市政供水 |
车 位
| 附加车库 | |
| Garage |
土地
| 英亩数 | 无 |
| 土地便利设施 | 公园 |
| 污水道 | Sanitary Sewer |
| 土地深度 | 189 Ft ,10 In |
| 土地宽度 | 109 Ft ,7 In |
| 不规则大小 | 109.6 X 189.9 Ft |
| 地表水 | 湖泊/池塘 |
| 规划描述 | Res |
房 间
| 楼 层 | 类 型 | 长 度 | 宽 度 | 面 积 |
|---|---|---|---|---|
| 二楼 | 第二卧房 | 6.05 m | 4.24 m | 6.05 m x 4.24 m |
| 二楼 | 第三卧房 | 4.37 m | 3.61 m | 4.37 m x 3.61 m |
| 二楼 | Bedroom 4 | 5.87 m | 4.14 m | 5.87 m x 4.14 m |
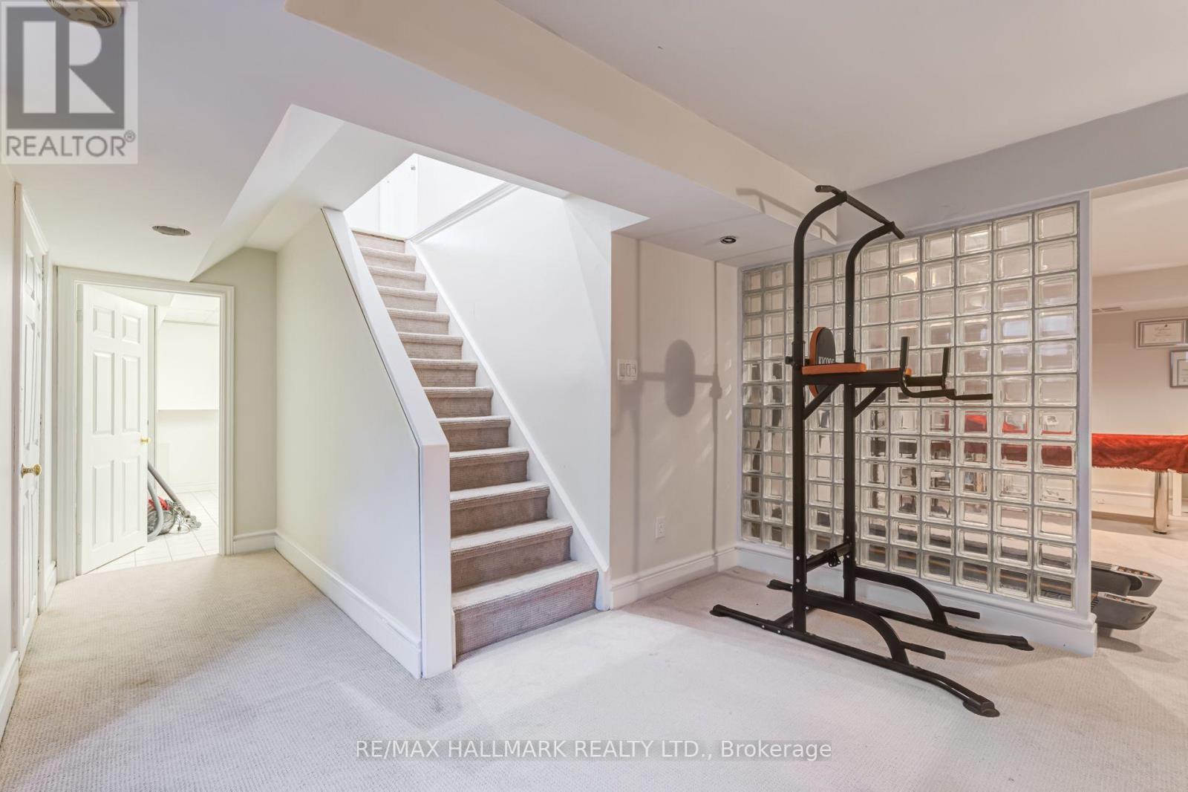
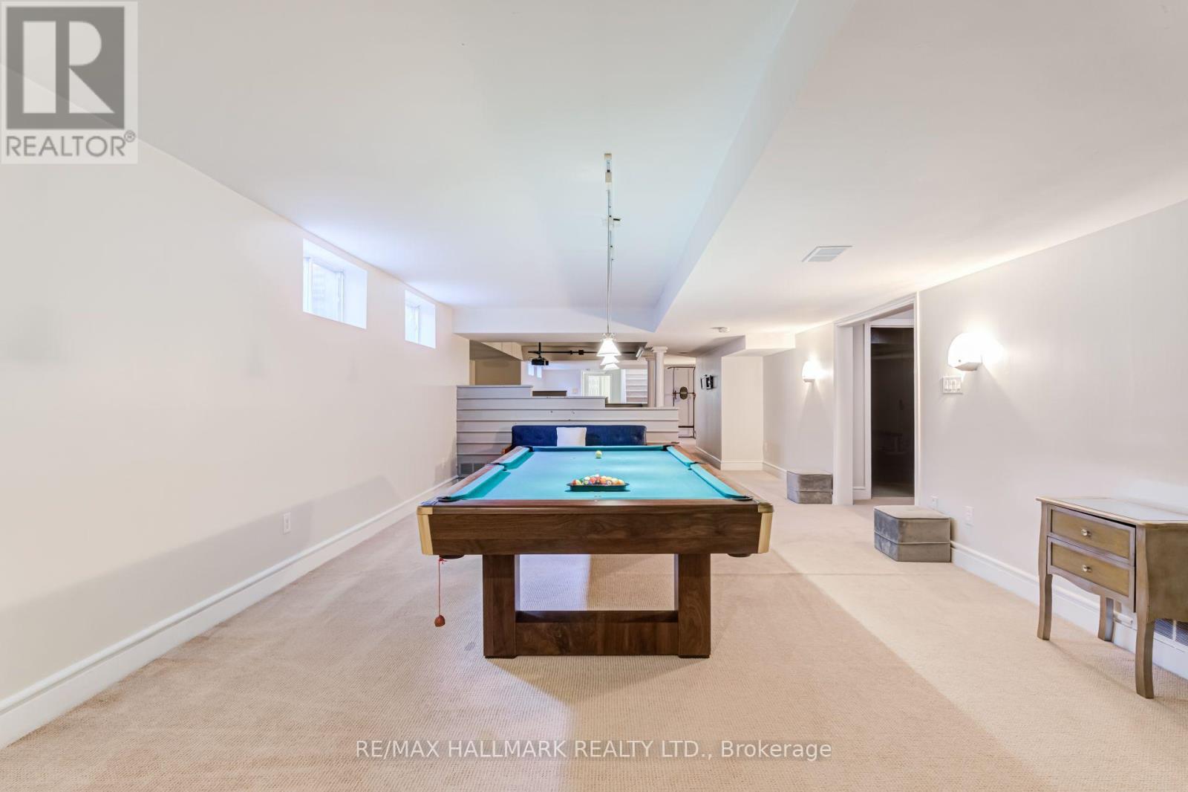
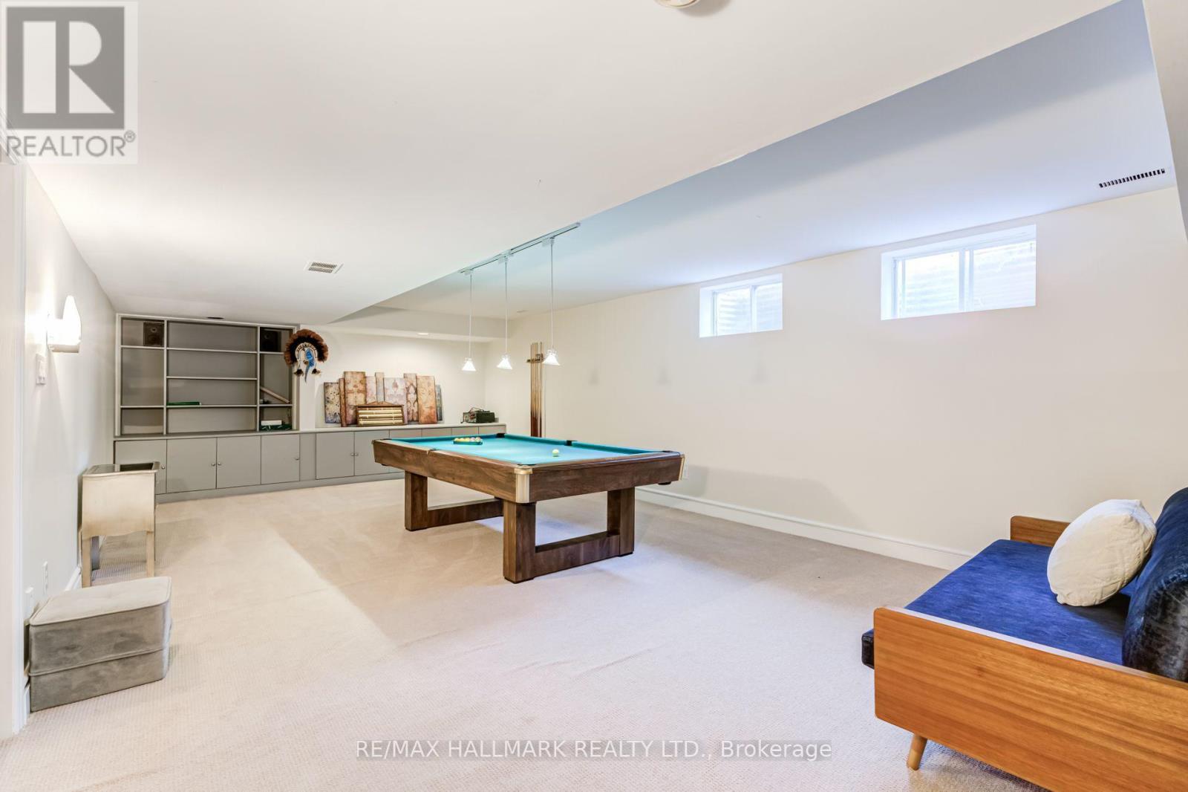
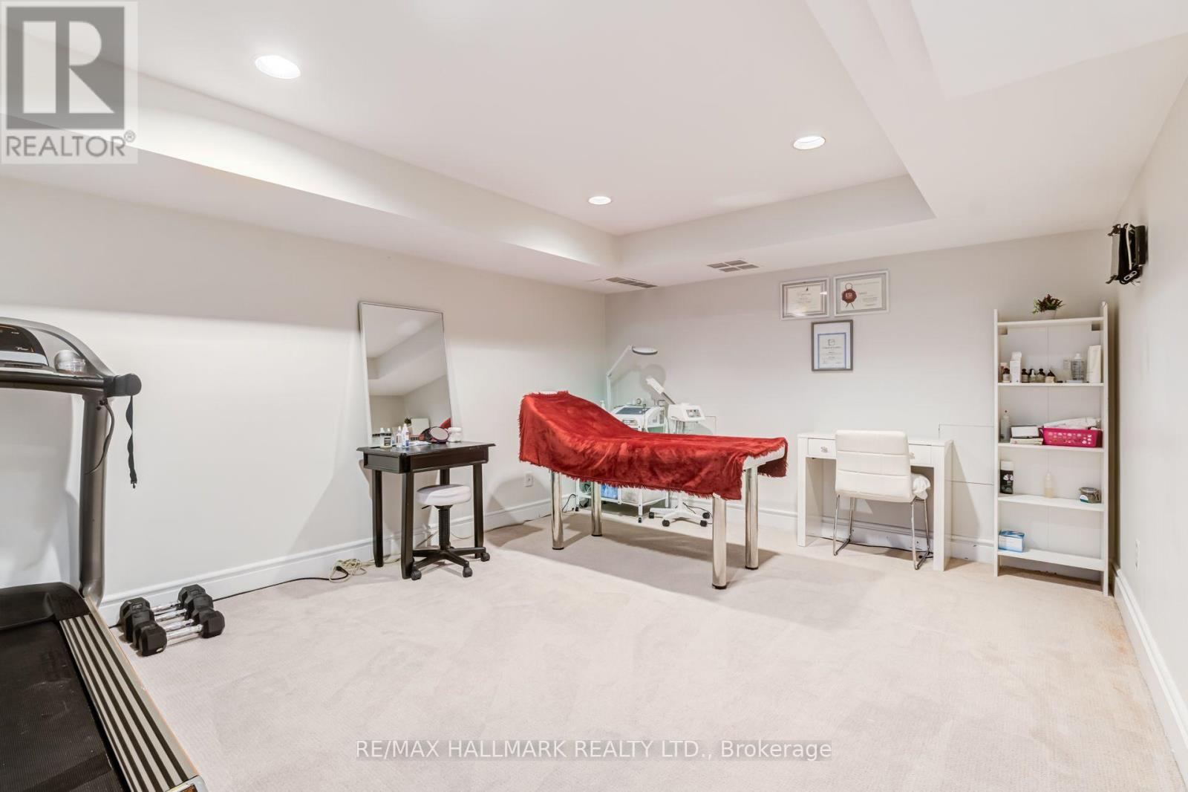
| Lower Level | 娱乐,游戏房 | 8.26 m | 4.57 m | 8.26 m x 4.57 m |
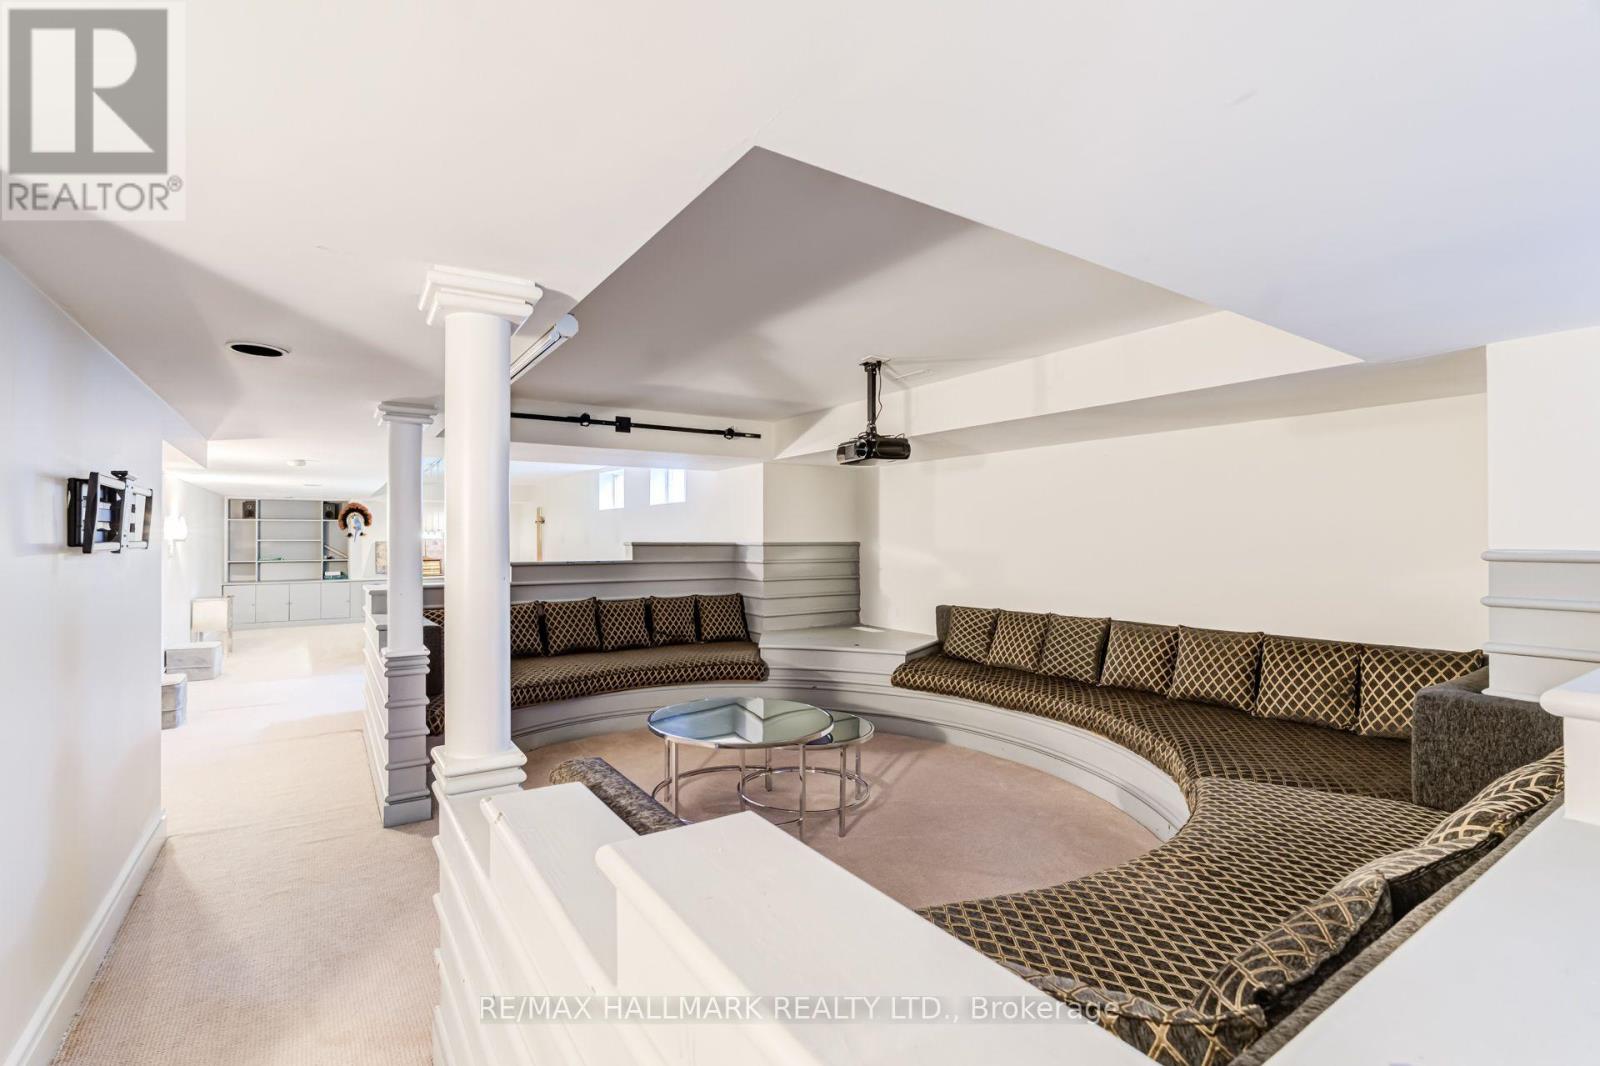
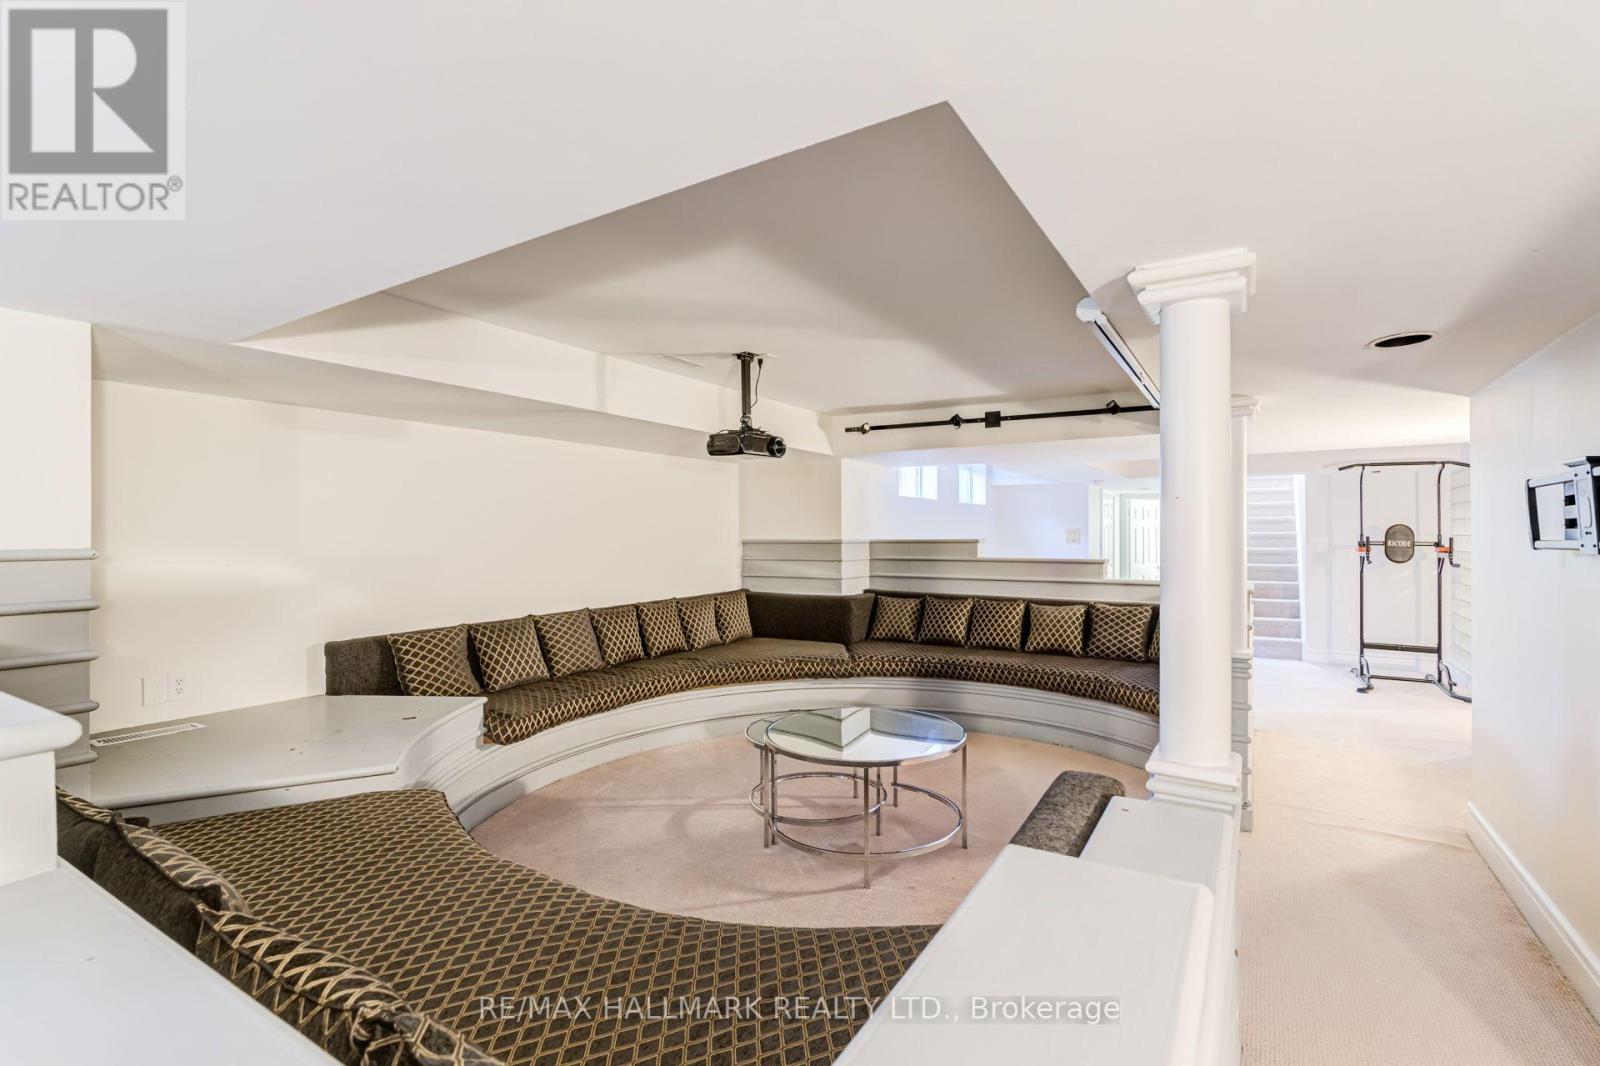
| Lower Level | Media | 5.49 m | 5.18 m | 5.49 m x 5.18 m |
| Lower Level | 其它 | 4.57 m | 3.76 m | 4.57 m x 3.76 m |
| Lower Level | 其它 | 4.45 m | 5 m | 4.45 m x 5 m |
| Lower Level | Study | 4.01 m | 4.39 m | 4.01 m x 4.39 m |
| 一楼 | 大型活动室 | 6.17 m | 5.11 m | 6.17 m x 5.11 m |
| 一楼 | 餐厅 | 4.01 m | 4.22 m | 4.01 m x 4.22 m |
| 一楼 | 厨房 | 5.72 m | 3.96 m | 5.72 m x 3.96 m |
| 一楼 | Eating Area | 4.14 m | 2.49 m | 4.14 m x 2.49 m |
| 一楼 | 家庭房 | 4.47 m | 6.12 m | 4.47 m x 6.12 m |
| 一楼 | 主卧 | 5 m | 4.09 m | 5 m x 4.09 m |
https://www.realtor.ca/real-estate/30091986/75-arbour-drive-oakville-fd-ford-1006-fd-ford

The trademarks REALTOR®, REALTORS®, and the REALTOR® logo are controlled by The Canadian Real Estate Association (CREA) and identify real estate professionals who are members of CREA. The trademarks MLS®, Multiple Listing Service® and the associated logos are owned by The Canadian Real Estate Association (CREA) and identify the quality of services provided by real estate professionals who are members of CREA. The trademark DDF® is owned by The Canadian Real Estate Association (CREA) and identifies CREA's Data Distribution Facility (DDF®)
Toronto Real Estate Board
RE/MAX Hallmark Realty Ltd.
July 29 2026 11:07:02
