
148 Giltspur Drive Toronto (Glenfield-Jane Heights), Ontario M3L 1N1


$699,999
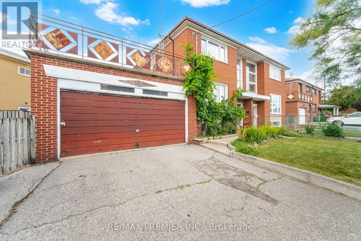
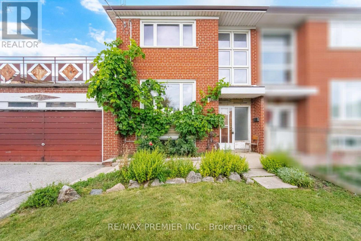
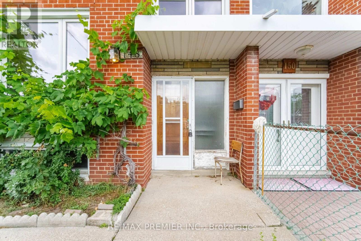
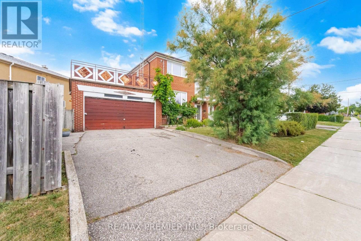
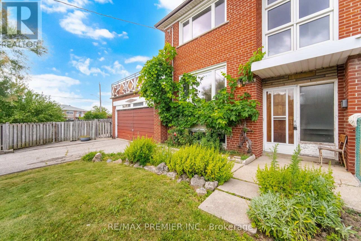
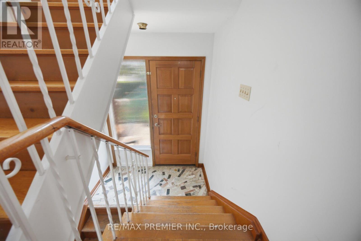
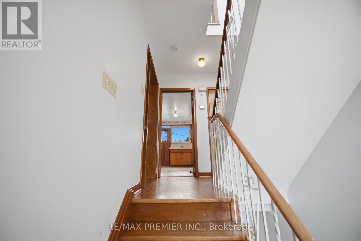
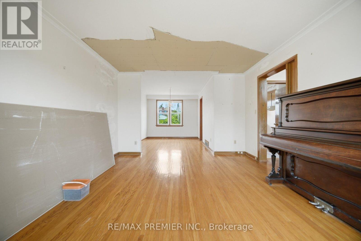
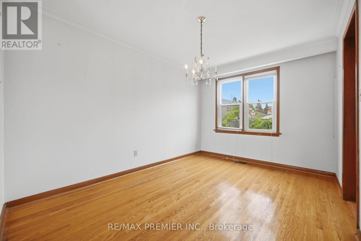
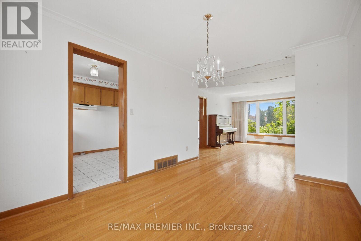
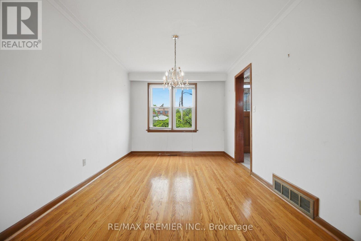
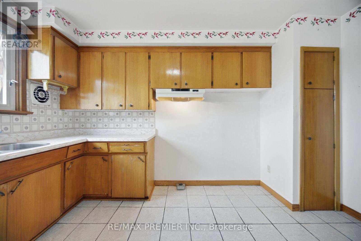
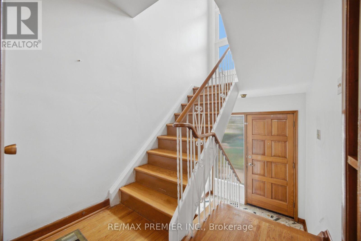
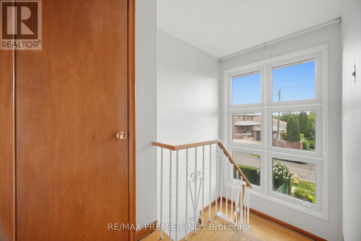
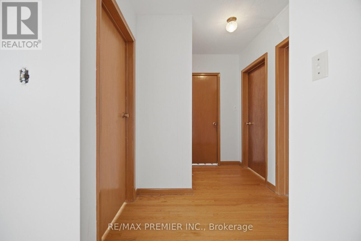
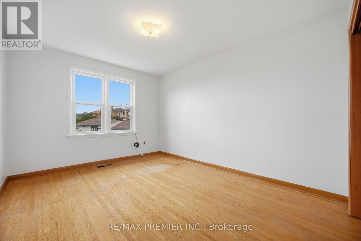
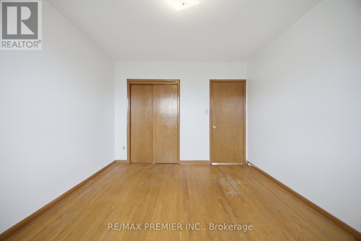
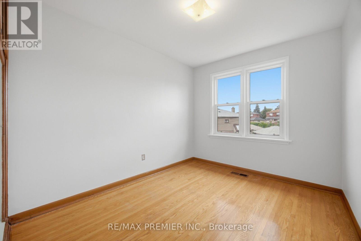
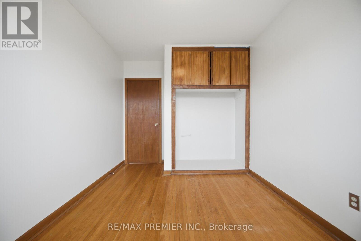
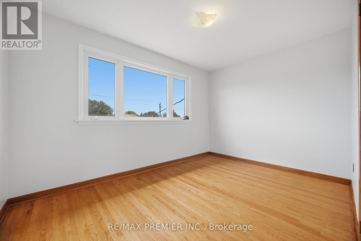
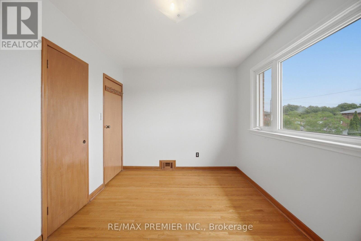
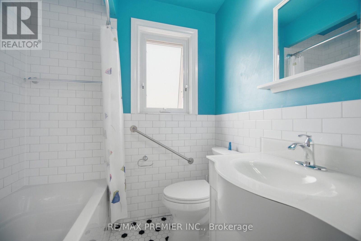
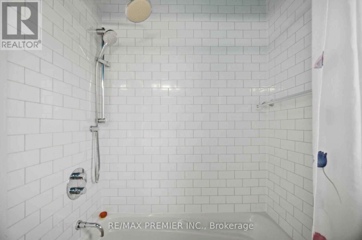
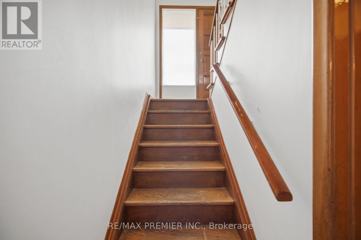
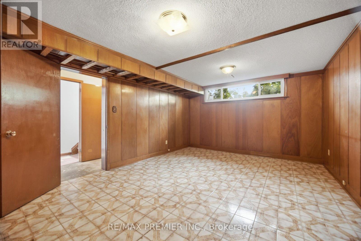
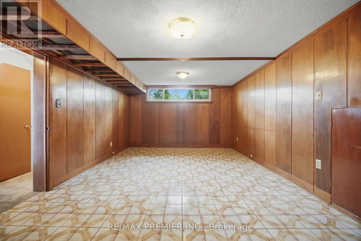
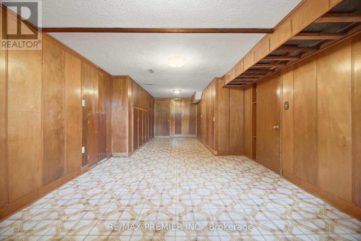
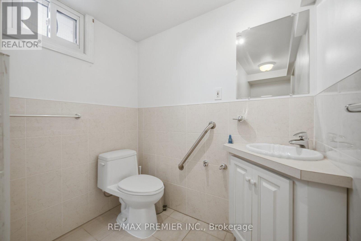
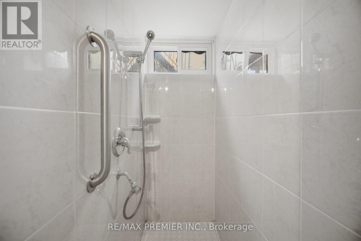
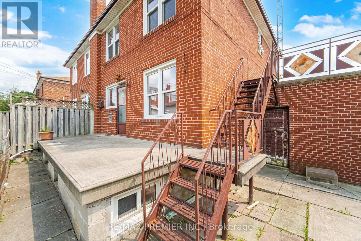
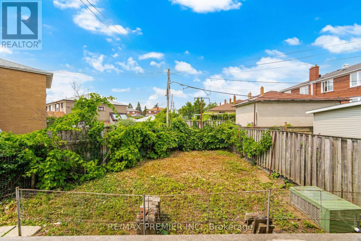
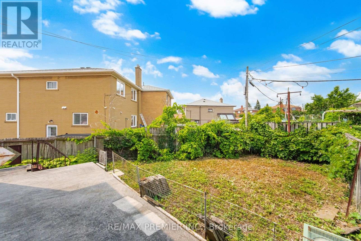
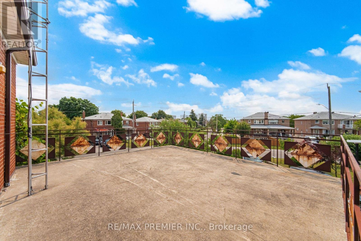
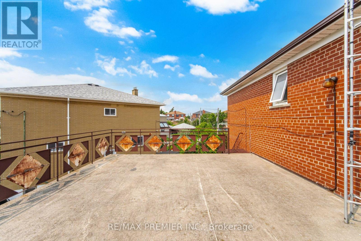
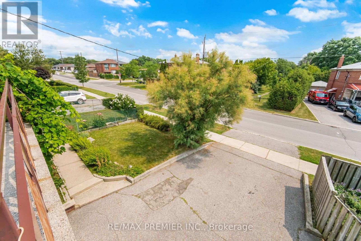
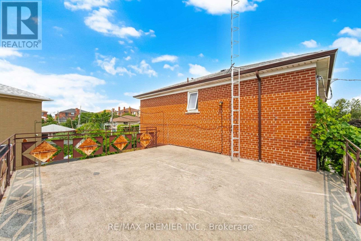
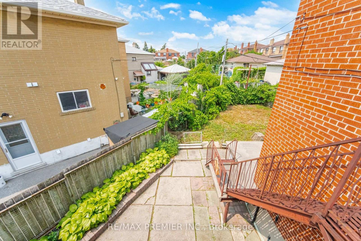
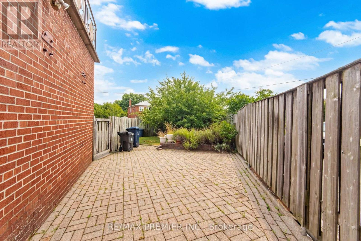
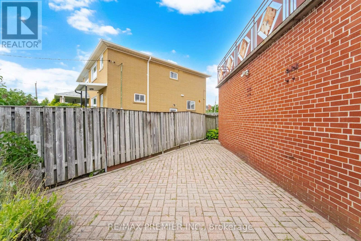
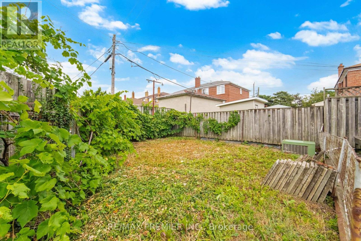
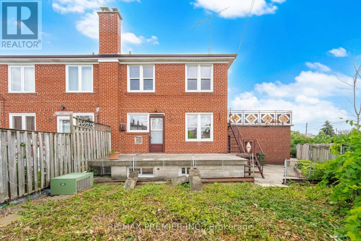
Welcome to this three-bedroom semi-detached home, ideally situated on one of the most desirable streets in the Jane & Sheppard area. Set on an impressive 75 x 103 ft. lot, this property offers exceptional potential for investors, renovators, or those looking to create their dream home. The home features three bedrooms, two bathrooms, a detached two-car garage, and a custom rooftop patio above the garage-an ideal space for enjoying sunsets, outdoor dining, or entertaining family and friends. Being sold in as-is, where-is condition, the executor makes no representations or warranties regarding the condition or operation of the appliances, mechanical systems, or HVAC equipment. Probate has been completed, allowing for a straightforward transaction. Close to Malls, all major highways, shopping, and much more. Don't miss this incredible opportunity to unlock the potential of a property in a highly sought-after and super central neighbourhood. (id:43681)
房源概要
| MLS® Number | W13617478 |
| 房源类型 | 民宅 |
| 社区名字 | Glenfield-Jane Heights |
| 特征 | 无地毯 |
| 总车位 | 4 |
| 结构 | Patio(s) |
详 情
| 浴室 | 2 |
| 地上卧房 | 3 |
| 总卧房 | 3 |
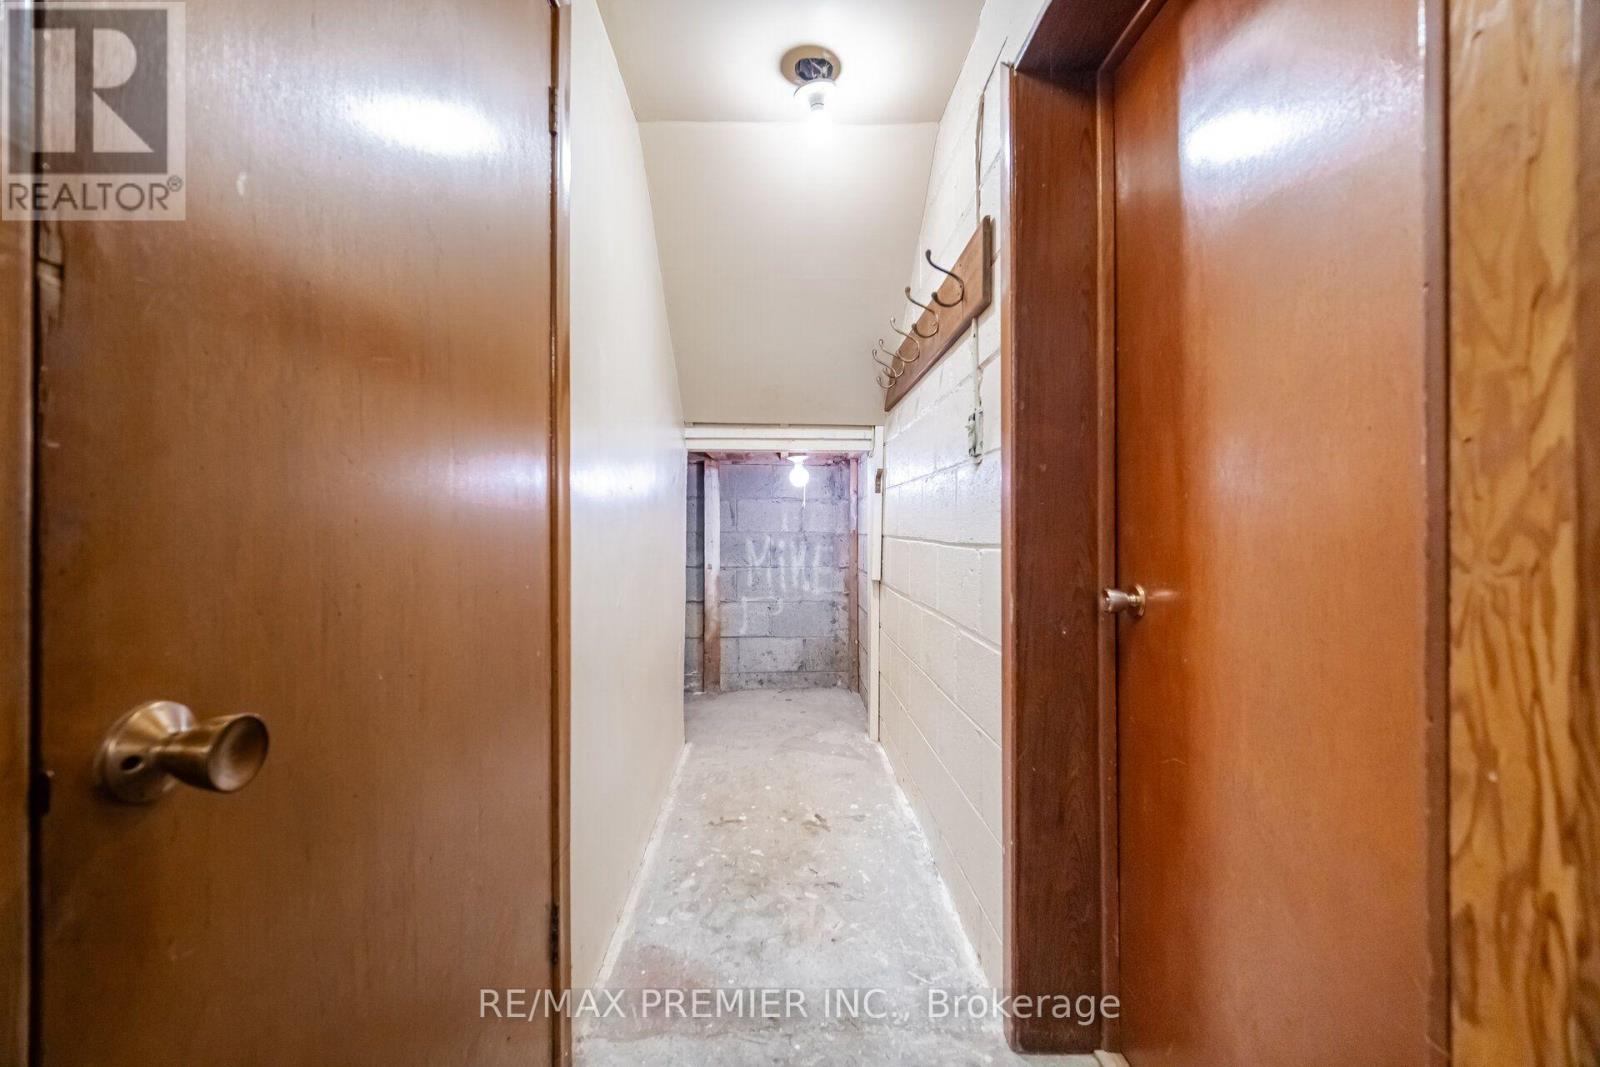
| 地下室类型 | Full |
| 施工种类 | Semi-detached |
| 空调 | 中央空调 |
| 外墙 | 砖 |
| Flooring Type | Hardwood, Tile |
| 地基类型 | 水泥 |
| 供暖方式 | 天然气 |
| 供暖类型 | 压力热风 |
| 储存空间 | 2 |
| 内部尺寸 | 1100 - 1500 Sqft |
| 类型 | 独立屋 |
| 设备间 | 市政供水 |
车 位
| 附加车库 | |
| Garage |
土地
| 英亩数 | 无 |
| 污水道 | Sanitary Sewer |
| 土地深度 | 103 Ft ,1 In |
| 土地宽度 | 75 Ft ,2 In |
| 不规则大小 | 75.2 X 103.1 Ft |
房 间
| 楼 层 | 类 型 | 长 度 | 宽 度 | 面 积 |
|---|---|---|---|---|
| 二楼 | 主卧 | 4.01 m | 3.25 m | 4.01 m x 3.25 m |
| 二楼 | 第二卧房 | 3.96 m | 2.79 m | 3.96 m x 2.79 m |
| 二楼 | 第三卧房 | 2.74 m | 3.91 m | 2.74 m x 3.91 m |
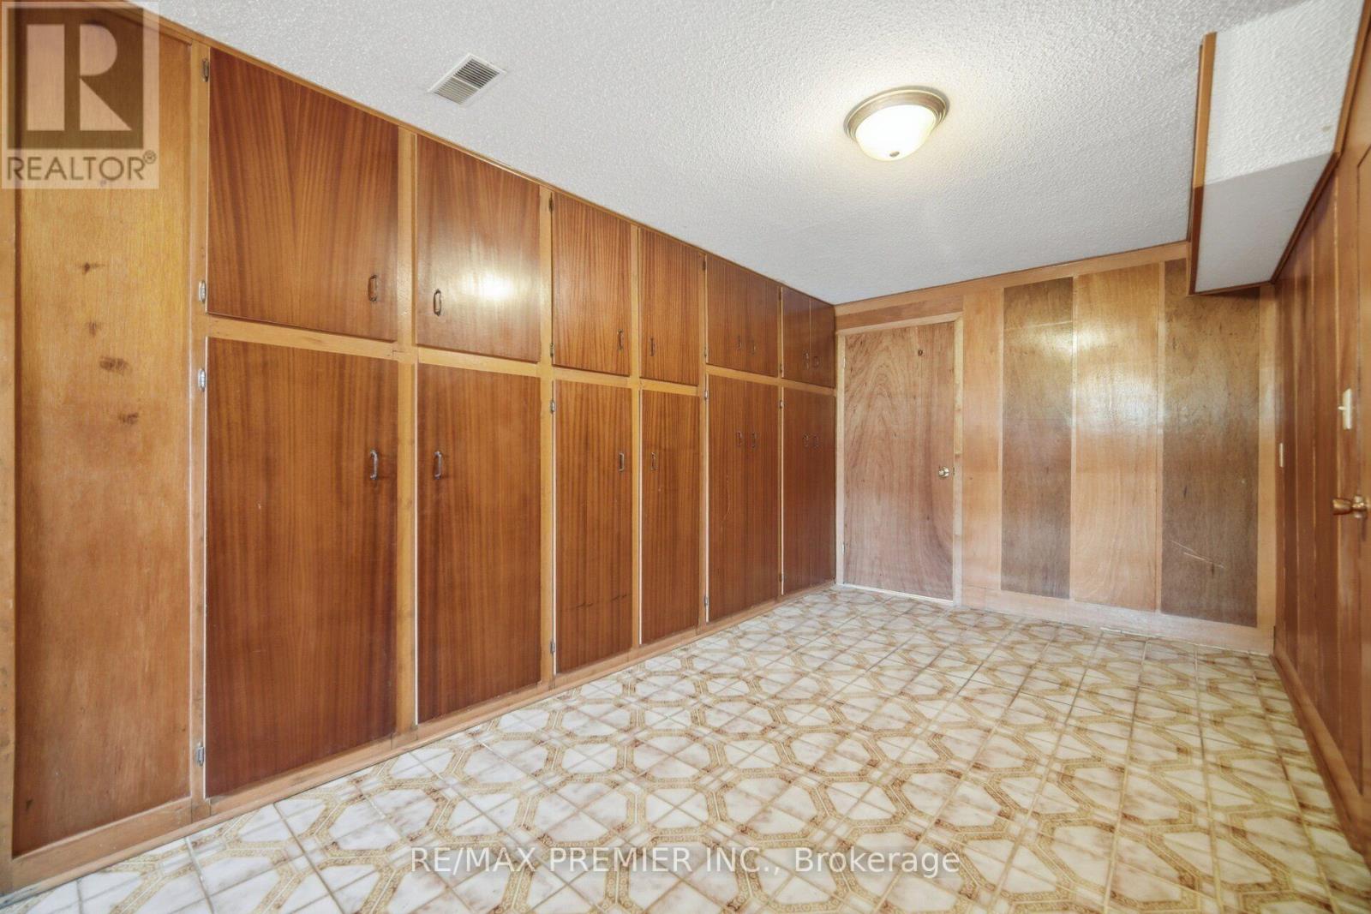
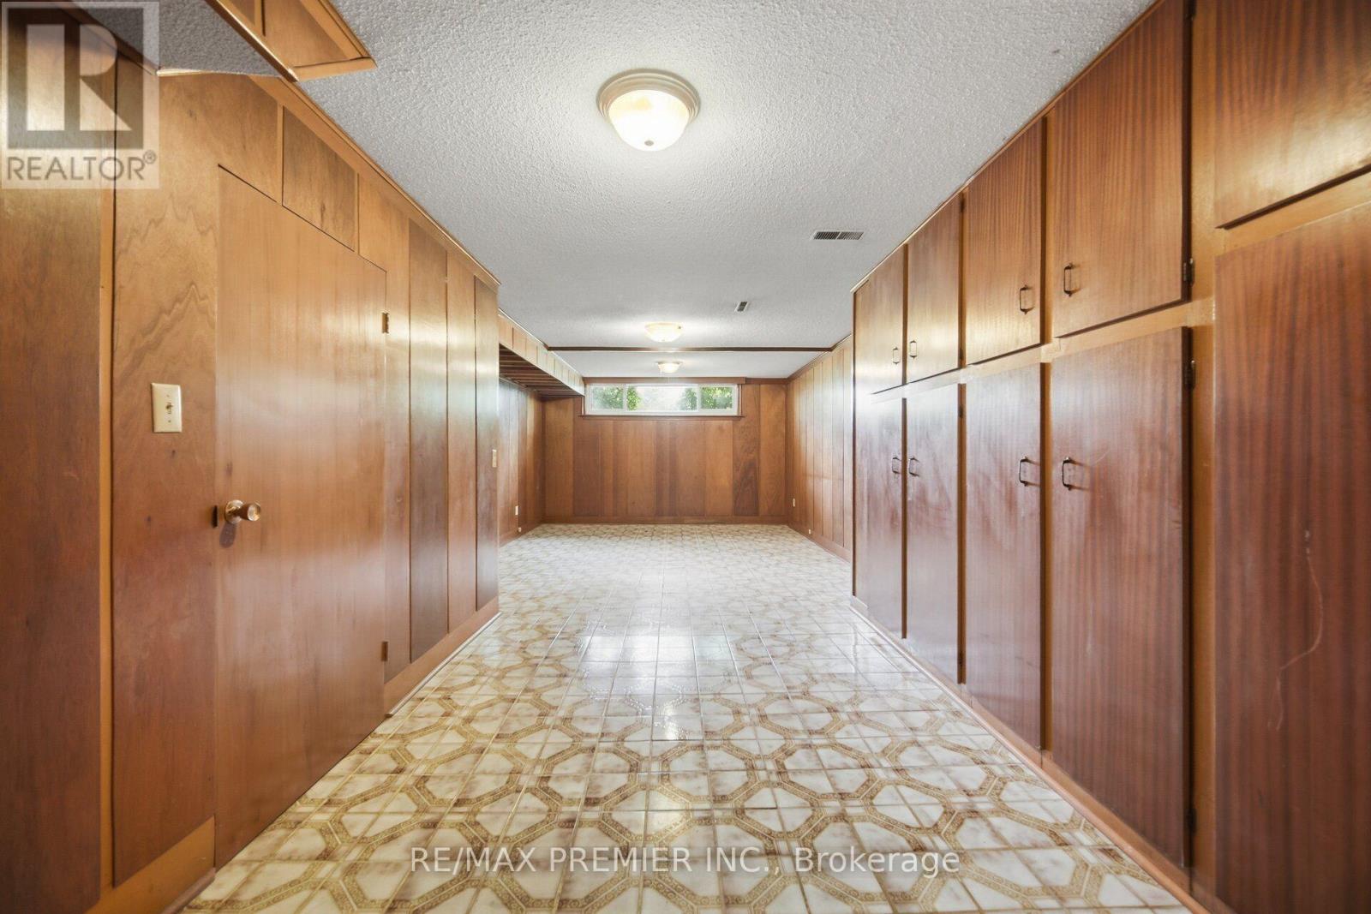
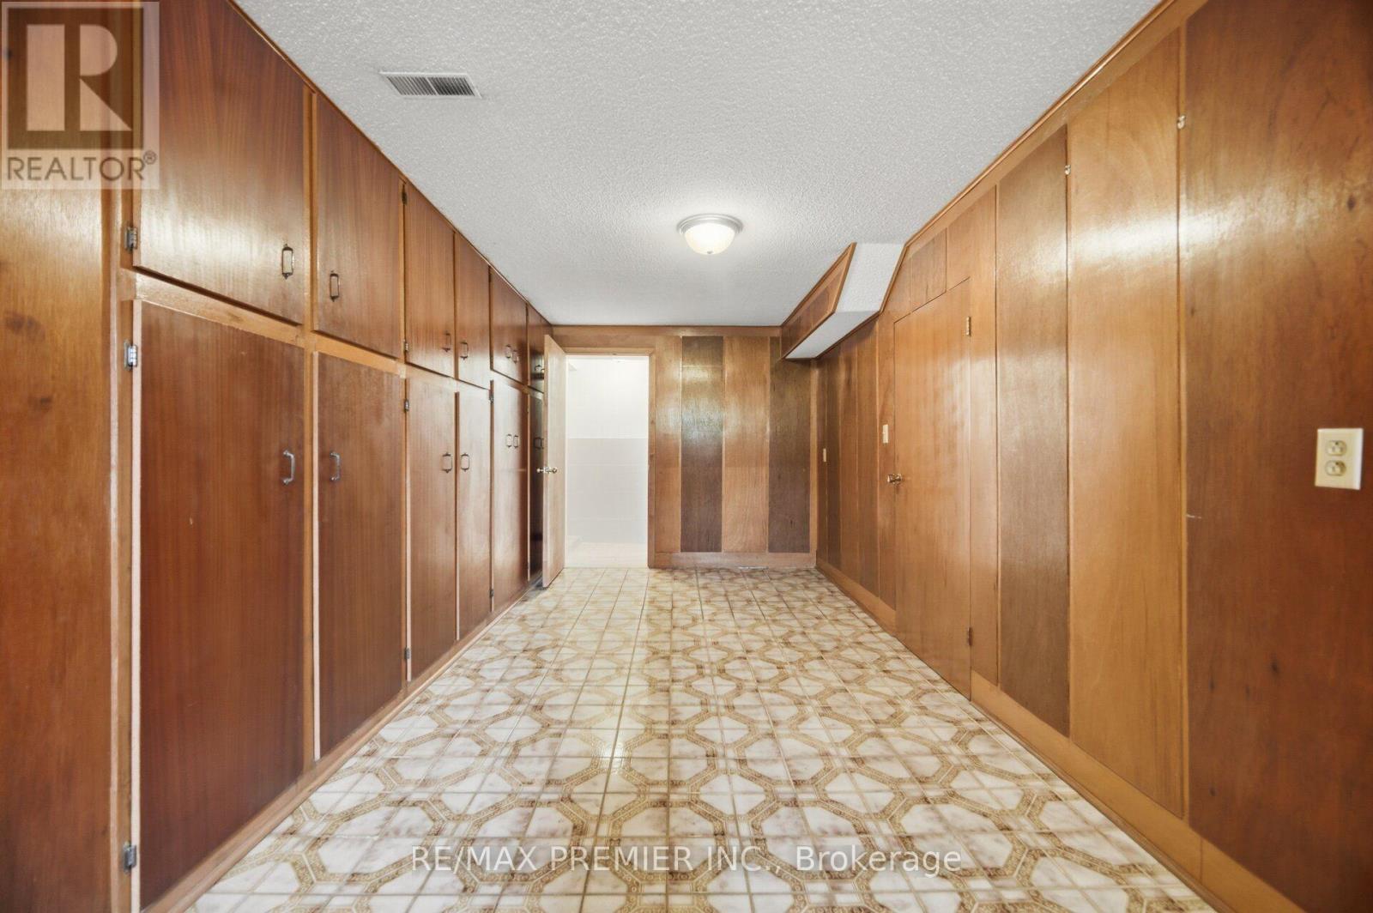
| 地下室 | 娱乐,游戏房 | 8.84 m | 3.81 m | 8.84 m x 3.81 m |
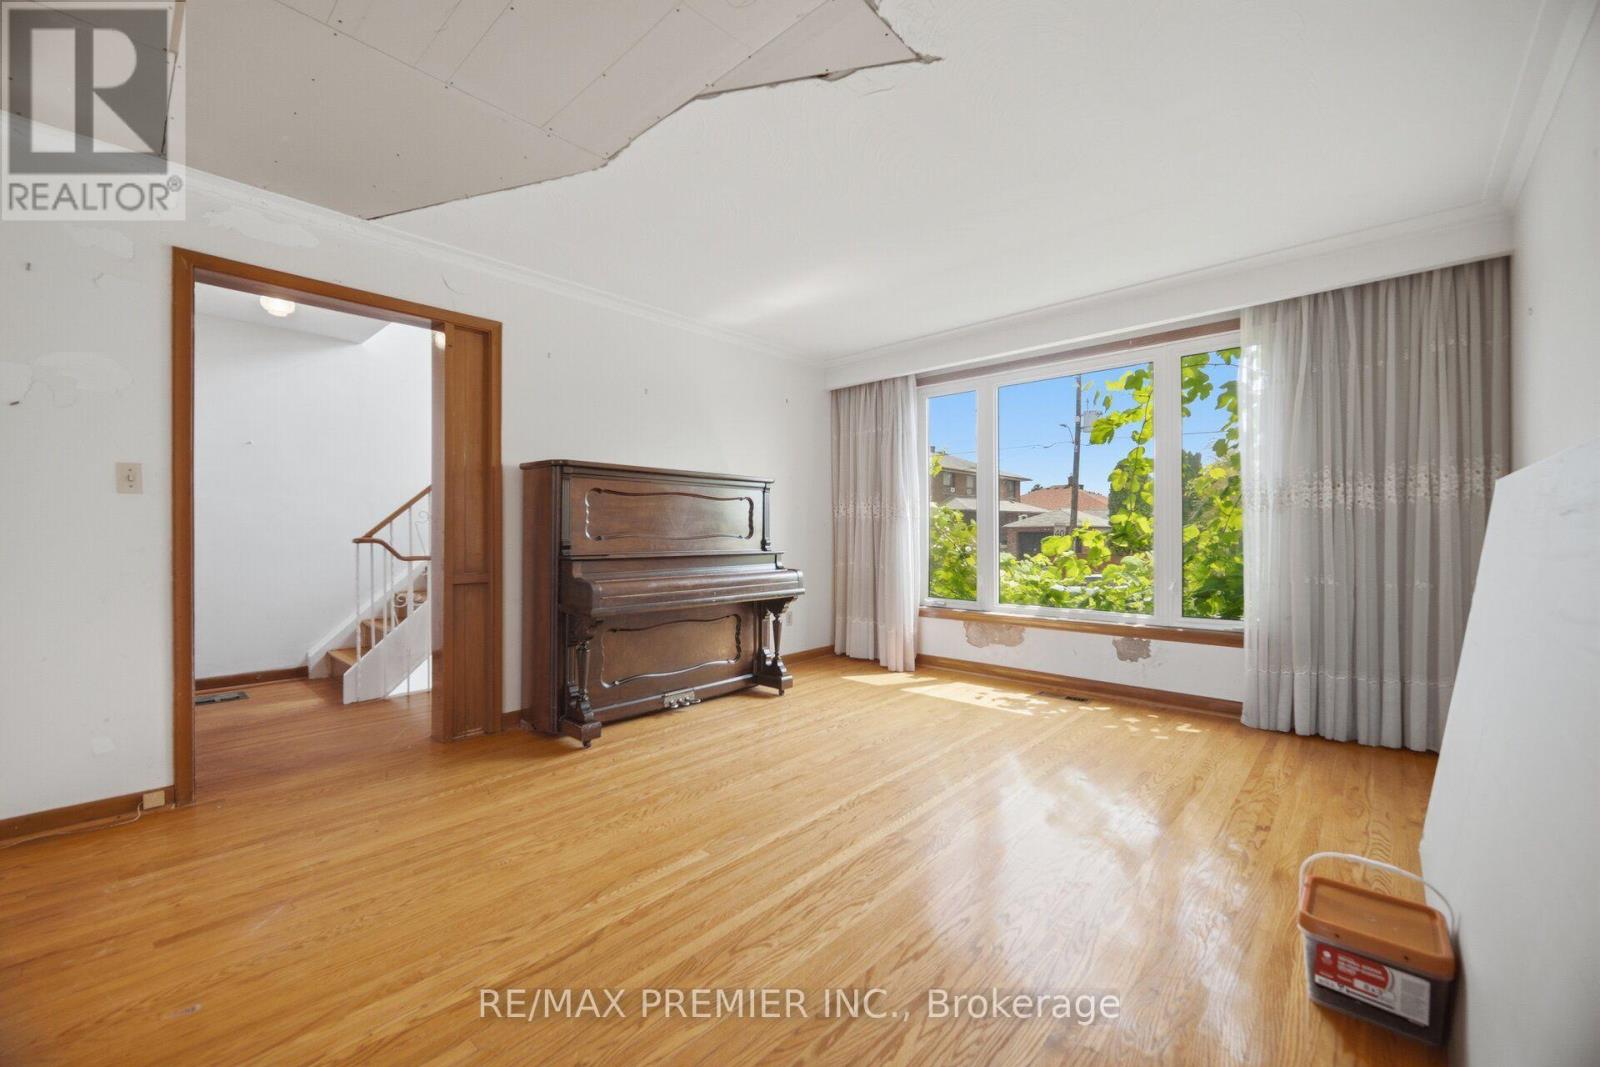
| 一楼 | 客厅 | 4.75 m | 3.89 m | 4.75 m x 3.89 m |
| 一楼 | 餐厅 | 3.96 m | 2.87 m | 3.96 m x 2.87 m |
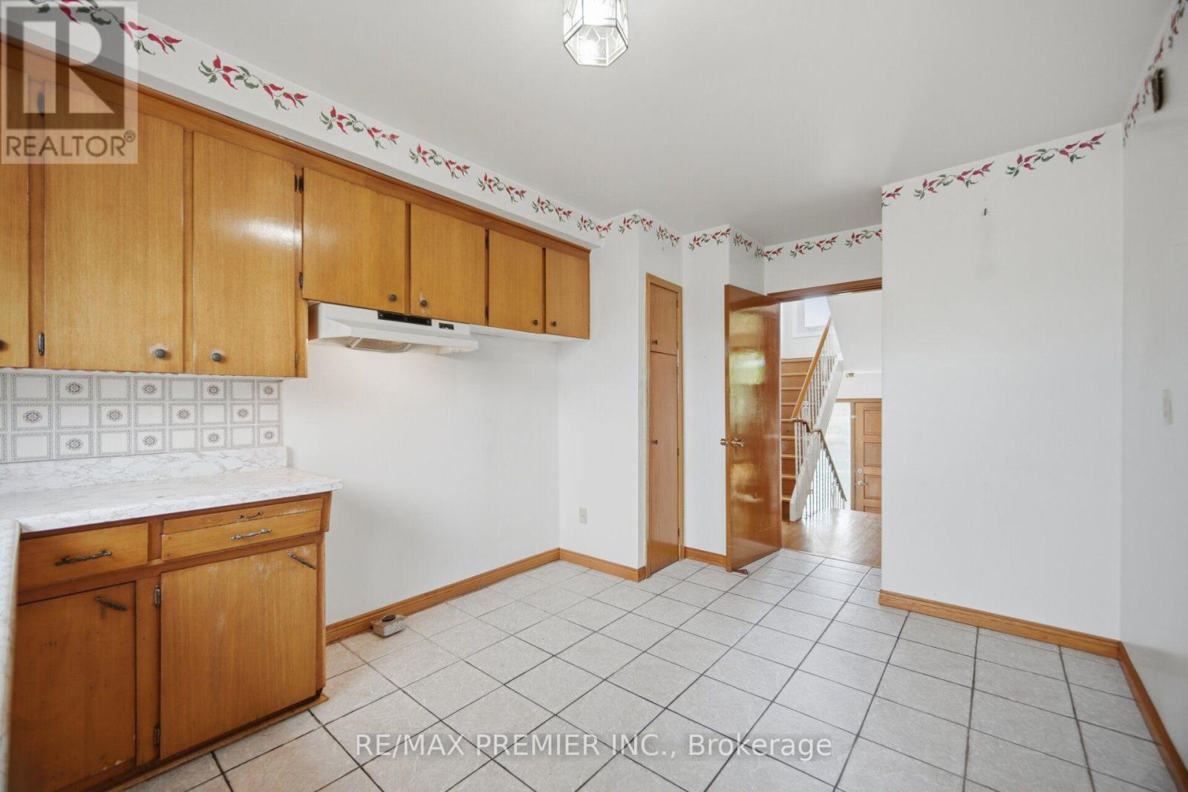
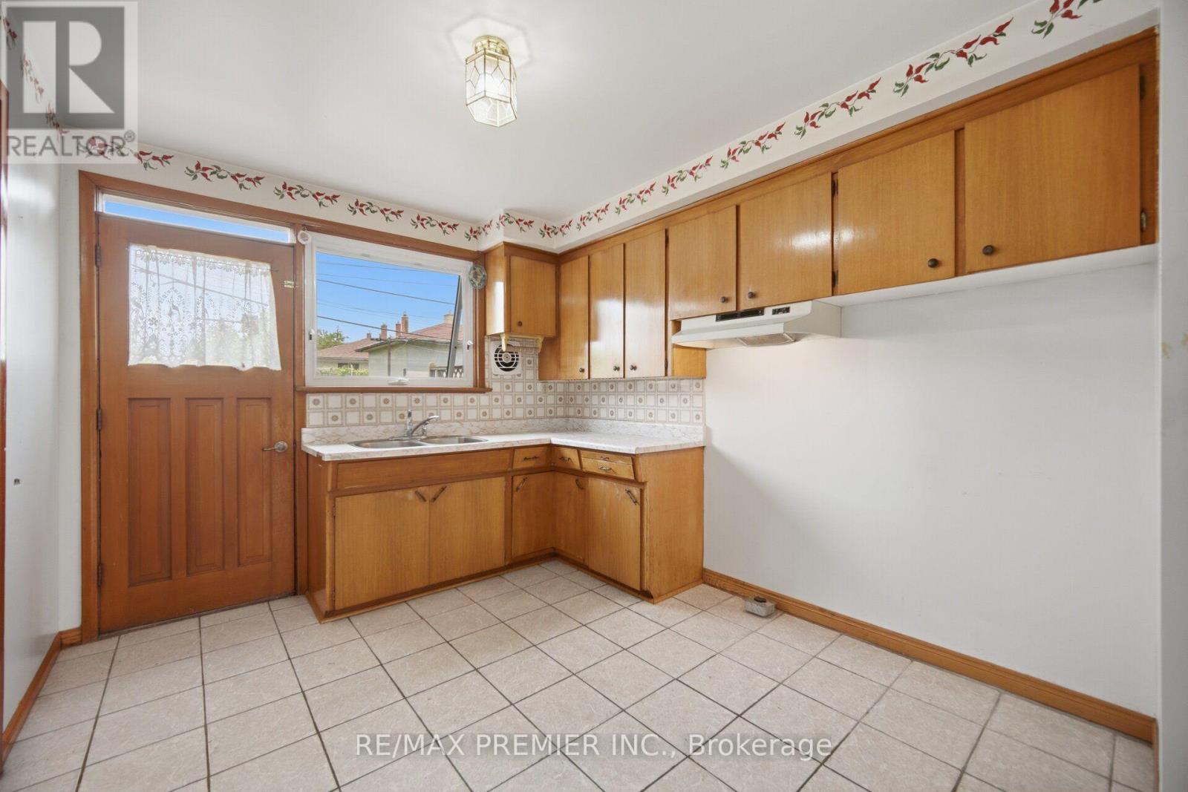
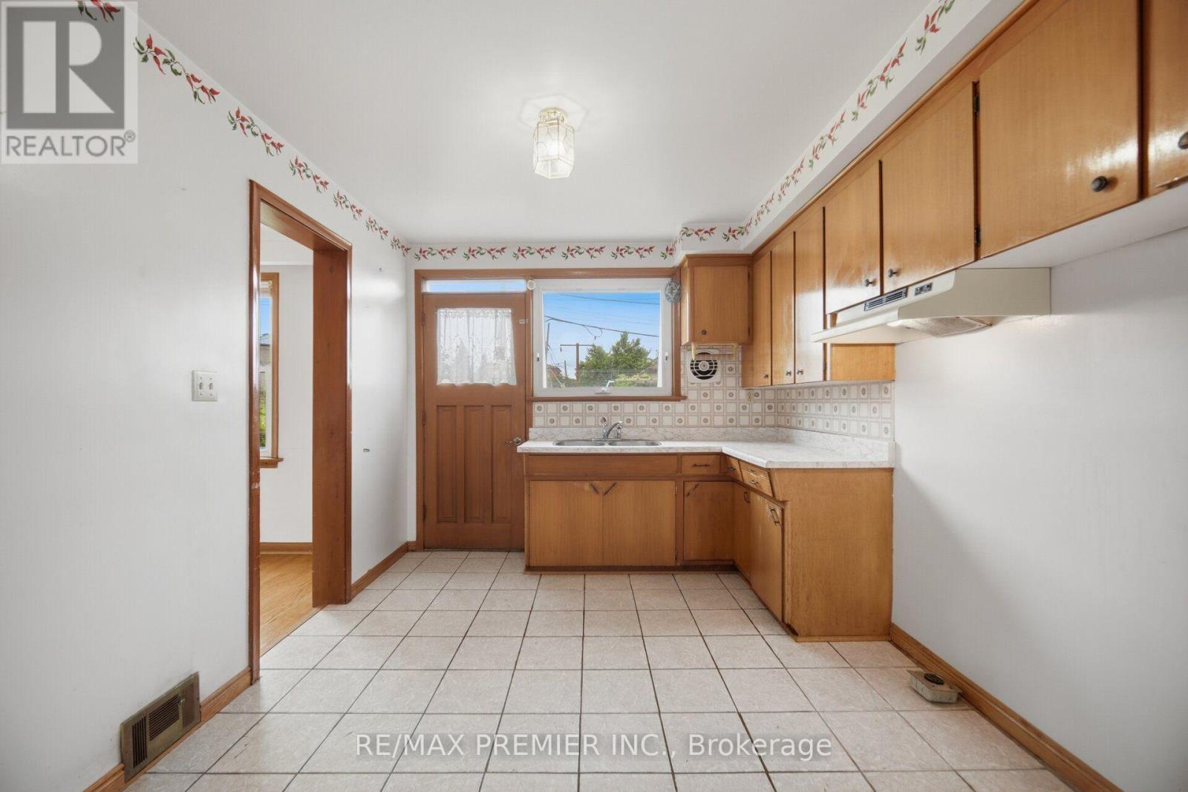
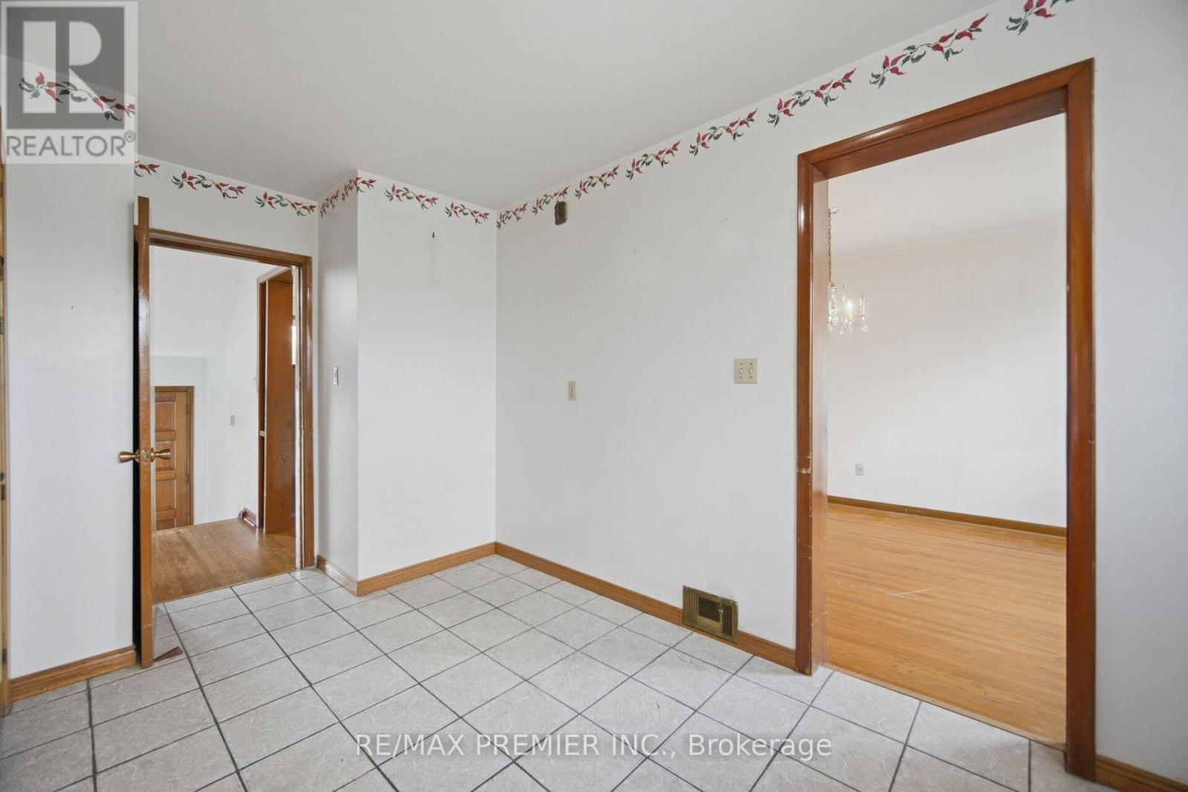
| 一楼 | 厨房 | 4.5 m | 3 m | 4.5 m x 3 m |

The trademarks REALTOR®, REALTORS®, and the REALTOR® logo are controlled by The Canadian Real Estate Association (CREA) and identify real estate professionals who are members of CREA. The trademarks MLS®, Multiple Listing Service® and the associated logos are owned by The Canadian Real Estate Association (CREA) and identify the quality of services provided by real estate professionals who are members of CREA. The trademark DDF® is owned by The Canadian Real Estate Association (CREA) and identifies CREA's Data Distribution Facility (DDF®)
Toronto Real Estate Board
RE/MAX Premier Inc.
July 29 2026 07:08:21
