
1761 Rex Heath Drive Pickering (Duffin Heights), Ontario L1X 0E4



$589,000管理费,
$350.15 每月
管理费,
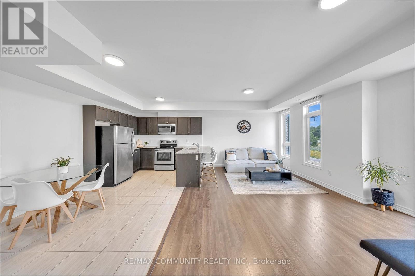
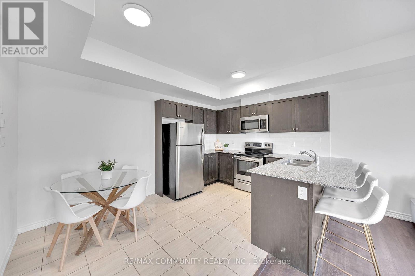
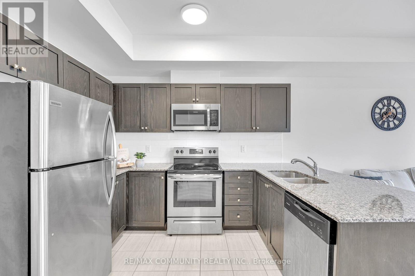
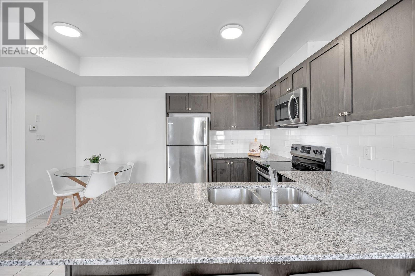
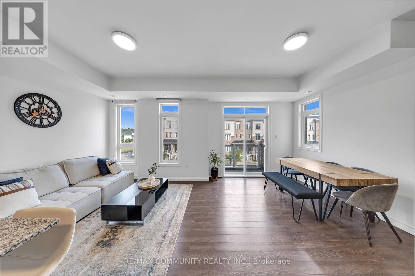
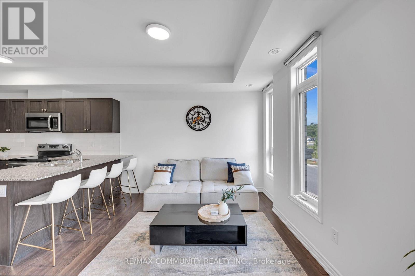
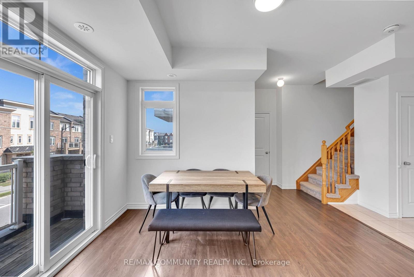
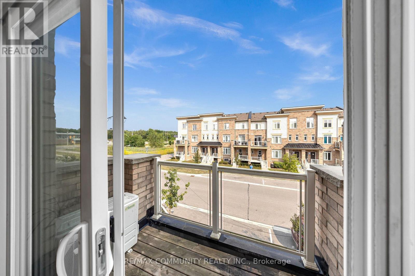
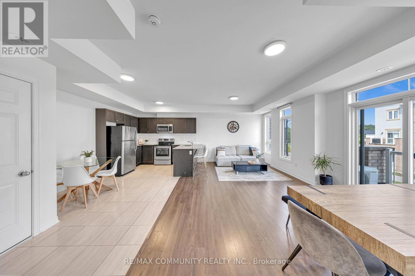
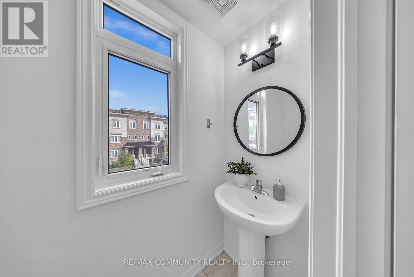
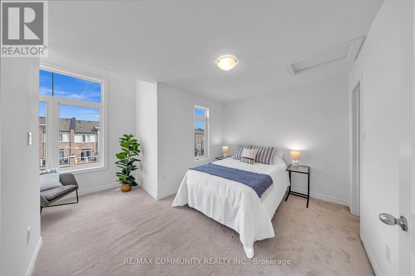
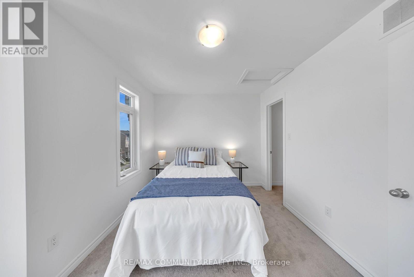
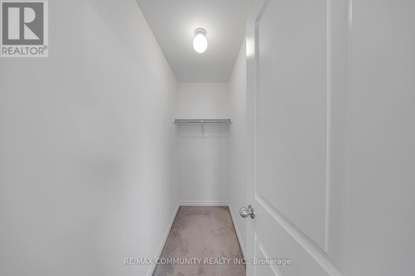
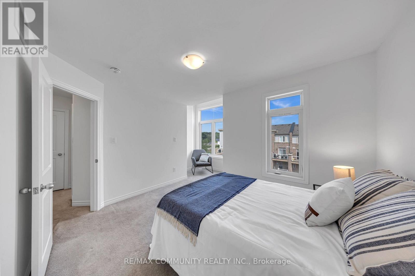
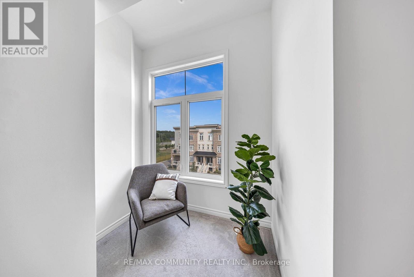
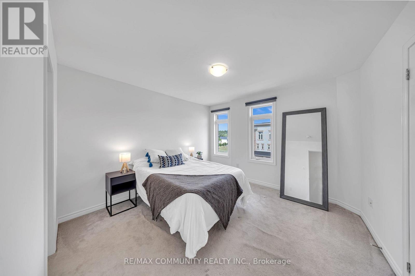
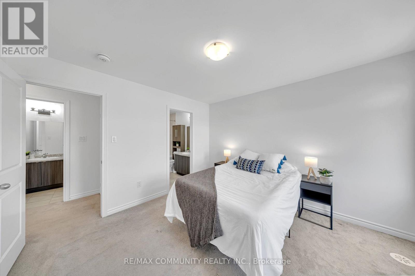
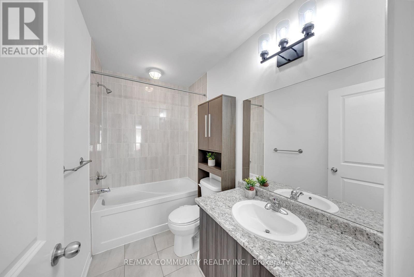
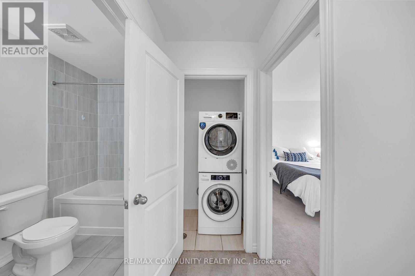
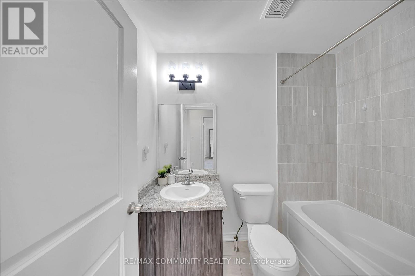
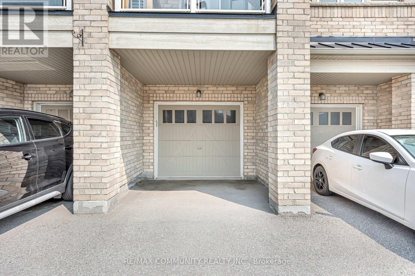
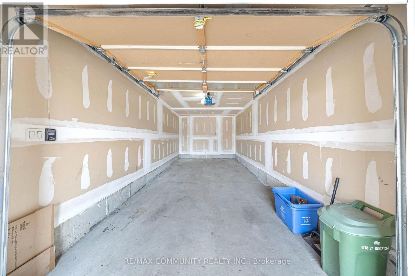
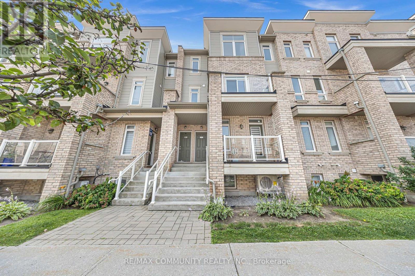
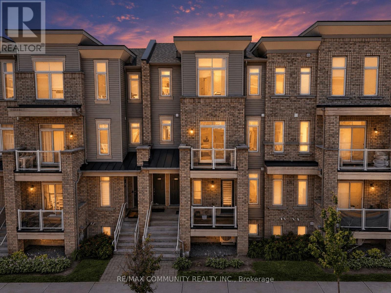
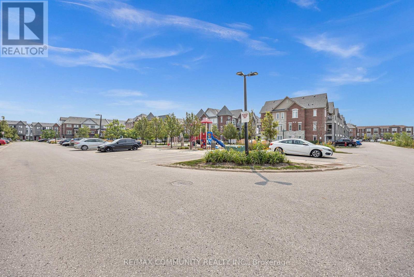
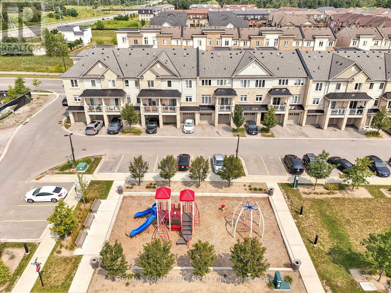
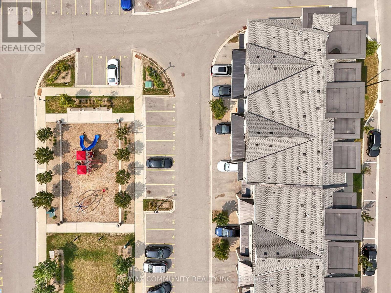
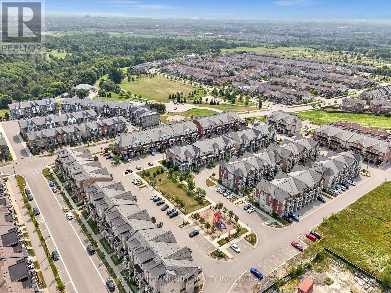
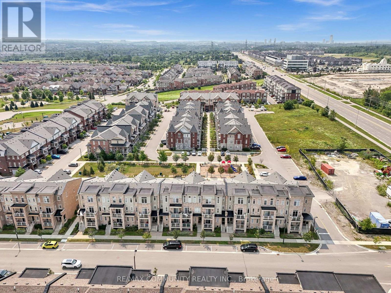
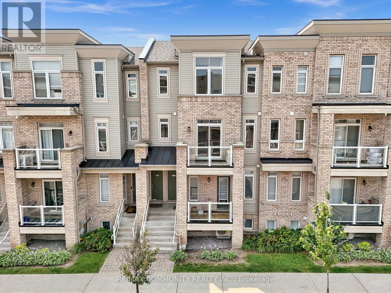
$350.15 每月Welcome to modern urban living at 1761 Rex Heath Drive, located in the highly sought-after Duffin Heights community of Pickering. This exceptionally bright, turn-key townhome boasts afunctional, open-concept floor plan designed for effortless everyday activities and entertaining. The sun-filled layout features a spacious Living area and an eat-in kitchen equipped with stainless steel appliances and a large island. Upstairs, the primary bedroom serves as a true private retreat, complete with its own dedicated ensuite bathroom. The second bedroom offers incredible versatility, custom-configured with a cozy sitting area and a spacious walk-in closet-an ideal setup for a dedicated home office or reading nook. For ultimate convenience, the laundry room is also located right on the upper level. This home features 2 parking spaces (an attached garage plus a private driveway) and sits just steps away from Creekside Park, the Pickering Golf Club, shopping, schools, and quick access to Highways401 & 407. Ideal for first-time buyers, down-sizers, and young professionals! (id:43681)
房源概要
| MLS® Number | E13617144 |
| 房源类型 | 民宅 |
| 社区名字 | Duffin Heights |
| 社区特征 | Pets Allowed With Restrictions |
| 设备类型 | 热水器 |
| 总车位 | 2 |
| 租赁设备类型 | 热水器 |
详 情
| 浴室 | 3 |
| 地上卧房 | 2 |
| 总卧房 | 2 |
| 家电类 | Water Heater, 洗碗机, 烘干机, Hood 电扇, 炉子, 洗衣机, 窗帘, 冰箱 |
| 建筑风格 | Multi-level |
| 地下室类型 | 没有 |
| 空调 | 中央空调 |
| 外墙 | 砖 |
| Flooring Type | Laminate, Tile |
| 客人卫生间(不包含洗浴) | 1 |
| 供暖方式 | 天然气 |
| 供暖类型 | 压力热风 |
| 内部尺寸 | 1000 - 1199 Sqft |
| 类型 | 联排别墅 |
车 位
| 附加车库 | |
| Garage |
土地
| 英亩数 | 无 |
房 间
| 楼 层 | 类 型 | 长 度 | 宽 度 | 面 积 |
|---|---|---|---|---|
| 二楼 | 客厅 | 5.79 m | 3.1 m | 5.79 m x 3.1 m |
| 二楼 | 餐厅 | 5.79 m | 3.1 m | 5.79 m x 3.1 m |
| 二楼 | 厨房 | 4.24 m | 3.4 m | 4.24 m x 3.4 m |
| 二楼 | Eating Area | 4.24 m | 3.4 m | 4.24 m x 3.4 m |
| 三楼 | 主卧 | 3.49 m | 3.53 m | 3.49 m x 3.53 m |
| 三楼 | 第二卧房 | 3.75 m | 2.84 m | 3.75 m x 2.84 m |

The trademarks REALTOR®, REALTORS®, and the REALTOR® logo are controlled by The Canadian Real Estate Association (CREA) and identify real estate professionals who are members of CREA. The trademarks MLS®, Multiple Listing Service® and the associated logos are owned by The Canadian Real Estate Association (CREA) and identify the quality of services provided by real estate professionals who are members of CREA. The trademark DDF® is owned by The Canadian Real Estate Association (CREA) and identifies CREA's Data Distribution Facility (DDF®)
Toronto Real Estate Board
RE/MAX Community Realty Inc.
August 10 2026 11:57:28
