
45 Skylark Drive Vaughan (Vellore Village), Ontario L4H 2C3



$1,429,000
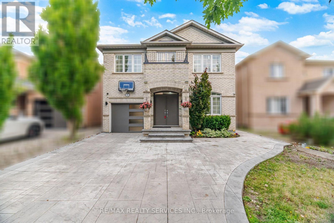
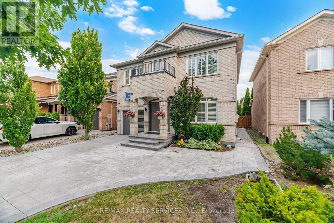
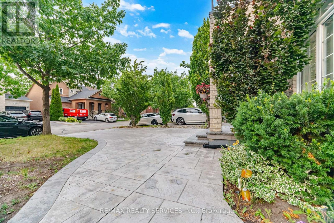
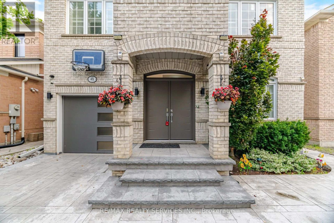
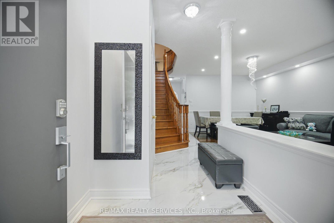
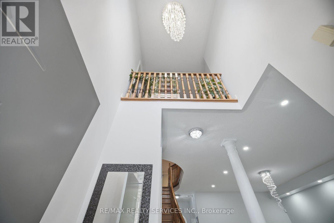
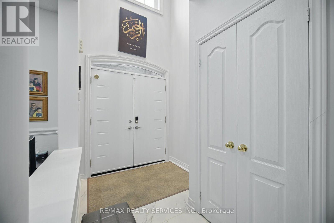
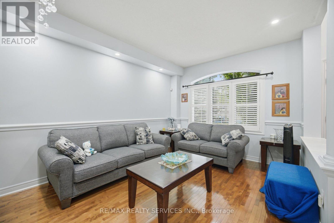
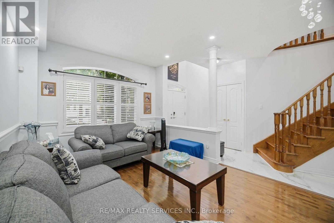
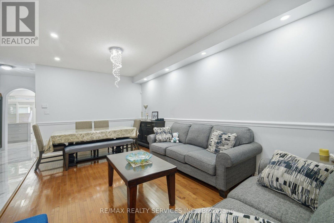
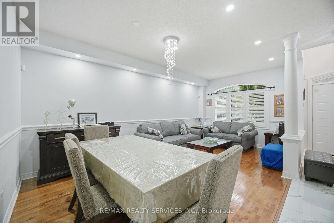
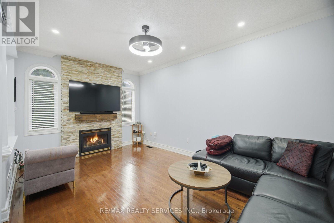
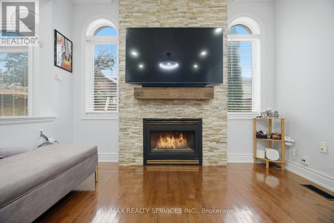
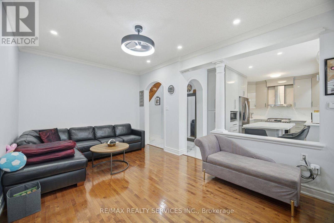
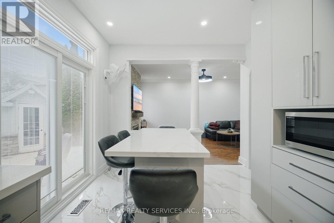
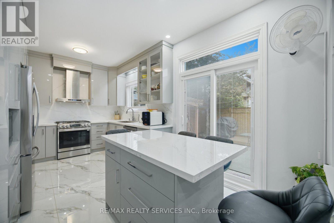
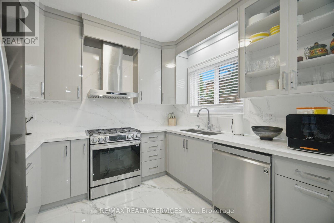
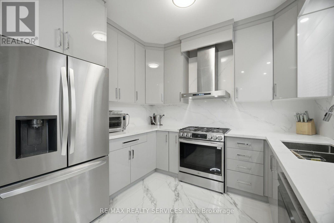
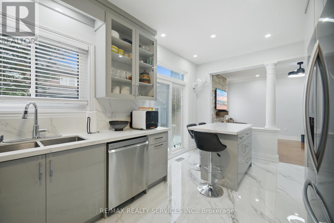
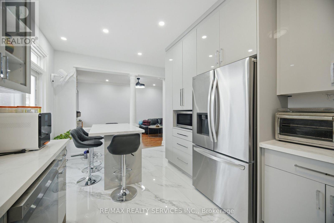
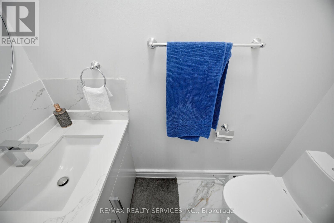
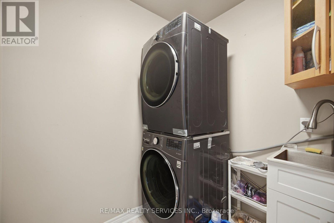
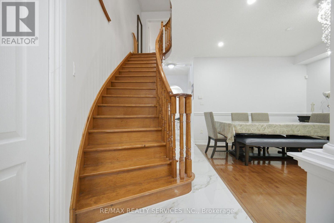
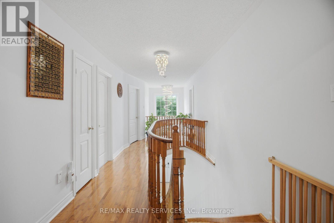
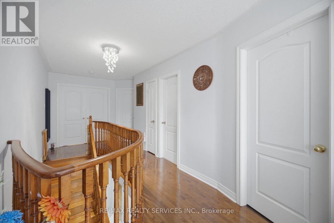
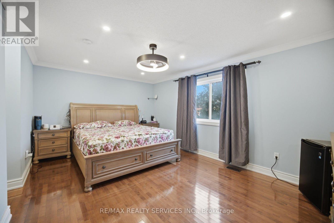
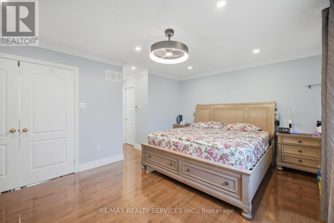
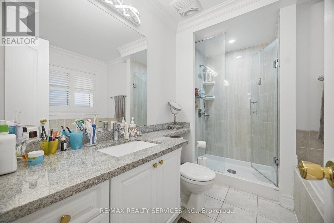
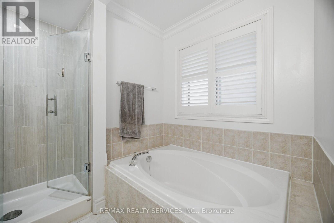
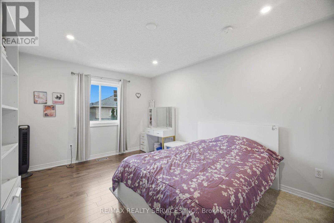
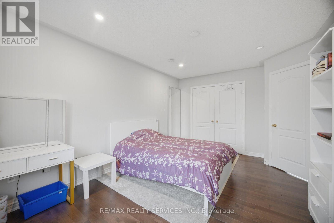
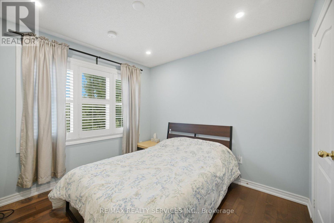
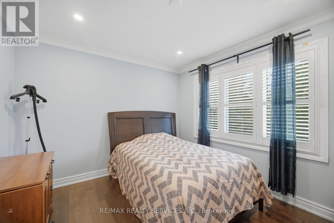
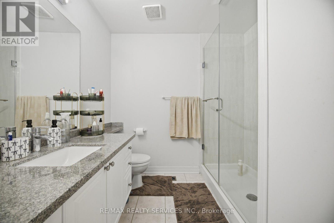
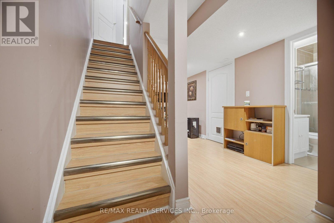
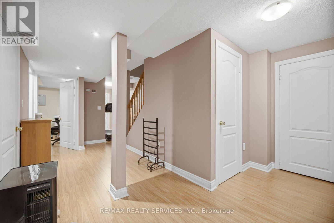
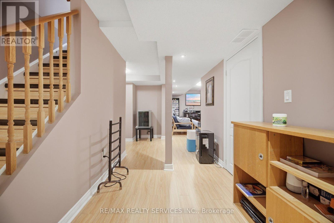
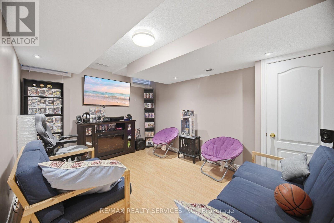
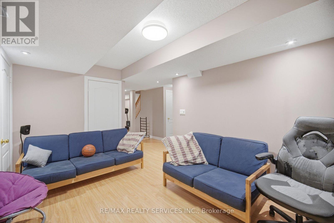
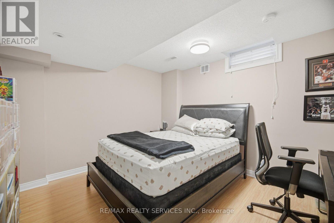
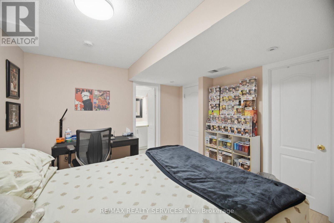
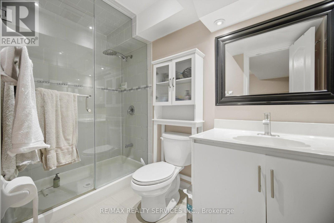
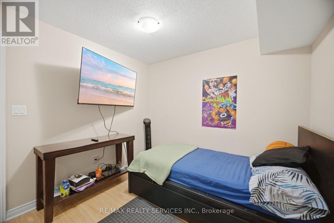
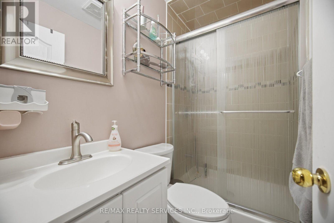
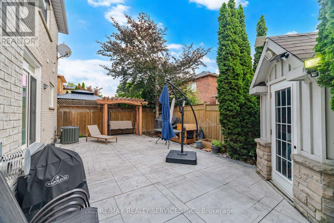
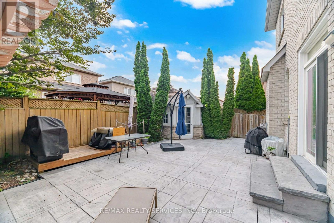
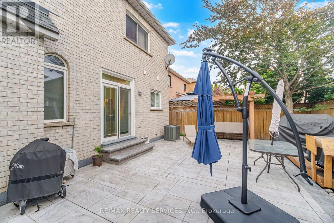
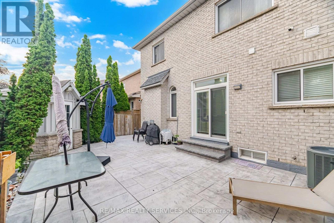
A fantastic opportunity to own a updated, move-in-ready family home in Vellore Village! One of Vaughan's most desirable neighbourhoods! Located On A Quiet, Family-Friendly Street. Beautifully Updated 4+2 Bedroom, 5 Bathroom Home with welcoming and eye catching curb appeal! Extended stamped concrete driveway, stairs, side walkway and patio (2022). Upgraded throughout! Front Door (2022), Windows (2021) Insulated Garage Door (2022). An Impressive 18 Ft Entryway, that offers a bright open-concept layout. Hardwood Floors throughout main and second floor and pot lights throughout entire home. Kitchen updated in 2025, featuring quartz counter top, quartz backsplash, quartz breakfast island and large floor tiles. Stainless steel appliances and walk out to yard and patio. Patio door updated in 2022 with inserted blind. Additional deck in the backyard for a convenient BBQ area for entertaining. Family room with stone wall gas fireplace and crown moulding. Open concept living and dining area with hardwood floors. Hard wood staircase leading up to 4 spacious bedrooms. Bedrooms 2, 3 and 4 upgraded to hardwood flooring in 2022. Primary bedroom features a 5pcx en-suite, walk-in closet and additional 2nd closet. Laminate flooring throughout basement with 2 additional bedrooms and 2 4 piece bathrooms. One of the basement bedrooms features a 4 piece en-suite and walk-in closet. Two storage rooms in basement, a cold cellar and a cozy rec room. There is a provision with the city available to apply for a permit to make a separate entrance from the back of the house down into the basement. Parking for 6 cars. Furnace, AC and Roof (2015). Laundry room with direct access to garage. All bathrooms with timer switches and front light timer from dusk till dawn. Prime Location! Close to top-rated schools, Vaughan Mills, Parks, Vellore Village Com Centre, Shops and Restaurants, and Vaughan Hospital. Minutes to 400 and 407 and Vaughan Metro Centre Subway. (id:43681)
Open House
现在这个房屋大家可以去Open House参观了!
2:00 pm
结束于:4:00 pm
房源概要
| MLS® Number | N13617164 |
| 房源类型 | 民宅 |
| 社区名字 | Vellore Village |
| 设备类型 | 热水器 |
| 特征 | Paved Yard |
| 总车位 | 6 |
| 租赁设备类型 | 热水器 |
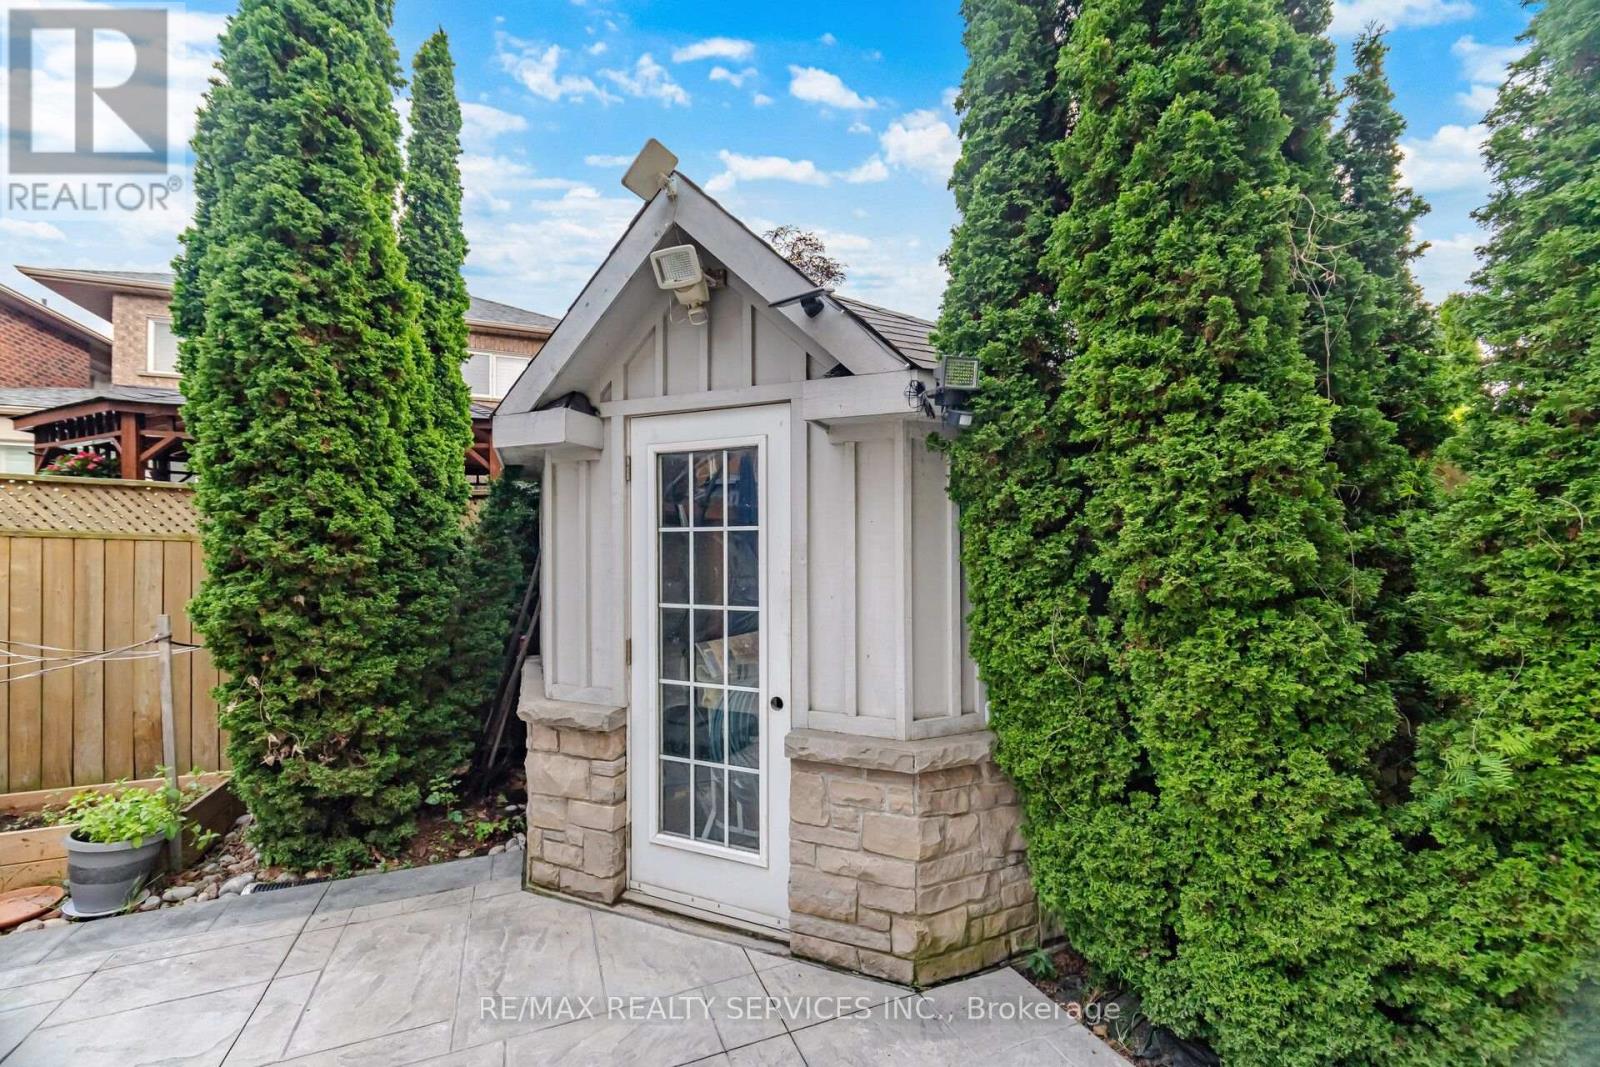
| 结构 | Patio(s), 棚 |
详 情
| 浴室 | 5 |
| 地上卧房 | 4 |
| 地下卧室 | 2 |
| 总卧房 | 6 |
| 公寓设施 | Fireplace(s) |
| 家电类 | Garage Door Opener Remote(s), 洗碗机, 烘干机, Garage Door Opener, Hood 电扇, Gas 炉子(s), Wall Mounted Tv, 洗衣机, 窗帘, 冰箱 |
| 地下室进展 | 已装修 |
| 地下室类型 | N/a (finished) |
| 施工种类 | 独立屋 |
| 空调 | 中央空调 |
| 外墙 | 砖 |
| 壁炉 | 有 |
| Fireplace Total | 1 |
| Flooring Type | Hardwood, Laminate, Ceramic |
| 地基类型 | 混凝土浇筑 |
| 客人卫生间(不包含洗浴) | 1 |
| 供暖方式 | 天然气 |
| 供暖类型 | 压力热风 |
| 储存空间 | 2 |
| 内部尺寸 | 2000 - 2500 Sqft |
| 类型 | 独立屋 |
| 设备间 | 市政供水 |
车 位
| 附加车库 | |
| Garage |
土地
| 英亩数 | 无 |
| 围栏类型 | Fenced Yard |
| Landscape Features | Landscaped |
| 污水道 | Sanitary Sewer |
| 土地深度 | 82 Ft |
| 土地宽度 | 36 Ft ,4 In |
| 不规则大小 | 36.4 X 82 Ft |
房 间
| 楼 层 | 类 型 | 长 度 | 宽 度 | 面 积 |
|---|---|---|---|---|
| 二楼 | 主卧 | 5.18 m | 3.56 m | 5.18 m x 3.56 m |
| 二楼 | 第二卧房 | 3.05 m | 3.2 m | 3.05 m x 3.2 m |
| 二楼 | 第三卧房 | 3.12 m | 3.2 m | 3.12 m x 3.2 m |
| 二楼 | Bedroom 4 | 3.43 m | 4.85 m | 3.43 m x 4.85 m |
| 地下室 | Bedroom 5 | 3.63 m | 3.25 m | 3.63 m x 3.25 m |
| 地下室 | 卧室 | 3.3 m | 2.82 m | 3.3 m x 2.82 m |
| 地下室 | 娱乐,游戏房 | 3.33 m | 4.32 m | 3.33 m x 4.32 m |
| 地下室 | Furnace | 2.21 m | 2.84 m | 2.21 m x 2.84 m |
| 一楼 | 客厅 | 3.3 m | 3.89 m | 3.3 m x 3.89 m |
| 一楼 | 餐厅 | 3.45 m | 2.29 m | 3.45 m x 2.29 m |
| 一楼 | 家庭房 | 3.3 m | 5.21 m | 3.3 m x 5.21 m |
| 一楼 | 厨房 | 2.79 m | 3.28 m | 2.79 m x 3.28 m |
| 一楼 | Eating Area | 2.44 m | 3.28 m | 2.44 m x 3.28 m |
| 一楼 | 洗衣房 | 2.18 m | 2.08 m | 2.18 m x 2.08 m |
https://www.realtor.ca/real-estate/30091507/45-skylark-drive-vaughan-vellore-village-vellore-village

The trademarks REALTOR®, REALTORS®, and the REALTOR® logo are controlled by The Canadian Real Estate Association (CREA) and identify real estate professionals who are members of CREA. The trademarks MLS®, Multiple Listing Service® and the associated logos are owned by The Canadian Real Estate Association (CREA) and identify the quality of services provided by real estate professionals who are members of CREA. The trademark DDF® is owned by The Canadian Real Estate Association (CREA) and identifies CREA's Data Distribution Facility (DDF®)
Toronto Real Estate Board
RE/MAX Realty Services Inc.
July 30 2026 04:03:04
