
203 Roy Drive Clearview (Stayner), Ontario L0M 1S0


$799,999
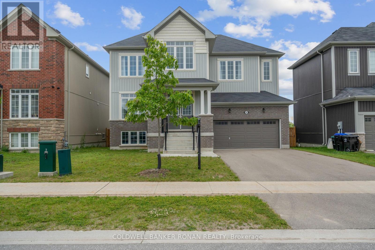
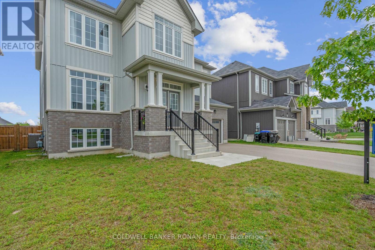
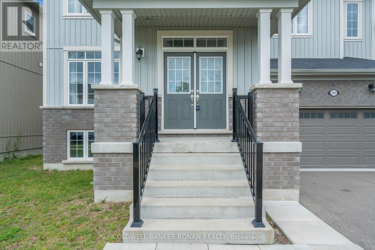
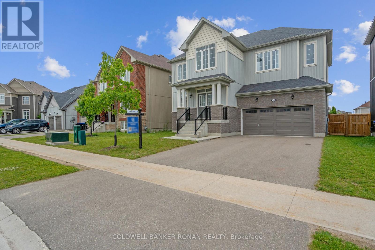
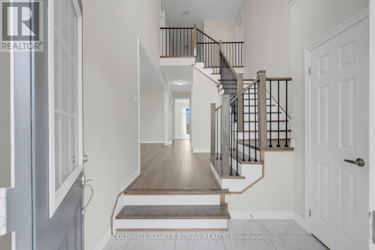
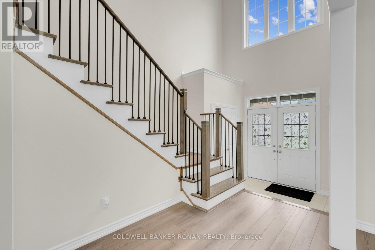
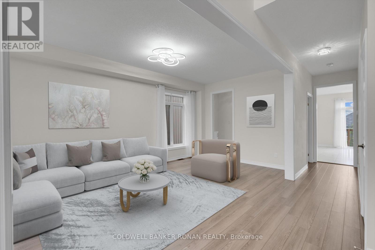
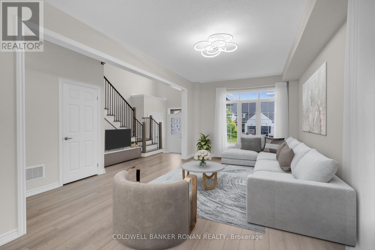
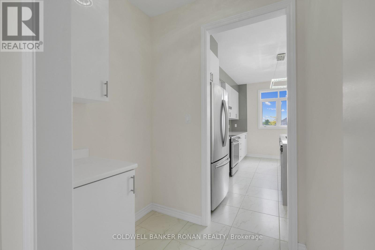
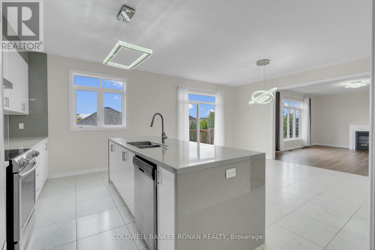
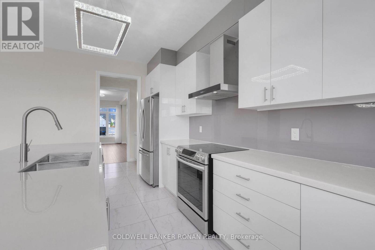
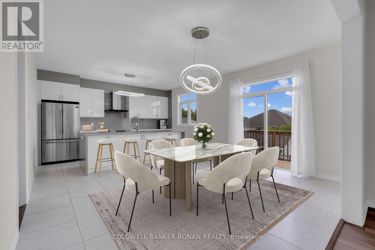
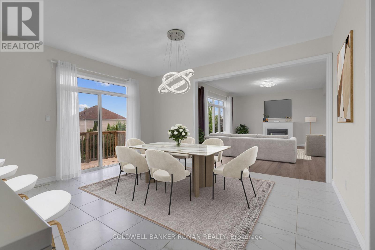
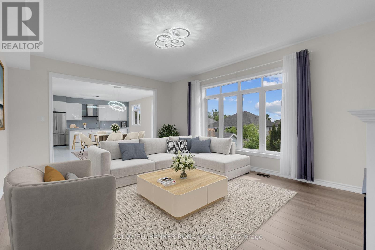
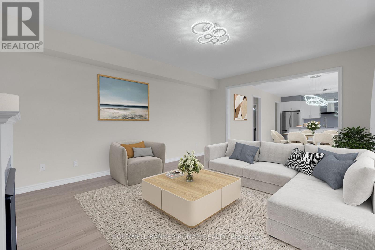
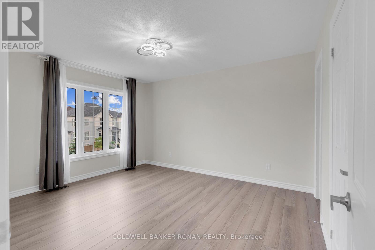
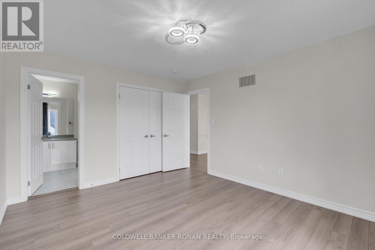
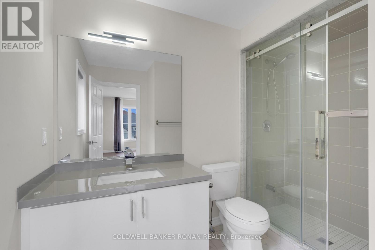
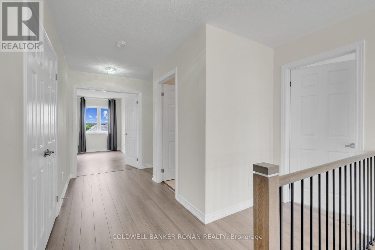
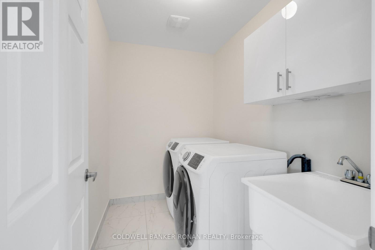
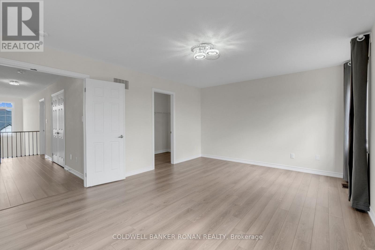
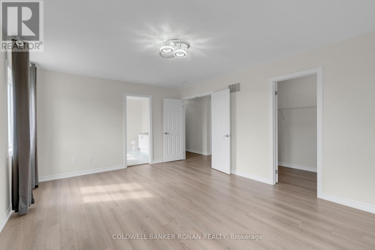
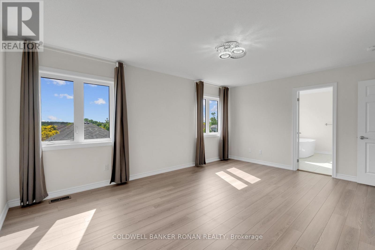
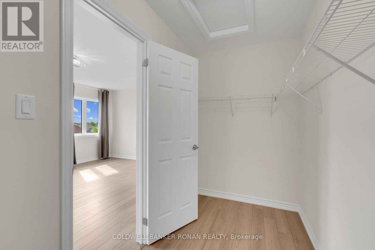
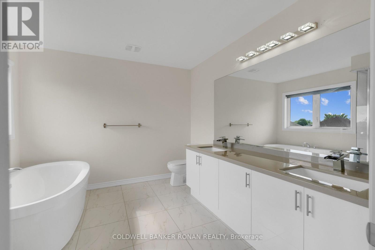
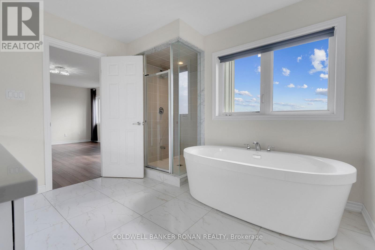
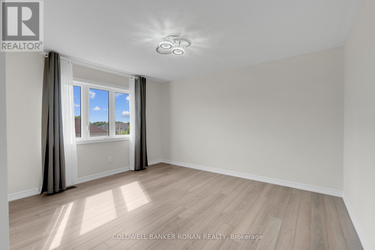
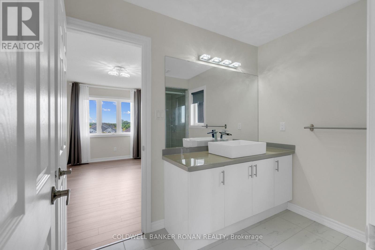
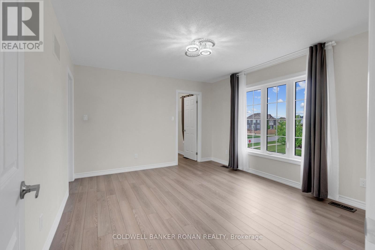
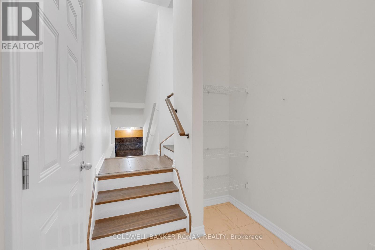
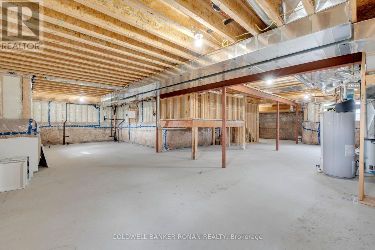
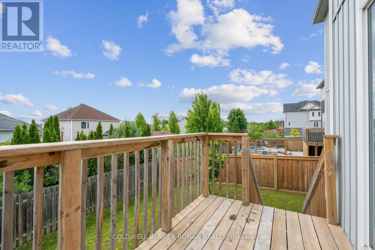
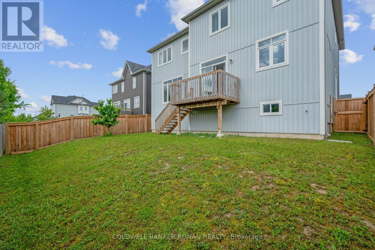
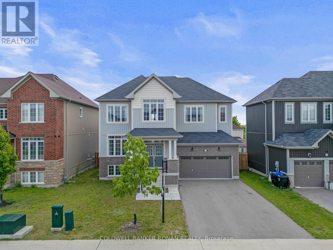
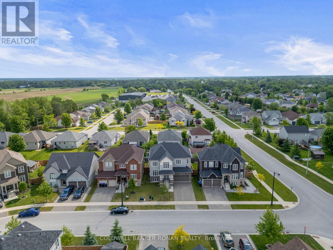
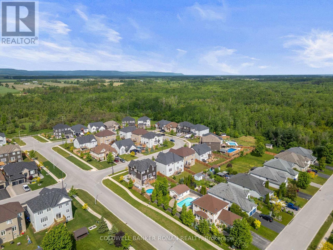
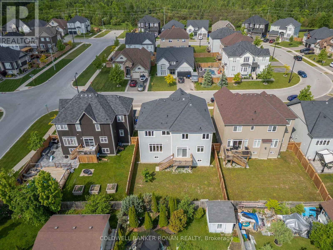
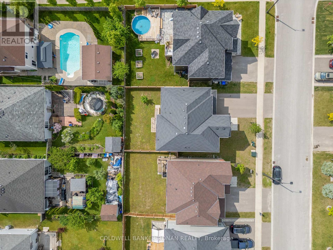
Welcome to 203 Roy Drive, nestled in the picturesque Town of Stayner. This newly constructed The Glen layout by Zancor Homes is situated on a serene circular road. Offering over 2,800 square feet of elegantly designed living space, this bright and spacious home boasts FOUR bedrooms and FOUR bathrooms, making it ideal for a growing family! From cathedral ceilings and a stunning custom staircase to an open-concept layout, this home is designed to impress. Its perfect for both everyday living and entertaining. The home has been thoughtfully upgraded with 20x20 custom tiles throughout, sophisticated light fixtures, an oversized island with a striking waterfall countertop, and a walk-through butlers pantry. The modern custom kitchen flows seamlessly into the dining and family rooms, where a cozy fireplace sets the perfect atmosphere for family gatherings or entertaining friends. The second level features four generously sized bedrooms, including Jack-and-Jill bathrooms, providing ample space and convenience for family and guests alike. The laundry room is conveniently located on the upper level for maximum ease. The basement, currently unfinished with a roughed-in bathroom, offers a blank canvas to customize according to your future needs. Located in the charming and welcoming community of Stayner, this home is surrounded by excellent amenities, local events, and recreational activities. 203 Roy Drive is just steps away from the Stayner Community Centre, a park, and a baseball diamond. With its modern elegance, prime location, and tranquil surroundings, this home is a perfect setting for creating cherished family memories that will last a lifetime. (id:43681)
Open House
现在这个房屋大家可以去Open House参观了!
10:00 am
结束于:12:00 pm
房源概要
| MLS® Number | S13616974 |
| 房源类型 | 民宅 |
| 社区名字 | Stayner |
| 附近的便利设施 | 近高尔夫球场 |
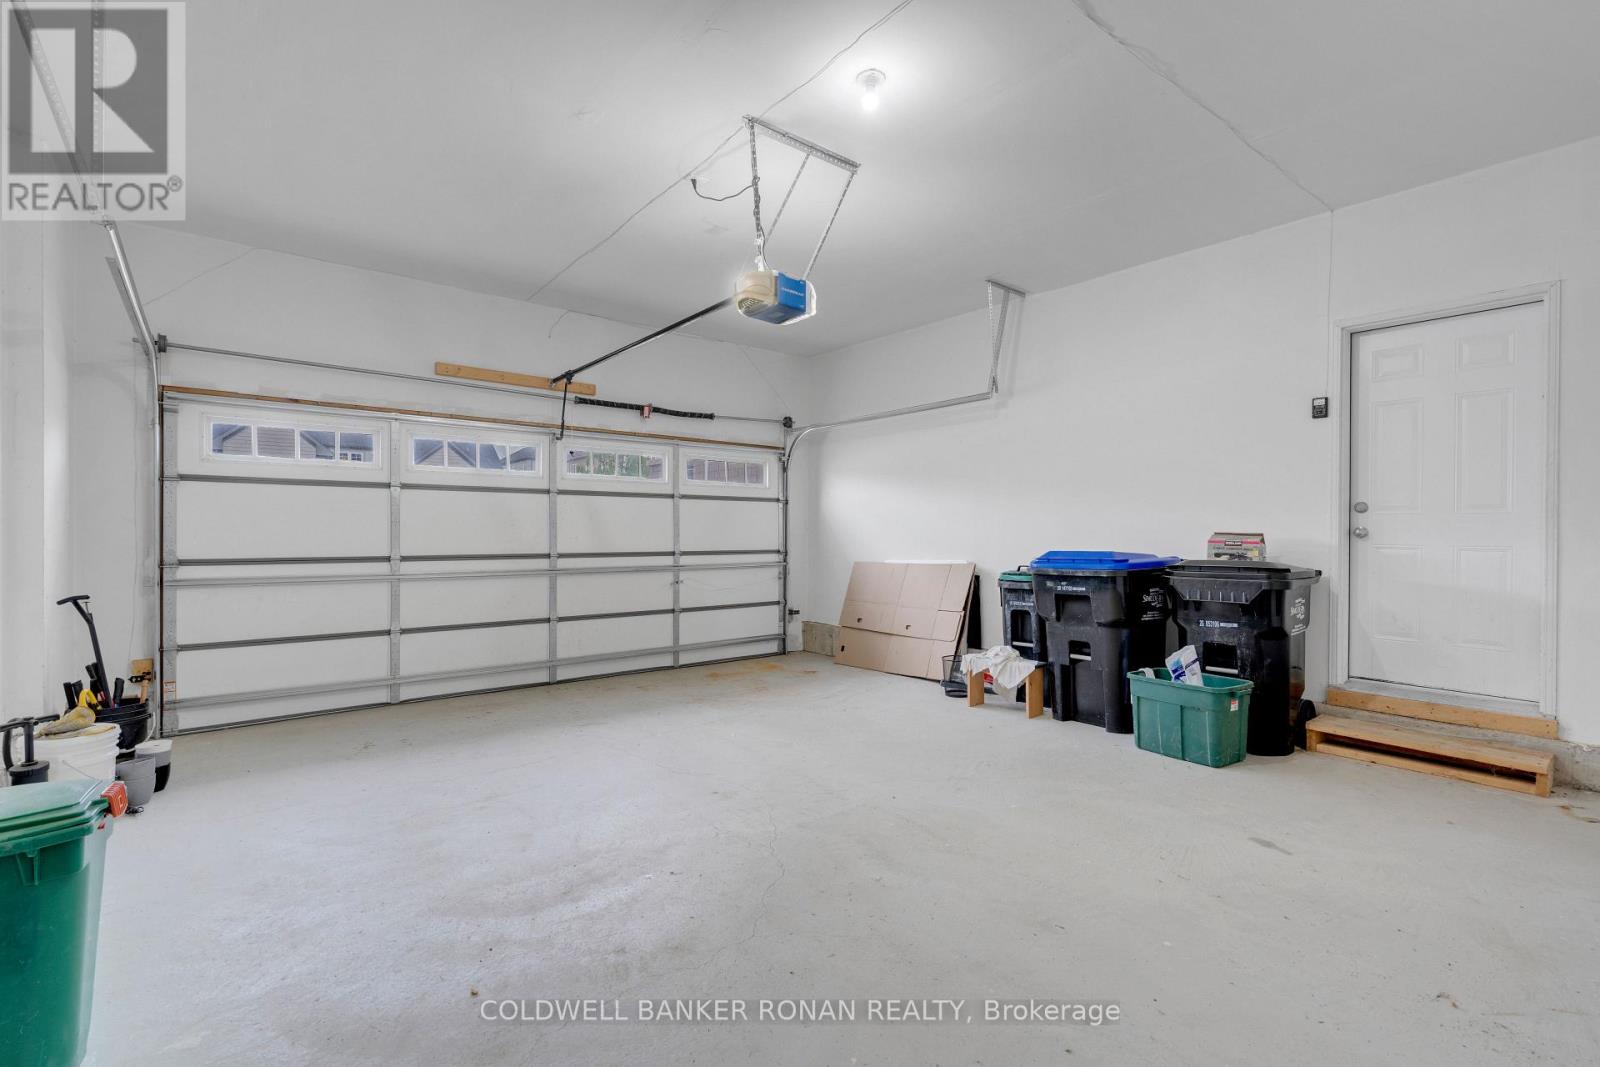
| 总车位 | 6 |
| 结构 | Deck |
详 情
| 浴室 | 4 |
| 地上卧房 | 4 |
| 总卧房 | 4 |
| 家电类 | Garage Door Opener Remote(s), 洗碗机, 烘干机, 炉子, 洗衣机, 冰箱 |
| 地下室进展 | 已完成 |
| 地下室类型 | N/a (unfinished) |
| 施工种类 | 独立屋 |
| 空调 | 中央空调 |
| 外墙 | 砖 Facing |
| 壁炉 | 有 |
| Fireplace Total | 1 |
| Flooring Type | Vinyl, Tile, Ceramic |
| 地基类型 | 混凝土浇筑 |
| 客人卫生间(不包含洗浴) | 1 |
| 供暖方式 | 电 |
| 供暖类型 | 压力热风 |
| 储存空间 | 2 |
| 内部尺寸 | 2500 - 3000 Sqft |
| 类型 | 独立屋 |
| 设备间 | 市政供水 |
车 位
| 附加车库 | |
| Garage |
土地
| 英亩数 | 无 |
| 土地便利设施 | 近高尔夫球场 |
| 污水道 | Sanitary Sewer |
| 土地深度 | 100 Ft ,1 In |
| 土地宽度 | 50 Ft ,10 In |
| 不规则大小 | 50.9 X 100.1 Ft |
| 规划描述 | Rs3-10 |
房 间
| 楼 层 | 类 型 | 长 度 | 宽 度 | 面 积 |
|---|---|---|---|---|
| 二楼 | 浴室 | 2.19 m | 2.8 m | 2.19 m x 2.8 m |
| 二楼 | Bedroom 4 | 3.68 m | 4 m | 3.68 m x 4 m |
| 二楼 | 主卧 | 3.99 m | 5.36 m | 3.99 m x 5.36 m |
| 二楼 | 浴室 | 3.35 m | 2.77 m | 3.35 m x 2.77 m |
| 二楼 | 浴室 | 2.71 m | 3.35 m | 2.71 m x 3.35 m |
| 二楼 | 洗衣房 | 2.26 m | 1.86 m | 2.26 m x 1.86 m |
| 二楼 | 第三卧房 | 4.19 m | 3.53 m | 4.19 m x 3.53 m |
| 二楼 | 第二卧房 | 4.22 m | 4.46 m | 4.22 m x 4.46 m |
| 一楼 | 家庭房 | 4.42 m | 5.69 m | 4.42 m x 5.69 m |
| 一楼 | 餐厅 | 5.94 m | 3.38 m | 5.94 m x 3.38 m |
| 一楼 | 厨房 | 4.7 m | 6.71 m | 4.7 m x 6.71 m |
| 一楼 | Eating Area | 6.55 m | 5.79 m | 6.55 m x 5.79 m |
| 一楼 | Mud Room | 2.62 m | 1.83 m | 2.62 m x 1.83 m |
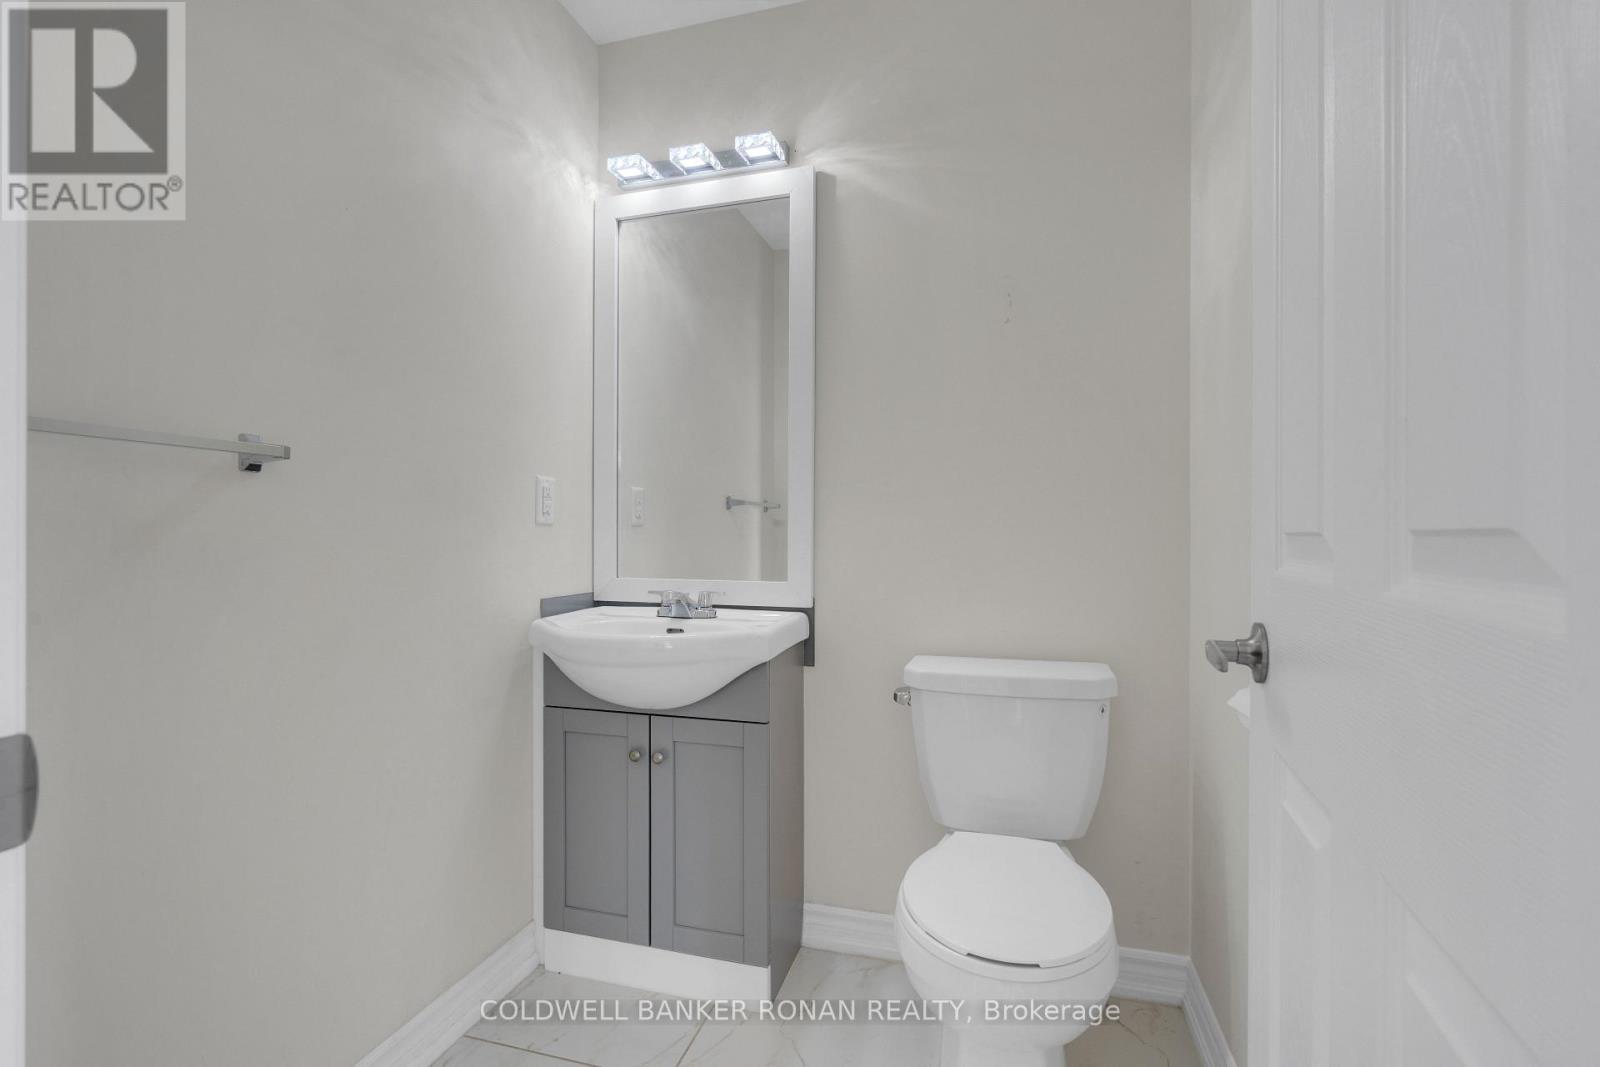
| 一楼 | Partial Bathroom | 1.52 m | 1.52 m | 1.52 m x 1.52 m |
设备间
| 有线电视 | 可用 |
| 配电箱 | 可用 |
| 污水道 | 已安装 |
https://www.realtor.ca/real-estate/30091510/203-roy-drive-clearview-stayner-stayner

The trademarks REALTOR®, REALTORS®, and the REALTOR® logo are controlled by The Canadian Real Estate Association (CREA) and identify real estate professionals who are members of CREA. The trademarks MLS®, Multiple Listing Service® and the associated logos are owned by The Canadian Real Estate Association (CREA) and identify the quality of services provided by real estate professionals who are members of CREA. The trademark DDF® is owned by The Canadian Real Estate Association (CREA) and identifies CREA's Data Distribution Facility (DDF®)
Toronto Real Estate Board
Coldwell Banker Ronan Realty
July 29 2026 09:35:02
