
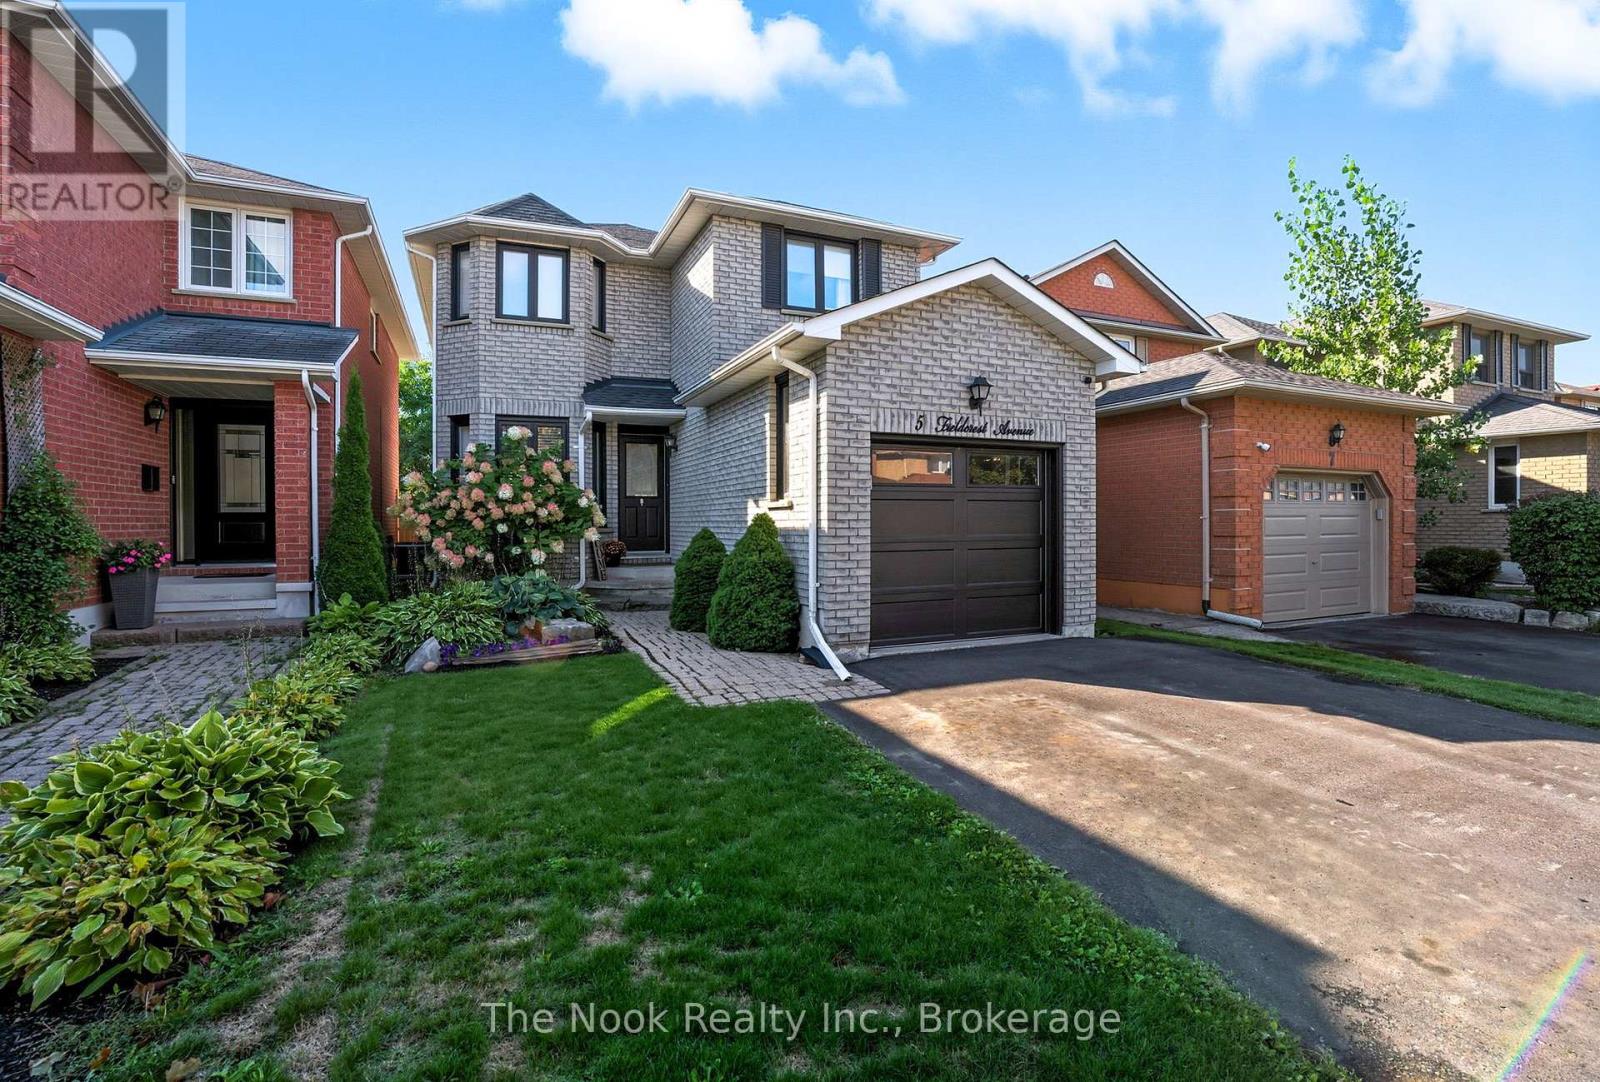
5 Fieldcrest Avenue Clarington (Courtice), Ontario L1E 2X3


$699,900
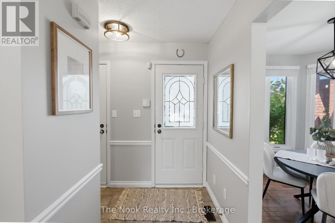
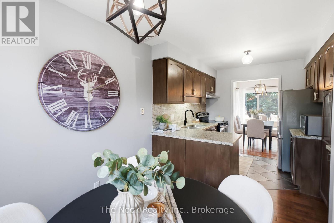
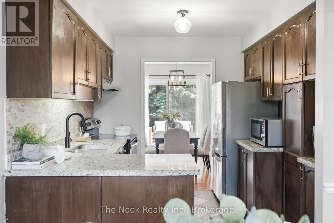
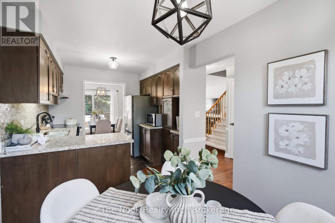
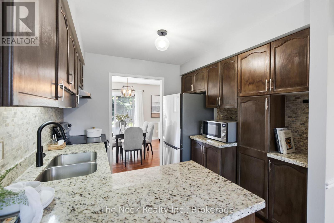
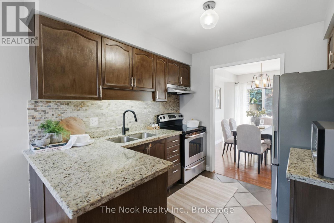
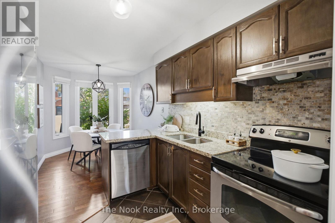
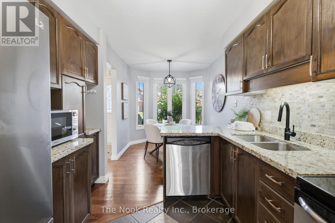
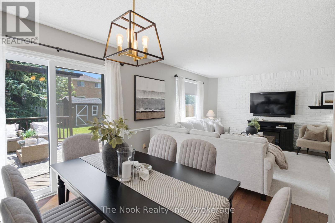
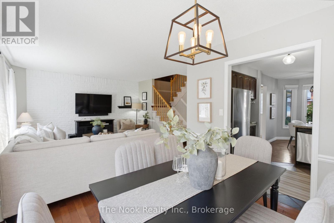
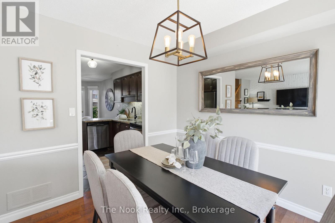
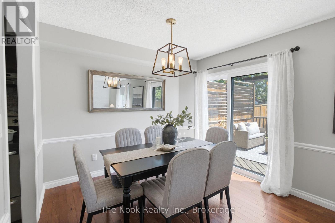
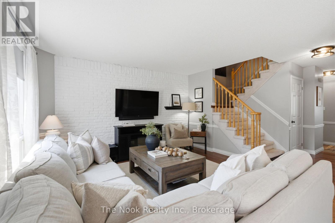
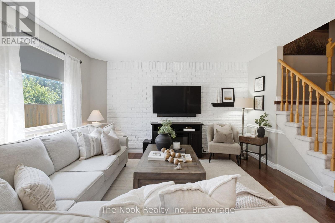
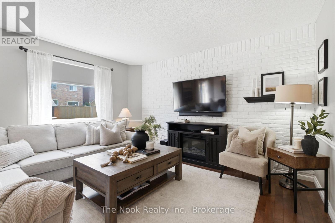
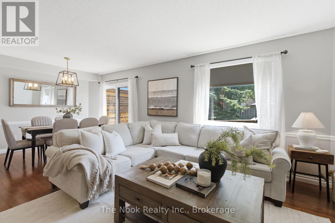
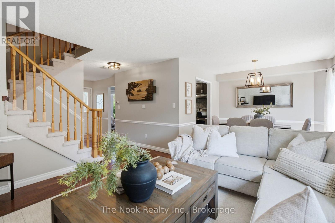
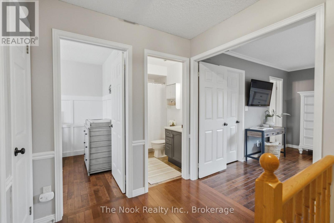
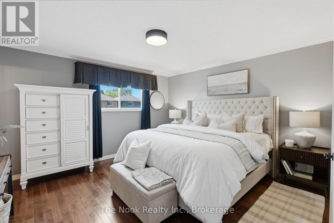
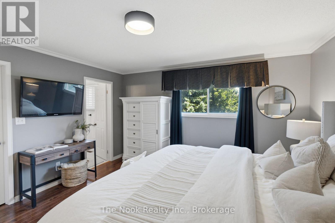
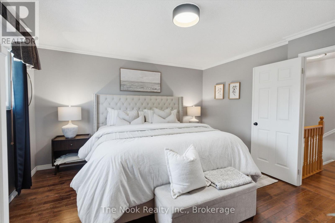
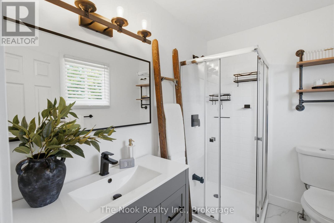
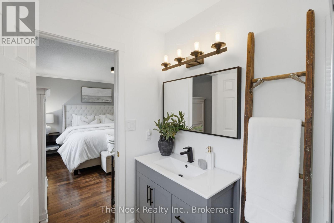
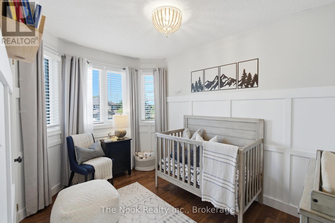
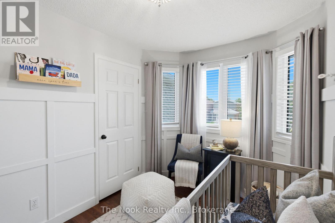
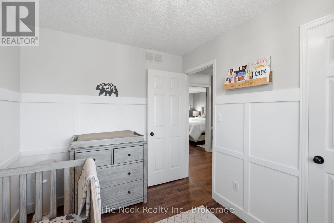
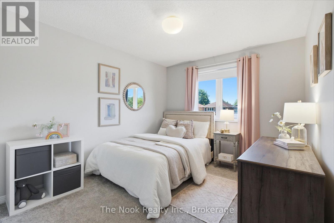
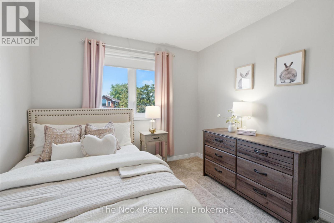
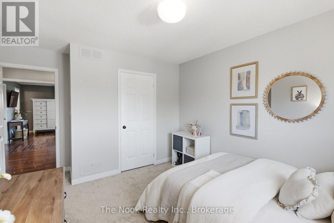
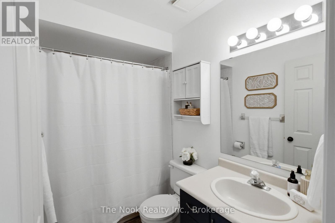
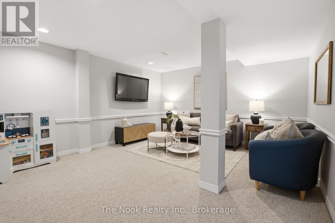
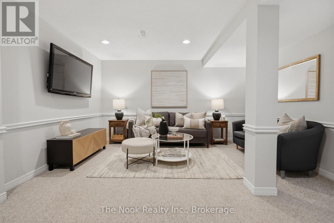
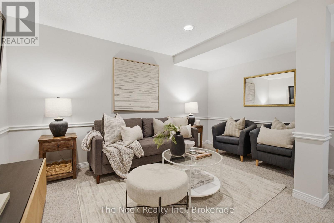
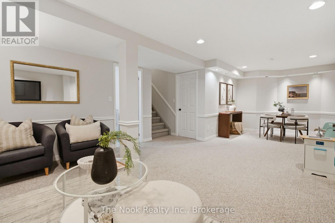
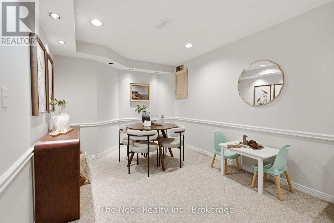
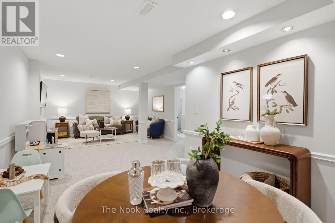
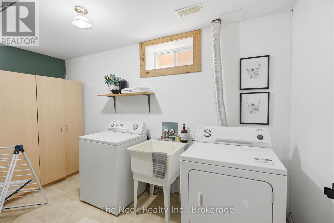
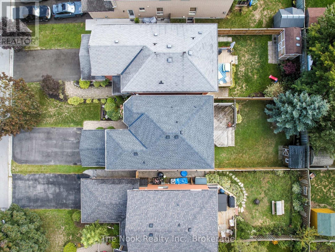
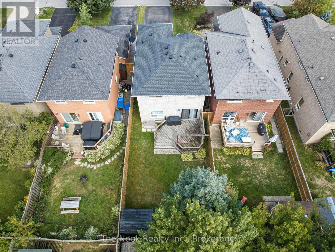
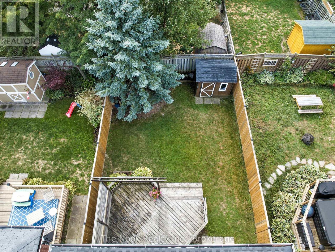
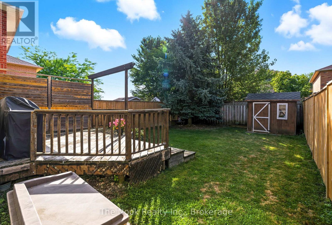
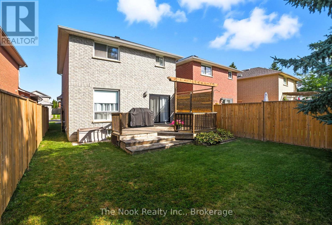
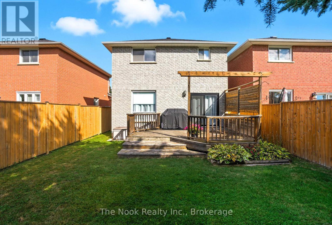
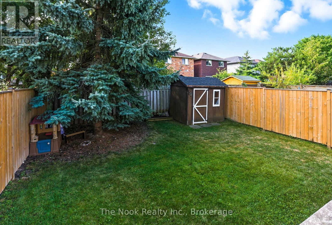
Welcome to this bright and inviting 3-bedroom, 3-bathroom family home in a sought-after Clarington neighbourhood! Step inside to a spacious kitchen featuring a charming breakfast area overlooking the front yard-the perfect spot to enjoy your morning coffee. From the kitchen, the home flows effortlessly into the dining room, where a walkout to the back deck creates the ideal setting for summer BBQs and outdoor entertaining. The adjoining living room is bright, airy, and filled with natural light, offering a warm and welcoming space for everyday living and gathering with family and friends. Upstairs, you'll find three generously sized bedrooms, including a spacious primary retreat, along with well-appointed bathrooms designed to accommodate the whole family. The finished basement provides valuable additional living space, perfect for a recreation room, home office, playroom, or home gym-offering the flexibility to suit your lifestyle. Step outside to enjoy the backyard, complete with a deck that's perfect for relaxing, or entertaining guests. Convenient main floor garage access adds to the home's practical appeal. Ideally located just a 5-minute drive to the lake, beach, and scenic walking trails, and close to schools, parks, shopping, and everyday amenities, this move-in-ready home offers the perfect balance of comfort, convenience, and location. A wonderful place to call home! ** This is a linked property.** (id:43681)
房源概要
| MLS® Number | E13611362 |
| 房源类型 | 民宅 |
| 社区名字 | Courtice |
| 设备类型 | 热水器 |
| 总车位 | 3 |
| 租赁设备类型 | 热水器 |
详 情
| 浴室 | 3 |
| 地上卧房 | 3 |
| 总卧房 | 3 |
| 家电类 | 洗碗机, 炉子, 窗帘, 冰箱 |
| 地下室进展 | 已装修 |
| 地下室类型 | N/a (finished) |
| 施工种类 | 独立屋 |
| 空调 | 中央空调 |
| 外墙 | 砖 |
| Flooring Type | Hardwood, Carpeted |
| 地基类型 | 混凝土浇筑 |
| 客人卫生间(不包含洗浴) | 1 |
| 供暖方式 | 天然气 |
| 供暖类型 | 压力热风 |
| 储存空间 | 2 |
| 内部尺寸 | 1100 - 1500 Sqft |
| 类型 | 独立屋 |
| 设备间 | 市政供水 |
车 位
| 附加车库 | |
| Garage |
土地
| 英亩数 | 无 |
| 污水道 | Sanitary Sewer |
| 土地深度 | 111 Ft ,7 In |
| 土地宽度 | 29 Ft ,6 In |
| 不规则大小 | 29.5 X 111.6 Ft |
房 间
| 楼 层 | 类 型 | 长 度 | 宽 度 | 面 积 |
|---|---|---|---|---|
| 二楼 | 主卧 | 4.15 m | 4.05 m | 4.15 m x 4.05 m |
| 二楼 | 第二卧房 | 4.22 m | 3.45 m | 4.22 m x 3.45 m |
| 二楼 | 第三卧房 | 3.47 m | 2.44 m | 3.47 m x 2.44 m |
| 地下室 | 娱乐,游戏房 | 8.2 m | 4.12 m | 8.2 m x 4.12 m |
| 一楼 | 客厅 | 3.87 m | 3.67 m | 3.87 m x 3.67 m |
| 一楼 | 餐厅 | 3.02 m | 2.84 m | 3.02 m x 2.84 m |
| 一楼 | 厨房 | 5.27 m | 3.29 m | 5.27 m x 3.29 m |
https://www.realtor.ca/real-estate/30091680/5-fieldcrest-avenue-clarington-courtice-courtice

The trademarks REALTOR®, REALTORS®, and the REALTOR® logo are controlled by The Canadian Real Estate Association (CREA) and identify real estate professionals who are members of CREA. The trademarks MLS®, Multiple Listing Service® and the associated logos are owned by The Canadian Real Estate Association (CREA) and identify the quality of services provided by real estate professionals who are members of CREA. The trademark DDF® is owned by The Canadian Real Estate Association (CREA) and identifies CREA's Data Distribution Facility (DDF®)
Durham Region Association of REALTORS®
The Nook Realty Inc.
August 02 2026 11:38:57
