
101 Dunsdon Street Brantford, Ontario N3R 3J6


$899,900
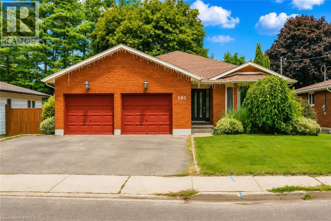
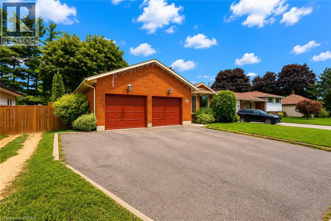
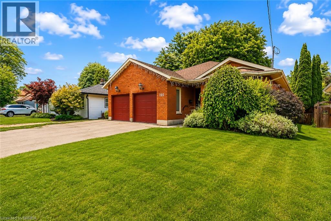
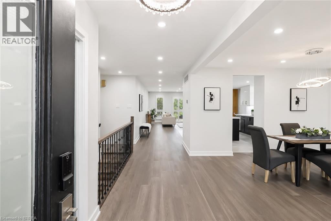
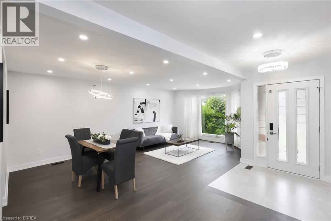
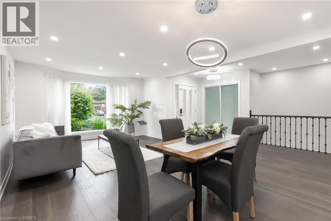
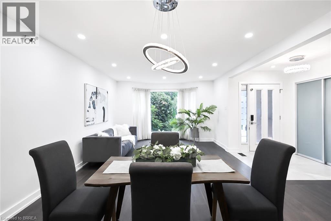
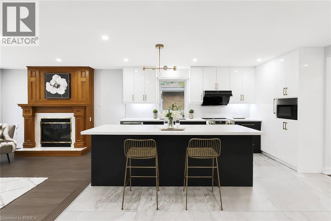
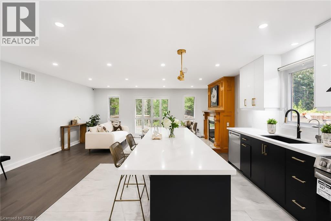
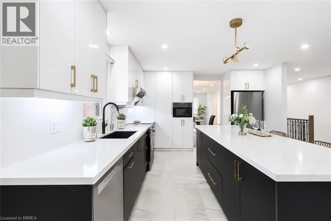
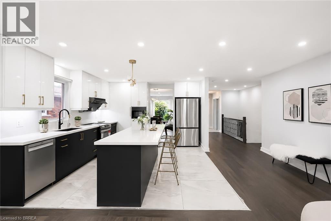
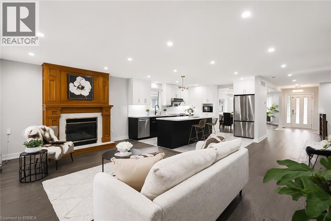
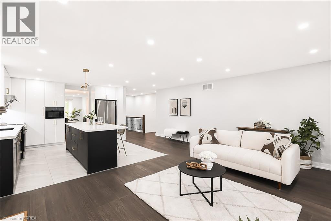
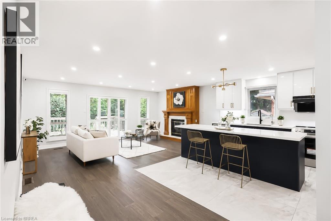
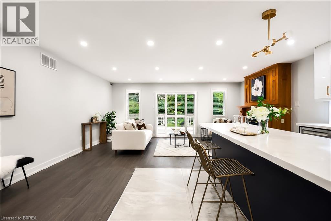
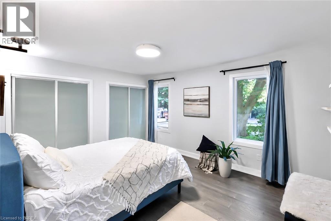
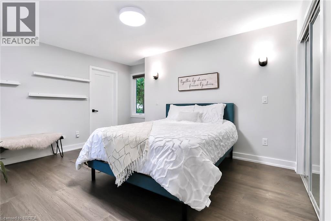
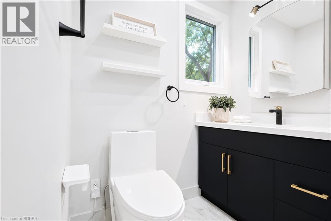
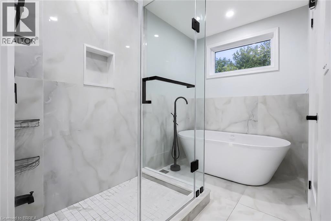
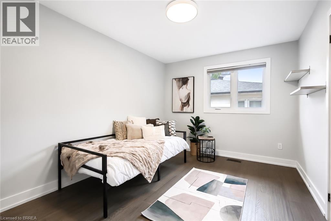
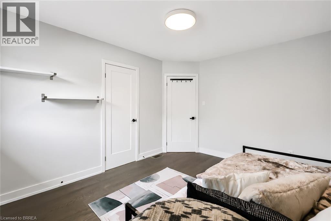
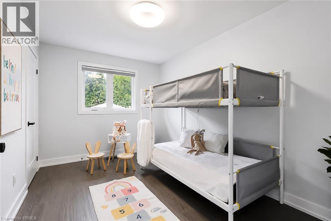
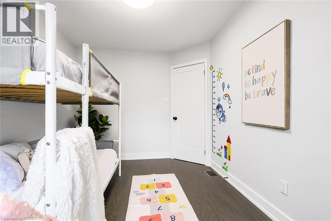
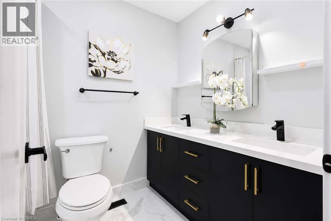
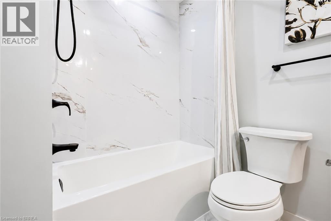
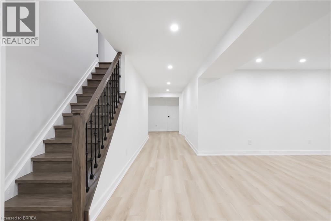
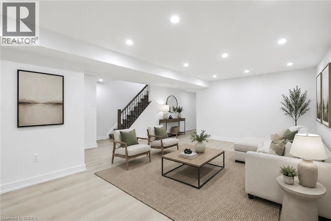
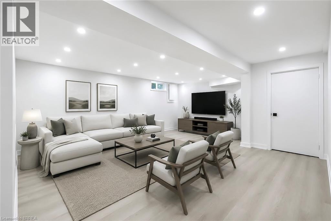
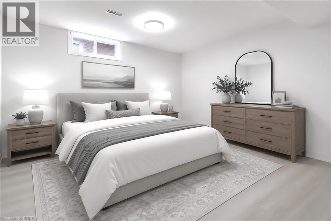
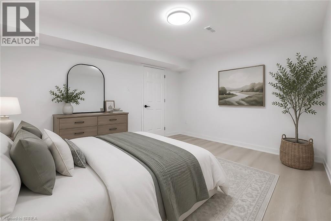
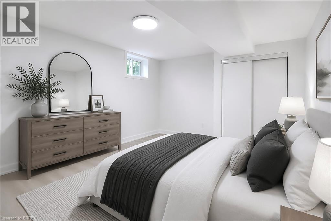
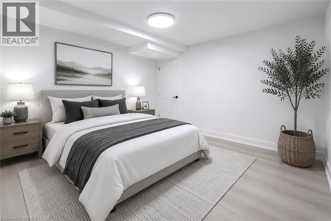
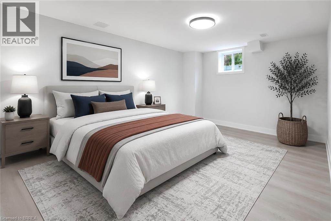
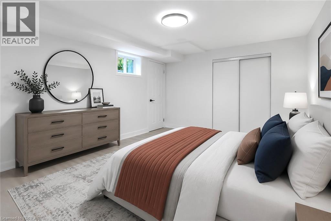
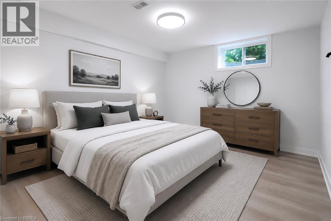
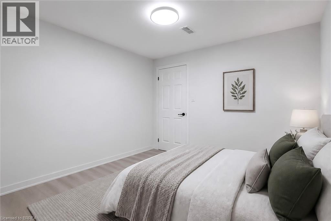
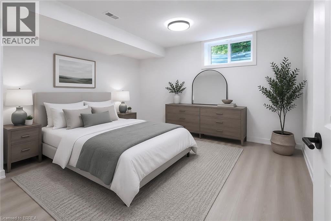
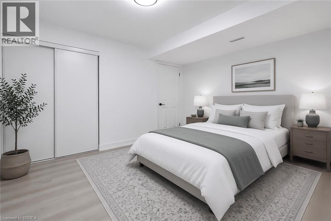
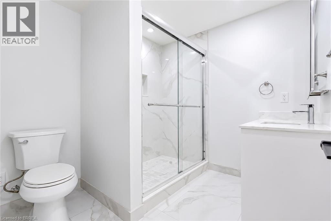
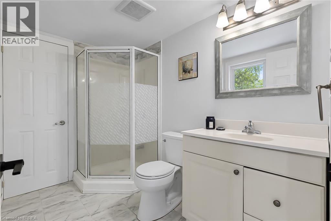
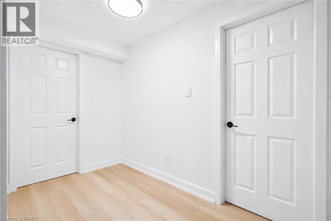
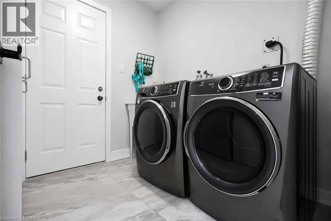
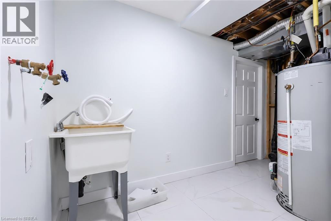
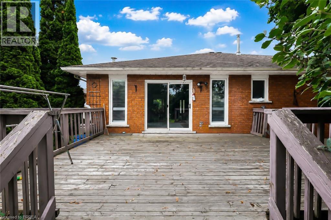
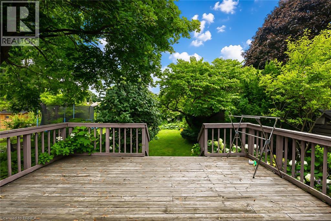
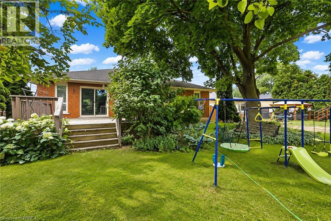
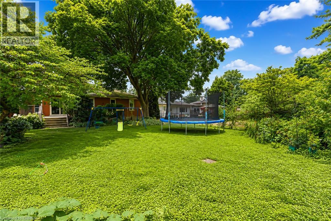
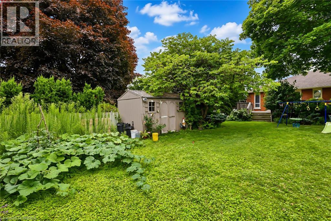
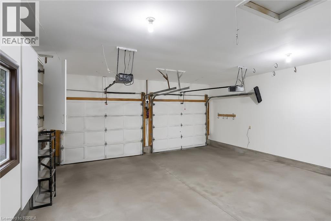
Welcome to 101 Dunsdon, a beautifully updated bungalow situated on an exceptional, mature lot in Brantford’s desirable north end. Offering three main-floor bedrooms, four full bathrooms, a double-car garage and an extensively renovated lower level, this spacious home is ideal for growing families, extended-family living or buyers looking for flexible living space. The bright and welcoming foyer opens into a generous formal living and dining area, filled with natural light from the oversized bay window. At the rear of the home, the upgraded modern kitchen flows seamlessly into the dinette and inviting family room, where a gas fireplace creates a warm and comfortable focal point. Large patio doors provide access to the private, fully fenced backyard, complete with a deck, mature trees and plenty of space for entertaining, children, pets or a future pool. The main-floor primary bedroom features a large closet and private ensuite. Two additional bedrooms, a recently renovated full bathroom and convenient main-floor laundry complete this well-designed level. The renovated basement significantly expands the home’s living space and features three additional rooms with closets, two versatile rooms that are well suited for home offices, playrooms, hobby spaces or guest accommodations, a spacious sitting and recreation area, and two full bathrooms. Ample storage space adds even more functionality. Conveniently located just minutes from Highway 403 access, shopping, parks, schools and everyday amenities, this impressive north-end bungalow combines modern updates, flexible living space and an outstanding backyard in one exceptional package. A home with this much space and versatility is not to be missed! (id:43681)
房源概要
| MLS® Number | 40851662 |
| 房源类型 | 民宅 |
| 附近的便利设施 | 公园, 学校, 购物 |
| 社区特征 | 安静的区域 |
| 设备类型 | 热水器 |
| 特征 | 自动车库门 |
| 总车位 | 4 |
| 租赁设备类型 | 热水器 |
详 情
| 浴室 | 3 |
| 地上卧房 | 3 |
| 地下卧室 | 5 |
| 总卧房 | 8 |
| 家电类 | Central Vacuum, 洗碗机, 烘干机, 冰箱, 炉子, Water Softener, 洗衣机 |
| 地下室进展 | 部分完成 |
| 地下室类型 | 全部完成 |
| 施工日期 | 1989 |
| 施工种类 | 独立屋 |
| 空调 | 中央空调 |
| 外墙 | 砖 |
| 壁炉 | 有 |
| Fireplace Total | 1 |
| 固定装置 | 吊扇 |
| 地基类型 | 混凝土浇筑 |
| 供暖方式 | 天然气 |
| 供暖类型 | 压力热风 |
| 储存空间 | 1 |
| 内部尺寸 | 1800 Sqft |
| 类型 | 独立屋 |
| 设备间 | 市政供水 |
车 位
| 附加车库 |
土地
| 入口类型 | Highway Access |
| 英亩数 | 无 |
| 土地便利设施 | 公园, 学校, 购物 |
| 污水道 | 城市污水处理系统 |
| 土地深度 | 166 Ft |
| 土地宽度 | 60 Ft |
| 规划描述 | R1a |
房 间
| 楼 层 | 类 型 | 长 度 | 宽 度 | 面 积 |
|---|---|---|---|---|
| 地下室 | 卧室 | 9'8'' x 16'9'' | ||
| 地下室 | 卧室 | 10'10'' x 9'11'' | ||
| 地下室 | 卧室 | 10'10'' x 12'3'' | ||
| 地下室 | 卧室 | 12'3'' x 12'2'' | ||
| 地下室 | 卧室 | 12'0'' x 13'6'' | ||
| 地下室 | 四件套浴室 | Measurements not available | ||
| 地下室 | 娱乐室 | 11'9'' x 21'11'' | ||
| 一楼 | 完整的浴室 | Measurements not available | ||
| 一楼 | 主卧 | 16'5'' x 12'0'' | ||
| 一楼 | 四件套浴室 | Measurements not available | ||
| 一楼 | 卧室 | 8'4'' x 13'0'' | ||
| 一楼 | 卧室 | 13'0'' x 10'0'' | ||
| 一楼 | 洗衣房 | 7'10'' x 5'9'' | ||
| 一楼 | 门厅 | 6'0'' x 19'3'' | ||
| 一楼 | 大型活动室 | 12'8'' x 19'3'' | ||
| 一楼 | 在厨房吃 | 9'3'' x 19'3'' | ||
| 一楼 | 餐厅 | 10'5'' x 12'8'' | ||
| 一楼 | 客厅 | 15'0'' x 12'8'' |
https://www.realtor.ca/real-estate/30091704/101-dunsdon-street-brantford

The trademarks REALTOR®, REALTORS®, and the REALTOR® logo are controlled by The Canadian Real Estate Association (CREA) and identify real estate professionals who are members of CREA. The trademarks MLS®, Multiple Listing Service® and the associated logos are owned by The Canadian Real Estate Association (CREA) and identify the quality of services provided by real estate professionals who are members of CREA. The trademark DDF® is owned by The Canadian Real Estate Association (CREA) and identifies CREA's Data Distribution Facility (DDF®)
Brantford Regional Real Estate Assn Inc
The Agency
July 29 2026 05:54:15
