
301 Dufferin Street Fort Erie (Central), Ontario L2A 2T8


$429,900
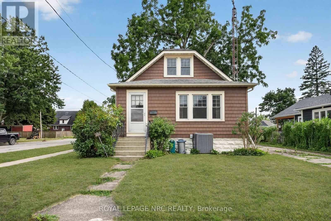
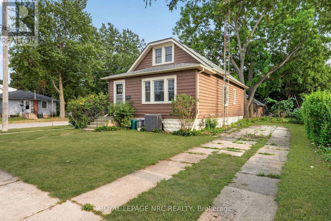
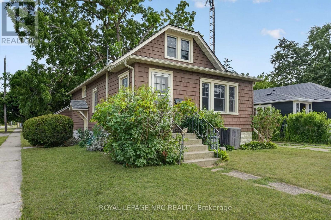
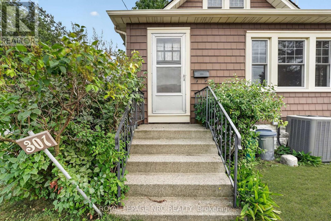
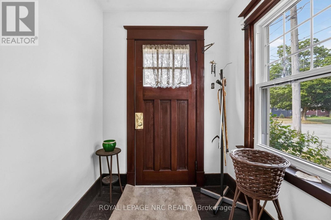
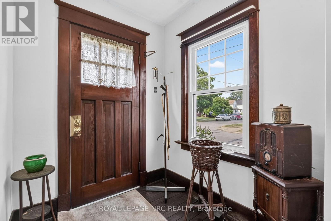
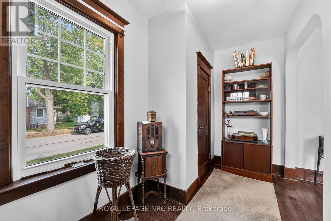
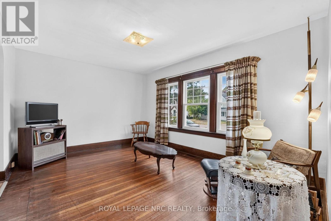
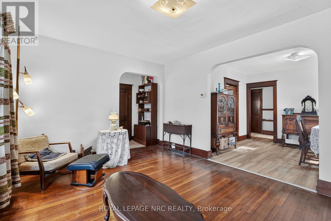
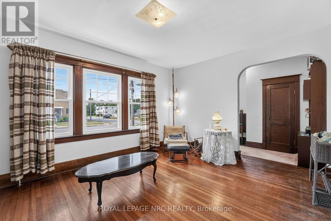
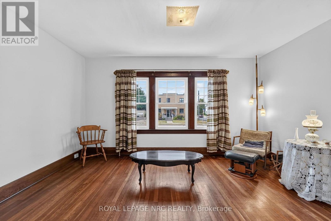
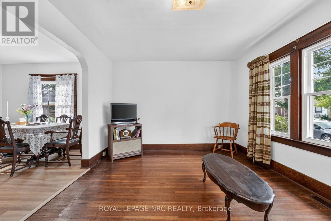
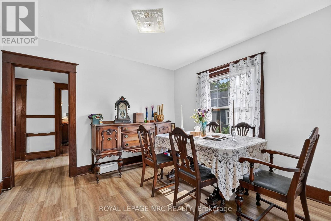
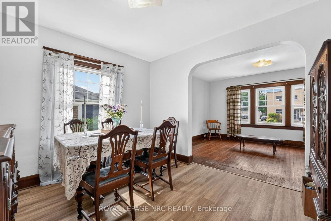
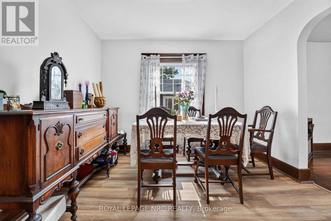
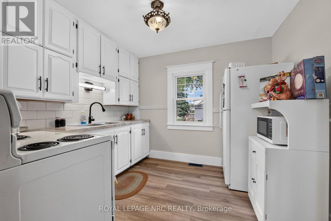
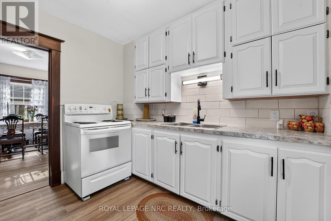
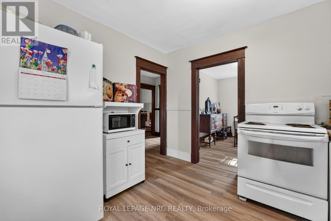
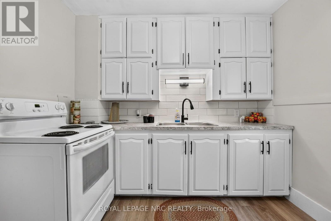
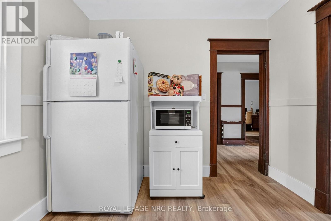
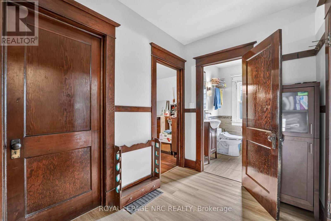
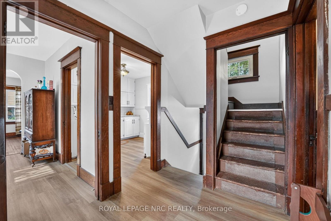
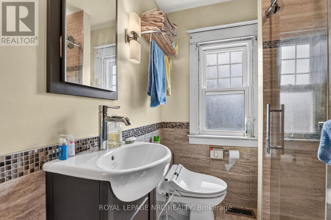
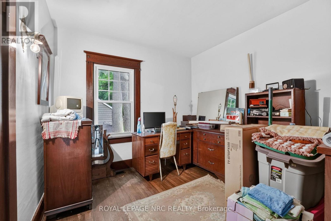
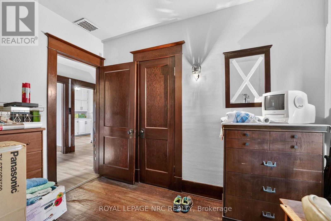
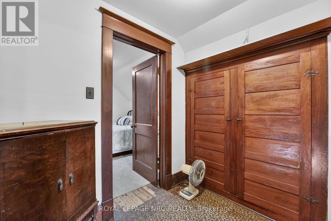
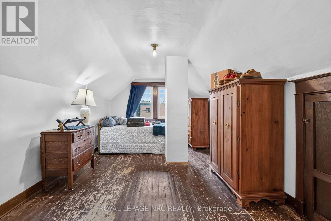
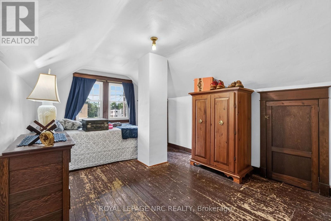
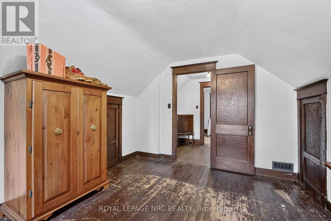
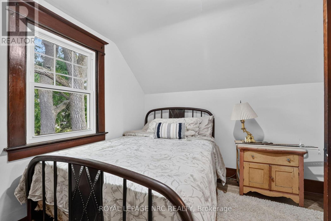
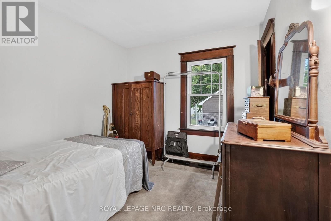
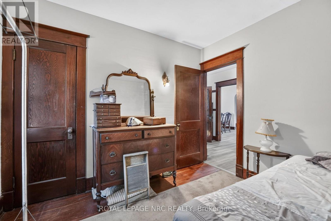
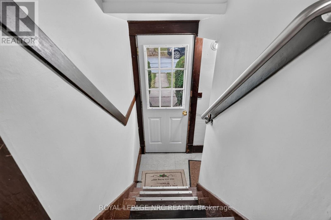
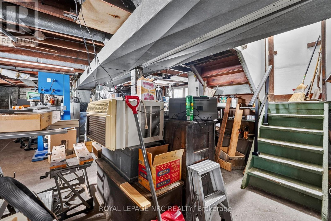
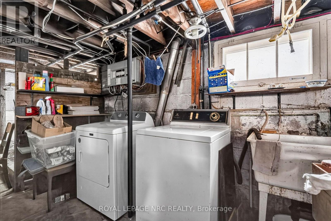
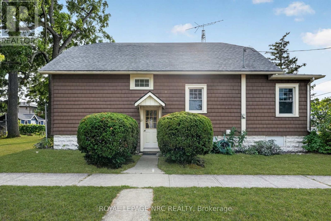
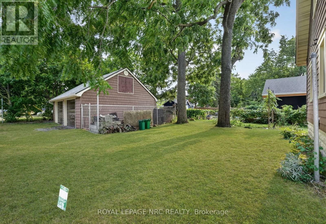
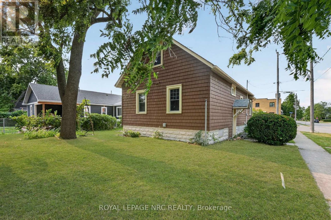
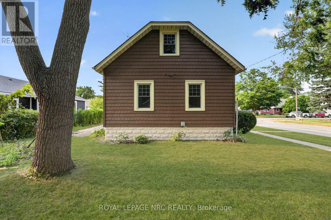
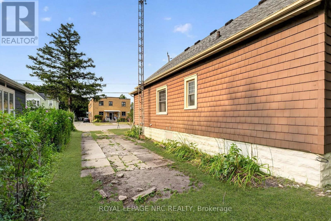
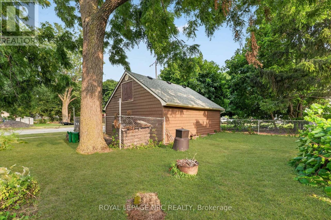
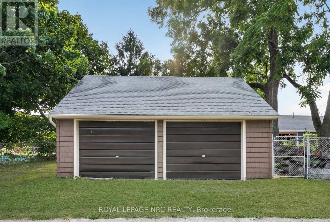
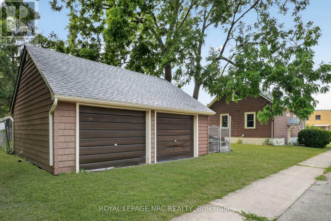
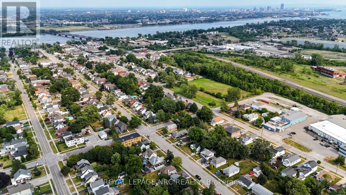
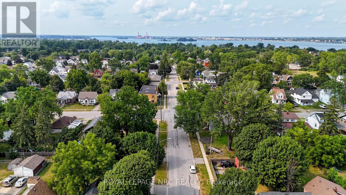
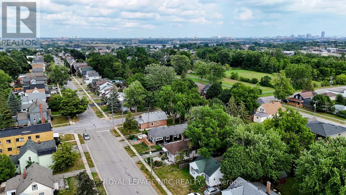
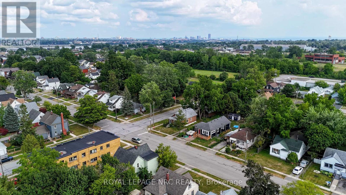
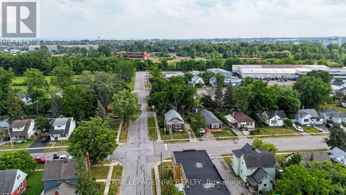
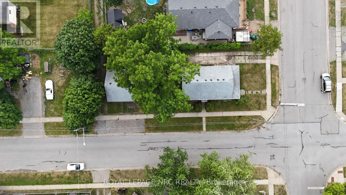
Some homes are built. This one was built to last, and loved every year since. Set on a corner lot in Fort Erie, 301 Dufferin has been a cherished family home since 1930, and the care shows the moment you step inside. The original character was never stripped away. Deep-stained wood trim, solid wood doors, built-in cabinetry and warm hardwood floors run throughout, the kind of craftsmanship you cannot replicate today. The dining room was made for long dinners with a full table, and the main floor flows easily from room to room. Four bedrooms spread across two levels, with the upper storey tucked under classic 1.5-storey angles that add charm at every turn. Forced air heat and central air keep things comfortable year round, and the full basement offers storage and room to grow. Newer siding, flashing, windows and roof mean the big-ticket exterior work is already done, backed by solid mechanicals. You get the character of a 1930s home with few of the headaches. Out back, the detached two-car garage is a standout, ready for a workshop, hobbies, storage or two vehicles under cover. The corner lot brings extra light, mature hedges for privacy, and a deep backyard with room for whatever you dream up, right down to a winter skating rink like the one this family built every winter. Homes kept with this much pride, by one family for generations, do not come along often. Book your showing before it is gone. (id:43681)
房源概要
| MLS® Number | X13617220 |
| 房源类型 | 民宅 |
| 社区名字 | 332 - Central |
| 总车位 | 6 |
详 情
| 浴室 | 1 |
| 地上卧房 | 4 |
| 总卧房 | 4 |
| 家电类 | Water Heater |
| 地下室进展 | 已完成 |
| 地下室类型 | Full (unfinished) |
| 施工种类 | 独立屋 |
| 空调 | 中央空调 |
| 外墙 | 乙烯基壁板 |
| 地基类型 | 水泥, 混凝土 |
| 供暖方式 | 天然气 |
| 供暖类型 | 压力热风 |
| 储存空间 | 2 |
| 内部尺寸 | 1100 - 1500 Sqft |
| 类型 | 独立屋 |
| 设备间 | 市政供水 |
车 位
| Detached Garage | |
| Garage |
土地
| 英亩数 | 无 |
| 污水道 | Sanitary Sewer |
| 土地深度 | 121 Ft ,8 In |
| 土地宽度 | 50 Ft |
| 不规则大小 | 50 X 121.7 Ft |
| 规划描述 | R2 |
房 间
| 楼 层 | 类 型 | 长 度 | 宽 度 | 面 积 |
|---|---|---|---|---|
| 二楼 | 卧室 | 3.21 m | 3.084 m | 3.21 m x 3.084 m |
| 二楼 | 卧室 | 4.934 m | 3.218 m | 4.934 m x 3.218 m |
| 一楼 | 门厅 | 1.803 m | 3.488 m | 1.803 m x 3.488 m |
| 一楼 | 客厅 | 3.479 m | 4.539 m | 3.479 m x 4.539 m |
| 一楼 | 餐厅 | 3.483 m | 3.174 m | 3.483 m x 3.174 m |
| 一楼 | 厨房 | 2.867 m | 3.141 m | 2.867 m x 3.141 m |
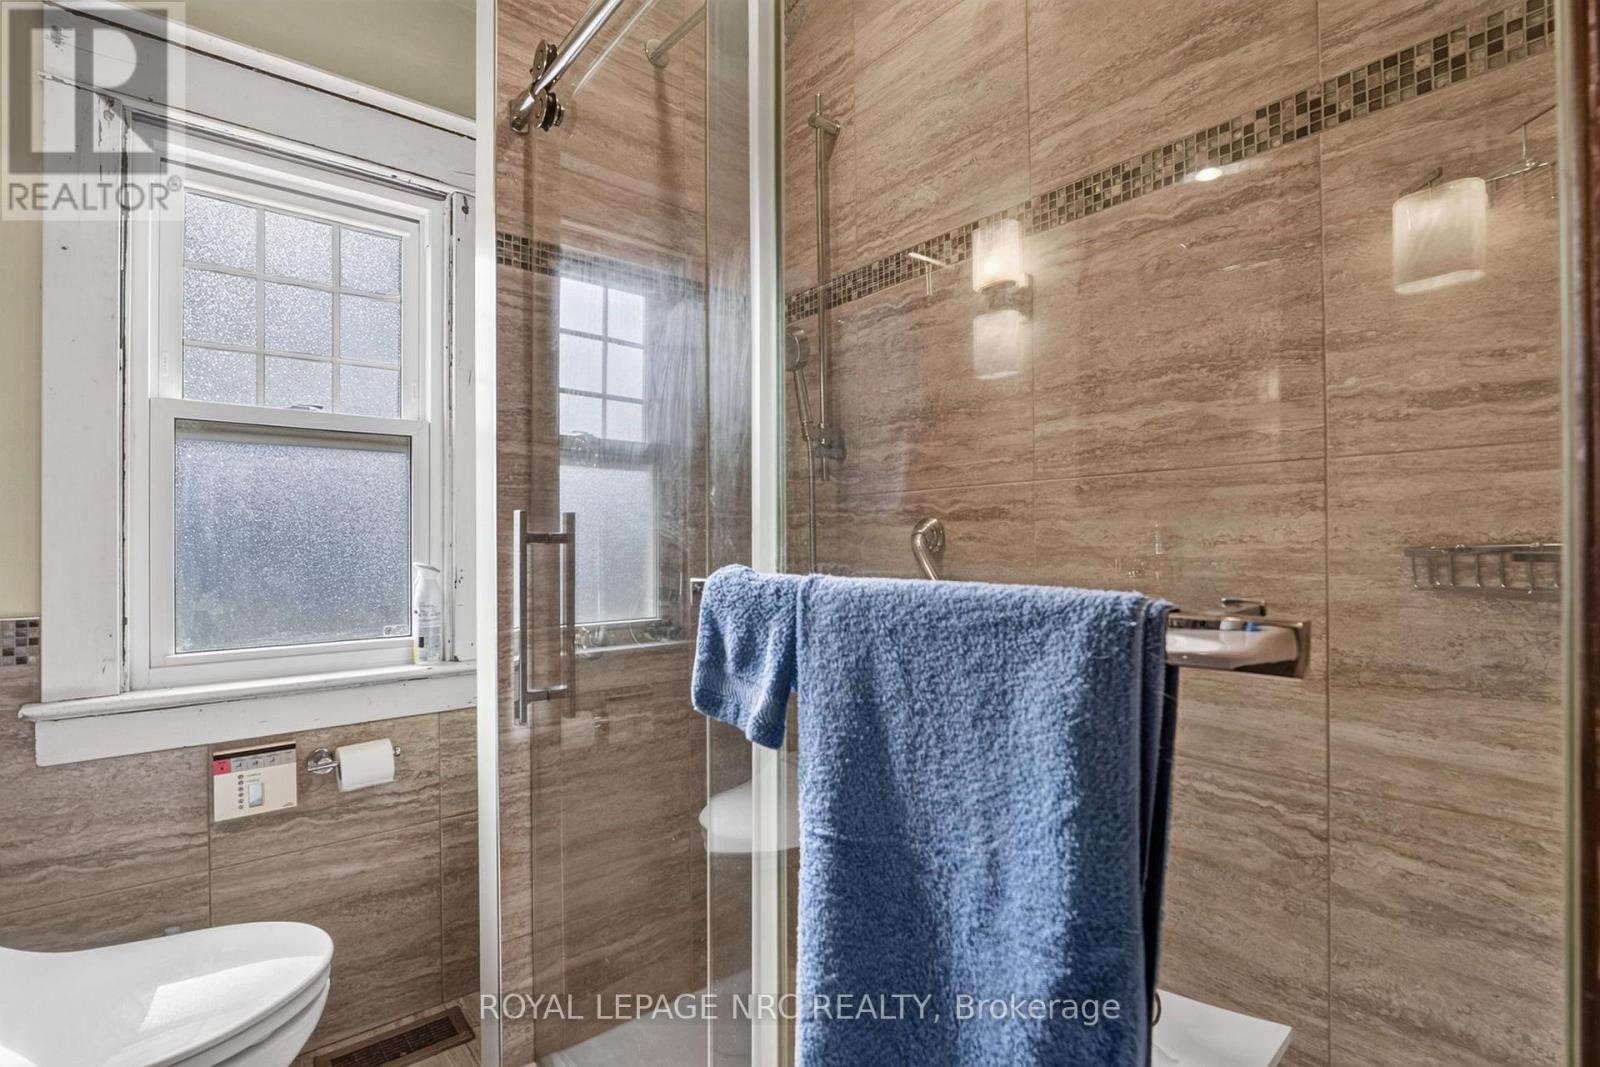
| 一楼 | 浴室 | 1.903 m | 1.807 m | 1.903 m x 1.807 m |
| 一楼 | 卧室 | 2.863 m | 3.057 m | 2.863 m x 3.057 m |
| 一楼 | 卧室 | 3.068 m | 2.864 m | 3.068 m x 2.864 m |
https://www.realtor.ca/real-estate/30091705/301-dufferin-street-fort-erie-central-332-central

The trademarks REALTOR®, REALTORS®, and the REALTOR® logo are controlled by The Canadian Real Estate Association (CREA) and identify real estate professionals who are members of CREA. The trademarks MLS®, Multiple Listing Service® and the associated logos are owned by The Canadian Real Estate Association (CREA) and identify the quality of services provided by real estate professionals who are members of CREA. The trademark DDF® is owned by The Canadian Real Estate Association (CREA) and identifies CREA's Data Distribution Facility (DDF®)
Niagara Association of REALTORS®
Royal LePage Nrc Realty
July 29 2026 04:54:20
