
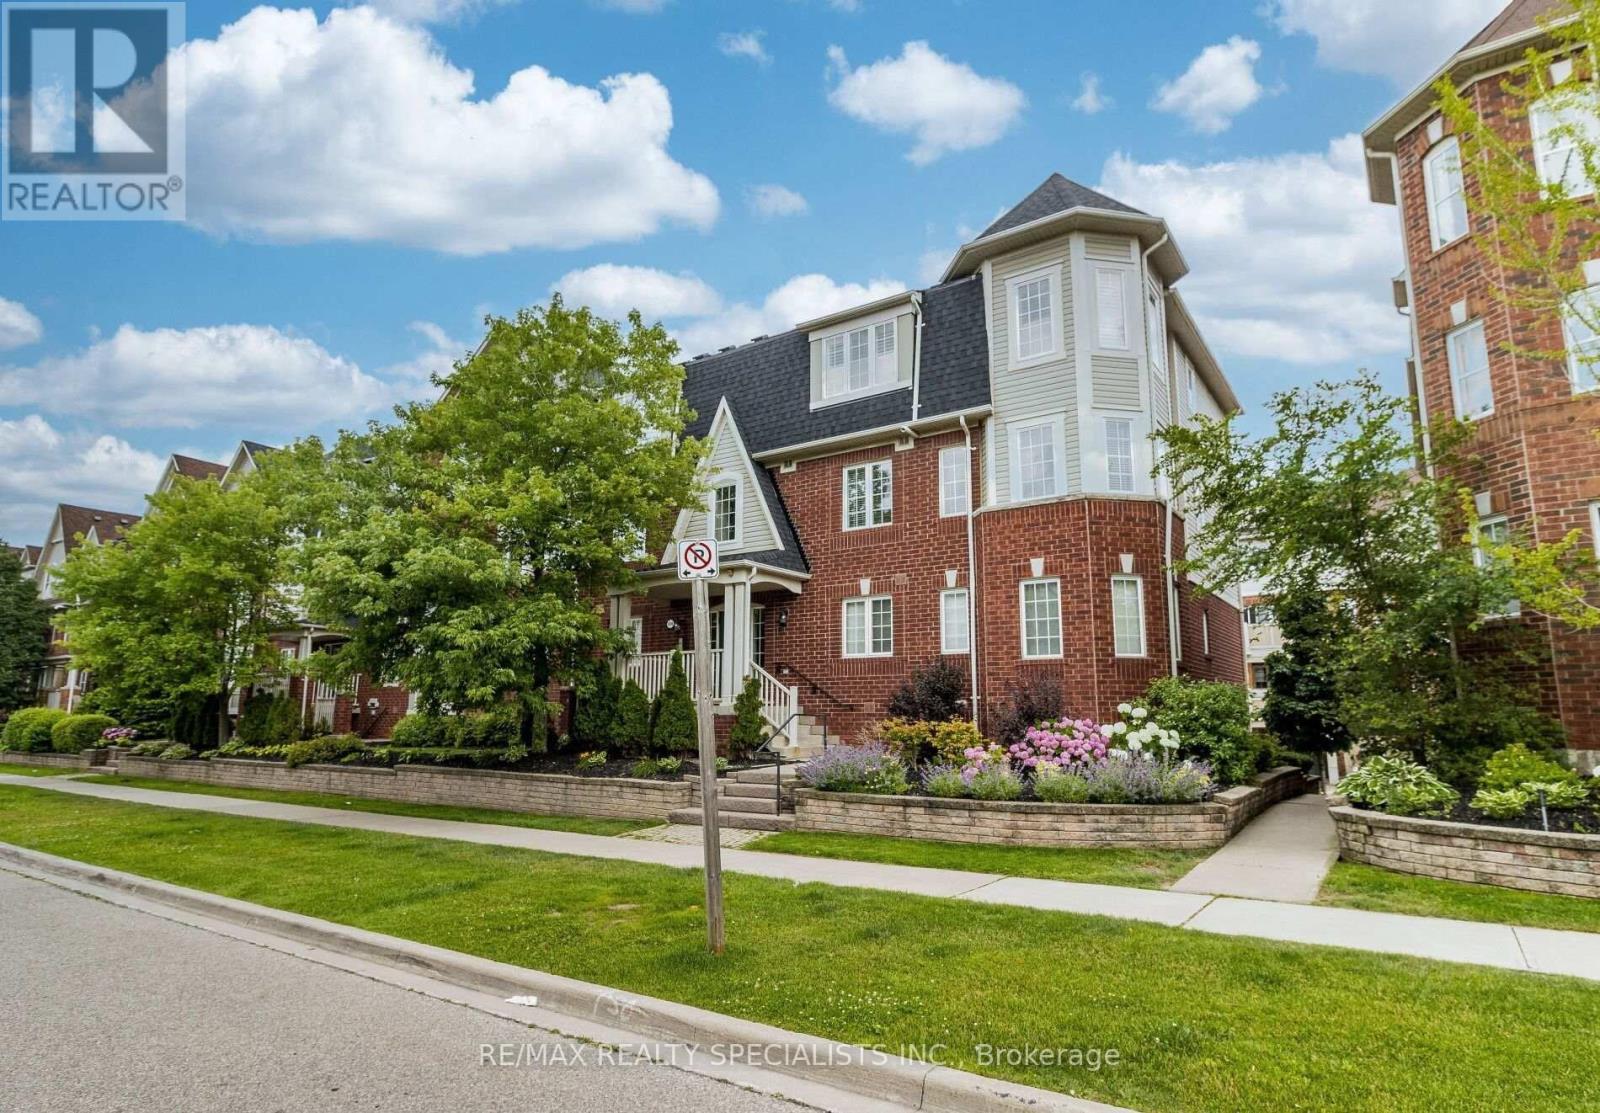
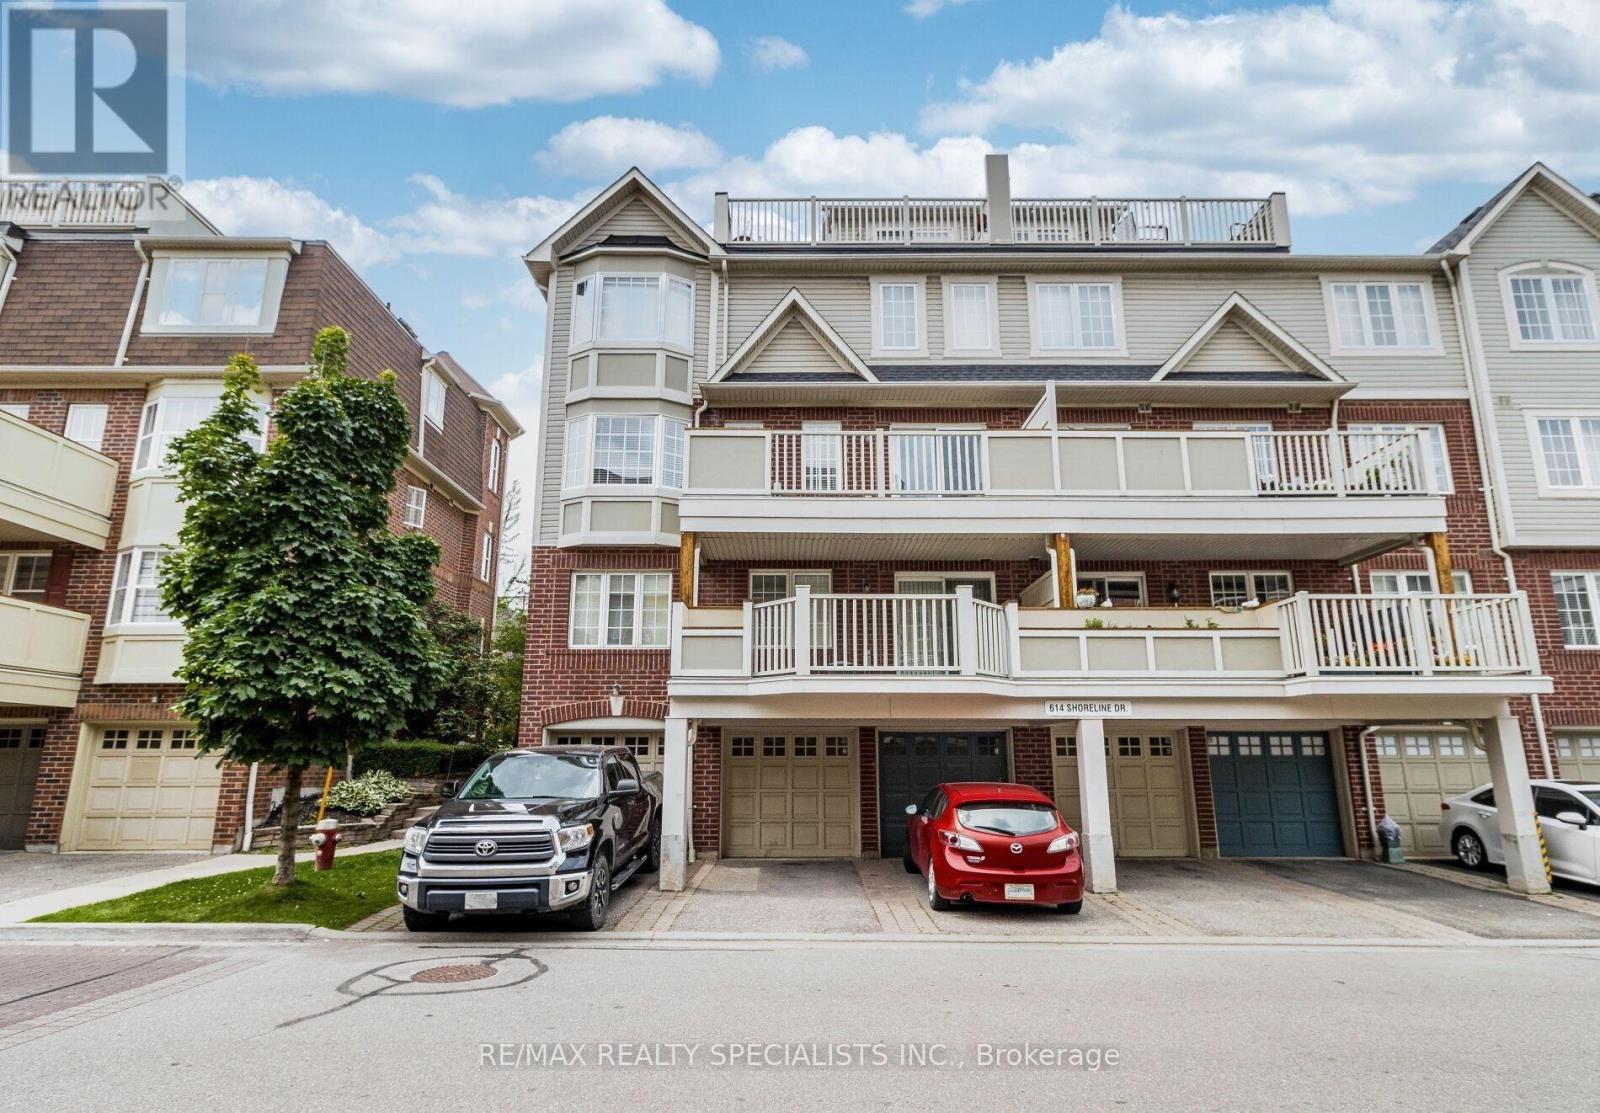
5 - 614 Shoreline Drive Mississauga (Cooksville), Ontario L5B 0A8


$599,999管理费,Insurance, Common Area Maintenance
$415.73 每月
管理费,Insurance, Common Area Maintenance
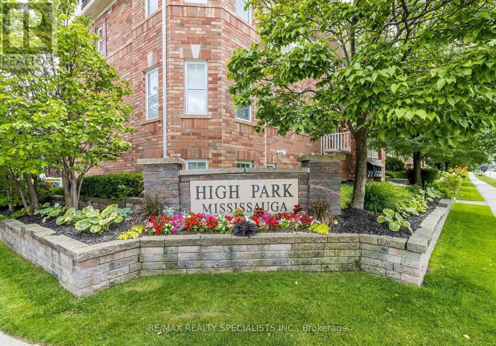
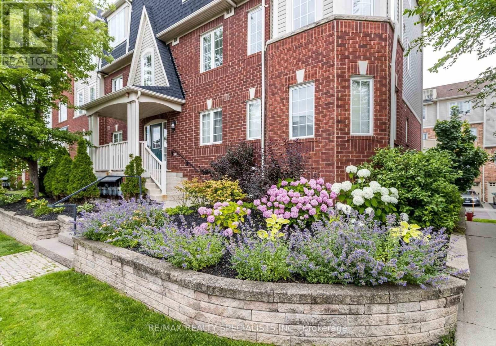
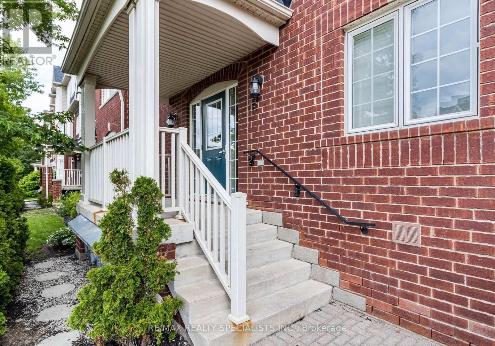
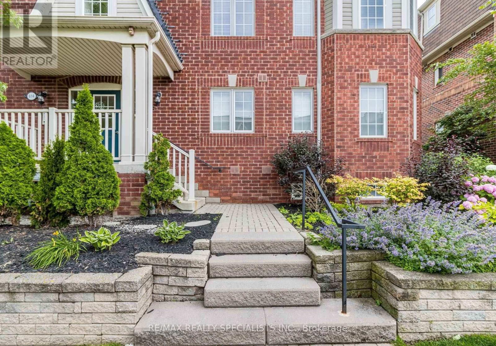
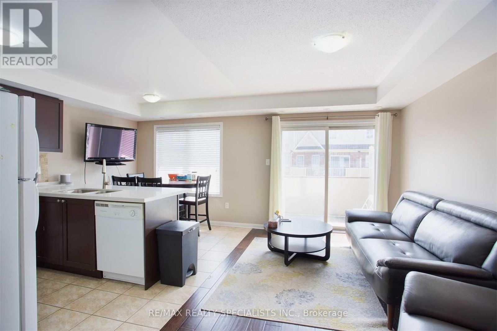
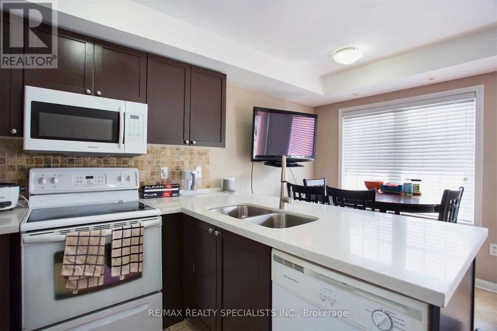
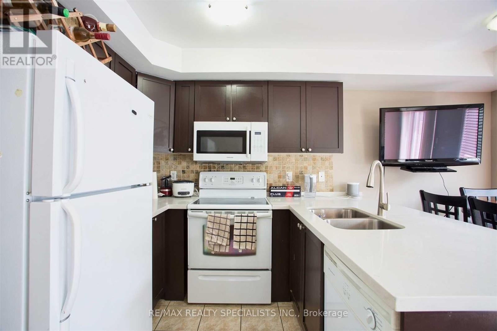
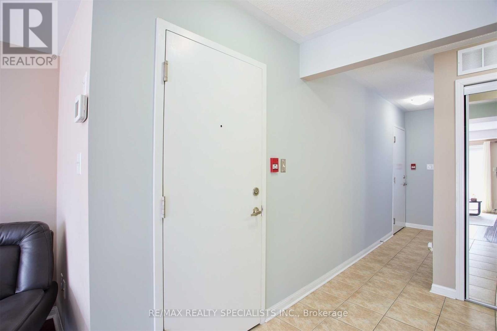
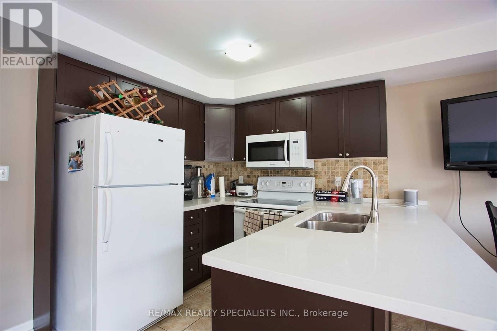
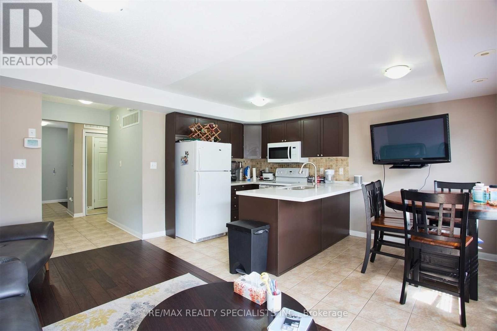
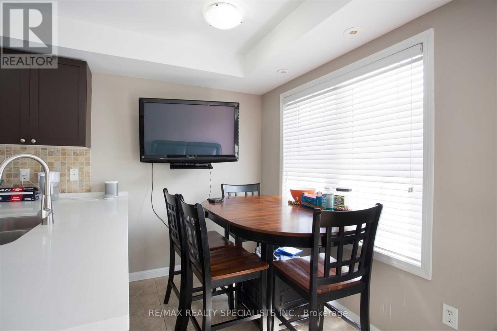
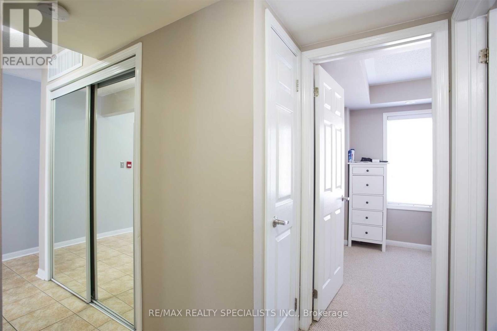
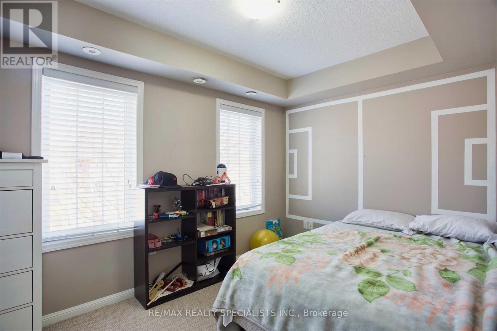
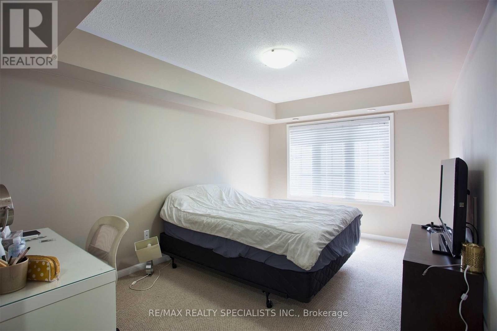
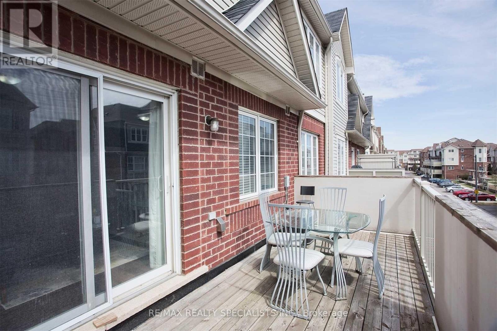
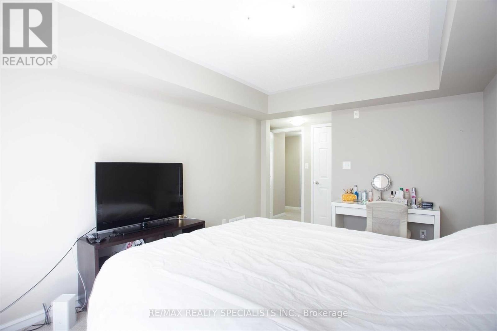
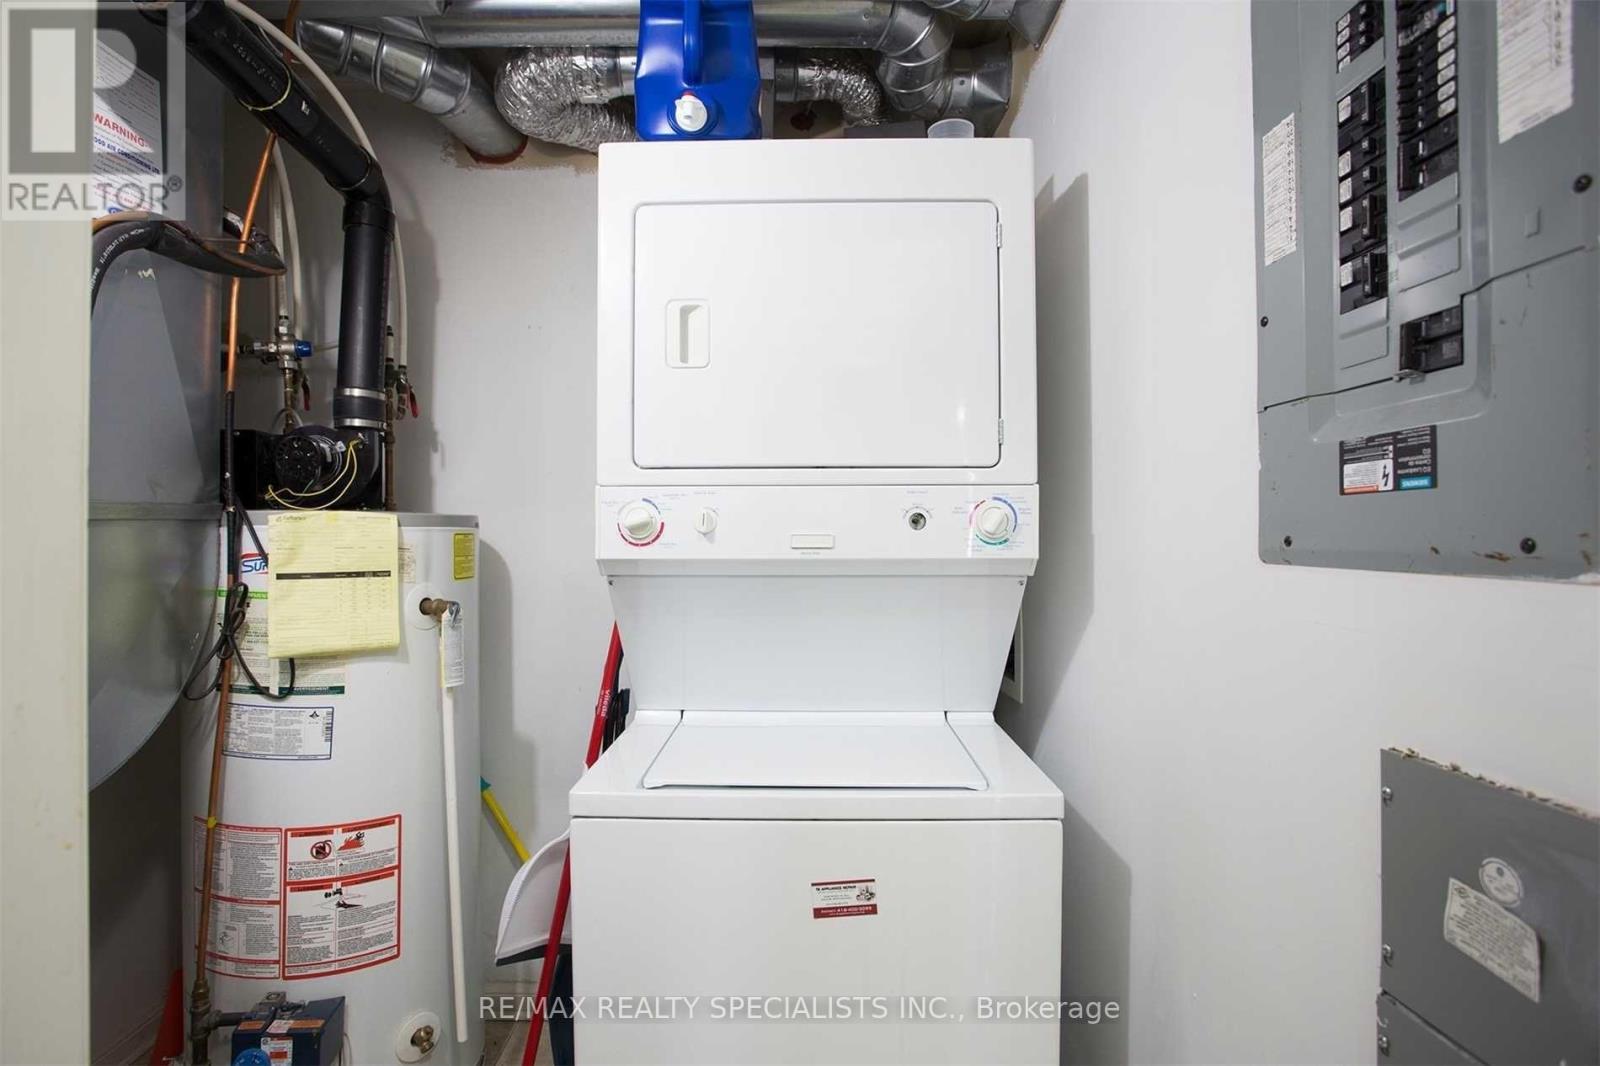
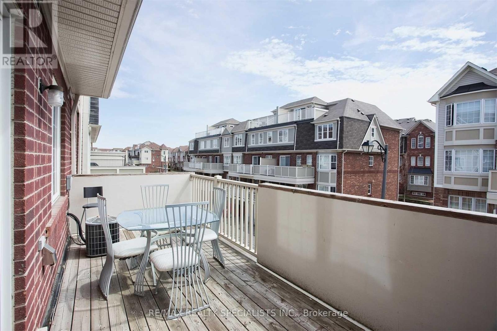
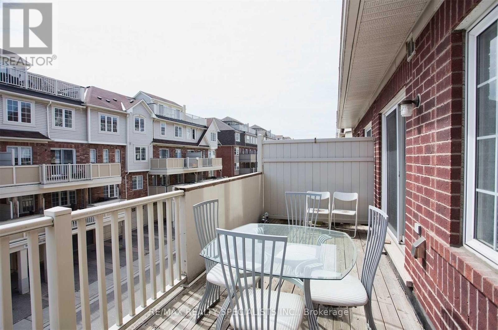
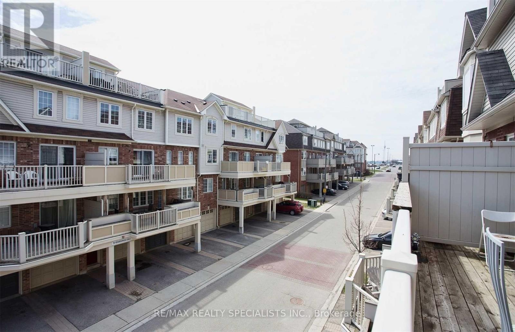
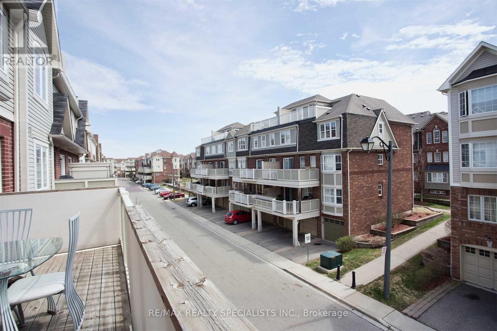
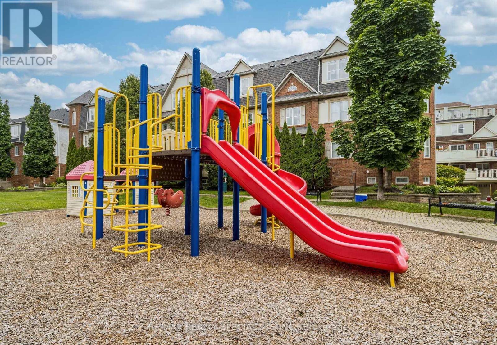
$415.73 每月Hot property alert! Great opportunity for an investor with an eye for smart moves, small family or a first time buyers - this MATTAMY-BUILT stacked townhouse (honestly, just a few steps in between floors!) is bringing the vibes in one seriously sought-after neighbourhood. With fantastic access from the main floor! The unit itself is bright, airy, and impeccably maintained, this chic space serves up hardwood floors through the living, dining, and den areas, adding warmth and character with a modern twist. The sun-soaked kitchen flows beautifully into the breakfast/dining area and opens onto a very own private terrace-style balcony - this place is perfect for family relax, morning lattes, sunset wine, or weekend hangs. And convenience? It delivers. Enjoy it's own garage PLUS an extra parking space with direct access to the unit - because easy living never goes out of style. Ample Visitor Parking Available. Inside, you'll find 2 spacious bedrooms, a flexible den (WITH SEPARATE ENTRANCE!!!) perfect for a home office, nursery, glam room, or creative space, plus en-suite laundry and plenty of storage with a large foyer closet. The open-concept layout keeps things flowing while natural light pours in all day long. Set in a fun, family-friendly Private and desirable High Park Village neighbourhood with playgrounds and green space nearby, and just minutes to parks, schools, shopping, hospitals, GO Transit, and major highways - this one checks all the boxes with flair. You'll enjoy being just minutes from schools, parks, transit, restaurants and all major amenities. A rare opportunity to own a turnkey home that combines luxury, space, privacy and an unbeatable location, this place is living at it's finest. Walk Across The Street to Superstore, Drug Mart, LCBO, Gas, Banks, 24 hr Convenience, On Bus Route to Main Transit, Line to Highway, UTO, GO Station, EZ transit - just 1 bus to subway plus and express line and more! Won't Last! (id:43681)
房源概要
| MLS® Number | W13616170 |
| 房源类型 | 民宅 |
| 社区名字 | Cooksville |
| 附近的便利设施 | 医院, 公共交通, 学校 |
| 社区特征 | Pets Allowed With Restrictions, School Bus |
| 设备类型 | Air Conditioner, 热水器, Furnace |
| 特征 | 阳台 |
| 总车位 | 2 |
| 租赁设备类型 | Air Conditioner, 热水器, Furnace |
详 情
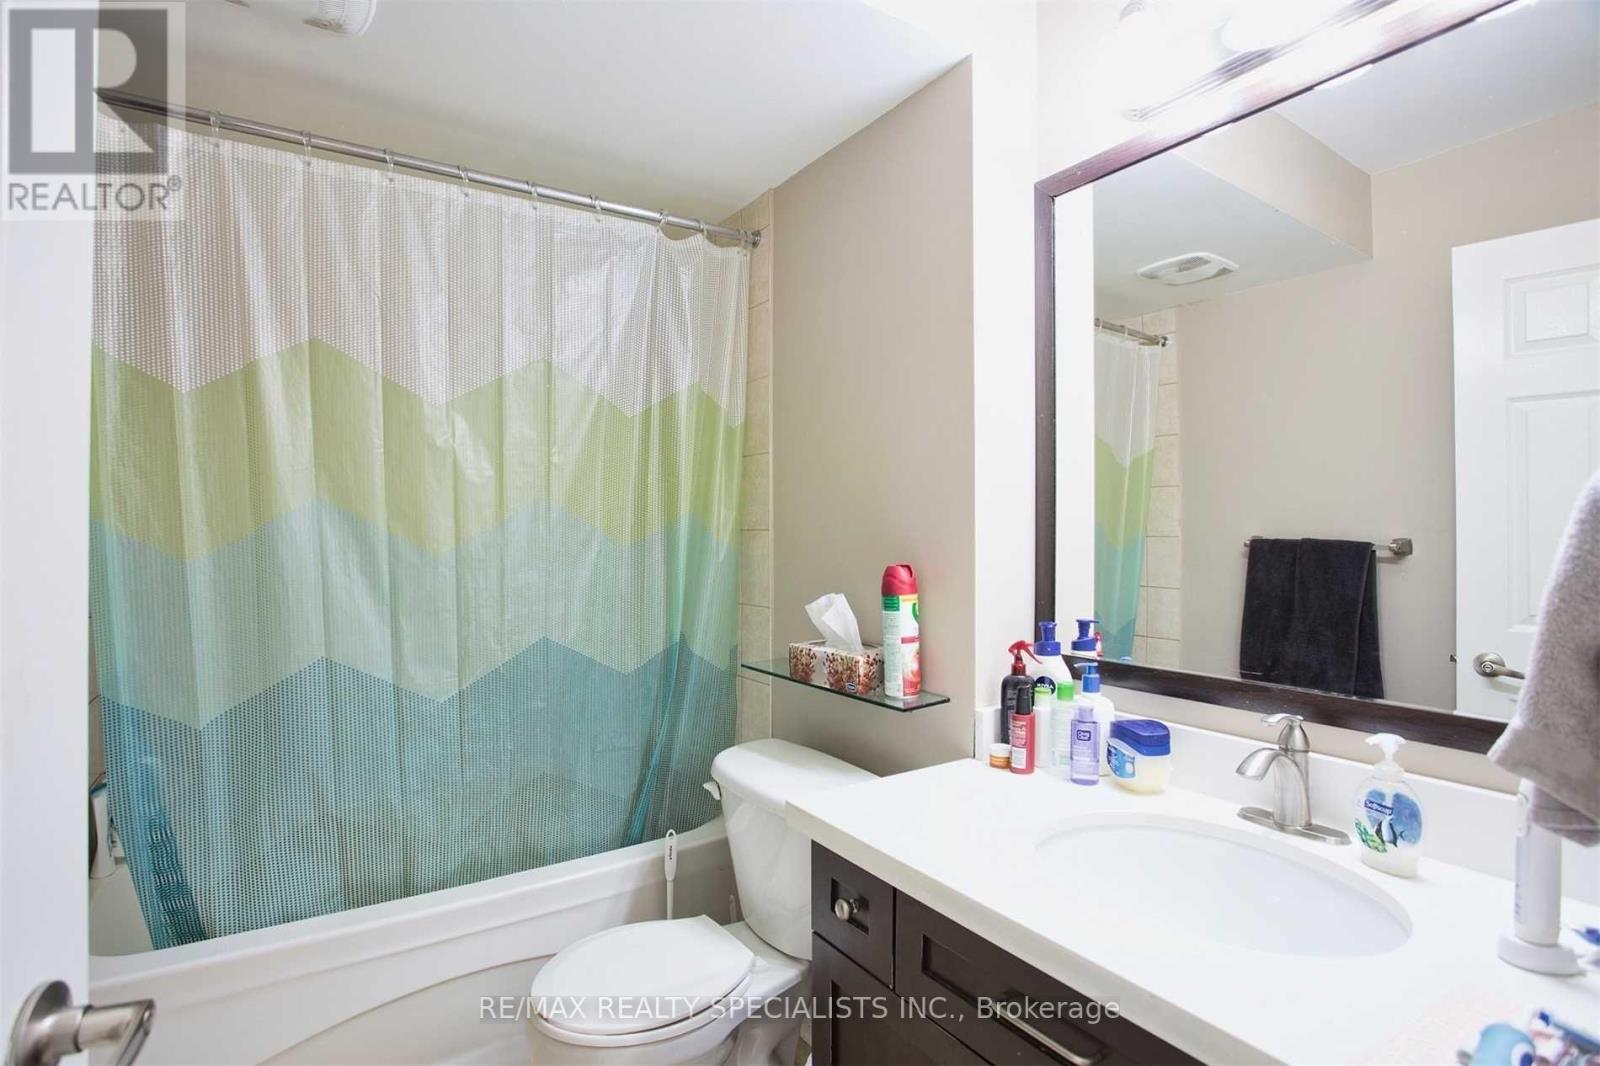
| 浴室 | 1 |
| 地上卧房 | 2 |
| 地下卧室 | 1 |
| 总卧房 | 3 |
| Age | 16 To 30 Years |
| 公寓设施 | 健身房, Security/concierge, Fireplace(s) |
| 家电类 | Garage Door Opener Remote(s), Intercom, Water Meter, 洗碗机, 烘干机, 微波炉, 炉子, 洗衣机, 窗帘, 冰箱 |
| 地下室类型 | 没有 |
| 空调 | 中央空调 |
| 外墙 | 砖 |
| 壁炉 | 有 |
| Fireplace Total | 1 |
| Flooring Type | Carpeted, Tile, Hardwood |
| 供暖方式 | 天然气 |
| 供暖类型 | 压力热风 |
| 内部尺寸 | 900 - 999 Sqft |
| 类型 | 联排别墅 |
车 位
| Garage |
土地
| 英亩数 | 无 |
| 土地便利设施 | 医院, 公共交通, 学校 |
房 间
| 楼 层 | 类 型 | 长 度 | 宽 度 | 面 积 |
|---|---|---|---|---|
| 一楼 | 主卧 | 5.39 m | 3.05 m | 5.39 m x 3.05 m |
| 一楼 | 第二卧房 | 3.65 m | 2.44 m | 3.65 m x 2.44 m |
| 一楼 | 衣帽间 | 2.84 m | 2.1 m | 2.84 m x 2.1 m |
| 一楼 | Eating Area | 5.27 m | 4.36 m | 5.27 m x 4.36 m |
| 一楼 | 厨房 | 5.27 m | 4.36 m | 5.27 m x 4.36 m |
| 一楼 | 客厅 | 5.27 m | 4.36 m | 5.27 m x 4.36 m |
| 一楼 | 浴室 | 2.5 m | 1.67 m | 2.5 m x 1.67 m |
https://www.realtor.ca/real-estate/30090680/5-614-shoreline-drive-mississauga-cooksville-cooksville

The trademarks REALTOR®, REALTORS®, and the REALTOR® logo are controlled by The Canadian Real Estate Association (CREA) and identify real estate professionals who are members of CREA. The trademarks MLS®, Multiple Listing Service® and the associated logos are owned by The Canadian Real Estate Association (CREA) and identify the quality of services provided by real estate professionals who are members of CREA. The trademark DDF® is owned by The Canadian Real Estate Association (CREA) and identifies CREA's Data Distribution Facility (DDF®)
Toronto Real Estate Board
RE/MAX Realty Specialists Inc.
July 29 2026 02:37:11
