
1900 Carrera Court Mississauga (Clarkson), Ontario L5H 3B2


$1,099,000
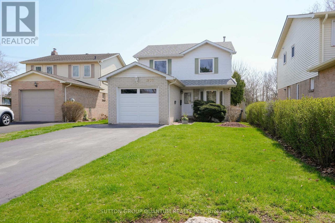
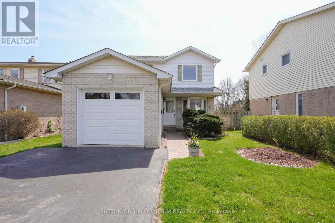
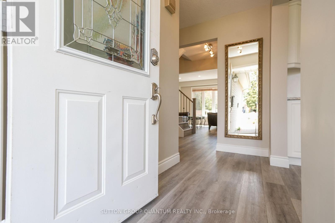
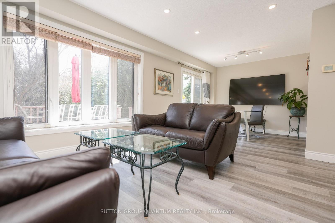
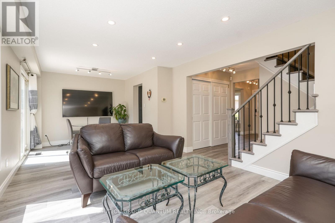
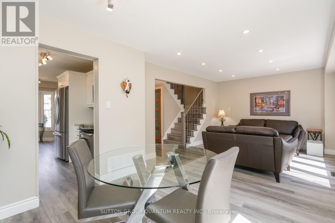
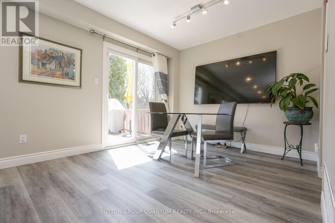
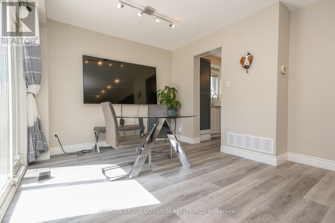
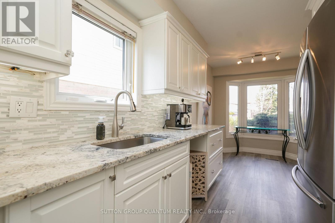
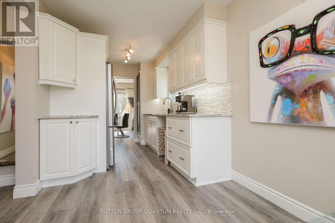
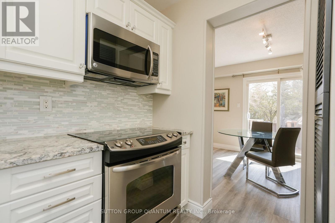
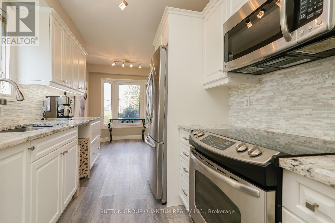
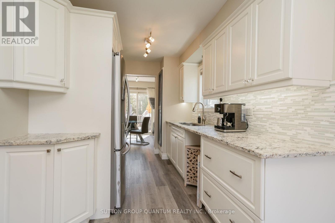
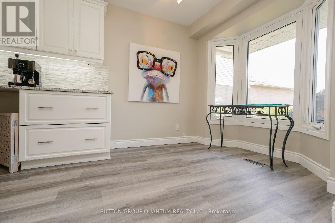
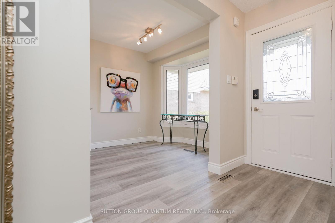
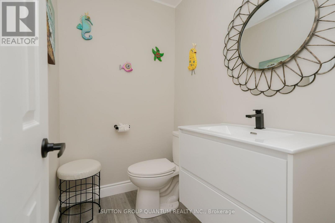
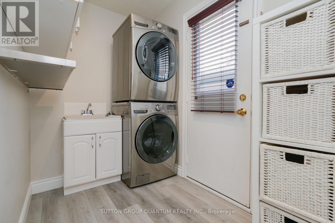
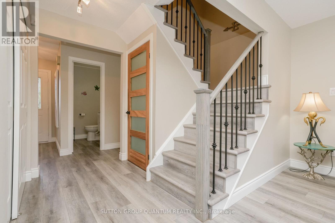
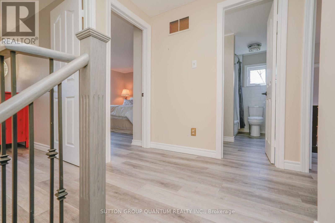
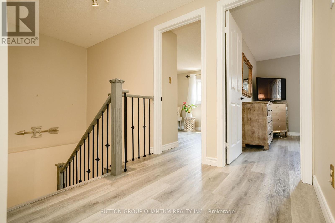
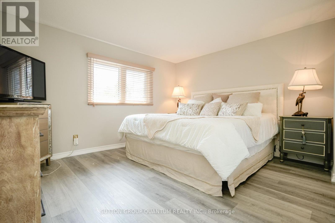
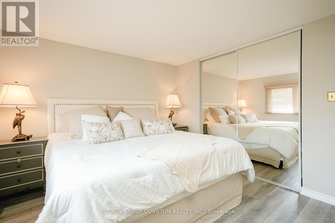
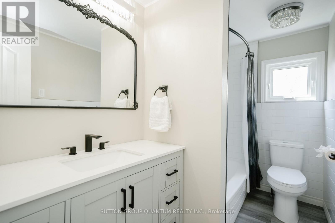
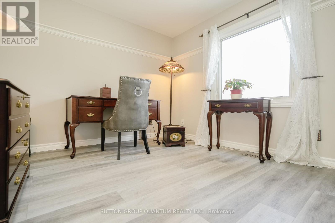
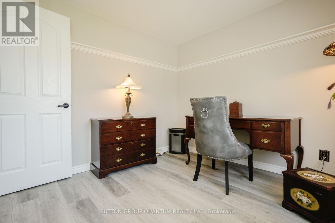
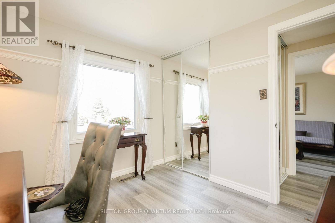
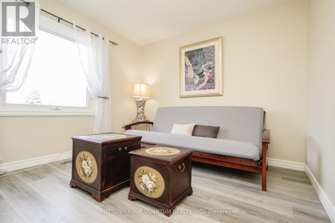
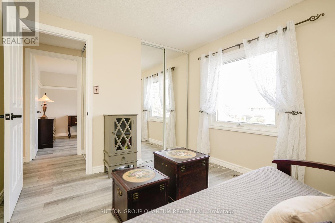
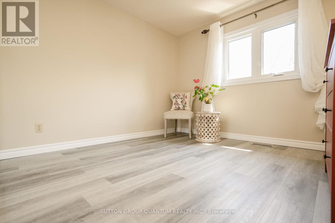
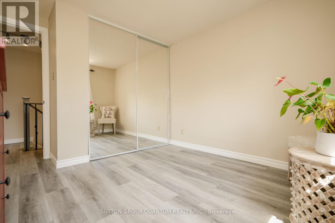
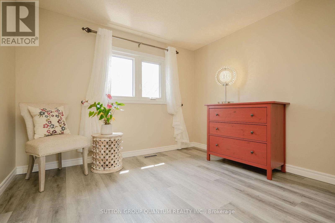
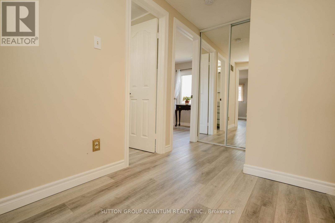
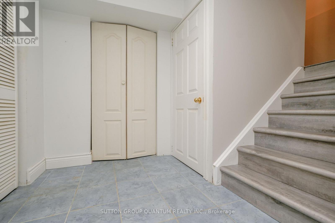
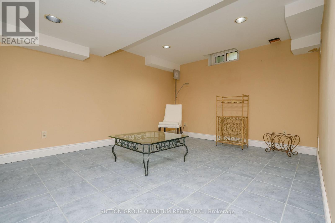
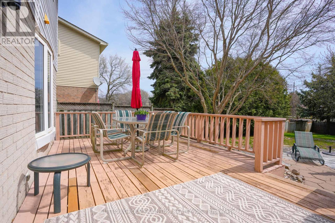
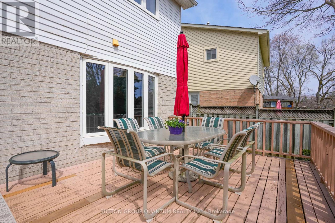
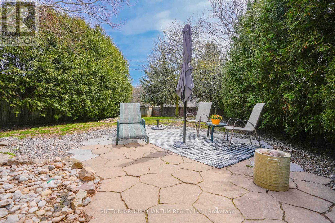
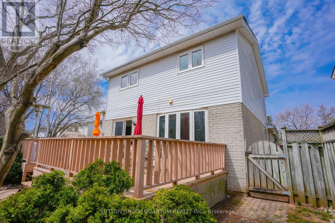
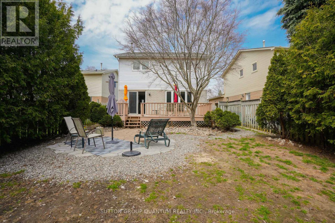
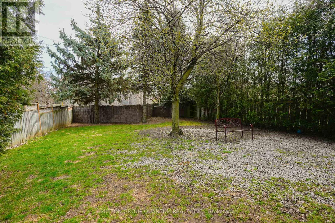
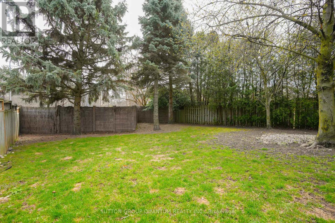
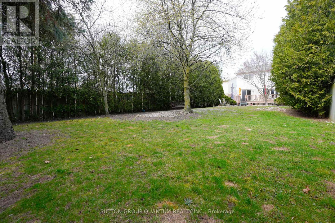
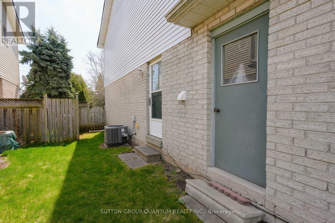
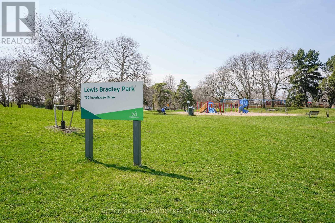
Rarely available 4 bedroom 2 storey detached home situated on a 40X200ft lot on a quiet court in South Clarkson / Rattray Marsh neighbourhood. Bright and welcoming, this home has been thoughtfully renovated over the past few years. Open concept living and dining rooms overlook the garden, renovated kitchen with stainless appliances, granite countertops, renovated bathrooms, main floor laundry & side entrance, vinyl flooring throughout, vinyl staircases with iron railings, partially finished basement with ample storage and a workshop. Walk out to the large wooden deck from the living room to the safety of a fully fenced private backyard Just a short walk to the Rattray Marsh waterfront parks and trails, Bradley Lewis Pool, ORC Tennis, excellent schools, shopping and Clarkson GO Train. Fabulous family friendly neighbourhood with easy access to Metro, Canadian Tire, LCBO, HomeSense, Clarkson Village restaurants & shops, public transportation and major highways. Newer windows throughout, sliding glass with walk out to large wooden deck, stone patio, cedars and mature trees, fully fenced private backyard with no neighbours behind. (id:43681)
房源概要
| MLS® Number | W13615954 |
| 房源类型 | 民宅 |
| 社区名字 | Clarkson |
| 设备类型 | 热水器 |
| 特征 | Cul-de-sac, 无地毯 |
| 总车位 | 3 |
| 租赁设备类型 | 热水器 |
| 结构 | Deck |
详 情
| 浴室 | 2 |
| 地上卧房 | 4 |
| 总卧房 | 4 |
| Age | 31 To 50 Years |
| 家电类 | 烘干机, 微波炉, 炉子, 洗衣机, 冰箱 |
| 地下室进展 | 部分完成 |
| 地下室类型 | N/a (partially Finished) |
| 施工种类 | 独立屋 |
| 空调 | 中央空调 |
| 外墙 | 砖 |
| Flooring Type | Tile |
| 地基类型 | 水泥 |
| 客人卫生间(不包含洗浴) | 1 |
| 供暖方式 | 天然气 |
| 供暖类型 | 压力热风 |
| 储存空间 | 2 |
| 内部尺寸 | 1100 - 1500 Sqft |
| 类型 | 独立屋 |
| 设备间 | 市政供水 |
车 位
| 附加车库 | |
| Garage |
土地
| 英亩数 | 无 |
| 围栏类型 | Fully Fenced |
| 污水道 | Sanitary Sewer |
| 土地深度 | 208 Ft ,9 In |
| 土地宽度 | 40 Ft ,9 In |
| 不规则大小 | 40.8 X 208.8 Ft |
| 地表水 | 湖泊/池塘 |
| 规划描述 | 住宅 |
房 间
| 楼 层 | 类 型 | 长 度 | 宽 度 | 面 积 |
|---|---|---|---|---|
| 二楼 | 主卧 | 3.91 m | 3.61 m | 3.91 m x 3.61 m |
| 二楼 | 第二卧房 | 2.92 m | 2.84 m | 2.92 m x 2.84 m |
| 二楼 | 第三卧房 | 2.92 m | 2.9 m | 2.92 m x 2.9 m |
| 二楼 | Bedroom 4 | 3.61 m | 3.12 m | 3.61 m x 3.12 m |
| Lower Level | 娱乐,游戏房 | 6.71 m | 3.35 m | 6.71 m x 3.35 m |
| Lower Level | Workshop | 4.37 m | 2.69 m | 4.37 m x 2.69 m |
| Lower Level | 其它 | 2.84 m | 2.36 m | 2.84 m x 2.36 m |
| 一楼 | 客厅 | 4.32 m | 3.48 m | 4.32 m x 3.48 m |
| 一楼 | 餐厅 | 3.02 m | 2.57 m | 3.02 m x 2.57 m |
| 一楼 | 厨房 | 5.21 m | 2.39 m | 5.21 m x 2.39 m |
https://www.realtor.ca/real-estate/30090661/1900-carrera-court-mississauga-clarkson-clarkson

The trademarks REALTOR®, REALTORS®, and the REALTOR® logo are controlled by The Canadian Real Estate Association (CREA) and identify real estate professionals who are members of CREA. The trademarks MLS®, Multiple Listing Service® and the associated logos are owned by The Canadian Real Estate Association (CREA) and identify the quality of services provided by real estate professionals who are members of CREA. The trademark DDF® is owned by The Canadian Real Estate Association (CREA) and identifies CREA's Data Distribution Facility (DDF®)
Toronto Real Estate Board
Sutton Group Quantum Realty Inc.
July 29 2026 10:07:49
