
47 Wenderly Drive Toronto (Yorkdale-Glen Park), Ontario M6B 2P1


$1,399,000
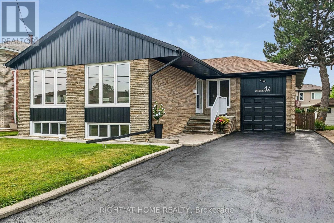
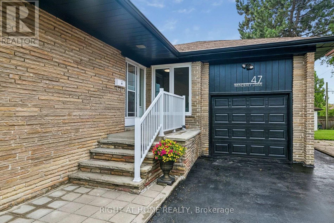
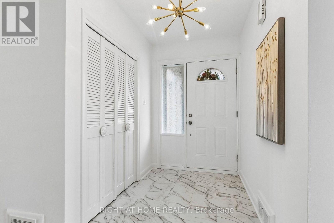
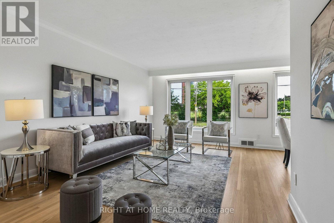
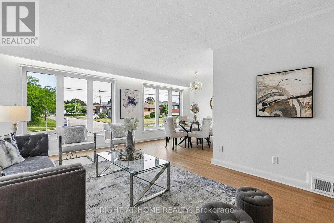
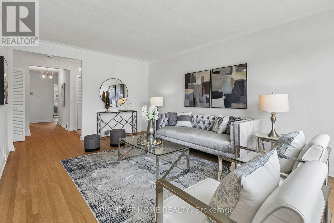
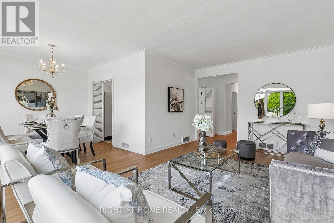
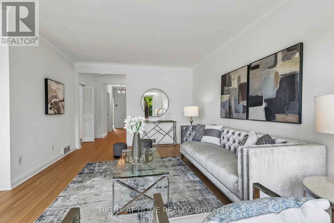
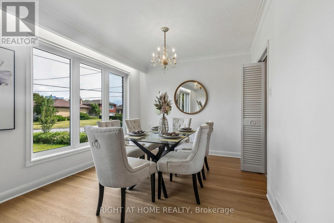
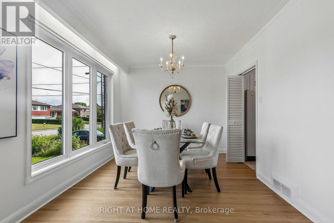
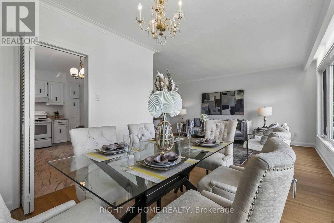
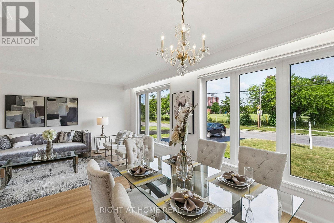
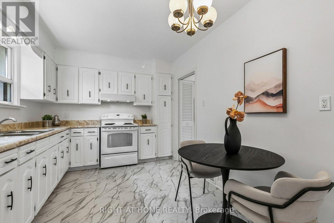
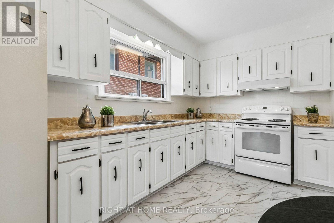
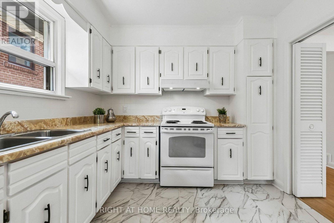
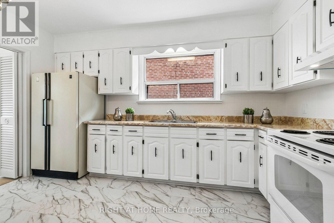
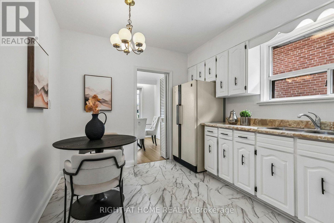
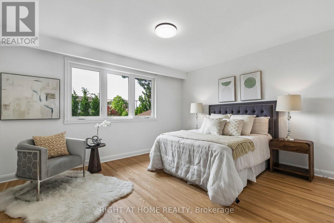
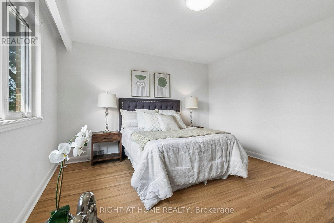
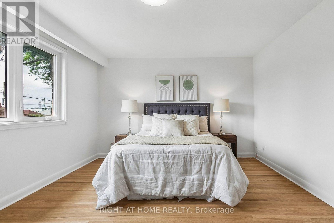
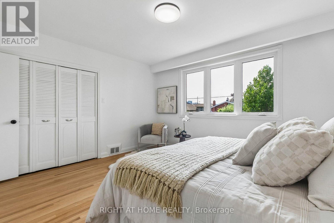
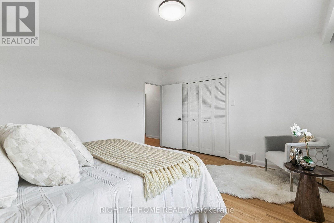
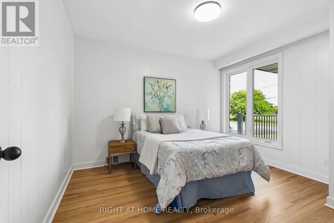
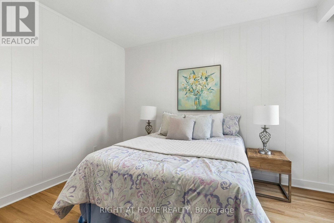
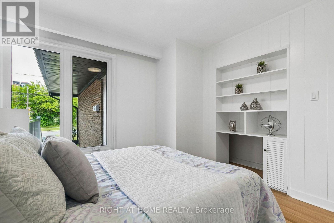
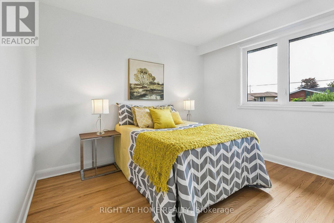
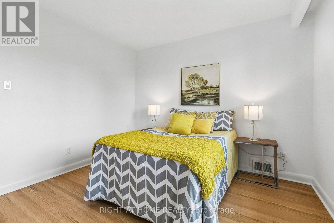
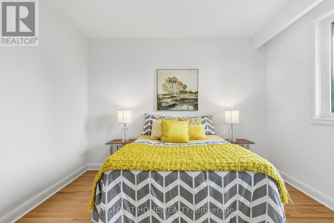
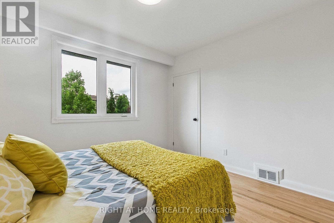
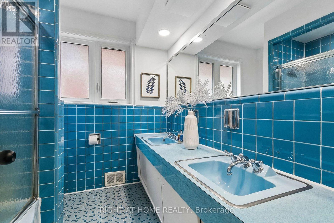
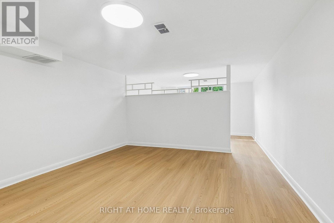
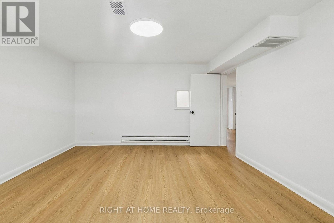
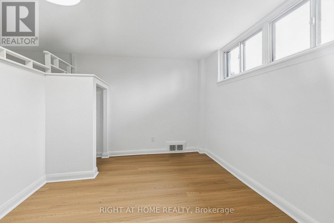
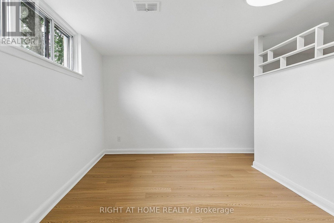
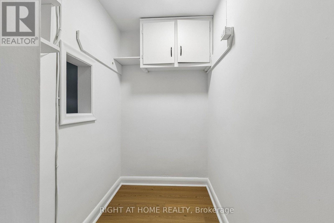
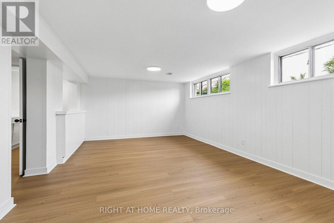
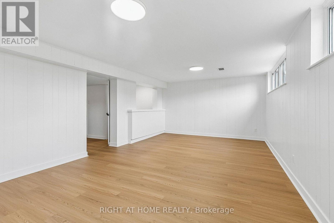
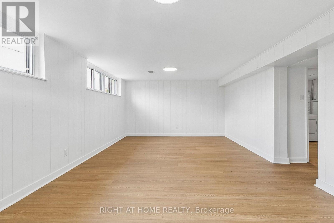
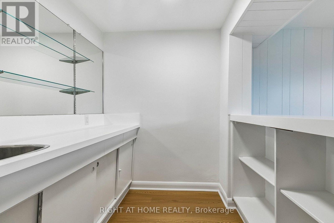
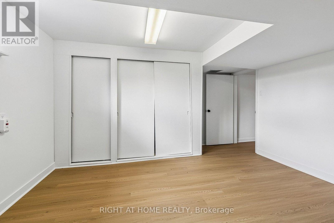
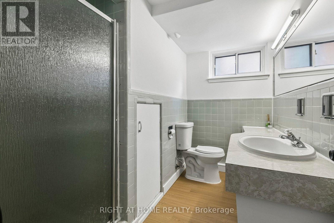
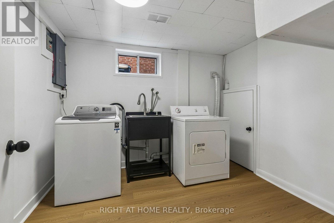
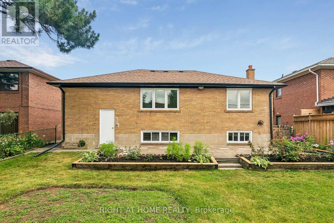
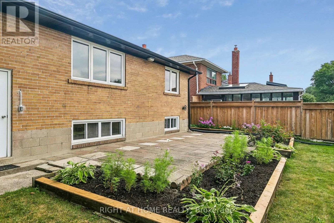
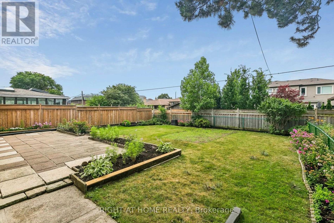
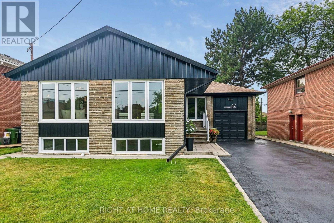
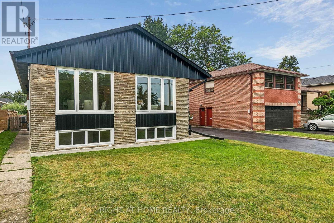
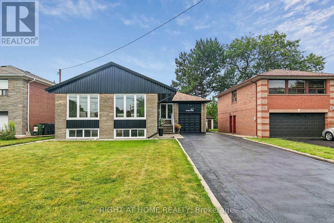
Rare opportunity to own this solid brick and stone bungalow on a premium 50.37 x 132.65 ft south-facing lot in the heart of prestigious Yorkdale-Glen Park neighbourhood. Featuring a private double driveway with parking for 5 vehicles, an oversized 25 ft deep garage with approximately 12 ft clear height, a sunny south-facing backyard, and separate side entrance, this move-in ready home offers outstanding space and versatility.The bright main floor features hardwood flooring throughout, a spacious living and dining room, an eat-in kitchen, three generously sized bedrooms, and a 4-piece bathroom. The finished lower level offers a large recreation room with wet bar, a fourth bedroom, laundry, a second washroom, and abundant storage.Situated in one of Toronto's most sought-after family neighbourhoods surrounded by top-rated schools, parks, community centres, places of worship, shopping, restaurants, grocery stores, and everyday amenities. Enjoy easy access to Lawrence West Subway Station, TTC, Yorkdale Shopping Centre, Lawrence Allen Centre, Allen Road, and Highways 401 and 400, making commuting anywhere in the city simple and convenient.Offering exceptional space, a premium lot, and an unbeatable central location, this is a rare opportunity to own in one of Toronto's most established and highly sought-after family neighbourhoods. offering the perfect balance of lifestyle, location, and long-term value. (id:43681)
房源概要
| MLS® Number | W13616216 |
| 房源类型 | 民宅 |
| 社区名字 | Yorkdale-Glen Park |
| 总车位 | 6 |
详 情
| 浴室 | 2 |
| 地上卧房 | 3 |
| 地下卧室 | 1 |
| 总卧房 | 4 |
| 建筑风格 | 平房 |
| 地下室进展 | 已装修 |
| 地下室功能 | Separate Entrance |
| 地下室类型 | N/a, N/a (finished) |
| 施工种类 | 独立屋 |
| 空调 | 中央空调 |
| 外墙 | 砖 |
| Flooring Type | Linoleum, Hardwood |
| 地基类型 | 水泥 |
| 供暖方式 | 天然气 |
| 供暖类型 | 压力热风 |
| 储存空间 | 1 |
| 内部尺寸 | 1100 - 1500 Sqft |
| 类型 | 独立屋 |
| 设备间 | 市政供水 |
车 位
| 附加车库 | |
| Garage |
土地
| 英亩数 | 无 |
| 污水道 | Sanitary Sewer |
| 土地深度 | 131 Ft ,9 In |
| 土地宽度 | 50 Ft ,4 In |
| 不规则大小 | 50.4 X 131.8 Ft |
房 间
| 楼 层 | 类 型 | 长 度 | 宽 度 | 面 积 |
|---|---|---|---|---|
| 地下室 | 洗衣房 | 3.02 m | 2.79 m | 3.02 m x 2.79 m |
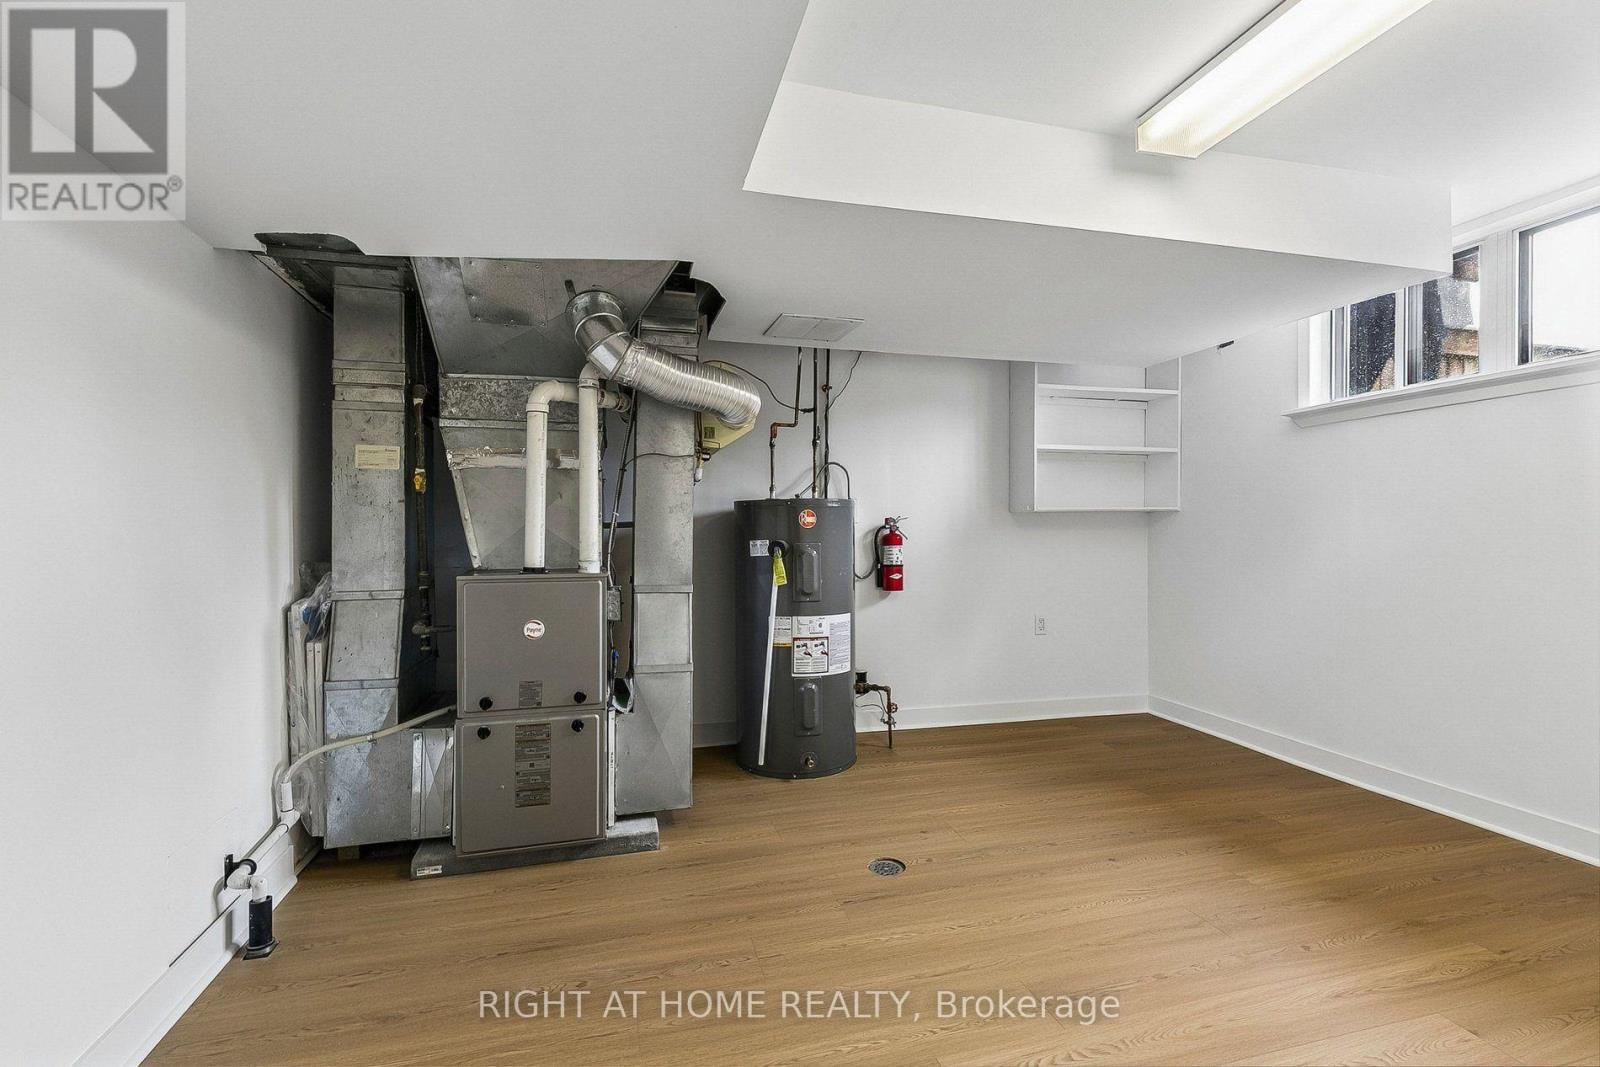
| 地下室 | Furnace | 4.62 m | 4.27 m | 4.62 m x 4.27 m |
| 地下室 | Bedroom 4 | 4.01 m | 2.87 m | 4.01 m x 2.87 m |
| 地下室 | 起居室 | 4.55 m | 4.01 m | 4.55 m x 4.01 m |
| 地下室 | 家庭房 | 6.86 m | 3.94 m | 6.86 m x 3.94 m |
| 一楼 | 门厅 | 2.16 m | 1.67 m | 2.16 m x 1.67 m |
| 一楼 | 客厅 | 5.36 m | 3.81 m | 5.36 m x 3.81 m |
| 一楼 | 餐厅 | 3.05 m | 3.05 m | 3.05 m x 3.05 m |
| 一楼 | 厨房 | 4.11 m | 3.1 m | 4.11 m x 3.1 m |
| 一楼 | 主卧 | 4.55 m | 3.91 m | 4.55 m x 3.91 m |
| 一楼 | 第二卧房 | 3.96 m | 3.73 m | 3.96 m x 3.73 m |
| 一楼 | 第三卧房 | 3.58 m | 3.45 m | 3.58 m x 3.45 m |

The trademarks REALTOR®, REALTORS®, and the REALTOR® logo are controlled by The Canadian Real Estate Association (CREA) and identify real estate professionals who are members of CREA. The trademarks MLS®, Multiple Listing Service® and the associated logos are owned by The Canadian Real Estate Association (CREA) and identify the quality of services provided by real estate professionals who are members of CREA. The trademark DDF® is owned by The Canadian Real Estate Association (CREA) and identifies CREA's Data Distribution Facility (DDF®)
Toronto Real Estate Board
Right At Home Realty
July 29 2026 02:37:11
