
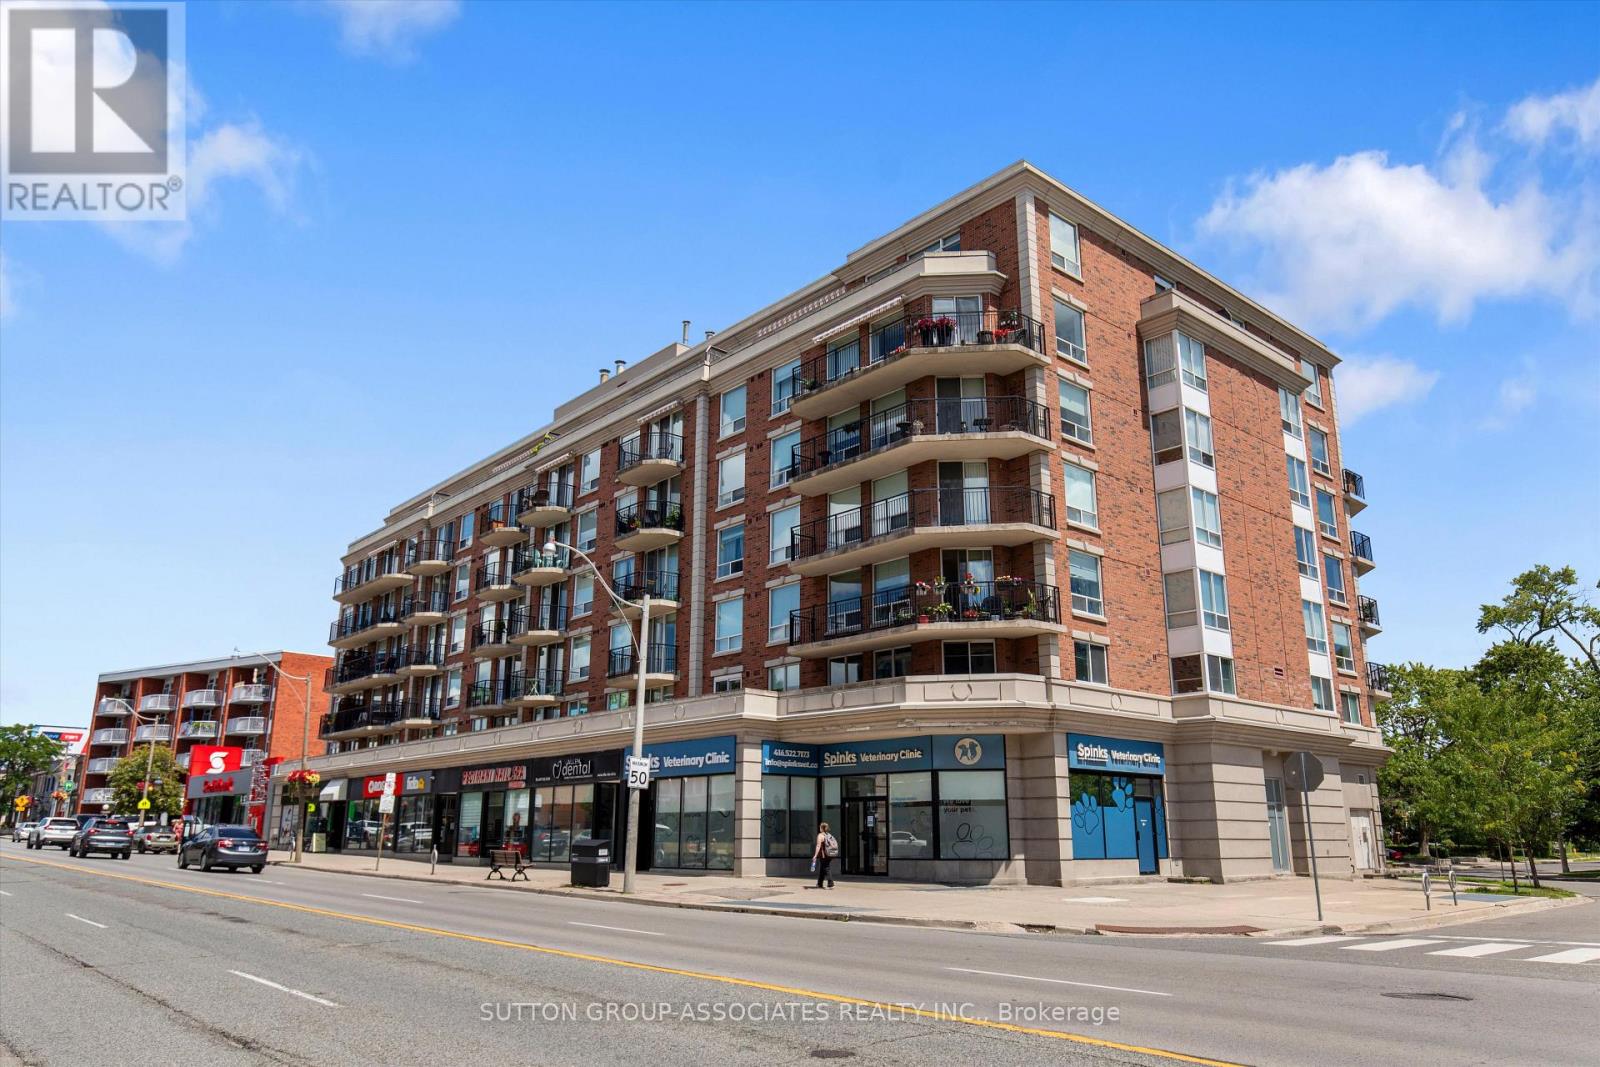
Ph6 - 18 Wanless Avenue Toronto (Lawrence Park North), Ontario M4N 3R9



$1,350,000管理费,Heat, Common Area Maintenance, Insurance, Water, Parking
$1,075.32 每月
管理费,Heat, Common Area Maintenance, Insurance, Water, Parking
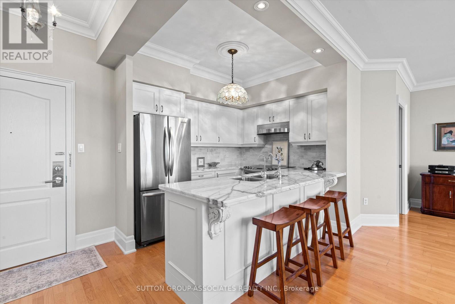
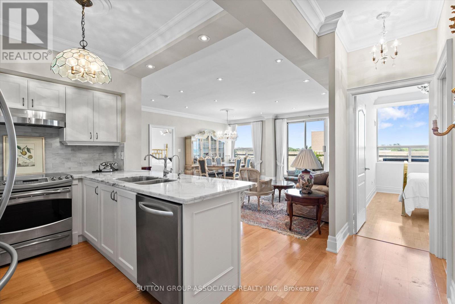
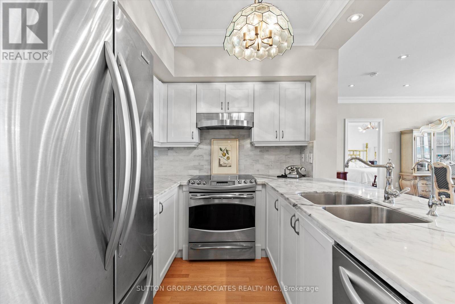
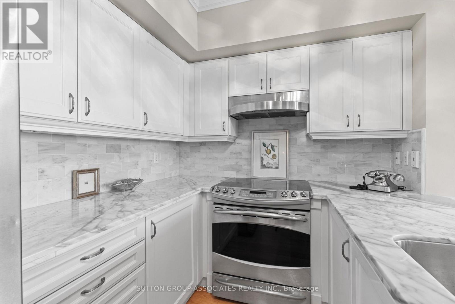
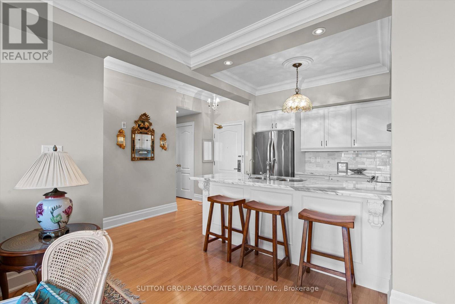
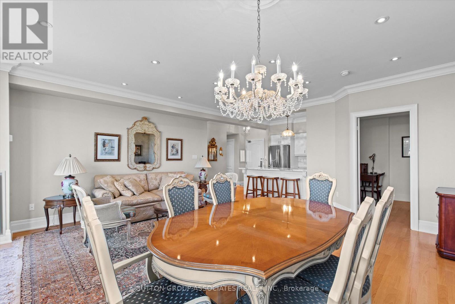
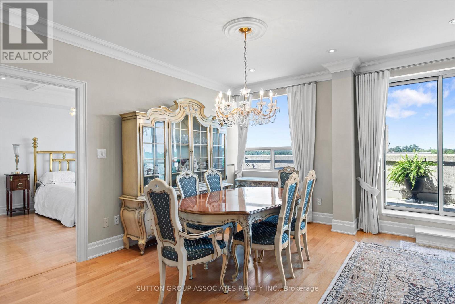
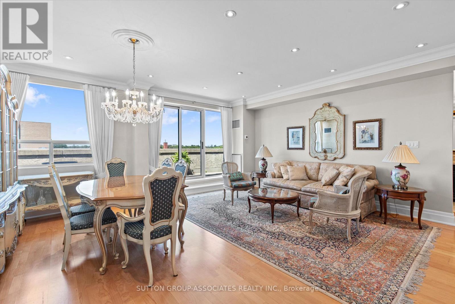
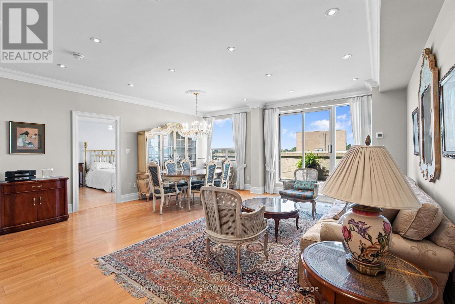
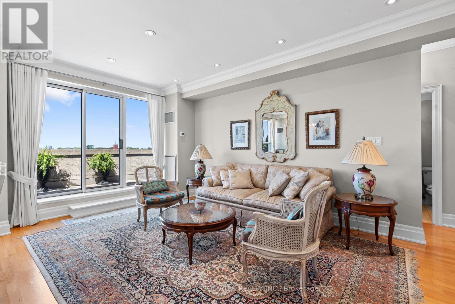
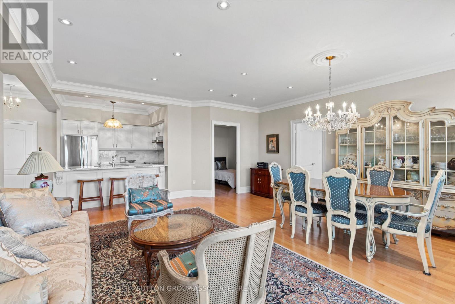
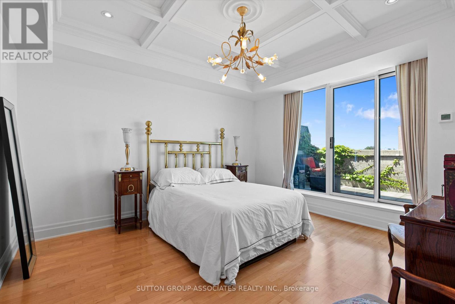
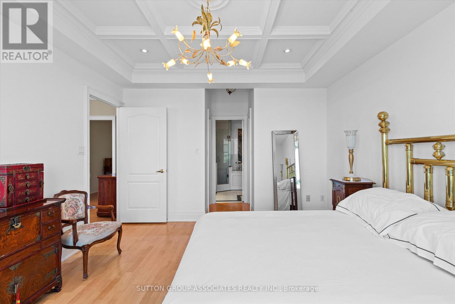
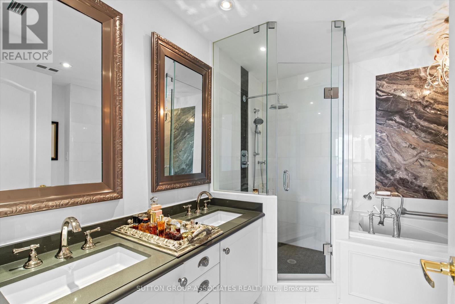
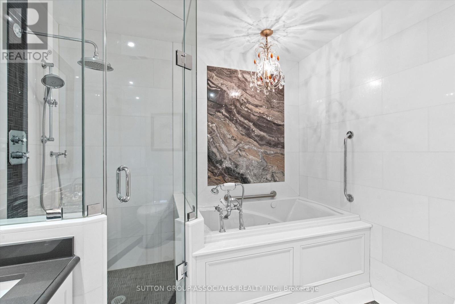
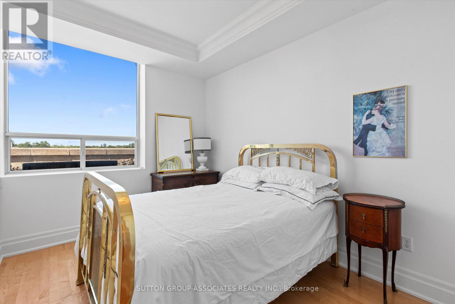
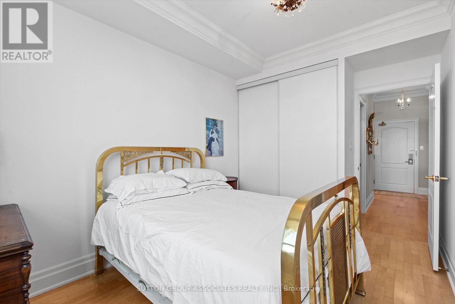
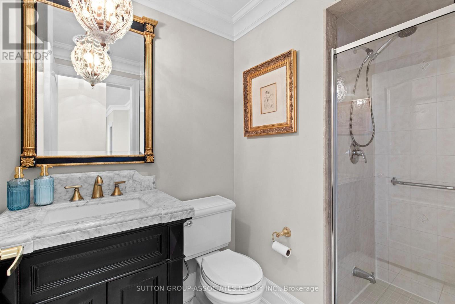
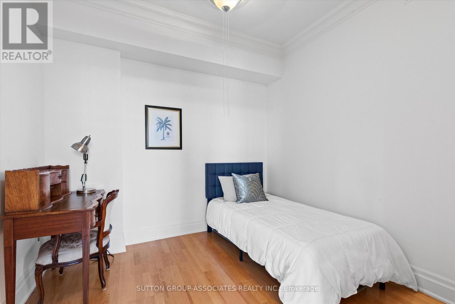
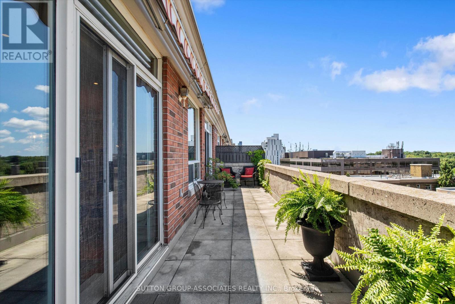
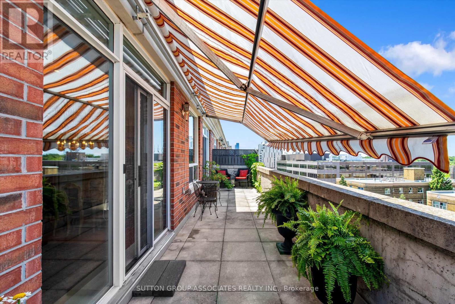
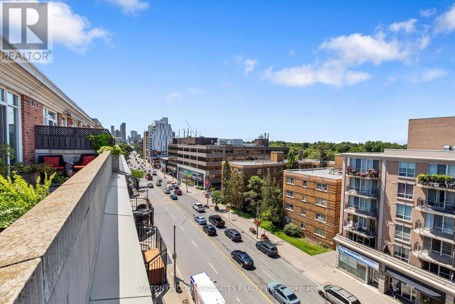
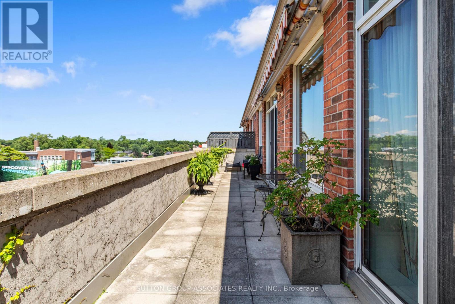
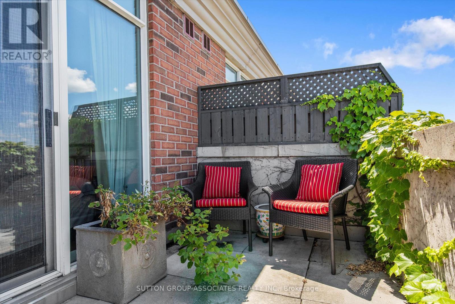
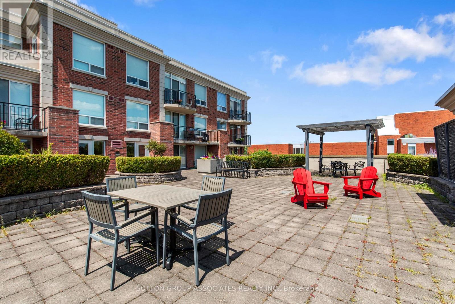
$1,075.32 每月Welcome to Penthouse 6 at 18 Wanless Avenue, an exceptional, updated residence offering the perfect blend of luxury, comfort, and outdoor living. With 1,167 sq. ft. of beautifully appointed interior space plus an impressive 311 sq. ft. private terrace complete with a retractable awning, this rare penthouse provides an ideal setting for entertaining or relaxing in style.The thoughtfully renovated interior features a stunning modern kitchen with quality finishes, two beautifully updated bathrooms, and a spacious, functional layout. Offering 2 bedrooms plus a generous den, the den is large enough to serve as a third bedroom, home office, or family room, providing exceptional flexibility.The elegant primary retreat is a true sanctuary, showcasing a coffered ceiling, walkout to the expansive terrace, two walk-in closets, and a luxurious 4-piece ensuite bath.Perfectly positioned in one of Toronto's most sought-after neighbourhoods, this exceptional penthouse combines sophisticated finishes, generous living space, and outstanding indoor-outdoor living in a highly desirable boutique building. (id:43681)
房源概要
| MLS® Number | C13614088 |
| 房源类型 | 民宅 |
| 社区名字 | Lawrence Park North |
| 附近的便利设施 | 公园, 礼拜场所, 公共交通 |
| 社区特征 | Pets Allowed With Restrictions |
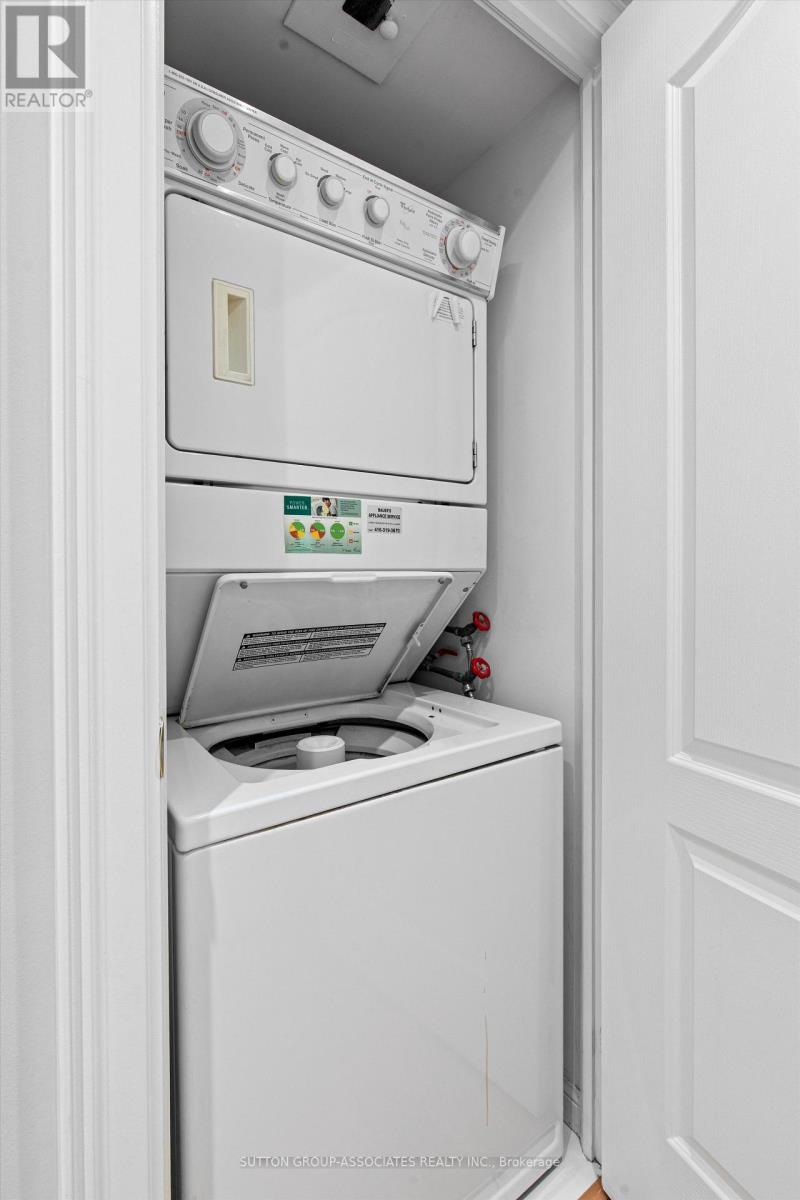
| 特征 | 无地毯, In Suite Laundry |
| 总车位 | 1 |
| 结构 | Porch |
| View Type | View |
详 情
| 浴室 | 2 |
| 地上卧房 | 3 |
| 总卧房 | 3 |
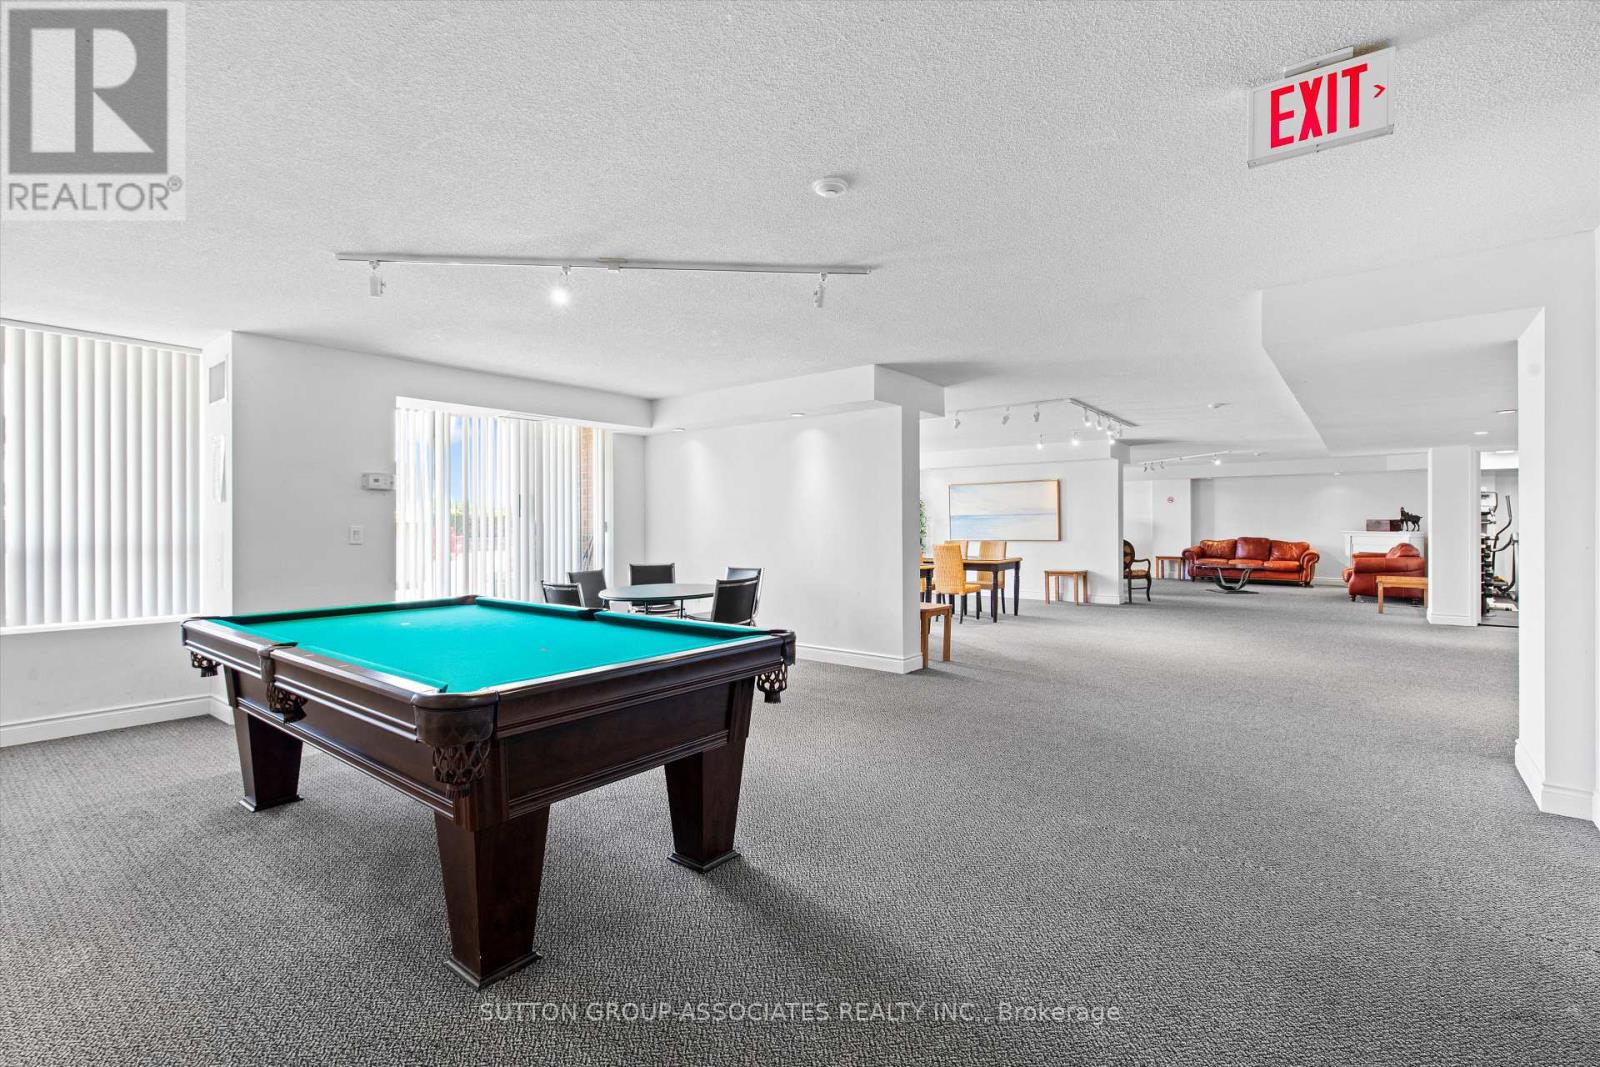
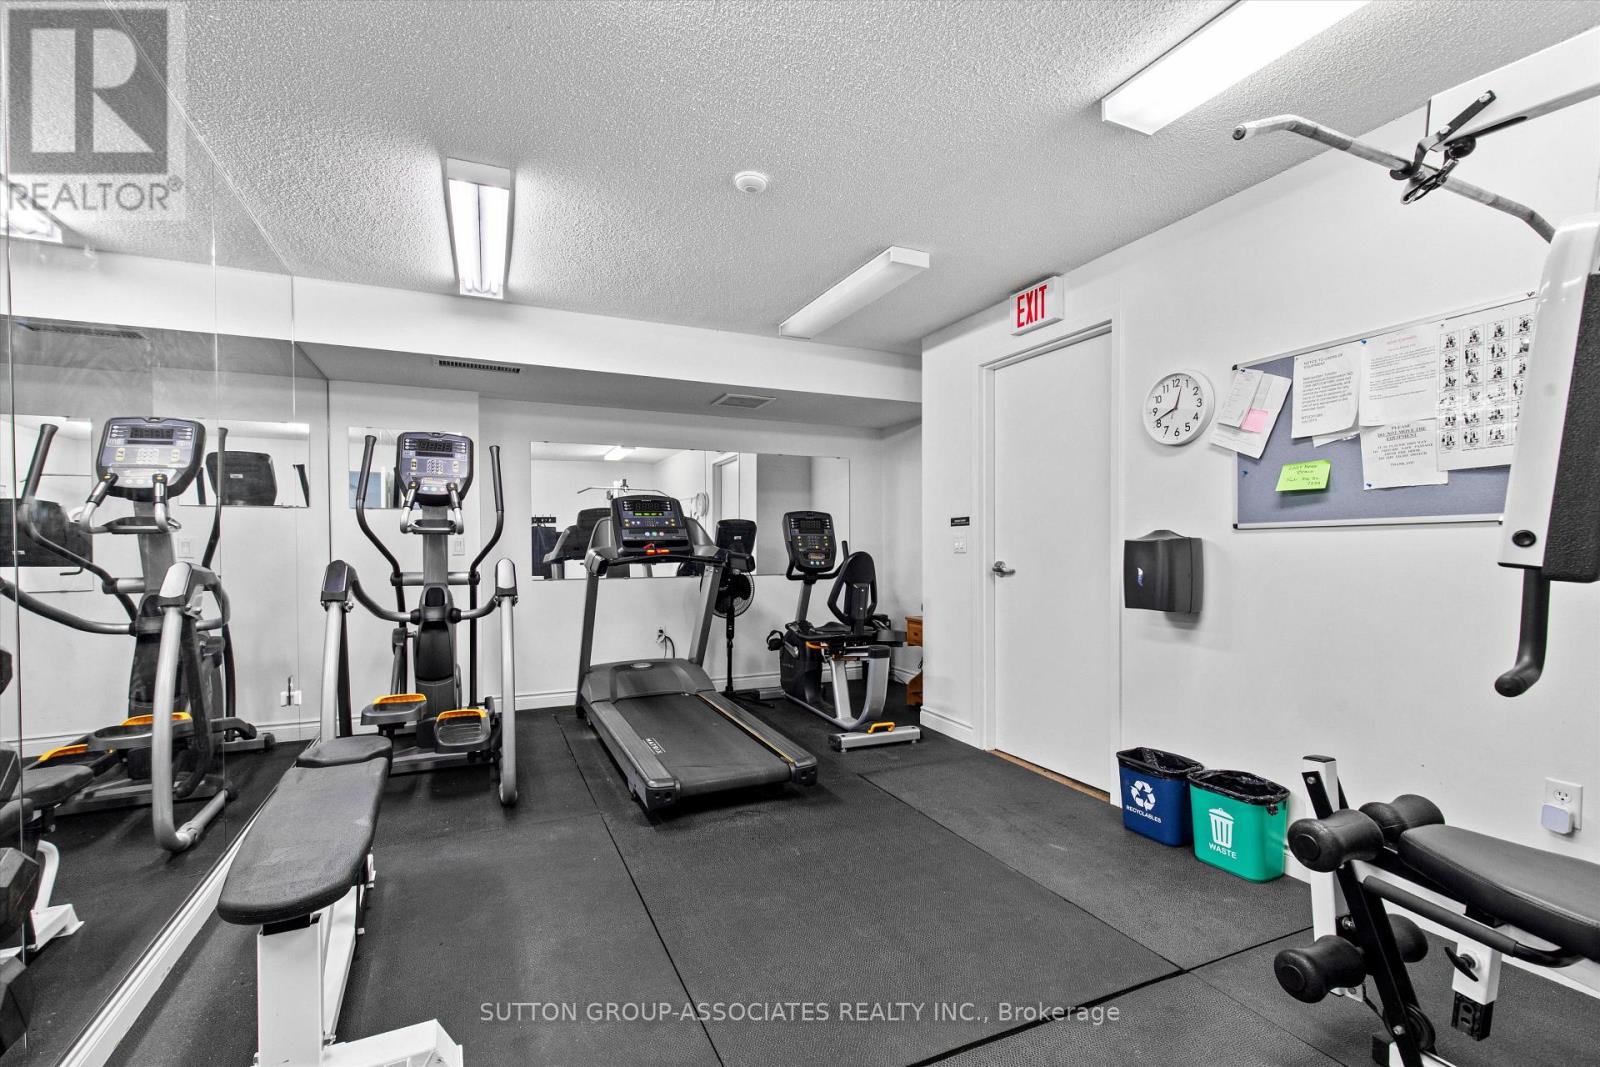
| 公寓设施 | 健身房, Recreation Centre, 宴会厅, Visitor Parking, Storage - Locker |
| 家电类 | 洗碗机, 烘干机, Hood 电扇, 炉子, 洗衣机, 冰箱 |
| 地下室类型 | 没有 |
| 空调 | 中央空调 |
| 外墙 | 砖 |
| Fire Protection | Smoke Detectors |
| Flooring Type | Hardwood |
| 供暖方式 | 天然气 |
| 供暖类型 | 压力热风 |
| 内部尺寸 | 1000 - 1199 Sqft |
| 类型 | 公寓 |
车 位
| 地下 | |
| Garage |
土地
| 英亩数 | 无 |
| 土地便利设施 | 公园, 宗教场所, 公共交通 |
| Landscape Features | Landscaped |
房 间
| 楼 层 | 类 型 | 长 度 | 宽 度 | 面 积 |
|---|---|---|---|---|
| 一楼 | 主卧 | 4.1 m | 4.9 m | 4.1 m x 4.9 m |
| 一楼 | 浴室 | 3.4 m | 3 m | 3.4 m x 3 m |
| 一楼 | 餐厅 | 2.2 m | 5.2 m | 2.2 m x 5.2 m |
| 一楼 | 客厅 | 3 m | 5.3 m | 3 m x 5.3 m |
| 一楼 | 第二卧房 | 3.1 m | 3.8 m | 3.1 m x 3.8 m |
| 一楼 | 第三卧房 | 2.9 m | 3 m | 2.9 m x 3 m |
| 一楼 | 厨房 | 3 m | 2.7 m | 3 m x 2.7 m |
| 一楼 | 门厅 | 3.2 m | 4.1 m | 3.2 m x 4.1 m |
| 一楼 | 浴室 | 1.9 m | 2.3 m | 1.9 m x 2.3 m |

The trademarks REALTOR®, REALTORS®, and the REALTOR® logo are controlled by The Canadian Real Estate Association (CREA) and identify real estate professionals who are members of CREA. The trademarks MLS®, Multiple Listing Service® and the associated logos are owned by The Canadian Real Estate Association (CREA) and identify the quality of services provided by real estate professionals who are members of CREA. The trademark DDF® is owned by The Canadian Real Estate Association (CREA) and identifies CREA's Data Distribution Facility (DDF®)
Toronto Real Estate Board
Sutton Group-Associates Realty Inc.
July 30 2026 03:01:01
