
245 Pine Hill Road Bradford West Gwillimbury, Ontario L3Z 0H1


$1,990,000
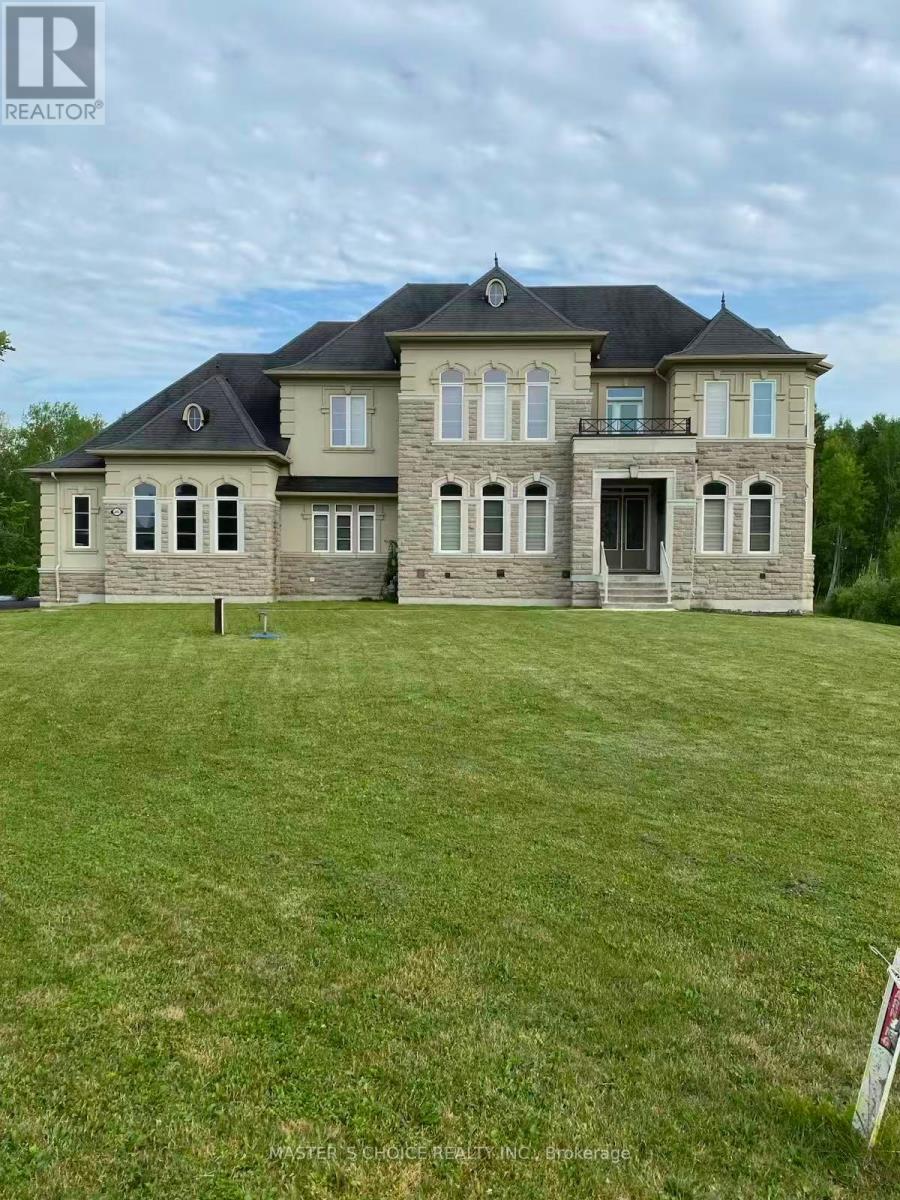
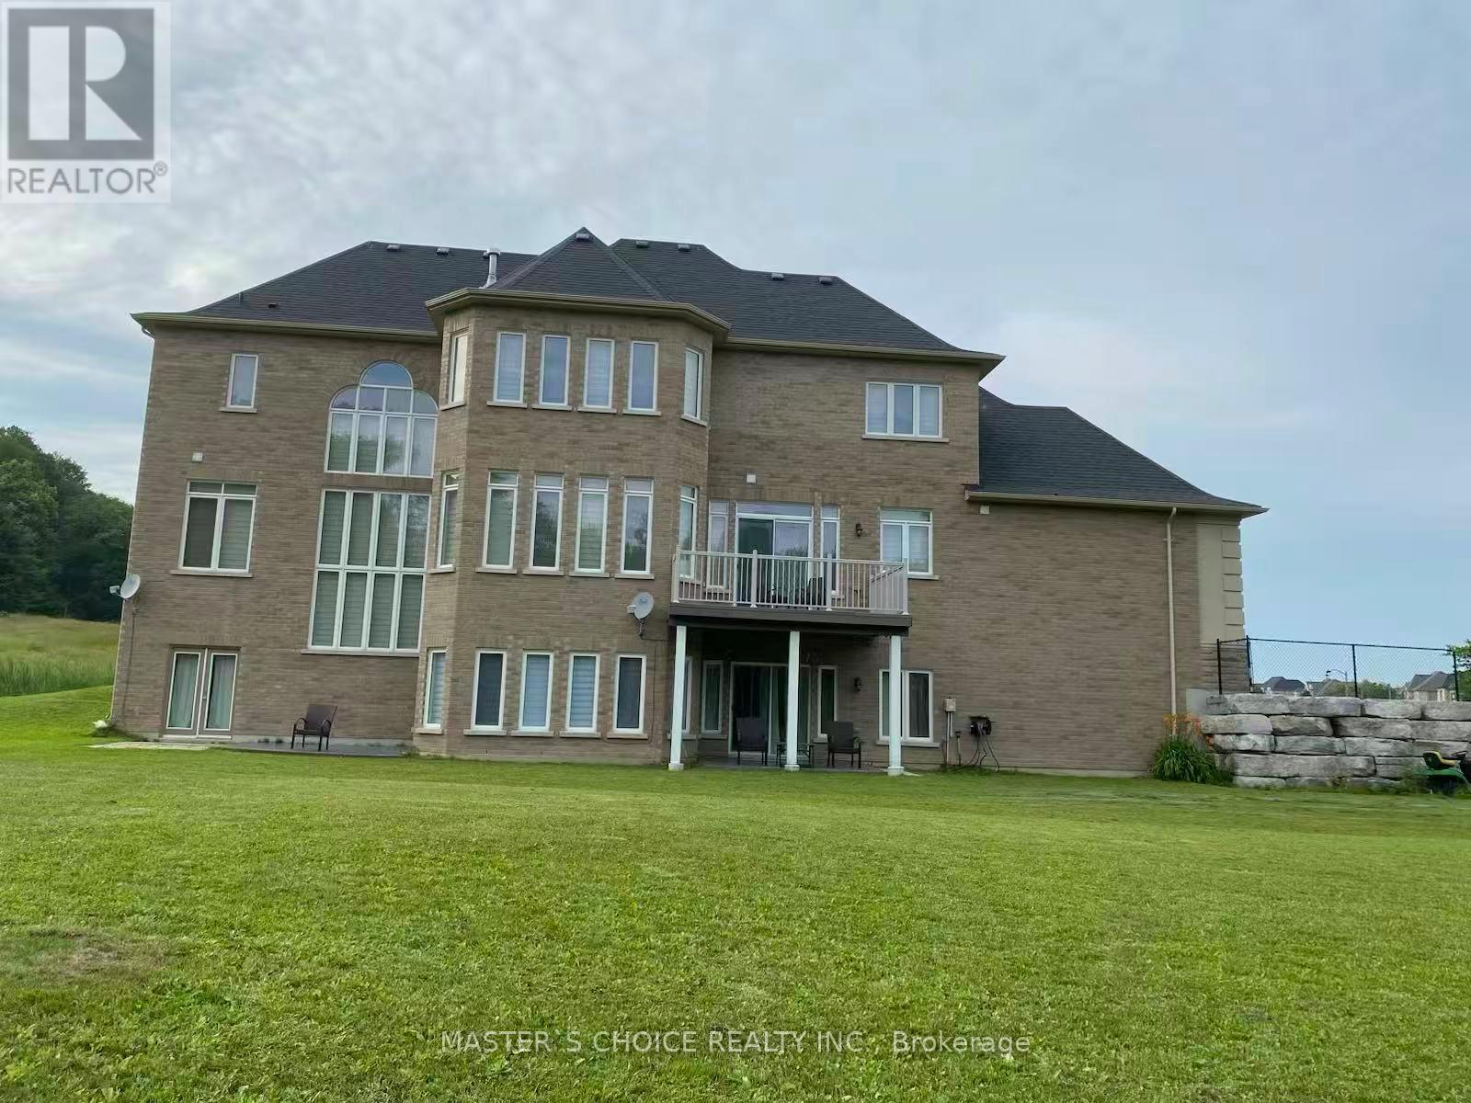
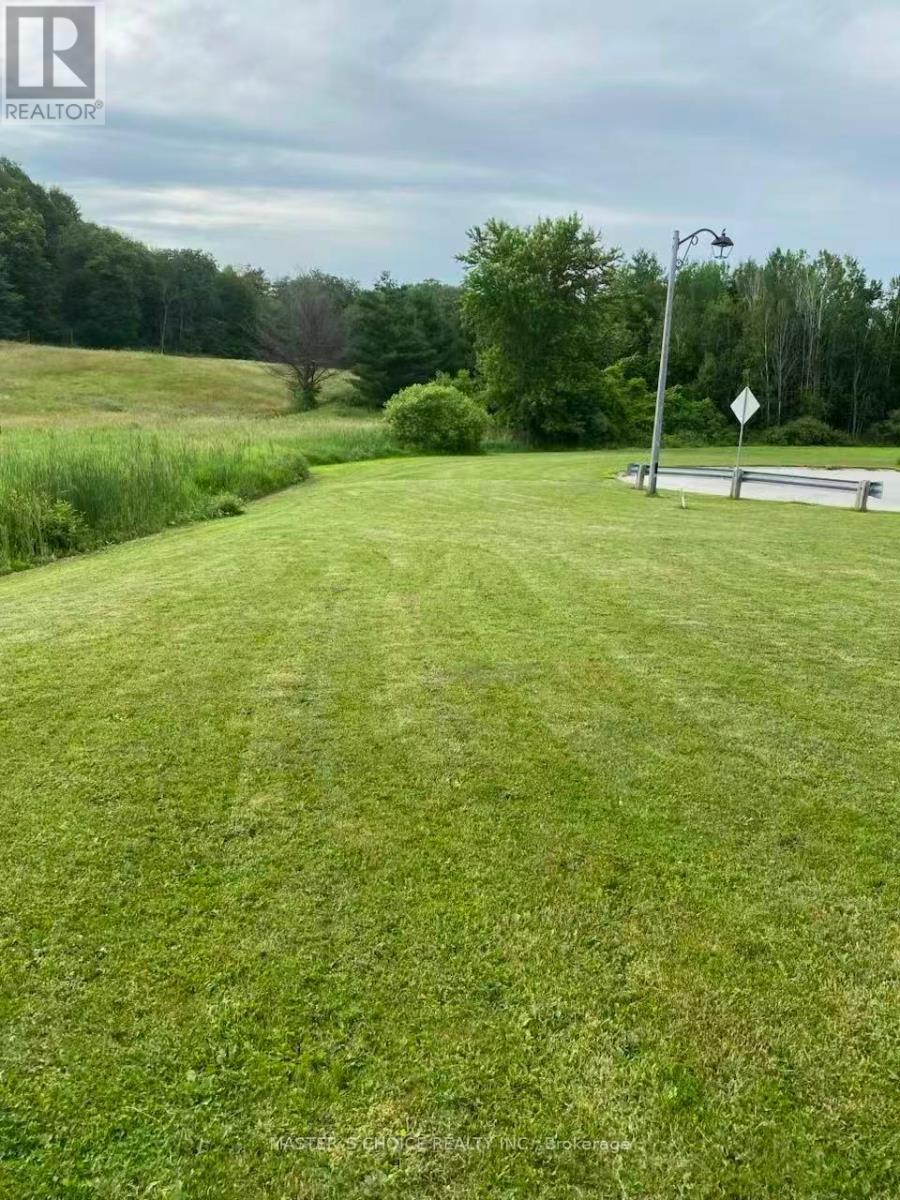
Experience luxury living in this 5000+ sq ft living space masterpiece, where timeless elegance meets modern comfort. Nestled in a sought-after community, this beautifully renovated home features a designer kitchen, updated baths, and stylish new flooring. The bright, spacious layout is perfect for family living and entertaining.The end house in the street.3 sides are on green space.3 car garages. 2nd floor with 4bedrooms + 3 bathrooms, and plus Walkout basement with 2 Bedrooms + 2 bathrooms plus full kitchen.10' main floor, 9' 2nd floor.4 Renovated Bathrooms, Renovated kitchens.New pot lights - from bottom to top. Second-floor balcony for amazing view. All new 5 appliances in Ground floor Kitchen. Enjoy a finished basement with its own private walk out, complete with two bedrooms and two full washroom. The perfect home for todays modern lifestyle.Home offers the perfect balance of luxury, comfort, and location. A rare opportunity. Must see, and not to be missed. (id:43681)
房源概要
| MLS® Number | N13615814 |
| 房源类型 | 民宅 |
| 社区名字 | Rural Bradford West Gwillimbury |
| 设备类型 | 热水器 |
| 特征 | Irregular Lot Size |
| 总车位 | 11 |
| 租赁设备类型 | 热水器 |
详 情
| 浴室 | 6 |
| 地上卧房 | 4 |
| 地下卧室 | 2 |
| 总卧房 | 6 |
| 家电类 | Water Purifier, 洗碗机, 烘干机, 微波炉, 炉子, 洗衣机, 窗帘, 冰箱 |
| 地下室进展 | 已装修 |
| 地下室功能 | Walk Out |
| 地下室类型 | N/a (finished) |
| 施工种类 | 独立屋 |
| 空调 | 中央空调 |
| 外墙 | 石, 灰泥 |
| 壁炉 | 有 |
| 地基类型 | 混凝土 |
| 客人卫生间(不包含洗浴) | 1 |
| 供暖方式 | 天然气 |
| 供暖类型 | 压力热风 |
| 储存空间 | 2 |
| 内部尺寸 | 3500 - 5000 Sqft |
| 类型 | 独立屋 |
车 位
| 附加车库 | |
| Garage |
土地
| 英亩数 | 无 |
| 污水道 | Septic System |
| 土地深度 | 398 Ft ,2 In |
| 土地宽度 | 94 Ft ,8 In |
| 不规则大小 | 94.7 X 398.2 Ft ; Irregular |
房 间
| 楼 层 | 类 型 | 长 度 | 宽 度 | 面 积 |
|---|---|---|---|---|
| 二楼 | 主卧 | 5.49 m | 6.1 m | 5.49 m x 6.1 m |
| 二楼 | 第二卧房 | 3.35 m | 4.31 m | 3.35 m x 4.31 m |
| 二楼 | 第三卧房 | 3.4 m | 3.66 m | 3.4 m x 3.66 m |
| 二楼 | Bedroom 4 | 4.04 m | 3.81 m | 4.04 m x 3.81 m |
| Other | 卧室 | Measurements not available | ||
| Other | 卧室 | Measurements not available | ||
| 一楼 | 家庭房 | 5.18 m | 6.1 m | 5.18 m x 6.1 m |
| 一楼 | Eating Area | 3.66 m | 4.27 m | 3.66 m x 4.27 m |
| 一楼 | 厨房 | 1.83 m | 4.88 m | 1.83 m x 4.88 m |
| 一楼 | 餐厅 | 5.33 m | 4.12 m | 5.33 m x 4.12 m |
| 一楼 | Study | 3.05 m | 3.35 m | 3.05 m x 3.35 m |
| 一楼 | 客厅 | 4.06 m | 3.66 m | 4.06 m x 3.66 m |

The trademarks REALTOR®, REALTORS®, and the REALTOR® logo are controlled by The Canadian Real Estate Association (CREA) and identify real estate professionals who are members of CREA. The trademarks MLS®, Multiple Listing Service® and the associated logos are owned by The Canadian Real Estate Association (CREA) and identify the quality of services provided by real estate professionals who are members of CREA. The trademark DDF® is owned by The Canadian Real Estate Association (CREA) and identifies CREA's Data Distribution Facility (DDF®)
Toronto Real Estate Board
Master's Choice Realty Inc.
July 29 2026 02:03:31
