
2986 Wessel Drive Lincoln, Ontario L2R 6P7


$2,500,000
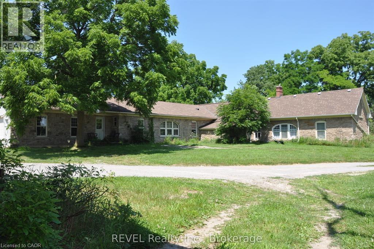
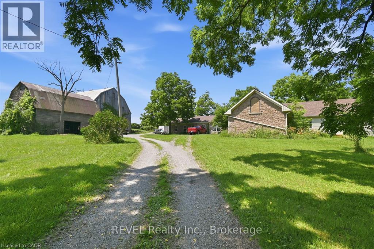
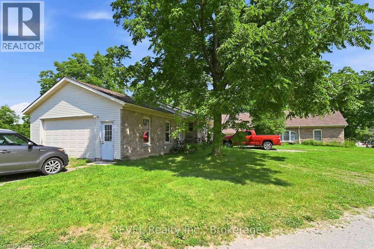
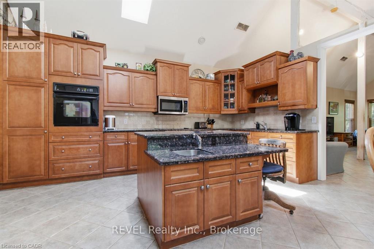
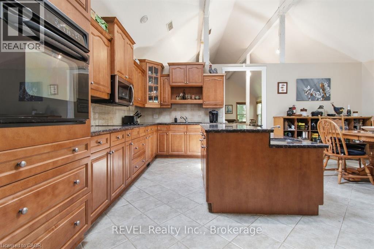
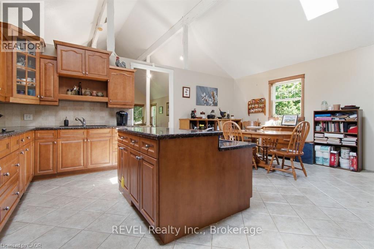
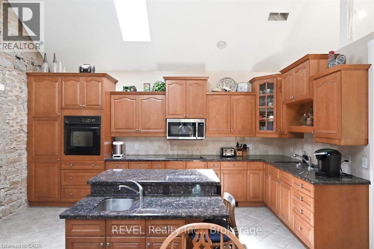
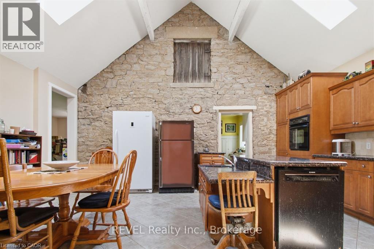
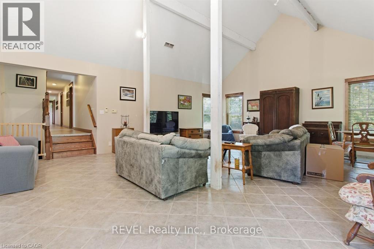
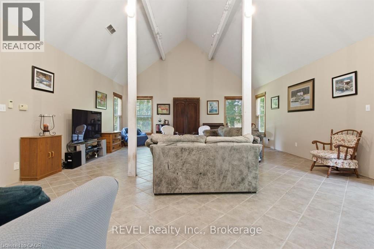
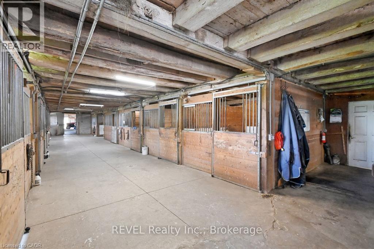
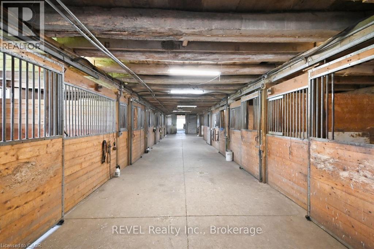
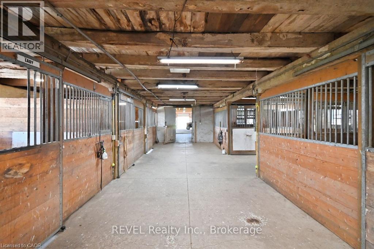
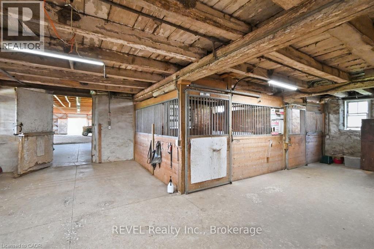
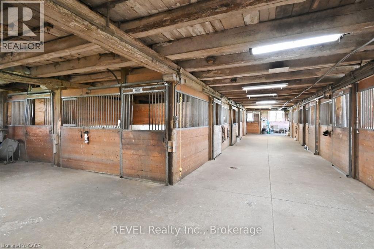
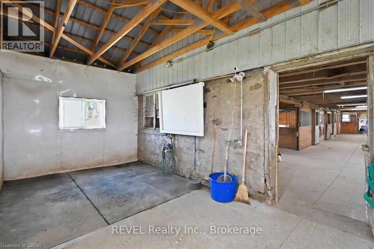
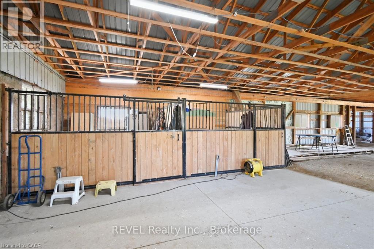
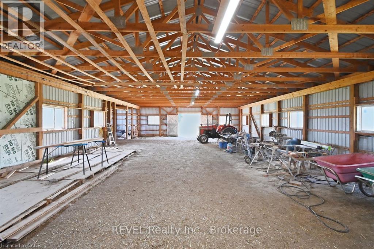
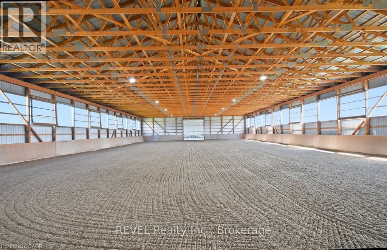
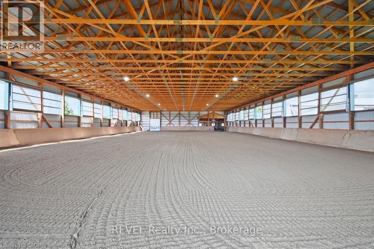
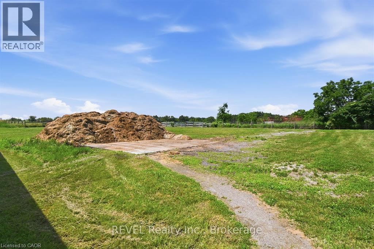
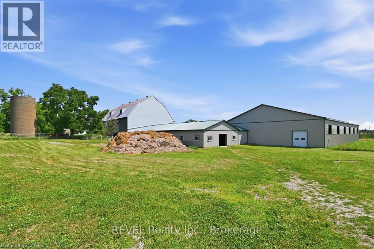
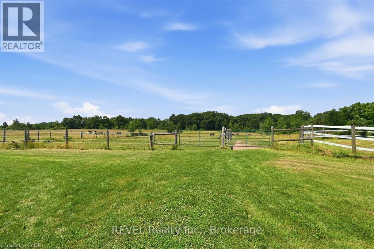
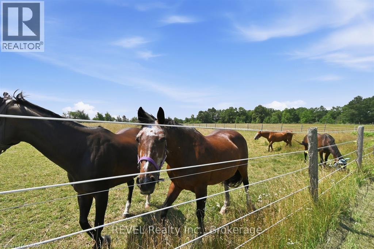
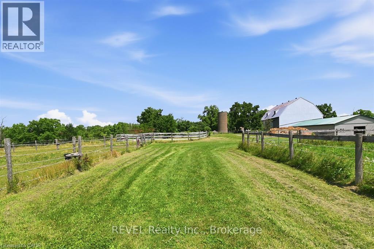
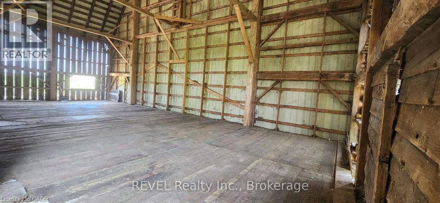
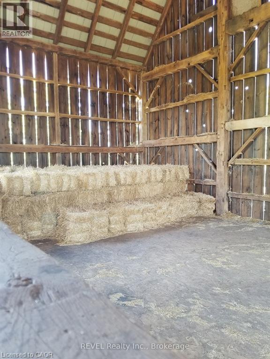
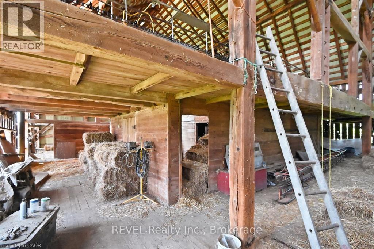
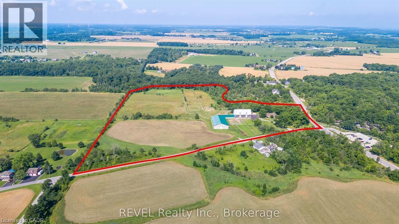
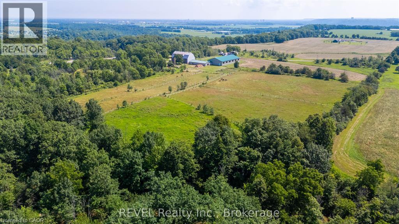
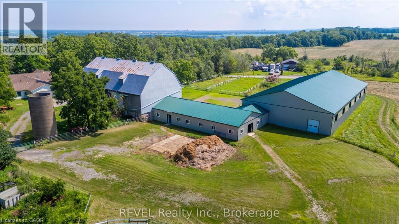
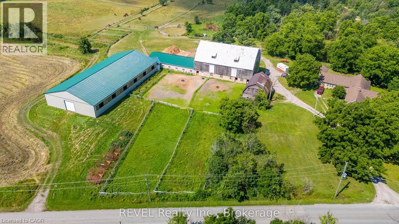
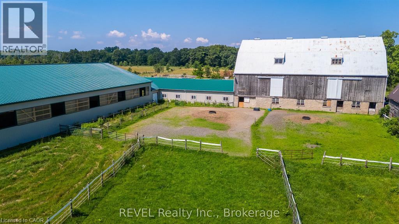
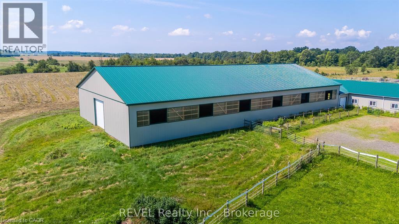
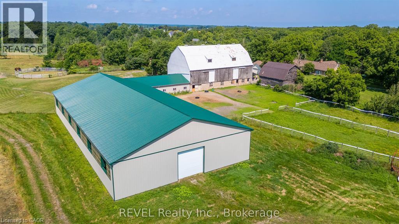
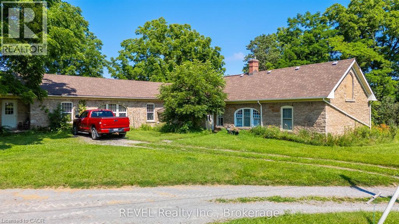
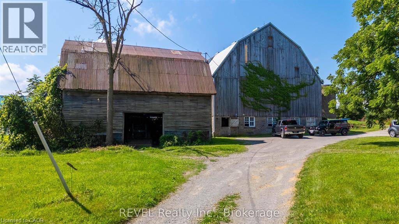
Welcome to the farm you've been waiting for. A spectacular, fully operational equestrian property set on over 21 picturesque acres, thoughtfully designed and offering an incredible country lifestyle. Outstanding facilities include 18 stalls, a wash stall, feed room, storage room, and an impressive and beautifully maintained original barn dating back to 1916 (approx. 90'x50'). The barn has upper-level storage for 12,000+ bales of hay/straw and is serviced by an 8,000-gallon cistern and is equipped with an owned hot water heater. Additional outbuildings include a 30'X25' tractor/equipment barn/shed and a modern 82'X37' barn built in 2020, and a 144'X72' riding arena (2020) featuring premium fiber-in-fine-sand footing for year-round training. The Property is expertly configured with five one-acre-plus paddocks, two additional paddocks, five winter paddocks, a round pen, and approximately three acres currently farmed for hay, creating a turnkey operation. At the heart of the property sits an impressive home offering over 3,700 sq ft of beautifully designed bungalow. A chef-inspired kitchen anchors the home, and the residence offers the ideal balance of functionality and rural charm. Whether you're an avid equestrian, professional trainer, or simply dreaming of a remarkable country estate, this extraordinary property offers a rare combination of exceptional facilities, timeless character, and modern amenities-all in one unforgettable package. (id:43681)
房源概要
| MLS® Number | 40851804 |
| 房源类型 | 民宅 |
| 特征 | Country Residential |
| 总车位 | 10 |
详 情
| 浴室 | 3 |
| 地上卧房 | 5 |
| 总卧房 | 5 |
| 家电类 | Central Vacuum |
| 建筑风格 | 平房 |
| 地下室进展 | 已完成 |
| 地下室类型 | Partial (unfinished) |
| 施工日期 | 1820 |
| 施工种类 | 独立屋 |
| 空调 | 中央空调 |
| 外墙 | 石, 乙烯基壁板 |
| 供暖方式 | Propane |
| 储存空间 | 1 |
| 内部尺寸 | 3724 Sqft |
| 类型 | 独立屋 |
车 位
| 附加车库 |
土地
| 英亩数 | 有 |
| 污水道 | No Sewage System |
| 规划描述 | Nc |
房 间
| 楼 层 | 类 型 | 长 度 | 宽 度 | 面 积 |
|---|---|---|---|---|
| 一楼 | 其它 | 12'0'' x 12'0'' | ||
| 一楼 | 其它 | 23'0'' x 14'0'' | ||
| 一楼 | 餐厅 | 23'0'' x 12'0'' | ||
| 一楼 | 卧室 | 11'0'' x 8'0'' | ||
| 一楼 | 卧室 | 11'0'' x 8'0'' | ||
| 一楼 | 客厅 | 16'0'' x 11'0'' | ||
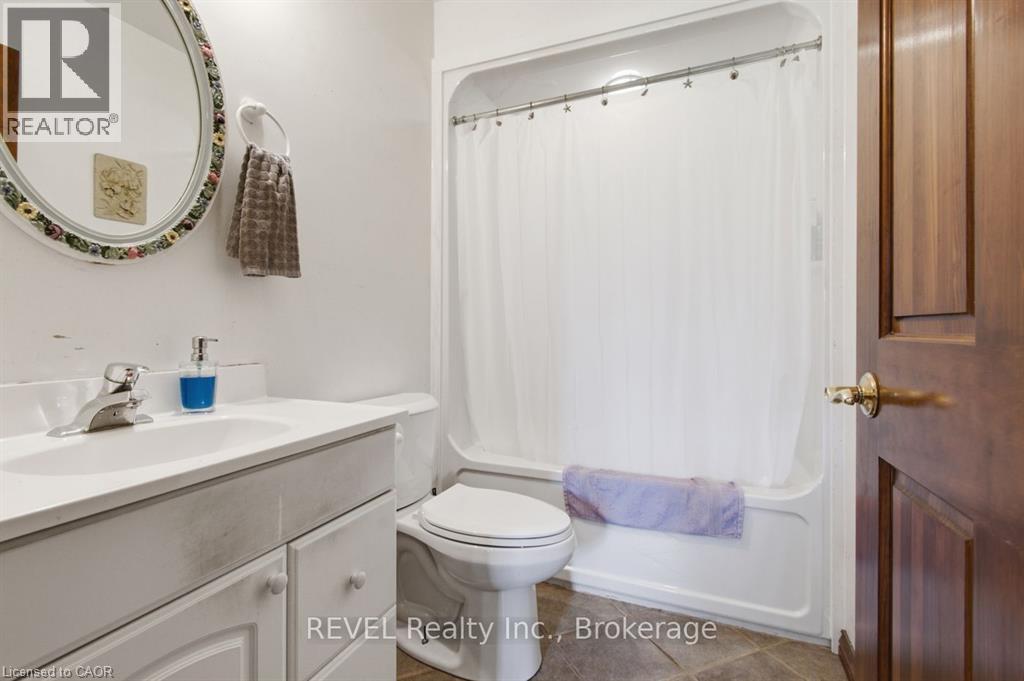
| 一楼 | 四件套浴室 | 9'0'' x 5' | ||
| 一楼 | 厨房 | 26'4'' x 20'0'' | ||
| 一楼 | 家庭房 | 26'4'' x 20'0'' | ||
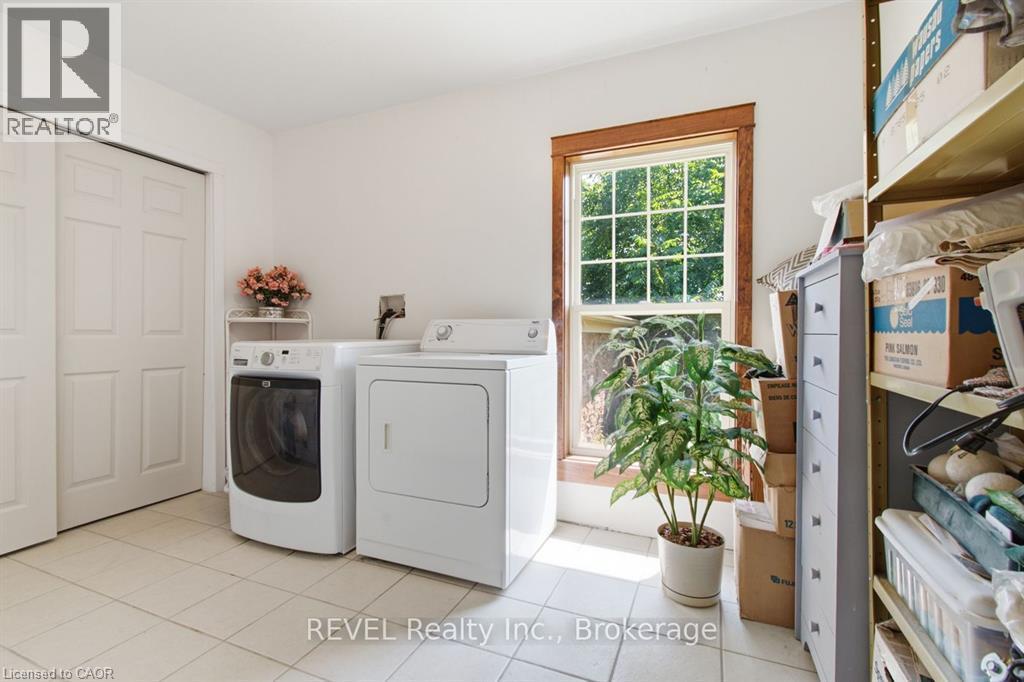
| 一楼 | 洗衣房 | 12'7'' x 8' | ||
| 一楼 | 卧室 | 12'5'' x 11'4'' | ||
| 一楼 | 卧室 | 13'4'' x 12'5'' | ||
| 一楼 | 三件套卫生间 | 9' x 6' | ||
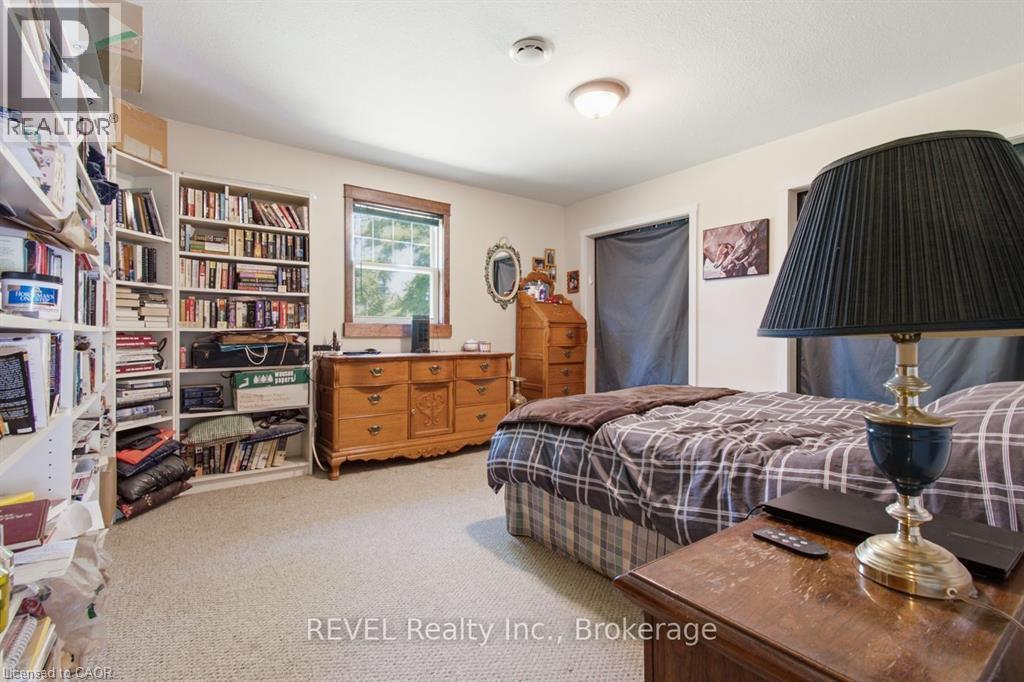
| 一楼 | 主卧 | 18'0'' x 12'5'' | ||
| 一楼 | 四件套浴室 | 8'5'' x 5' | ||
| 一楼 | Office | 11'4'' x 10'0'' | ||
| 一楼 | Sunroom | 22' x 16' |
https://www.realtor.ca/real-estate/30090366/2986-wessel-drive-lincoln

The trademarks REALTOR®, REALTORS®, and the REALTOR® logo are controlled by The Canadian Real Estate Association (CREA) and identify real estate professionals who are members of CREA. The trademarks MLS®, Multiple Listing Service® and the associated logos are owned by The Canadian Real Estate Association (CREA) and identify the quality of services provided by real estate professionals who are members of CREA. The trademark DDF® is owned by The Canadian Real Estate Association (CREA) and identifies CREA's Data Distribution Facility (DDF®)
REALTORS® Association of Hamilton-Burlington
Revel Realty Inc.
July 30 2026 01:11:39
