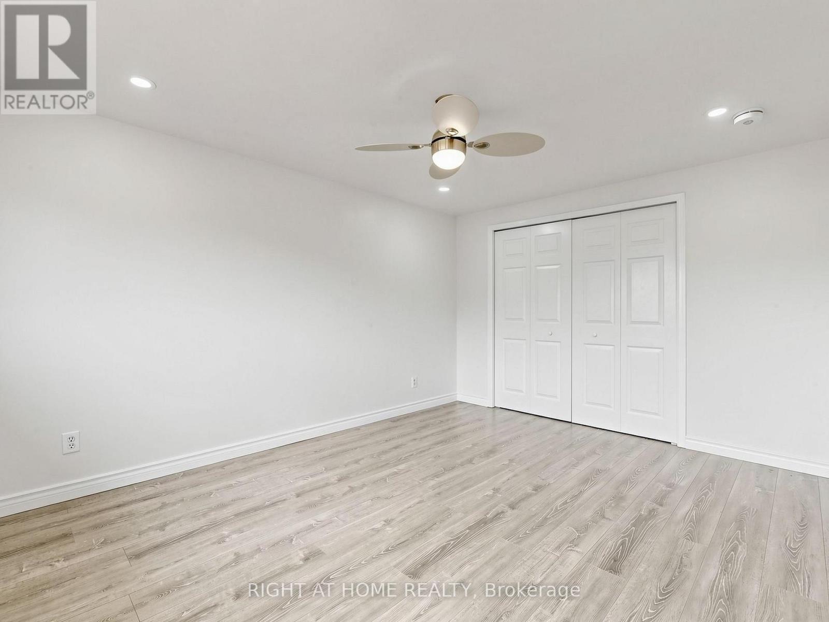
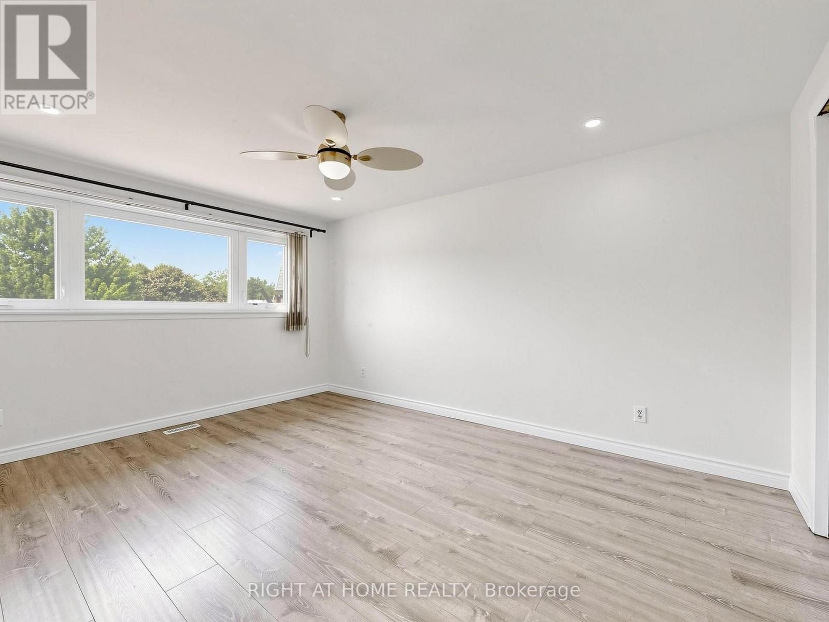
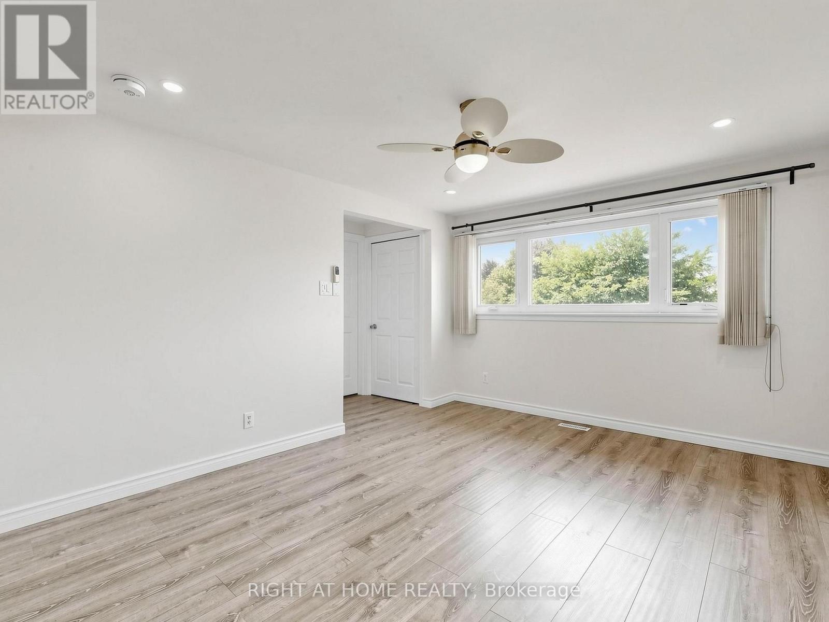
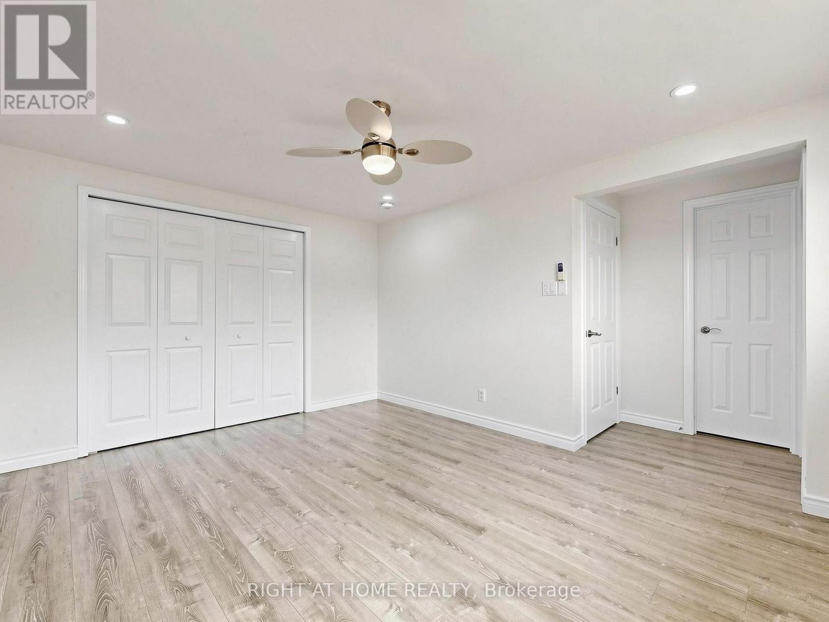
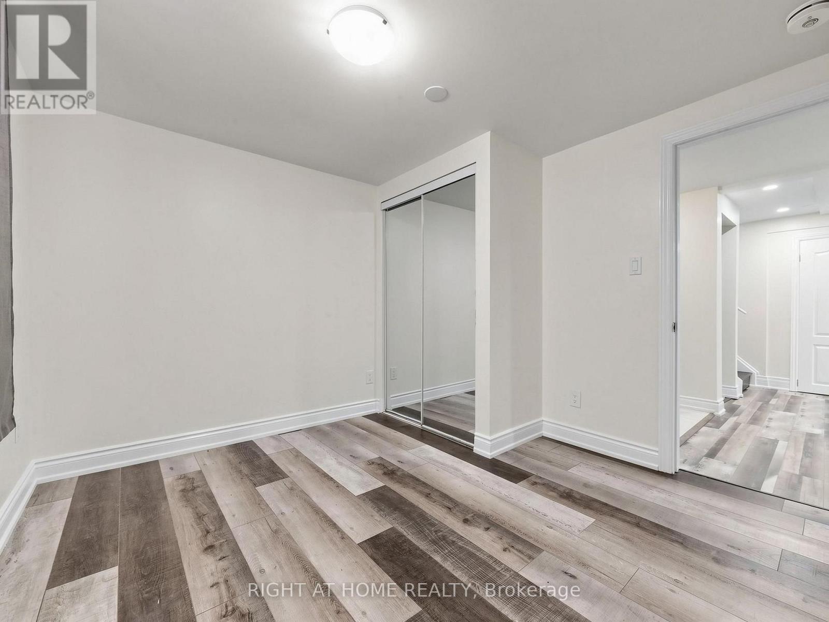
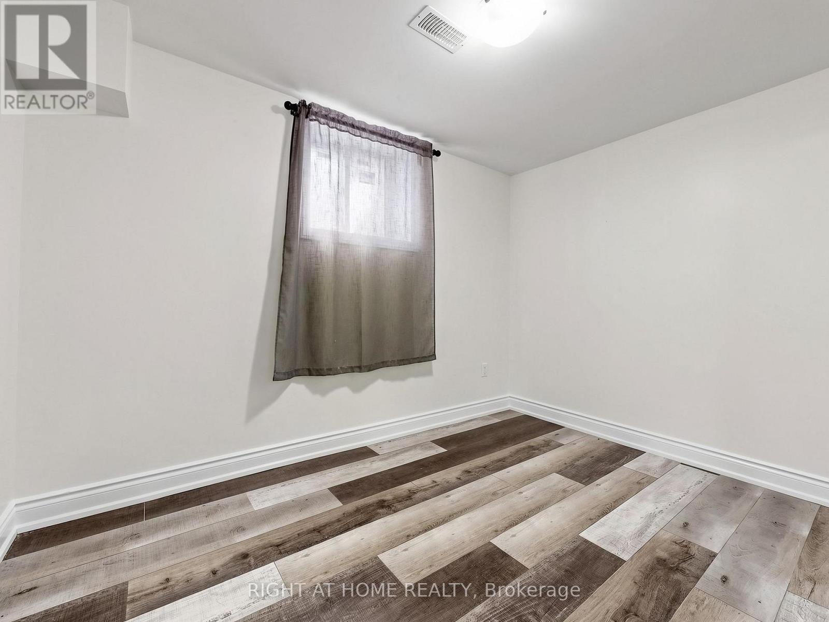
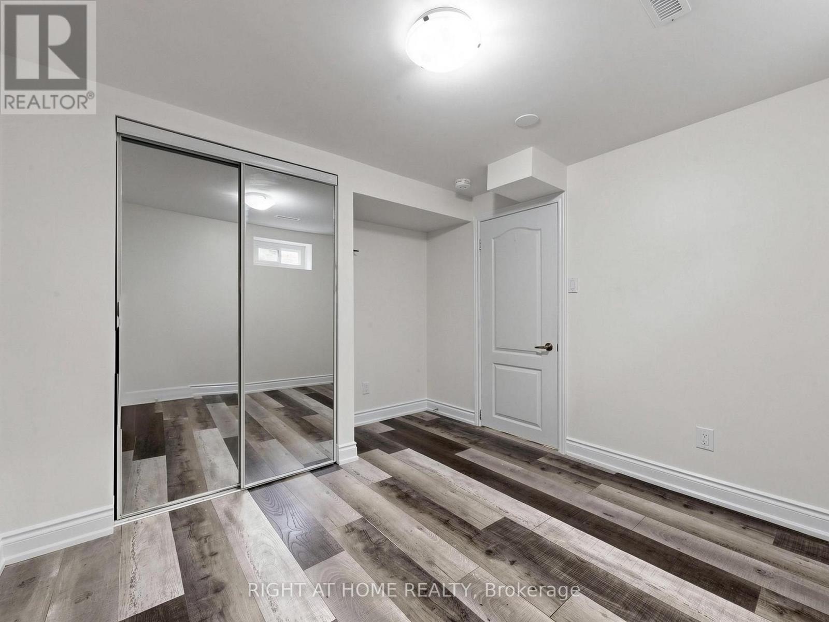
5 卧室
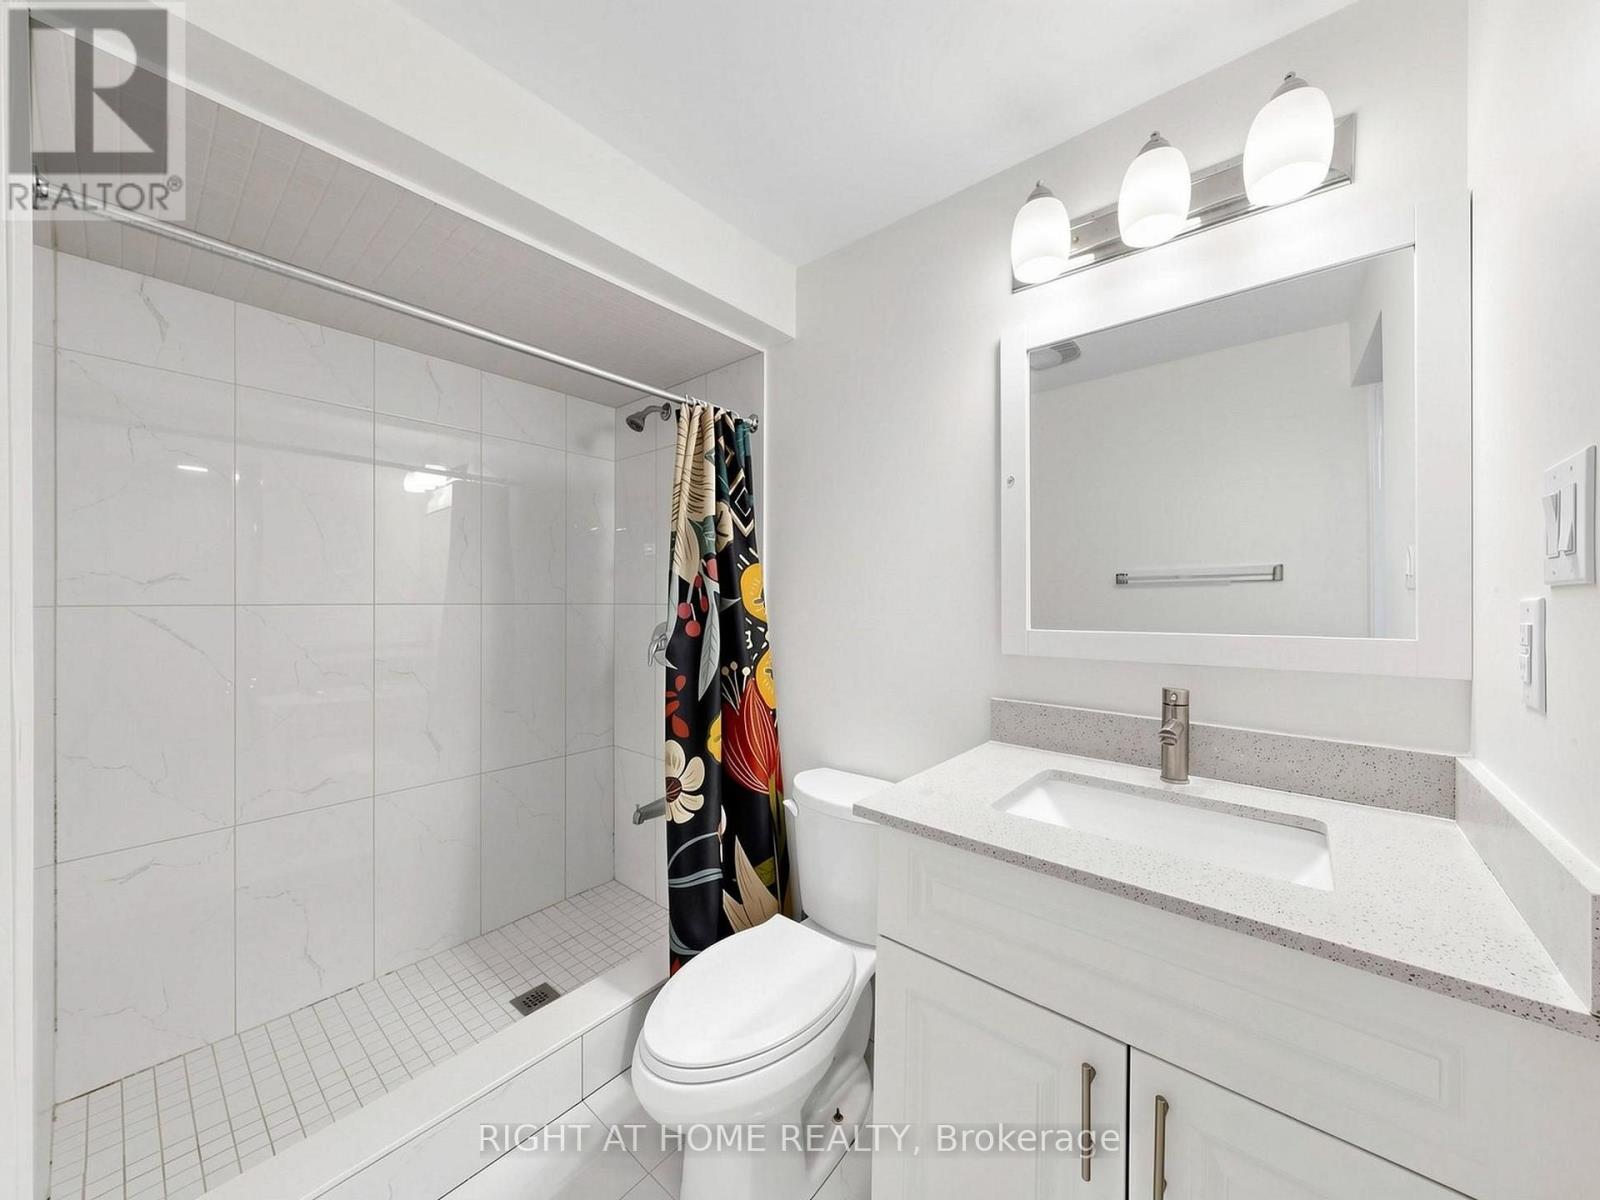
4 浴室
1500 - 2000 sqft
中央空调
风热取暖
$5,100 Monthly
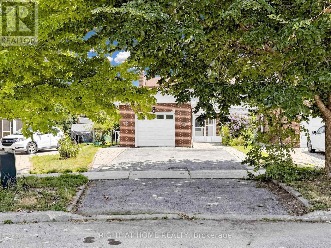
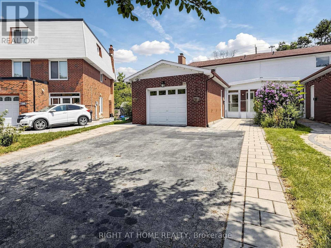
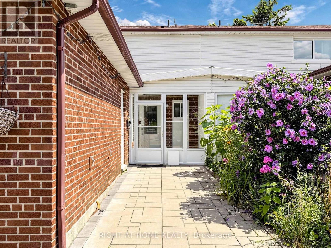
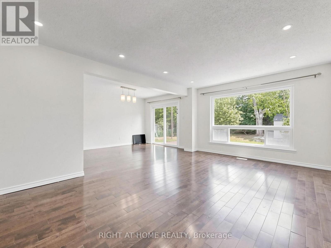
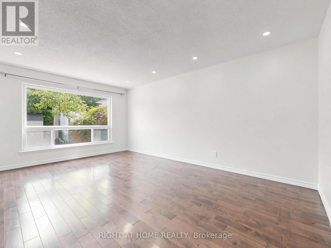
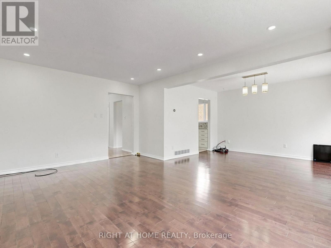
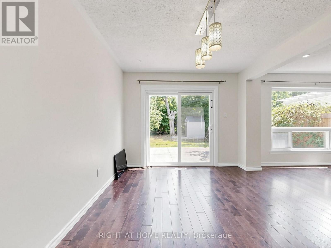
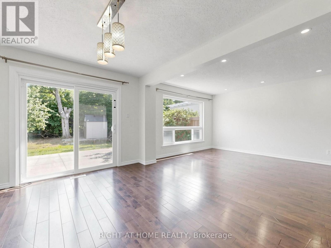
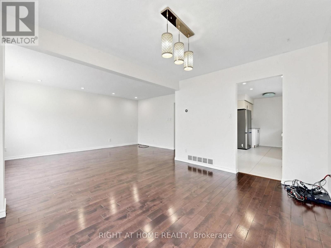
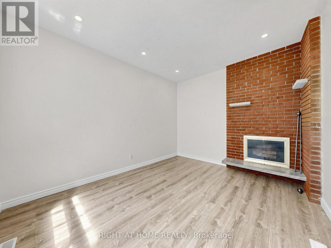
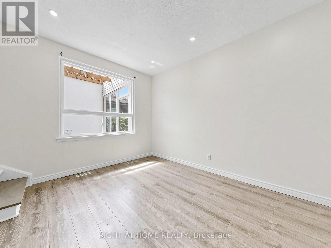
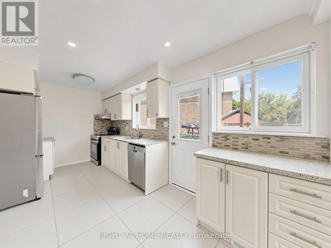
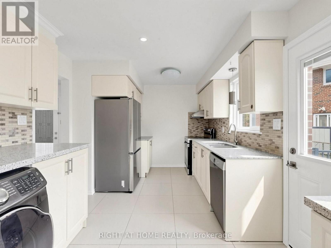
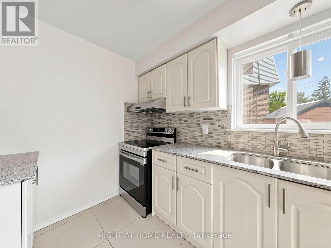
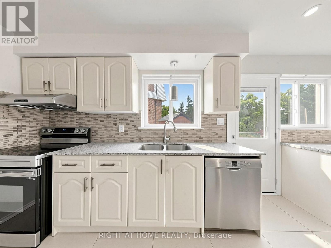
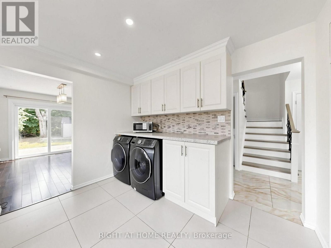
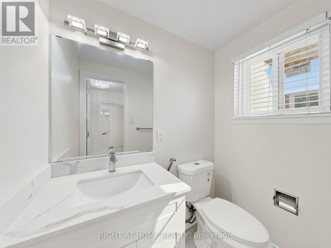
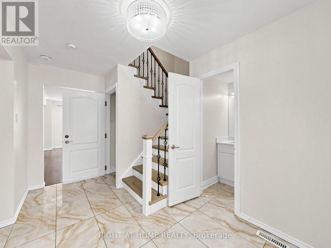
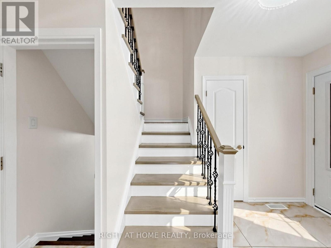
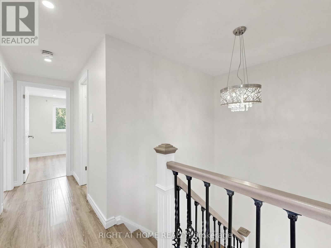
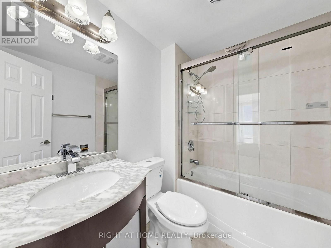
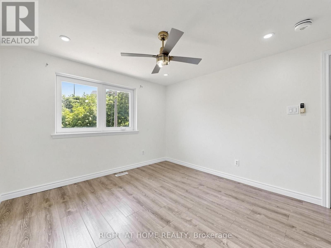
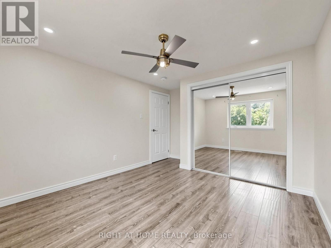
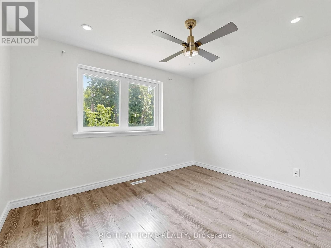
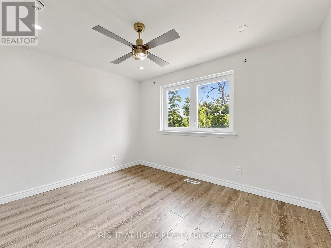
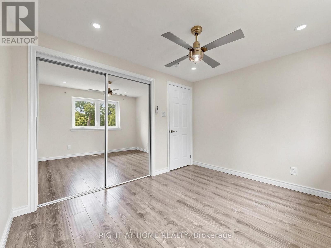
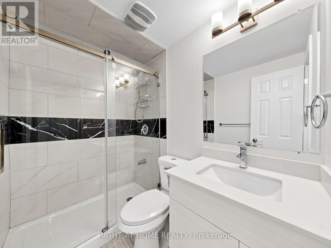
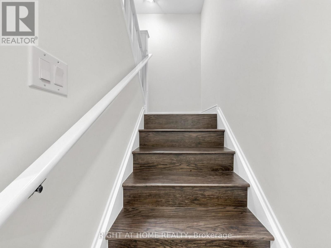
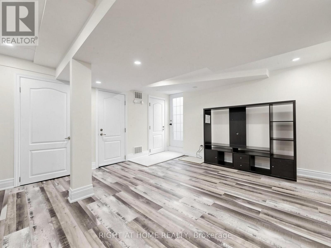
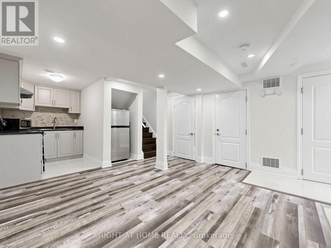
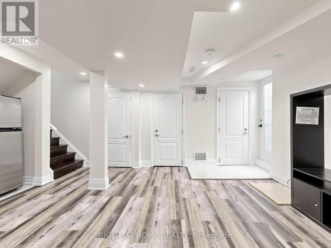
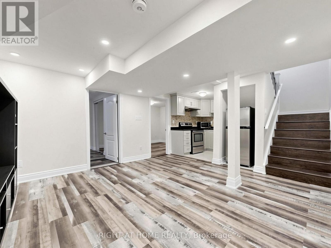
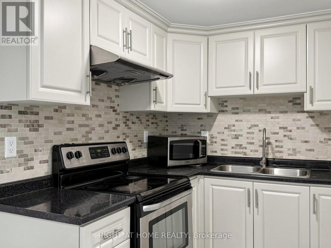
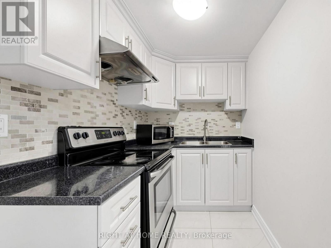
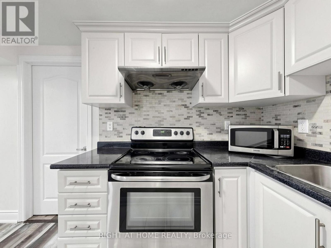
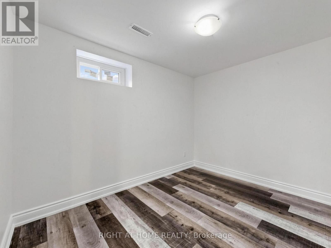
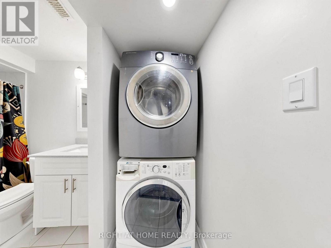
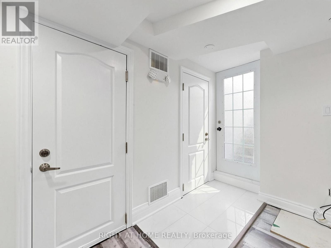
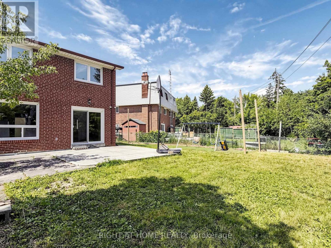
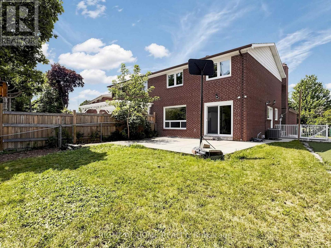
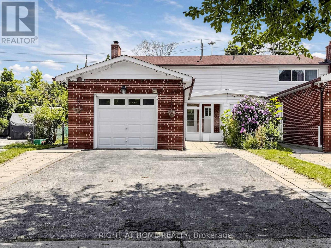
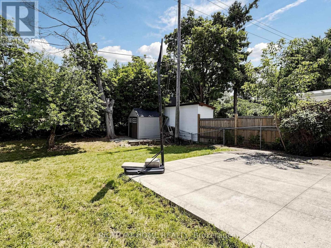
Welcome to this beautifully maintained and recently renovated semi-detached home in the highly sought-after Hillcrest Village community. Available as a whole-home rental, this move-in-ready property offers an excellent combination of space, comfort, convenience, and flexibility for families, extended families, or tenants seeking a full house with a legal basement suite.The full property includes a spacious main unit with 3 bedrooms and 3 bathrooms, including a generous primary suite with a private 3-piece ensuite. A versatile main-floor family room provides additional living space and can be used as a home office, children's playroom, guest area, or an extra bedroom depending on tenant needs.The legal finished basement apartment adds even more functionality, featuring 2 bedrooms, a separate entrance, a full kitchen, and a full bathroom. Renting the whole home provides the benefit of both living areas together, making it ideal for larger households, multigenerational living, shared accommodation, or tenants who need extra private space.Enjoy outdoor living in the deep, beautifully maintained backyard featuring an interlock patio-perfect for entertaining, gardening, or relaxing. Additional value comes with an EV charger, adding everyday convenience for modern living.The location is exceptional: close to highly rated schools, including Hillmount Public School, Highland Middle School, and A.Y. Jackson Secondary School, with easy access to Highways 401 and 404, TTC transit, Fairview Mall, Seneca Polytechnic, parks, shopping, dining, recreation, and everyday amenities.A rare whole-home rental opportunity in an established, family-oriented neighbourhood, this property delivers the space tenants want, the location they value, and the flexibility to enjoy both the main home and basement suite together. (id:43681)
房源概要
|
MLS® Number
|
C13615468 |
|
房源类型
|
民宅 |
|
社区名字
|
Hillcrest Village |
|
总车位
|
3 |
详 情
|
浴室
|
4 |
|
地上卧房
|
3 |
|
地下卧室
|
2 |
|
总卧房
|
5 |
|
地下室进展
|
已装修 |
|
地下室功能
|
Separate Entrance |
|
地下室类型
|
N/a (finished), N/a, Full |
|
施工种类
|
Semi-detached |
|
空调
|
中央空调 |
|
外墙
|
铝壁板, 砖 |
|
Flooring Type
|
Hardwood, Ceramic, Laminate |
|
地基类型
|
Unknown |
|
客人卫生间(不包含洗浴)
|
1 |
|
供暖方式
|
天然气 |
|
供暖类型
|
压力热风 |
|
储存空间
|
2 |
|
内部尺寸
|
1500 - 2000 Sqft |
|
类型
|
独立屋 |
|
设备间
|
市政供水 |
车 位
土地
|
英亩数
|
无 |
|
污水道
|
Sanitary Sewer |
|
土地深度
|
145 Ft ,8 In |
|
土地宽度
|
24 Ft ,2 In |
|
不规则大小
|
24.2 X 145.7 Ft |
房 间
| 楼 层 |
类 型 |
长 度 |
宽 度 |
面 积 |
|
二楼 |
主卧 |
4.24 m |
3.3 m |
4.24 m x 3.3 m |
|
二楼 |
第二卧房 |
3.9 m |
3.3 m |
3.9 m x 3.3 m |
|
二楼 |
第三卧房 |
3.37 m |
2.87 m |
3.37 m x 2.87 m |
|
地下室 |
卧室 |
3.04 m |
3.3 m |
3.04 m x 3.3 m |
|
地下室 |
卧室 |
3.04 m |
3.04 m |
3.04 m x 3.04 m |
|
一楼 |
客厅 |
5.15 m |
3.78 m |
5.15 m x 3.78 m |
|
一楼 |
餐厅 |
3.86 m |
3.04 m |
3.86 m x 3.04 m |
|
一楼 |
厨房 |
5.08 m |
2.92 m |
5.08 m x 2.92 m |
|
一楼 |
家庭房 |
3.96 m |
3.55 m |
3.96 m x 3.55 m |
设备间
https://www.realtor.ca/real-estate/30090031/148-sexton-crescent-toronto-hillcrest-village-hillcrest-village