
434 Highland Avenue Orillia, Ontario L3V 4E7


$649,900
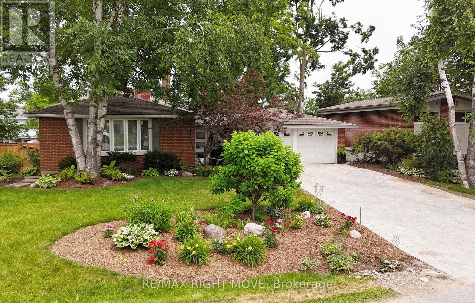
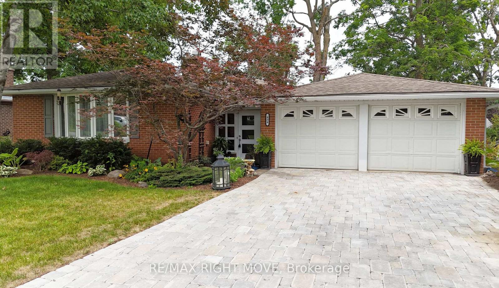
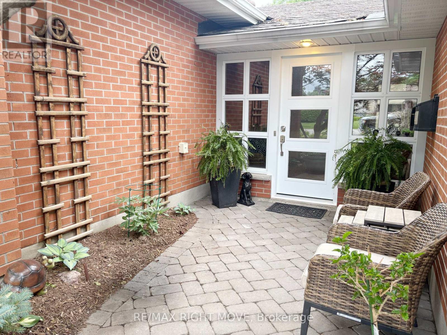
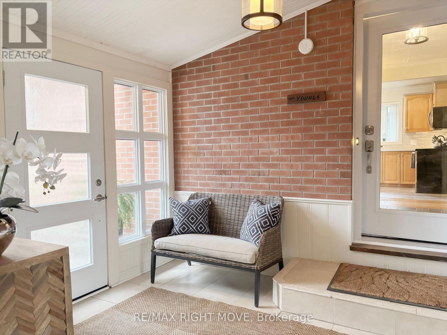
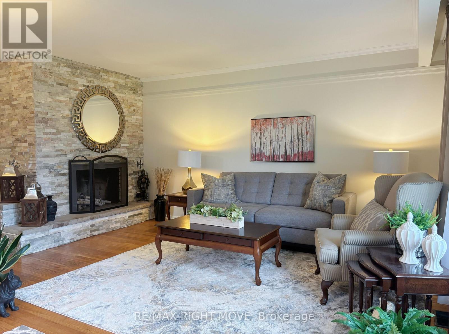
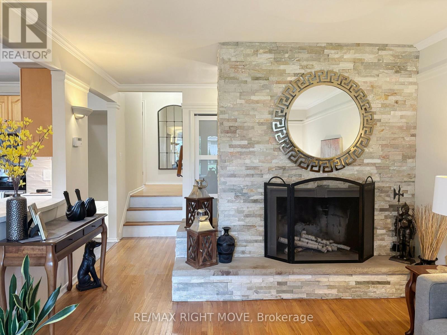
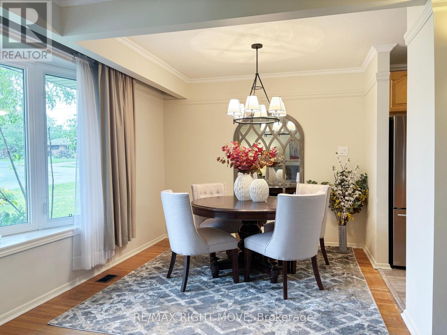
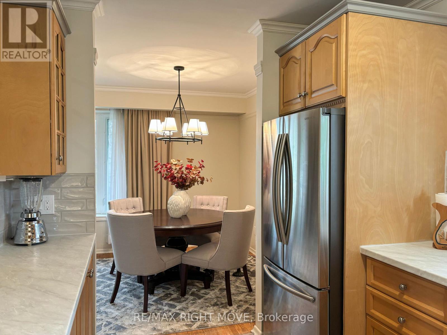
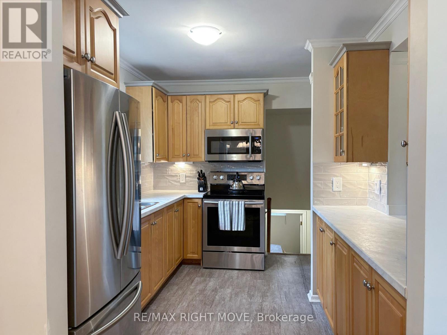
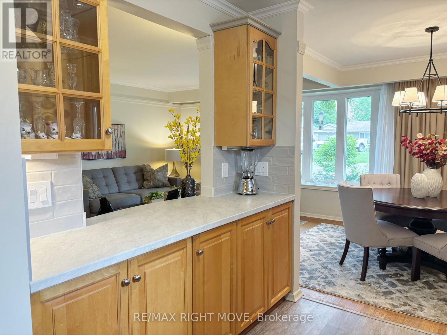
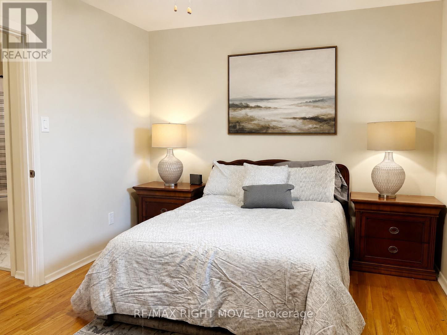
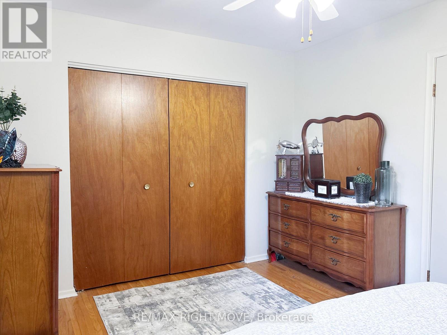
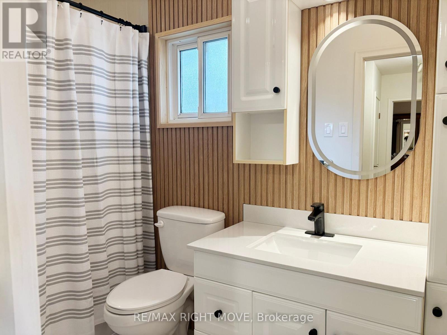
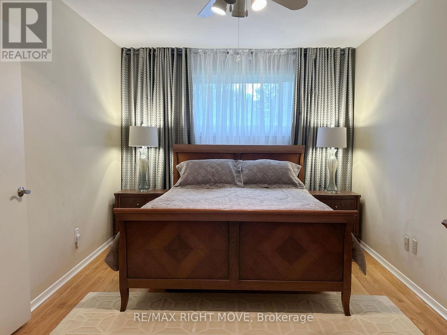
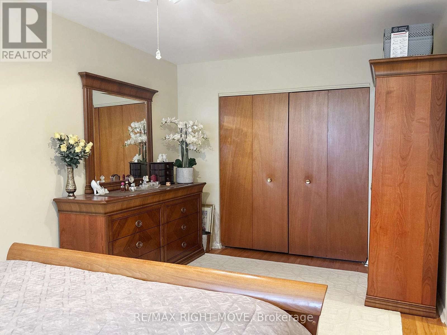
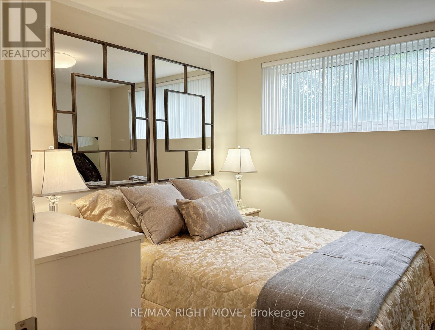
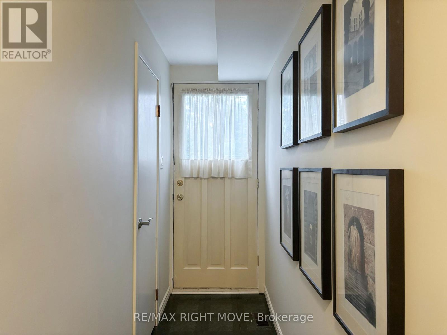
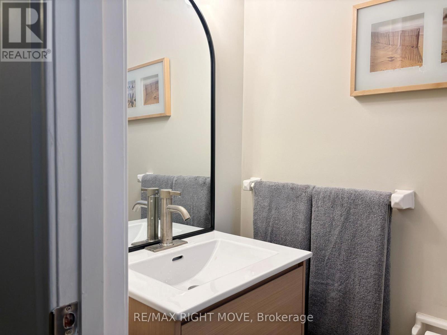
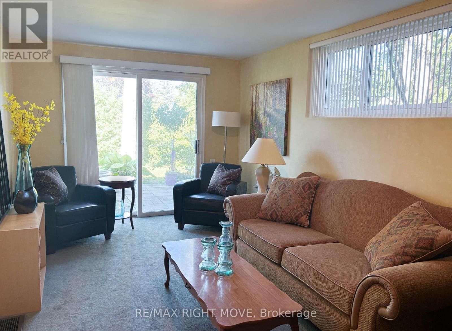
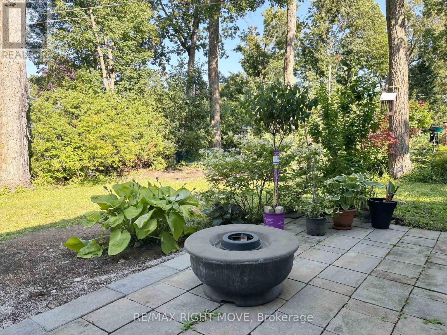
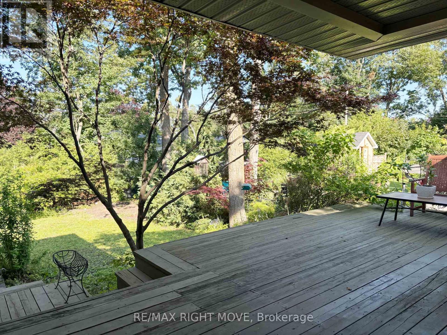
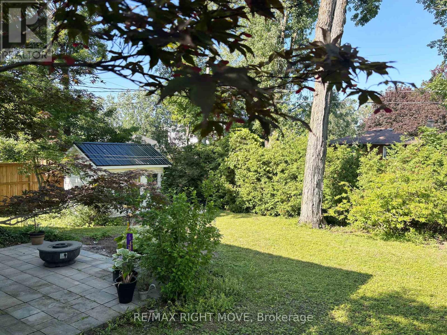
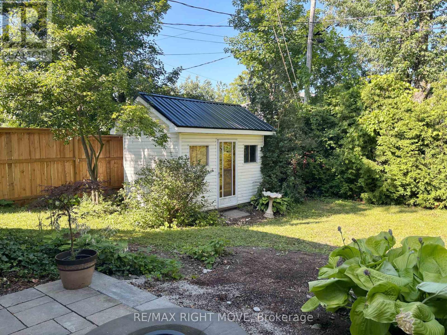
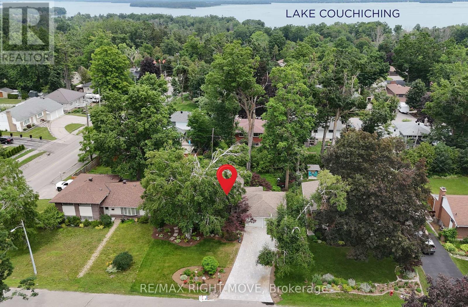
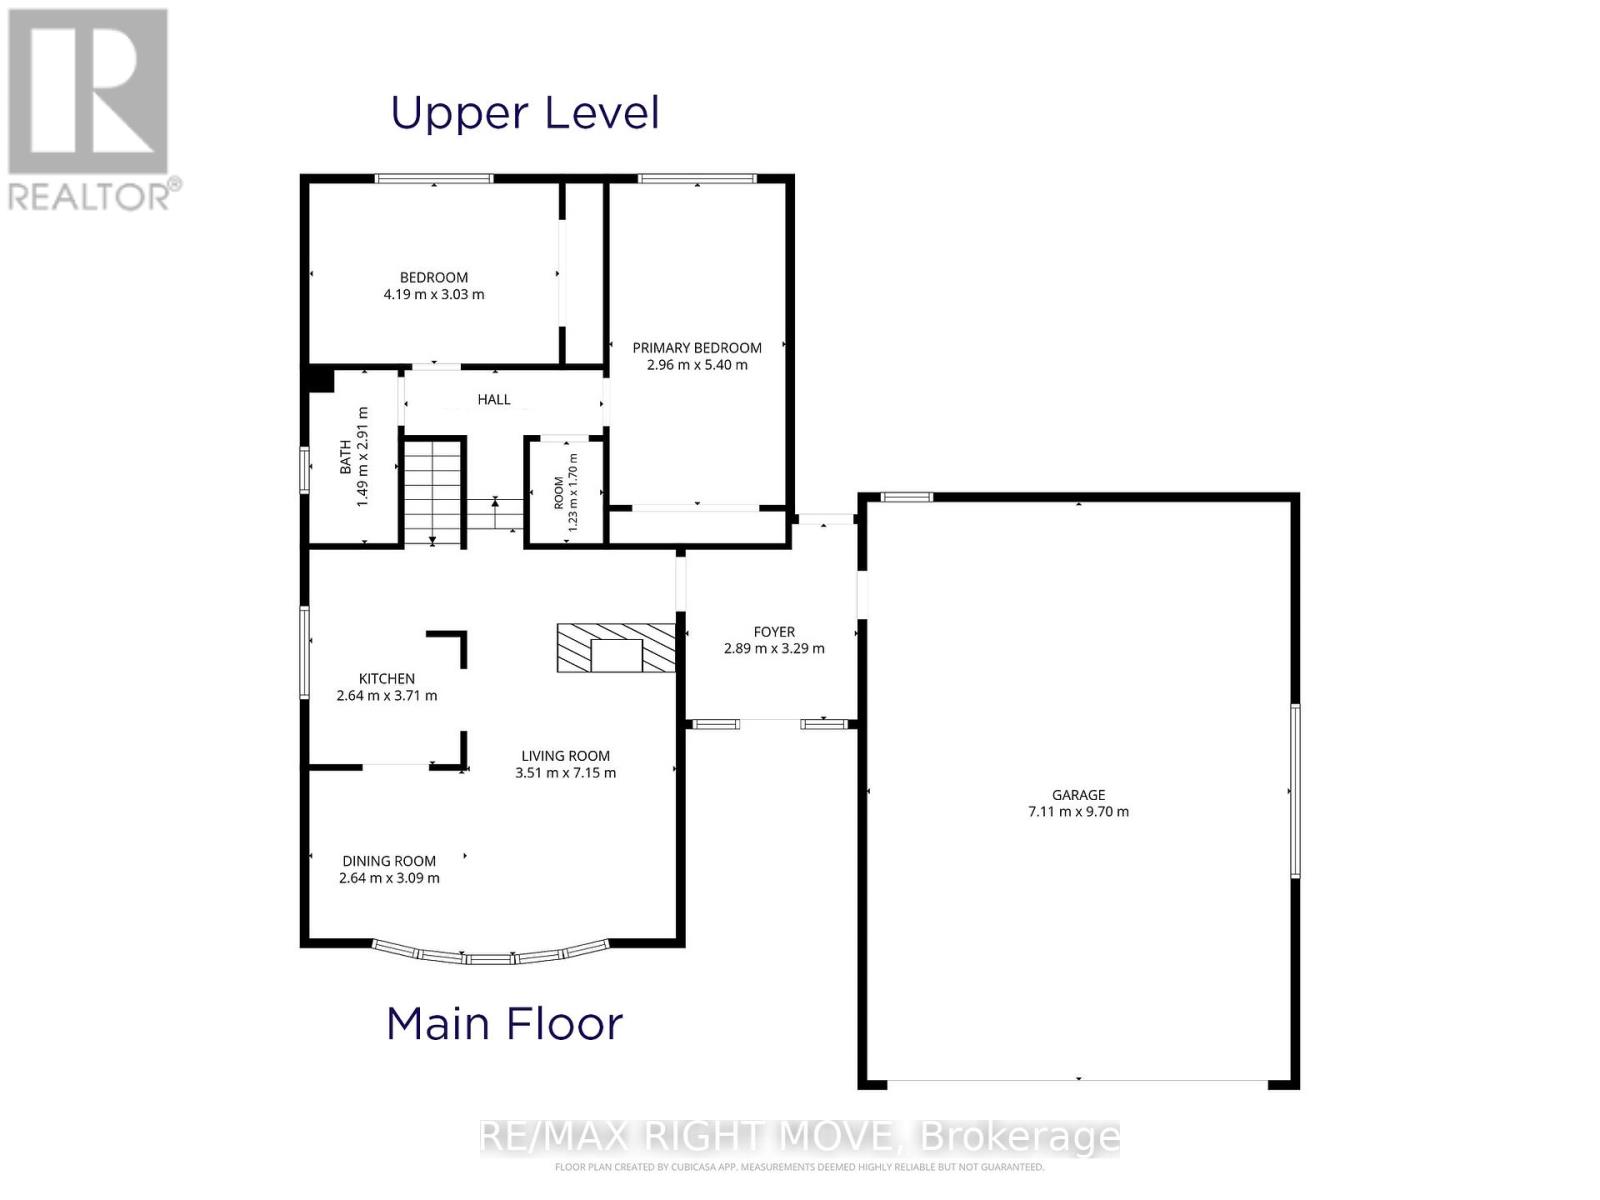
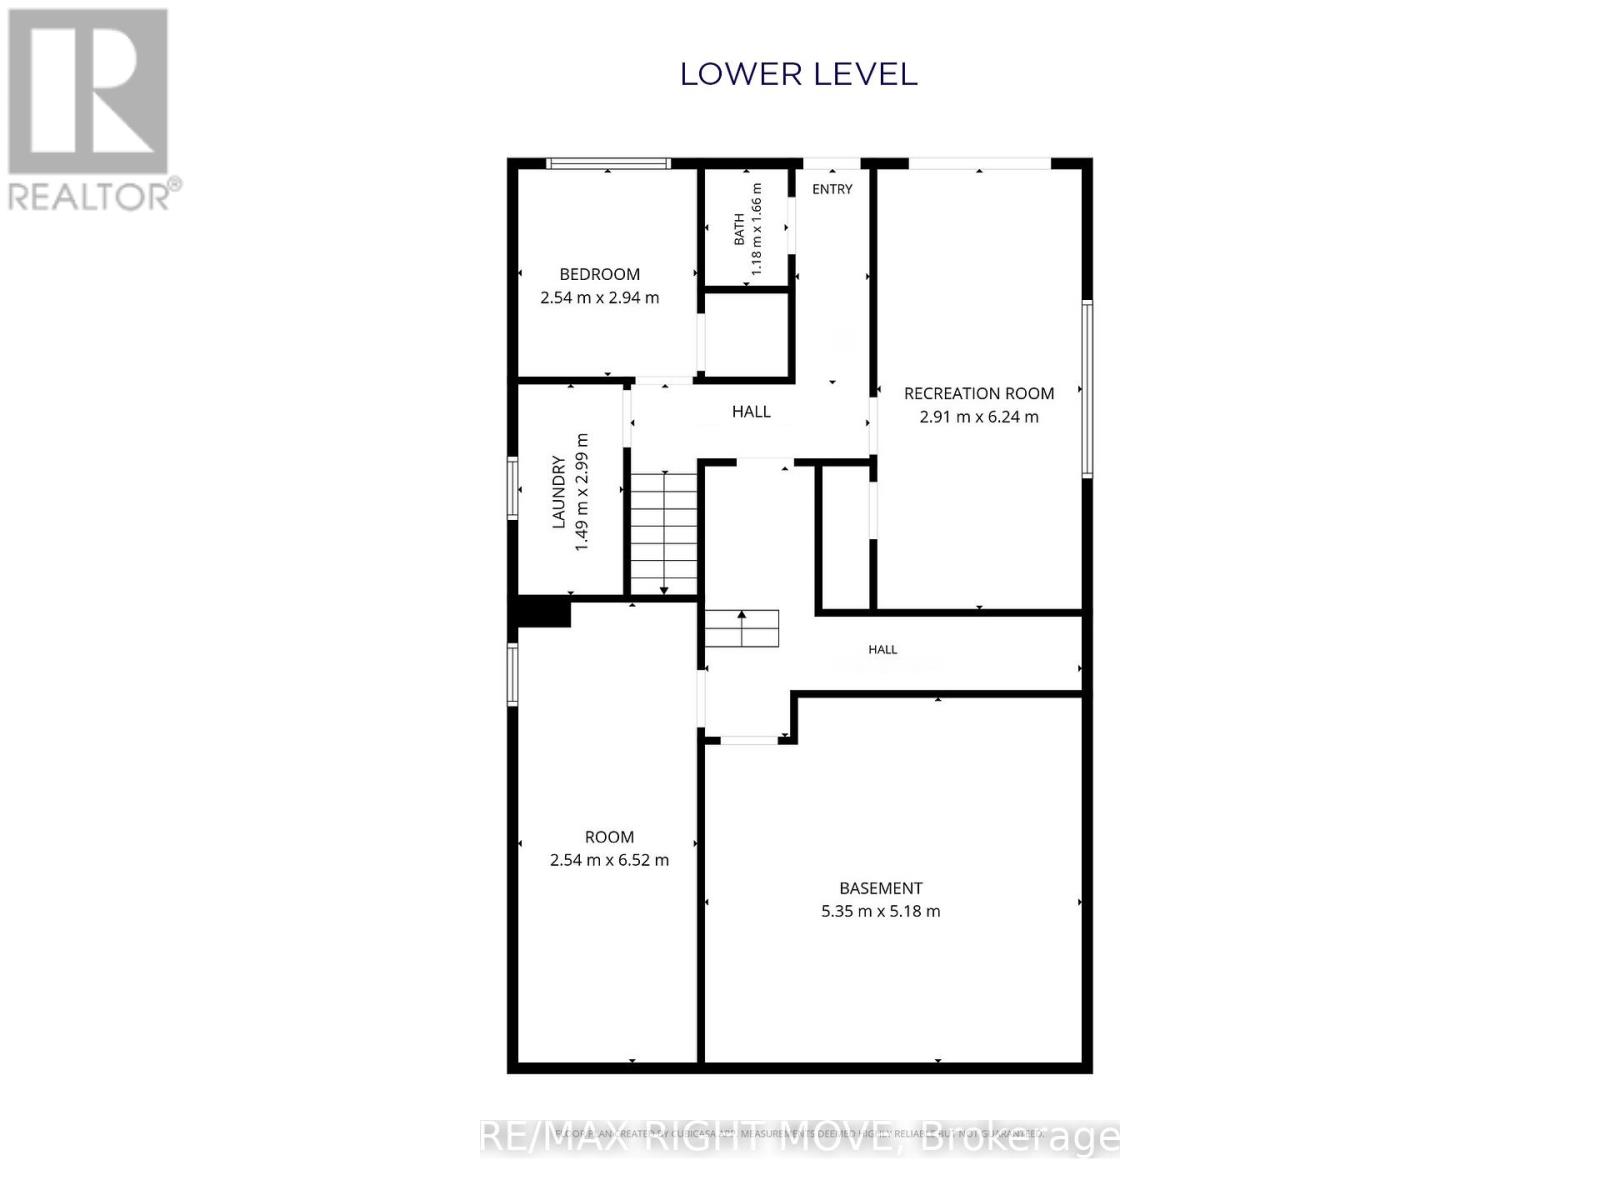
LOCATION, LOCATION. Orillia's desirable North Ward. Set on one of the area's beautiful tree-lined streets, this 4-level backsplit offers the kind of location, space and versatility that buyers continue to look for. Walk to excellent schools, shopping, Couchiching Beach Park, the Millennium & Lightfoot Trails, public transit and many of the everyday amenities that make the North Ward one of Orillia's most established neighbourhoods. Inside, the main floor feels bright and welcoming with an updated kitchen featuring a convenient pass-through overlooking the living and dining areas, making it easy to stay connected with family and guests. Beautiful hardwood flooring is in excellent condition, updated lighting adds a fresh contemporary feel, and both bathrooms have been tastefully renovated. The 4-level backsplit layout provides exceptional flexibility for growing families, multigenerational living or those needing separate living spaces. The fully above-grade 3rd bedroom & walkout lower level offer excellent potential for an in-law suite or private guest accommodation. A feature wall wood burning fireplace may be converted to natural gas if desired. Outside, enjoy a private backyard, natural gas BBQ hook-up, mature professional landscaping, partially fenced yard, charming front patio and attractive Unilock driveway. A spacious enclosed breezeway connects the home to the attached double garage while also providing convenient access to the rear deck, creating a practical everyday entry and additional usable space. Homes with attached double garages are not common in this part of the North Ward, making this an added feature that sets the property apart. Highland Avenue has long been a street where neighbours stay for years, a reflection of the lifestyle and sense of community this location offers. (id:43681)
房源概要
| MLS® Number | S13615610 |
| 房源类型 | 民宅 |
| 社区名字 | Orillia |
| 总车位 | 6 |
详 情
| 浴室 | 2 |
| 地上卧房 | 3 |
| 总卧房 | 3 |
| 公寓设施 | Fireplace(s) |
| 家电类 | Freezer, Garage Door Opener, 微波炉, Range, 炉子, 冰箱 |
| 地下室进展 | 已装修 |
| 地下室功能 | Walk Out |
| 地下室类型 | N/a (finished) |
| 施工种类 | 独立屋 |
| Construction Style Split Level | Backsplit |
| 空调 | 中央空调 |
| 外墙 | 砖 |
| 壁炉 | 有 |
| Fireplace Total | 1 |
| Flooring Type | Hardwood |
| 地基类型 | 水泥 |
| 客人卫生间(不包含洗浴) | 1 |
| 供暖方式 | 天然气 |
| 供暖类型 | 压力热风 |
| 内部尺寸 | 1100 - 1500 Sqft |
| 类型 | 独立屋 |
| 设备间 | 市政供水 |
车 位
| 附加车库 | |
| Garage |
土地
| 英亩数 | 无 |
| 污水道 | Sanitary Sewer |
| 土地深度 | 125 Ft |
| 土地宽度 | 68 Ft |
| 不规则大小 | 68 X 125 Ft |
| 规划描述 | R2 |
房 间
| 楼 层 | 类 型 | 长 度 | 宽 度 | 面 积 |
|---|---|---|---|---|
| 一楼 | 其它 | 2.89 m | 3.29 m | 2.89 m x 3.29 m |
| 一楼 | 客厅 | 3.51 m | 7.15 m | 3.51 m x 7.15 m |
| 一楼 | 餐厅 | 2.64 m | 3.09 m | 2.64 m x 3.09 m |
| 一楼 | 厨房 | 2.64 m | 3.71 m | 2.64 m x 3.71 m |
| Upper Level | 第二卧房 | 4.19 m | 3.03 m | 4.19 m x 3.03 m |
| Upper Level | 主卧 | 2.96 m | 5.4 m | 2.96 m x 5.4 m |
| 一楼 | 第三卧房 | 2.54 m | 2.94 m | 2.54 m x 2.94 m |
| 一楼 | 家庭房 | 2.91 m | 6.24 m | 2.91 m x 6.24 m |
设备间
| 有线电视 | 可用 |
| 配电箱 | 已安装 |
| 污水道 | 已安装 |
https://www.realtor.ca/real-estate/30090128/434-highland-avenue-orillia-orillia

The trademarks REALTOR®, REALTORS®, and the REALTOR® logo are controlled by The Canadian Real Estate Association (CREA) and identify real estate professionals who are members of CREA. The trademarks MLS®, Multiple Listing Service® and the associated logos are owned by The Canadian Real Estate Association (CREA) and identify the quality of services provided by real estate professionals who are members of CREA. The trademark DDF® is owned by The Canadian Real Estate Association (CREA) and identifies CREA's Data Distribution Facility (DDF®)
Toronto Real Estate Board
RE/MAX Right Move
July 29 2026 12:33:54
