
72 Orchid Crescent Kitchener, Ontario N2E 3N4


$719,000
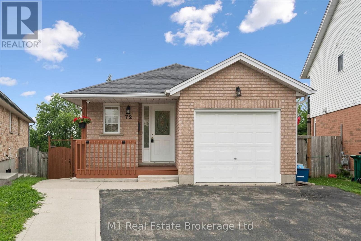
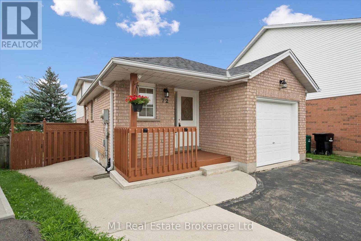
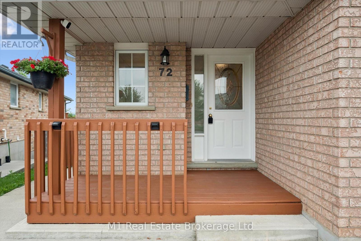
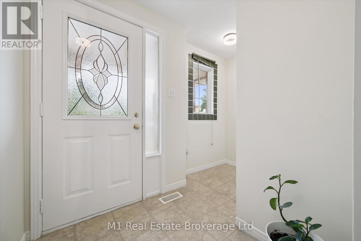
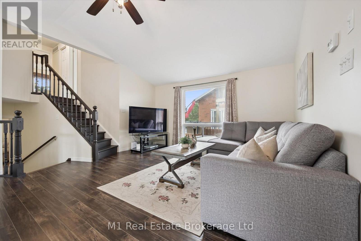
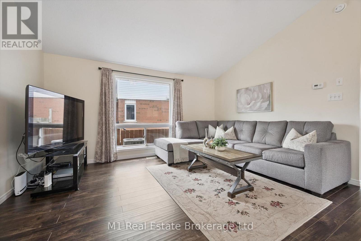
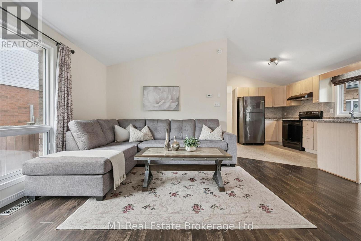
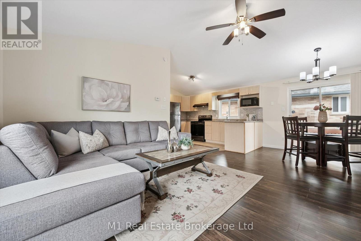
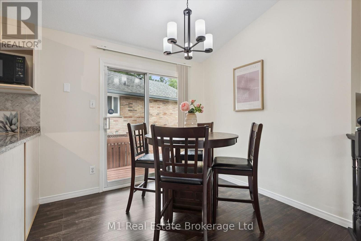
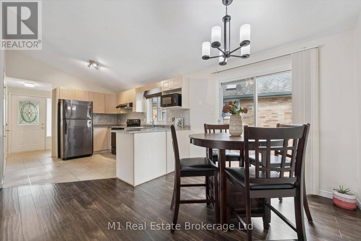
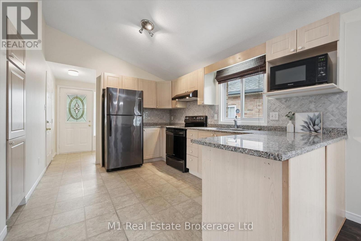
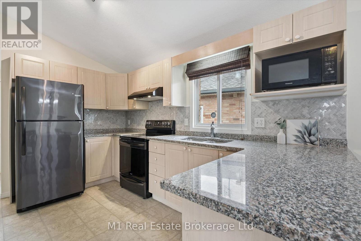
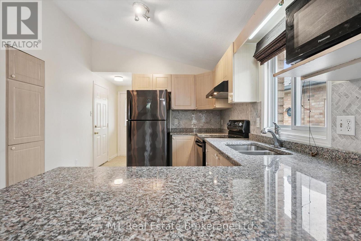
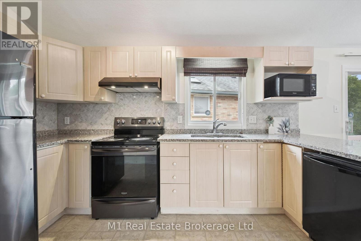
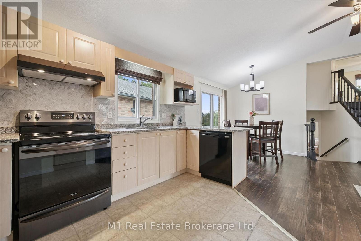
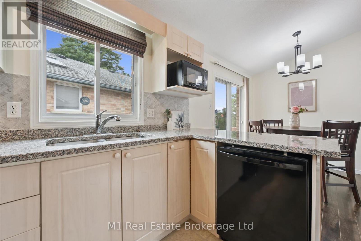
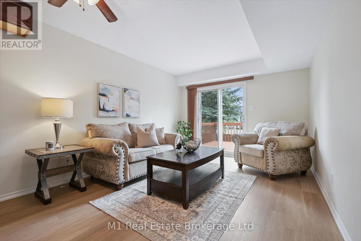
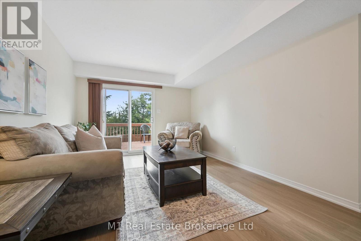
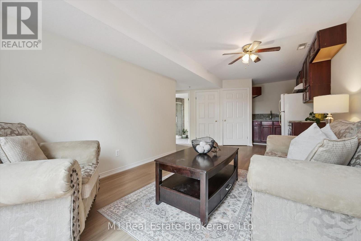
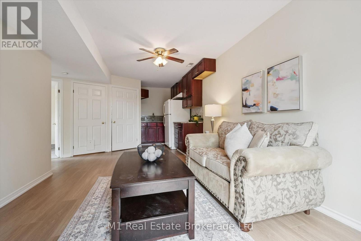
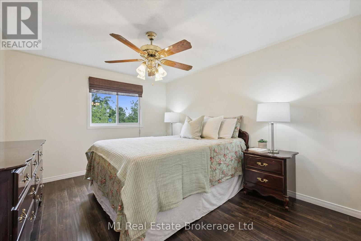
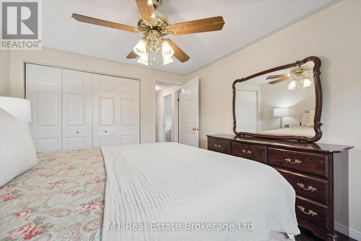
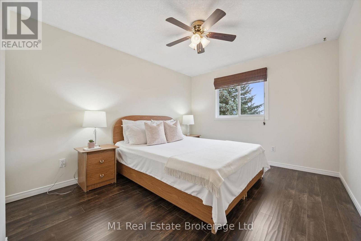
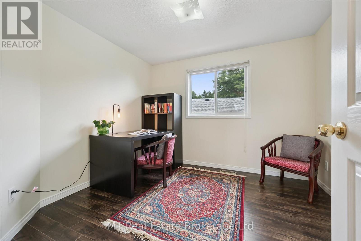
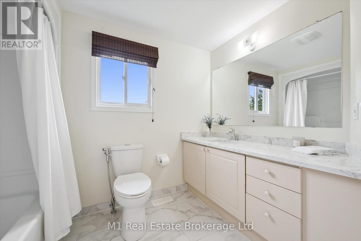
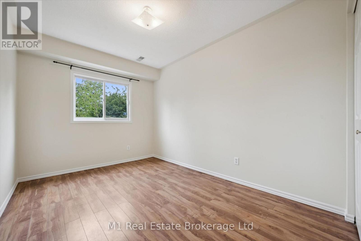
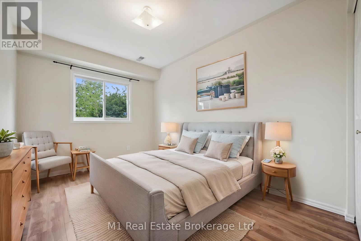
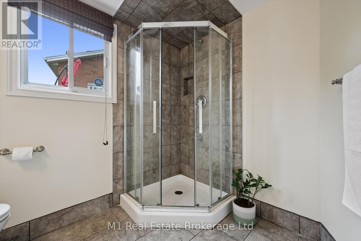
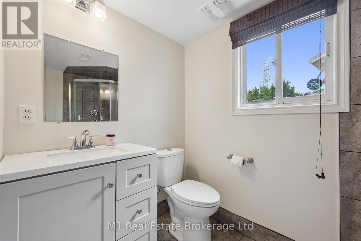
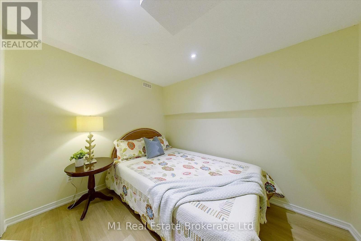
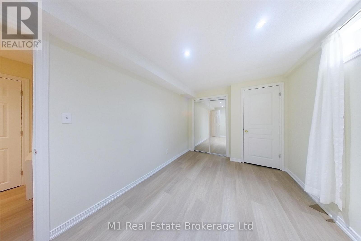
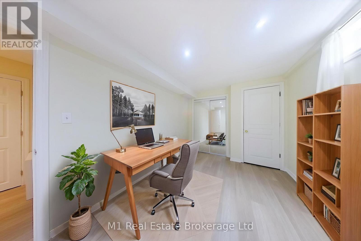
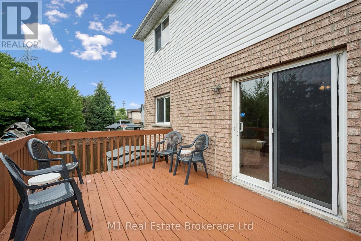
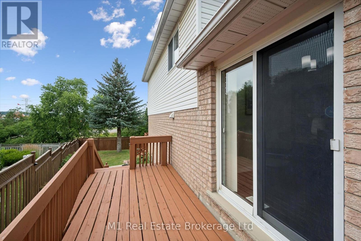
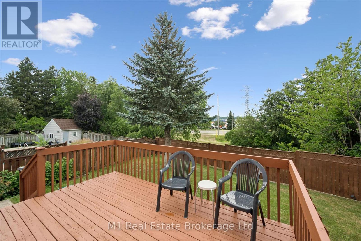
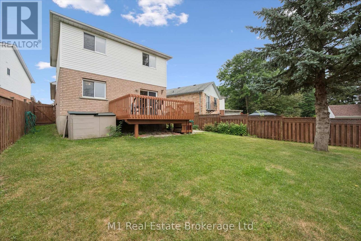
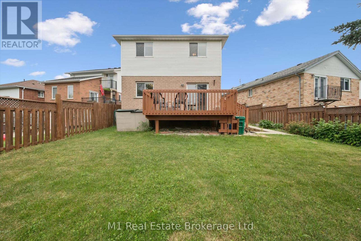
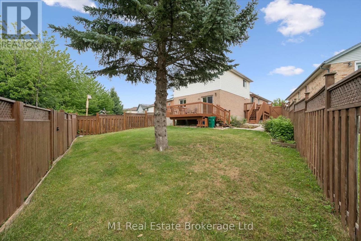
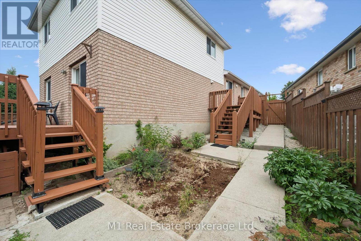
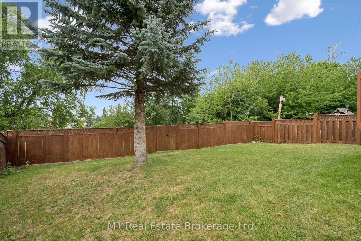
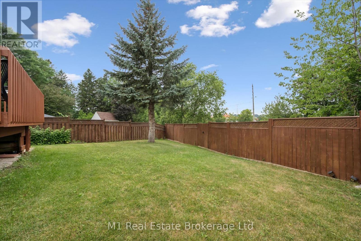
This charming-looking home packs a serious punch! Tucked into a fantastic Laurentian Hills/Country Hills neighbourhood, this surprisingly spacious backsplit offers 4+1 bedrooms, 2 bathrooms, and flexible living space perfect for a growing, extended, or multi-generational family. The main floor is bright, open and inviting, featuring vaulted ceilings and an open-concept layout connecting the kitchen, dining and living areas - the perfect space for everyday family life or entertaining. Freshly painted and move-in ready, this home is ready for its next chapter! Head outside and you'll find a fully fenced pie-shaped lot with great open backyard space, offering plenty of room for kids, pets, entertaining and enjoying those summer days. Two decks provide even more outdoor living space, whether you're hosting friends or simply relaxing with your morning coffee. Parking is a breeze with 3 driveway parking spaces plus a 1-car garage. Great location. Great neighbourhood. Surprisingly spacious. Freshly painted. 5 bedrooms. 2 bathrooms. Two decks. Pie-shaped lot. Open-concept main floor. This one truly is SO much bigger than it looks - come see for yourself! (id:43681)
房源概要
| MLS® Number | X13615622 |
| 房源类型 | 民宅 |
| 设备类型 | 热水器 |
| 特征 | 无地毯 |
| 总车位 | 4 |
| 租赁设备类型 | 热水器 |
详 情
| 浴室 | 2 |
| 地上卧房 | 4 |
| 地下卧室 | 1 |
| 总卧房 | 5 |
| Age | 31 To 50 Years |
| 家电类 | Water Softener, 洗碗机, 烘干机, 炉子, 洗衣机, 冰箱 |
| 地下室进展 | 已装修 |
| 地下室类型 | N/a (finished) |
| 施工种类 | 独立屋 |
| Construction Style Split Level | Backsplit |
| 空调 | 中央空调 |
| 外墙 | 砖 |
| 地基类型 | 混凝土 |
| 供暖方式 | 天然气 |
| 供暖类型 | 压力热风 |
| 内部尺寸 | 1500 - 2000 Sqft |
| 类型 | 独立屋 |
| 设备间 | 市政供水 |
车 位
| 附加车库 | |
| Garage |
土地
| 英亩数 | 无 |
| 污水道 | Sanitary Sewer |
| 土地深度 | 122 Ft ,4 In |
| 土地宽度 | 12 Ft ,3 In |
| 不规则大小 | 12.3 X 122.4 Ft |
房 间
| 楼 层 | 类 型 | 长 度 | 宽 度 | 面 积 |
|---|---|---|---|---|
| 二楼 | 主卧 | 4.83 m | 3.08 m | 4.83 m x 3.08 m |
| 二楼 | 第二卧房 | 3.8 m | 3.18 m | 3.8 m x 3.18 m |
| 二楼 | 第三卧房 | 3.09 m | 2.85 m | 3.09 m x 2.85 m |
| 二楼 | 浴室 | 2.85 m | 2.12 m | 2.85 m x 2.12 m |
| 地下室 | Bedroom 5 | 3.96 m | 2.57 m | 3.96 m x 2.57 m |
| Lower Level | 家庭房 | 3.65 m | 3.33 m | 3.65 m x 3.33 m |
| Lower Level | 浴室 | 2.45 m | 2.34 m | 2.45 m x 2.34 m |
| 一楼 | 客厅 | 4.49 m | 3.62 m | 4.49 m x 3.62 m |
| 一楼 | 餐厅 | 3.93 m | 2.49 m | 3.93 m x 2.49 m |
| 一楼 | 厨房 | 3.24 m | 2.99 m | 3.24 m x 2.99 m |
| In Between | Bedroom 4 | 3.71 m | 2.65 m | 3.71 m x 2.65 m |
https://www.realtor.ca/real-estate/30090184/72-orchid-crescent-kitchener

The trademarks REALTOR®, REALTORS®, and the REALTOR® logo are controlled by The Canadian Real Estate Association (CREA) and identify real estate professionals who are members of CREA. The trademarks MLS®, Multiple Listing Service® and the associated logos are owned by The Canadian Real Estate Association (CREA) and identify the quality of services provided by real estate professionals who are members of CREA. The trademark DDF® is owned by The Canadian Real Estate Association (CREA) and identifies CREA's Data Distribution Facility (DDF®)
Muskoka Haliburton Orillia – The Lakelands Association of REALTORS®
M1 Real Estate Brokerage Ltd
July 29 2026 01:59:31
