
21 Kelly Drive Kitchener, Ontario N2M 1V7


$699,900
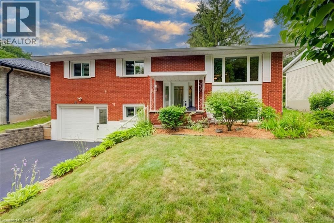
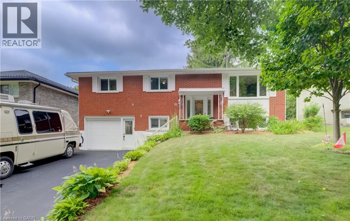
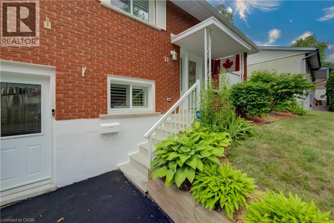
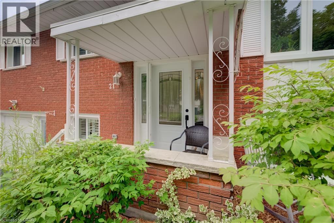
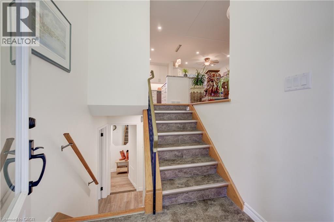
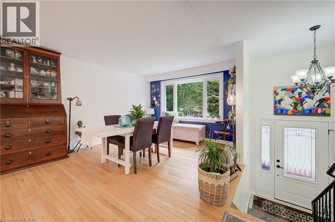
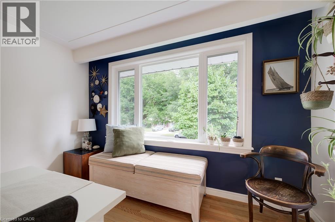
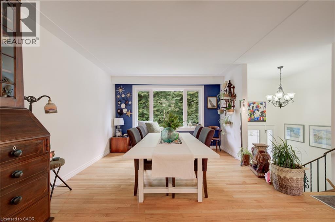
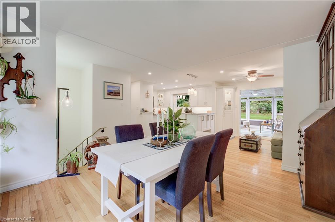
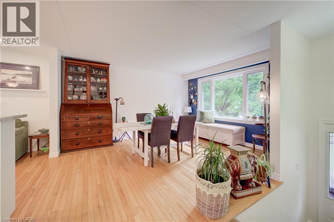
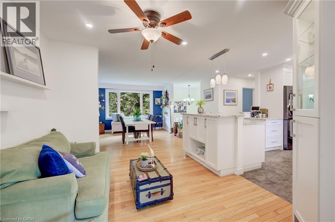
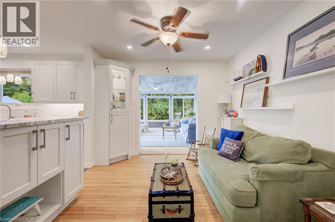
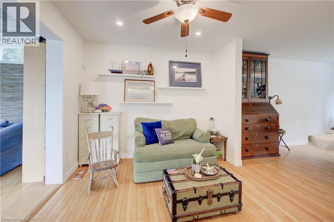
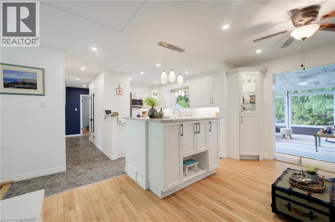
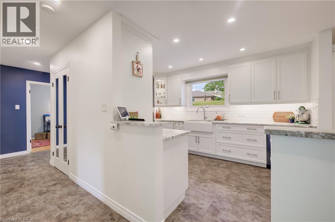
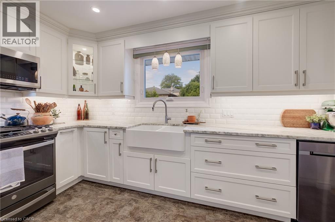
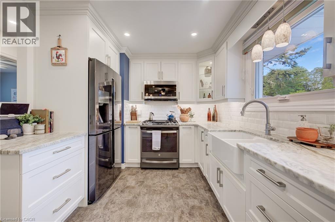
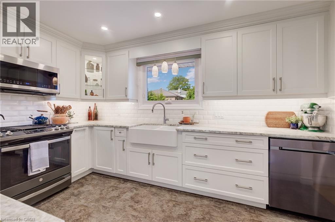
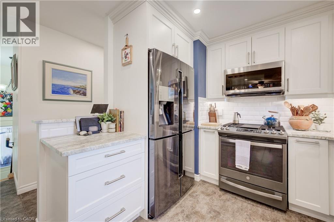
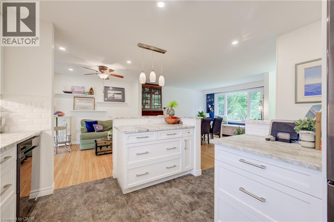
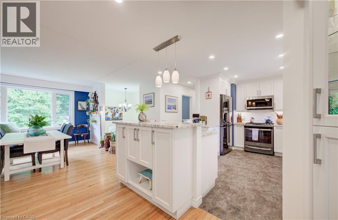
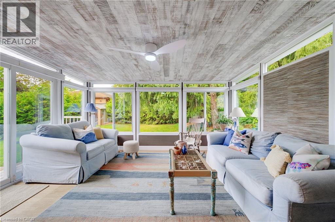
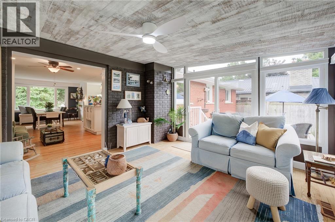
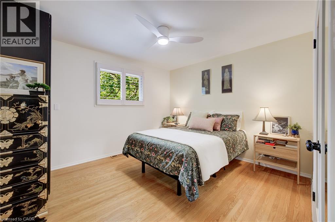
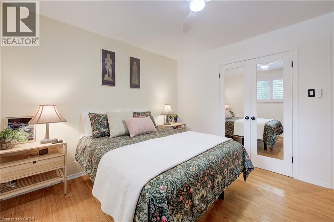
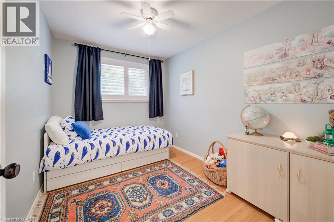
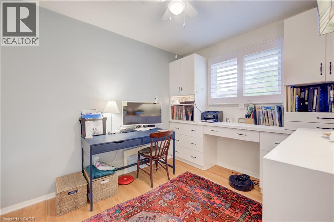
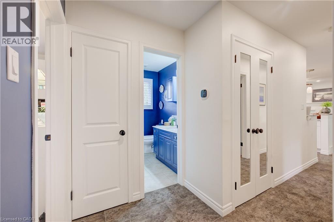
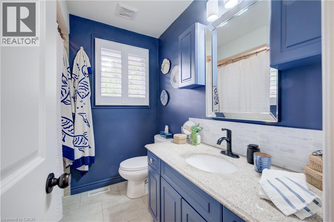
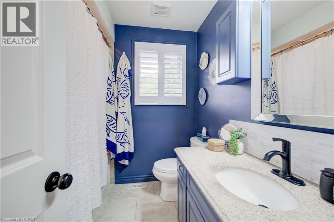
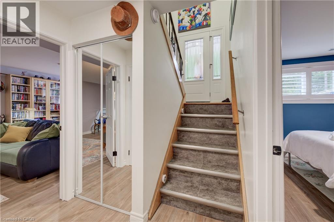
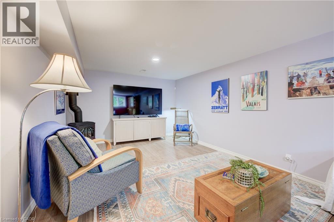
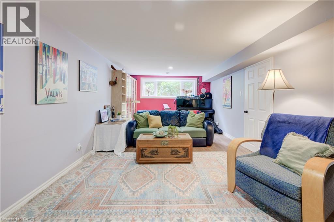
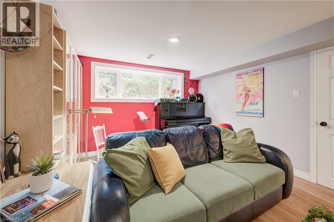
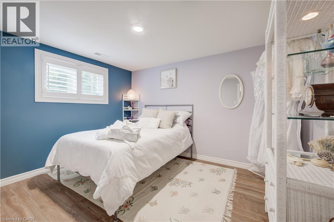
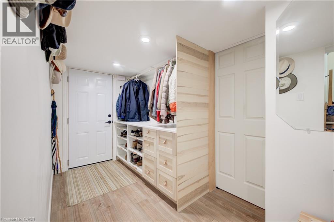
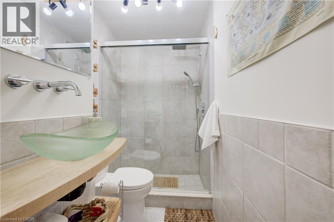
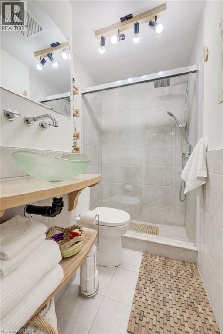
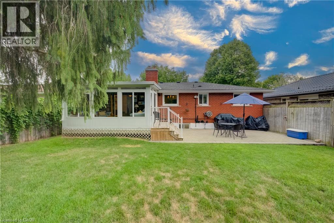
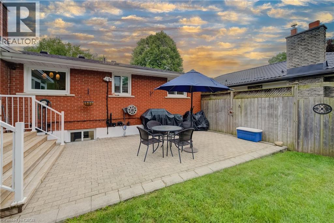
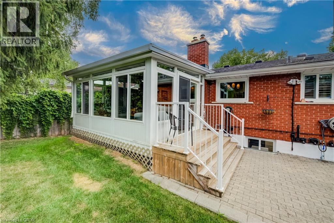
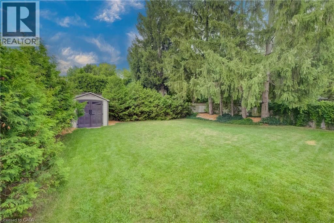
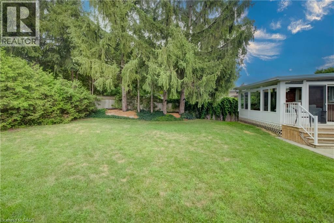
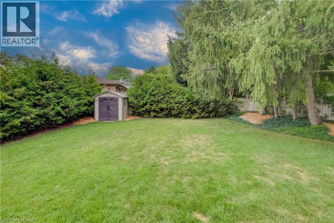
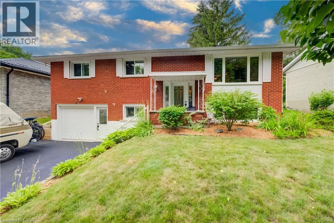
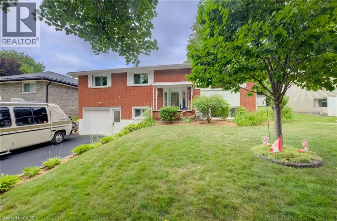
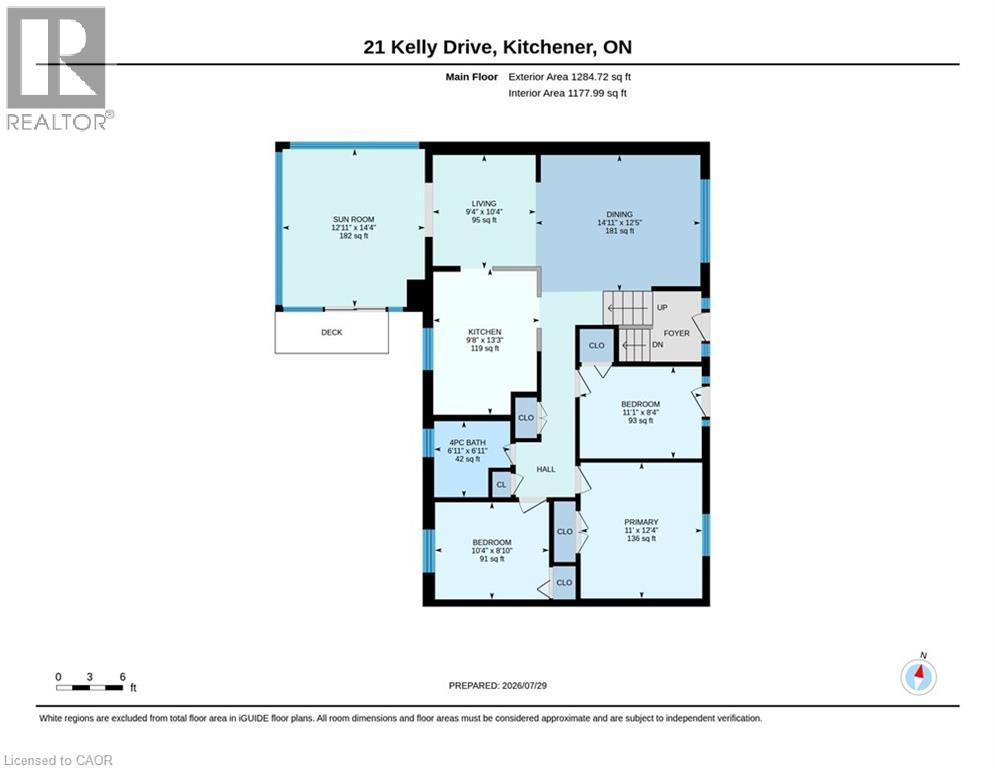
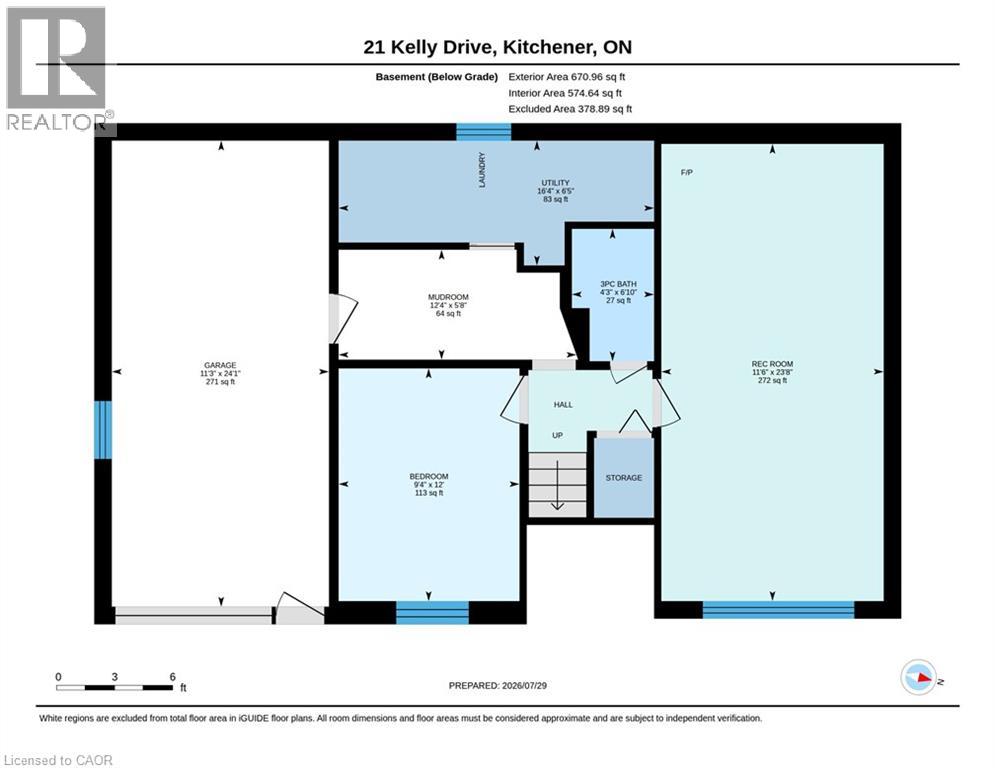
This beautifully updated, move-in-ready home is located on a lovely tree lined street in Kitchener's beloved Forest Hill neighbourhood. From the moment you walk in you'll be greeted with a warm and welcoming space that you'll be excited to explore. The gorgeous hardwood flooring throughout the main level (including the bedrooms) and the neutral palette set the tone for the comfortable space. The stunning kitchen is the place where you'll want to gather with the bright and open space that features granite counters, a farmhouse sink, dark stainless appliances including a gas stove, soft close doors, and a large two-tiered island offering tons of storage. Just off the kitchen is the updated sunroom where you can kick back and relax year round while overlooking the fenced backyard. Three bedrooms and the main 4-piece bathroom complete the main floor. The lower level, which offers ground level entry directly from the driveway via a man door beside the garage, features a 4th bedroom, an updated bathroom, a large rec room with a freestanding gas fireplace, and lots of storage spaces. The extra deep and insulated garage offers even more storage space. Outside the spacious yard is a great spot for the kids, the family dog, and backyard bbq's. This home has been exceptionally well cared for with thoughtful updates throughout; ask us or your agent for the list of upgrades! (id:43681)
房源概要
| MLS® Number | 40850152 |
| 房源类型 | 民宅 |
| 附近的便利设施 | Airport, 医院, 公园, 礼拜场所, 游乐场, 公共交通, 学校, 购物 |
| 社区特征 | 社区活动中心, School Bus |
| 特征 | Conservation/green Belt, 自动车库门 |
| 总车位 | 5 |
| 结构 | 棚 |
详 情
| 浴室 | 2 |
| 地上卧房 | 3 |
| 地下卧室 | 1 |
| 总卧房 | 4 |
| 家电类 | 洗碗机, 烘干机, 冰箱, Water Softener, 洗衣机, Range - Gas, 嵌入式微波炉, Hood 电扇, 窗帘, Garage Door Opener |
| 建筑风格 | Raised Bungalow |
| 地下室进展 | 已装修 |
| 地下室类型 | 全完工 |
| 施工日期 | 1969 |
| 施工种类 | 独立屋 |
| 空调 | 中央空调 |
| 外墙 | 砖 Veneer |
| Fire Protection | Smoke Detectors, Alarm System, Security System |
| 壁炉 | 有 |
| Fireplace Total | 1 |
| 固定装置 | 吊扇 |
| 地基类型 | 混凝土浇筑 |
| 供暖方式 | 天然气 |
| 供暖类型 | 压力热风 |
| 储存空间 | 1 |
| 内部尺寸 | 1871 Sqft |
| 类型 | 独立屋 |
| 设备间 | 市政供水 |
车 位
| 附加车库 |
土地
| 入口类型 | Highway Access |
| 英亩数 | 无 |
| 土地便利设施 | Airport, 医院, 公园, 宗教场所, 游乐场, 公共交通, 学校, 购物 |
| 污水道 | 城市污水处理系统 |
| 土地深度 | 120 Ft |
| 土地宽度 | 56 Ft |
| 不规则大小 | 0.152 |
| Size Total | 0.152 Ac|under 1/2 Acre |
| 规划描述 | Res-2 |
房 间
| 楼 层 | 类 型 | 长 度 | 宽 度 | 面 积 |
|---|---|---|---|---|
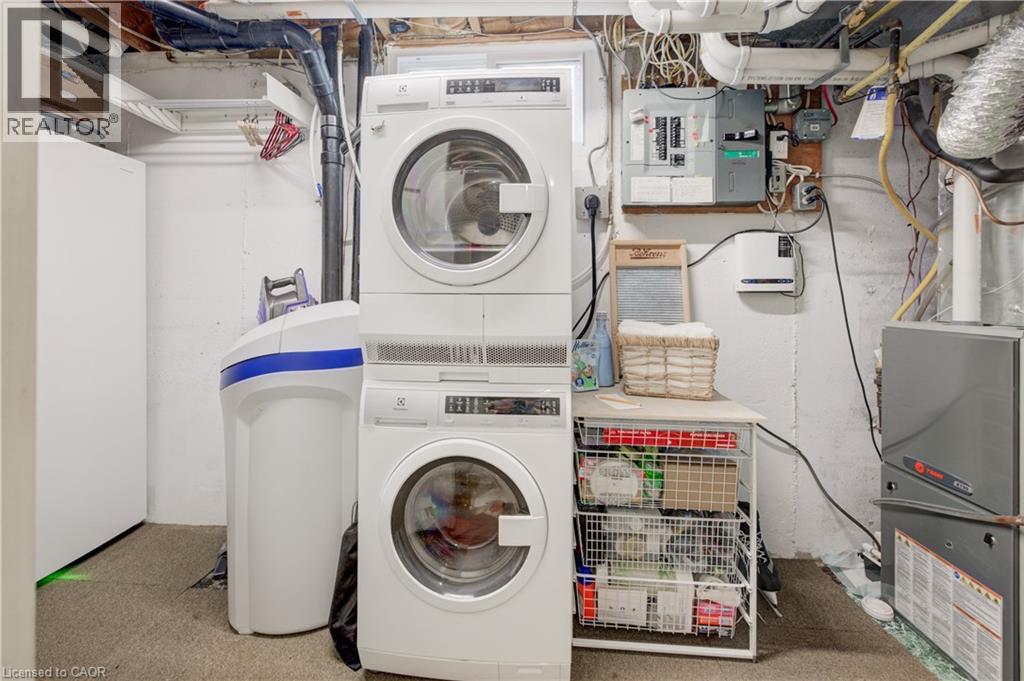
| Lower Level | 设备间 | 6'5'' x 16'4'' | ||
| Lower Level | Mud Room | 5'8'' x 12'4'' | ||
| Lower Level | 三件套卫生间 | 6'10'' x 4'3'' | ||
| Lower Level | 娱乐室 | 23'8'' x 11'6'' | ||
| Lower Level | 卧室 | 12'0'' x 9'4'' | ||
| 一楼 | 四件套浴室 | 6'11'' x 6'11'' | ||
| 一楼 | 卧室 | 10'4'' x 8'10'' | ||
| 一楼 | 卧室 | 11'1'' x 8'4'' | ||
| 一楼 | 主卧 | 11'0'' x 12'4'' | ||
| 一楼 | Sunroom | 12'11'' x 14'4'' | ||
| 一楼 | 厨房 | 9'8'' x 13'3'' | ||
| 一楼 | 餐厅 | 14'11'' x 12'5'' | ||
| 一楼 | 客厅 | 9'4'' x 10'4'' |
https://www.realtor.ca/real-estate/30090183/21-kelly-drive-kitchener

The trademarks REALTOR®, REALTORS®, and the REALTOR® logo are controlled by The Canadian Real Estate Association (CREA) and identify real estate professionals who are members of CREA. The trademarks MLS®, Multiple Listing Service® and the associated logos are owned by The Canadian Real Estate Association (CREA) and identify the quality of services provided by real estate professionals who are members of CREA. The trademark DDF® is owned by The Canadian Real Estate Association (CREA) and identifies CREA's Data Distribution Facility (DDF®)
REALTORS® Association of Hamilton-Burlington
RE/MAX Solid Gold Realty (Ii) Ltd.
July 29 2026 12:59:40
