
709 Highland Blade Road Newmarket (Stonehaven-Wyndham), Ontario L3X 1P3


$1,788,000
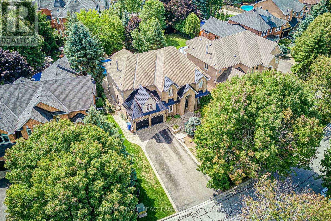
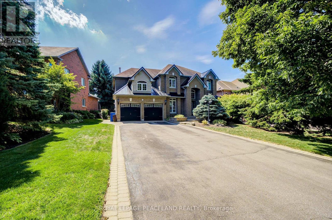
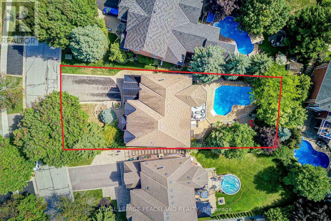
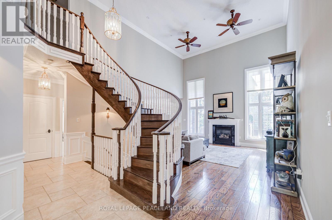
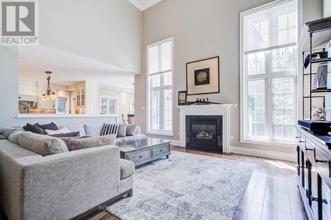
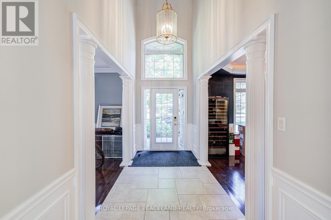
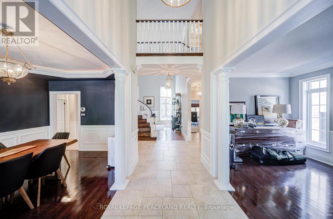
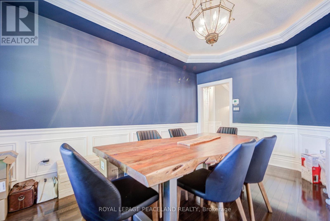
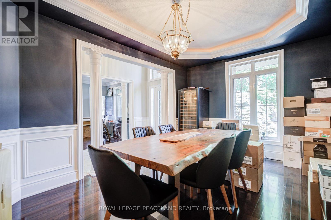
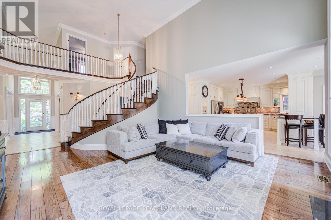
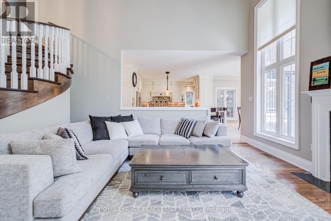
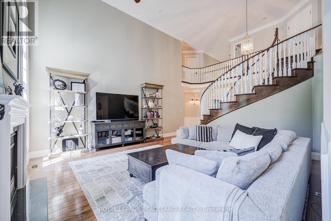
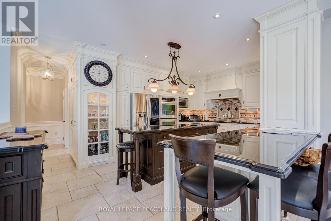
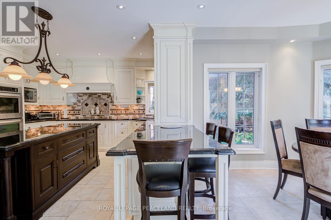
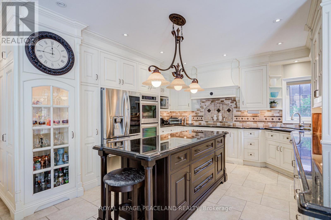
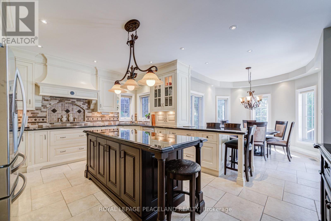
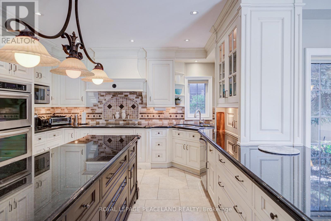
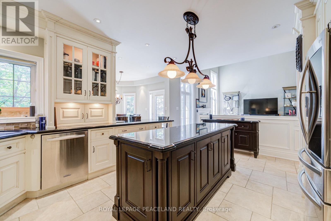
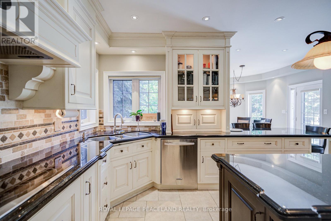
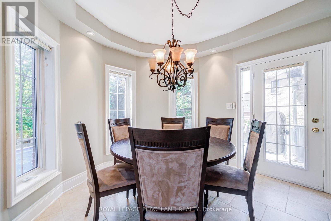
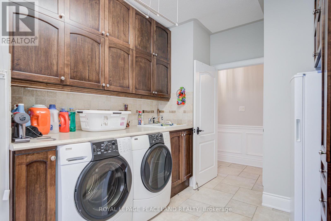
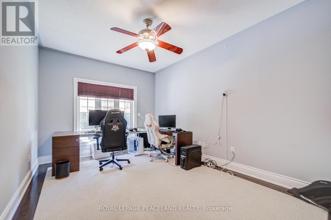
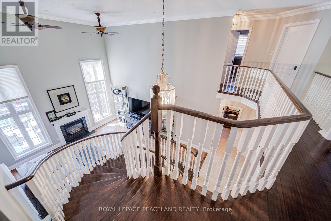
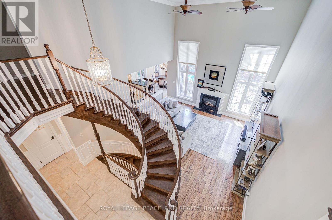
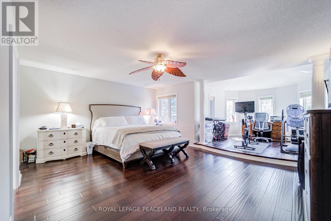
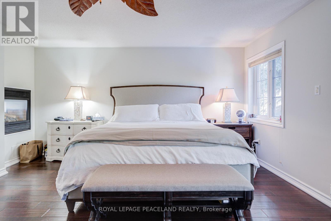
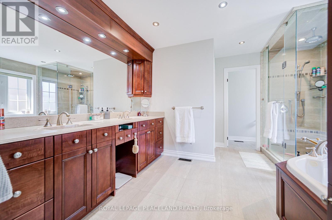
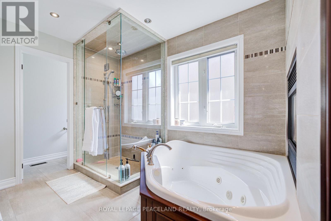
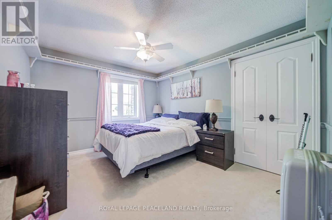
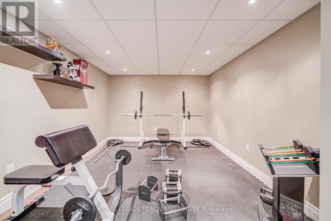
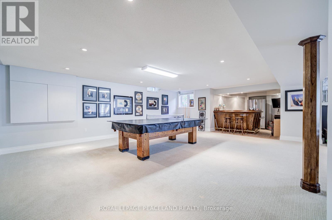
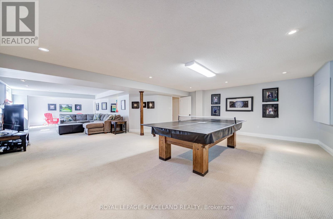
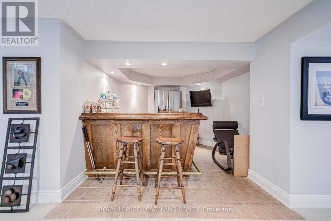
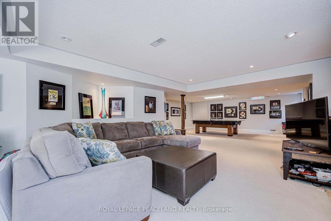
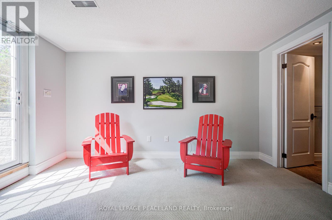
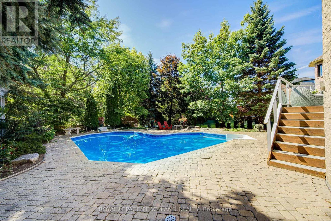
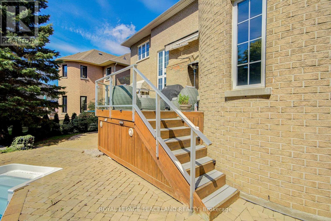
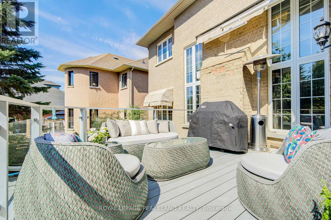
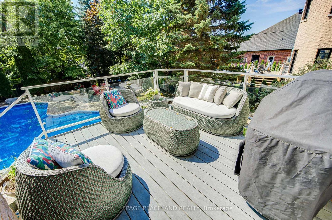
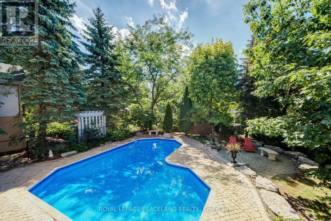
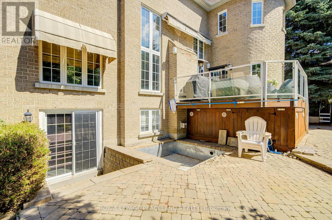
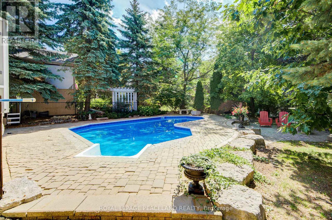
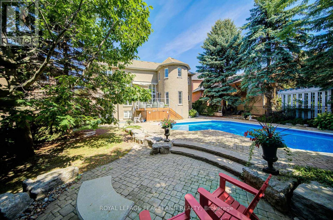
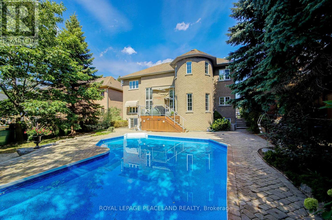
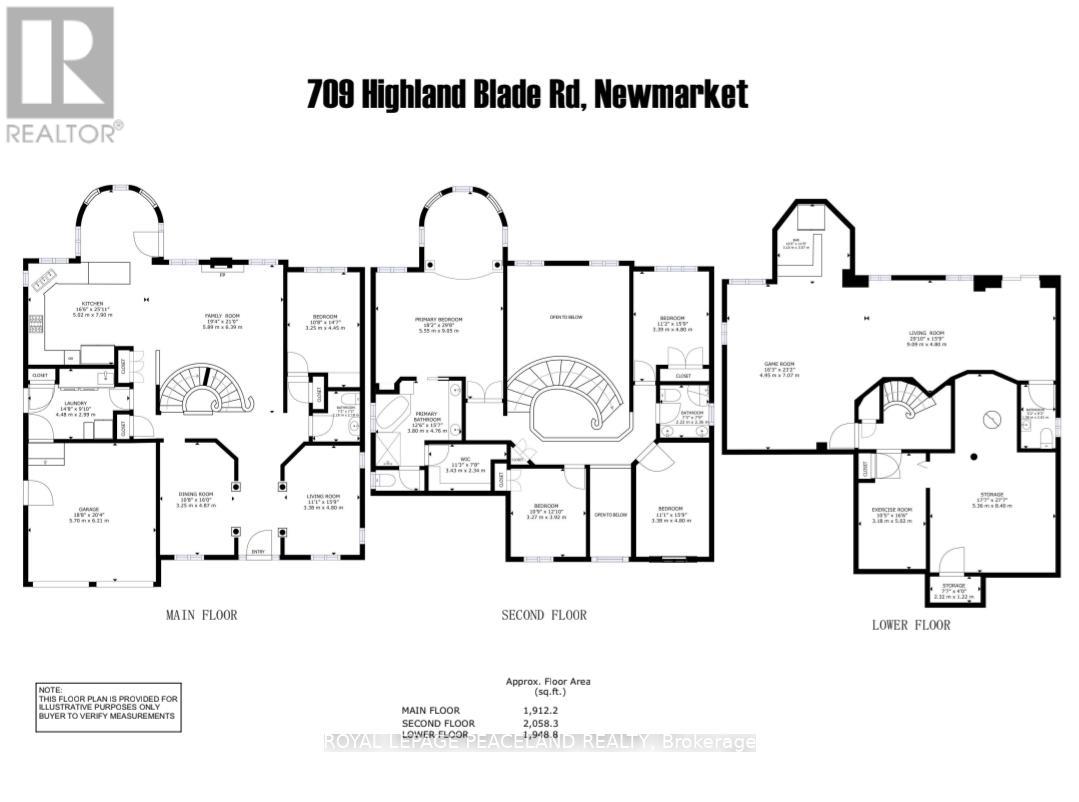
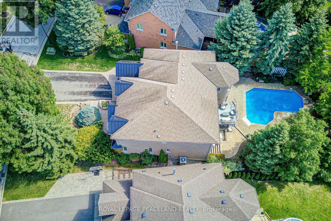
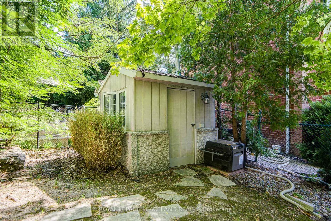
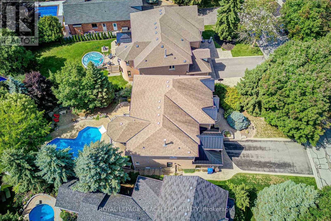
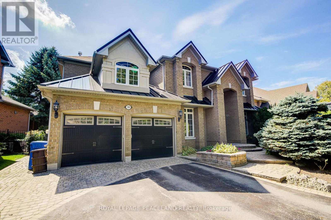
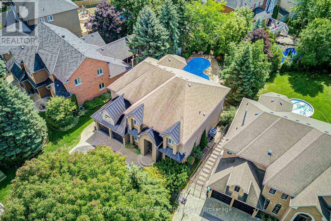
Here Is An Excellent Opportunity To Secure An Executive Home In Desirable Stonehaven! Offering 6000+ Sq Ft Finished Space In This Aspen Ridge Built Home. Grand Foyer Featuring High Ceilings & Stunning Open Staircase. Many Upgrades Include Custom Chef's Kitchen With Quartz Counters, Centre Island & Hardwood Throughout Main, Custom Wainscoting, Crown Moldings, Pot Lights & Updated Bathrooms. Professionally Finished Walkout Basement With Oak Bar And 5th Bedroom/Gym. Stunning Backyard Oasis With Saltwater Pool (New Liner & Heater 2025), Hot Tub Base & Electrical, Inground Sprinkler System, Composite Deck And Mature Trees. This Home Is Perfect For Entertainers & Extended Families. Main Floor Office Can Be Used As 5th Bdrm. One Of A Kind Layout & A True Showpiece! See Floor Plans & Virtual Tour Link. (id:43681)
房源概要
| MLS® Number | N13615394 |
| 房源类型 | 民宅 |
| 社区名字 | Stonehaven-Wyndham |
| 附近的便利设施 | 医院, 公园 |
| 社区特征 | School Bus |
| 设备类型 | 热水器 |
| 特征 | Ravine, Guest Suite, 亲戚套间 |
| 总车位 | 8 |
| 泳池类型 | Inground Pool, Outdoor Pool |
| 租赁设备类型 | 热水器 |
详 情
| 浴室 | 4 |
| 地上卧房 | 4 |
| 地下卧室 | 2 |
| 总卧房 | 6 |
| 公寓设施 | Fireplace(s) |
| 家电类 | Blinds |
| 地下室进展 | 已装修 |
| 地下室功能 | Walk Out, Separate Entrance |
| 地下室类型 | N/a (finished), N/a |
| 施工种类 | 独立屋 |
| 空调 | 中央空调 |
| 外墙 | 砖 |
| 壁炉 | 有 |
| Fireplace Total | 3 |
| Flooring Type | Hardwood, Ceramic |
| 地基类型 | 混凝土浇筑 |
| 客人卫生间(不包含洗浴) | 2 |
| 供暖方式 | 天然气 |
| 供暖类型 | 压力热风 |
| 储存空间 | 2 |
| 内部尺寸 | 3500 - 5000 Sqft |
| 类型 | 独立屋 |
| 设备间 | 市政供水 |
车 位
| 附加车库 | |
| Garage |
土地
| 英亩数 | 无 |
| 土地便利设施 | 医院, 公园 |
| 污水道 | Sanitary Sewer |
| 土地深度 | 167 Ft |
| 土地宽度 | 65 Ft ,8 In |
| 不规则大小 | 65.7 X 167 Ft |
房 间
| 楼 层 | 类 型 | 长 度 | 宽 度 | 面 积 |
|---|---|---|---|---|
| 二楼 | 主卧 | 5.49 m | 4.47 m | 5.49 m x 4.47 m |
| 二楼 | 第二卧房 | 3.86 m | 3.25 m | 3.86 m x 3.25 m |
| 二楼 | 第三卧房 | 4.27 m | 3.25 m | 4.27 m x 3.25 m |
| 二楼 | Bedroom 4 | 4.01 m | 3.25 m | 4.01 m x 3.25 m |
| 地下室 | 娱乐,游戏房 | 8.64 m | 4.19 m | 8.64 m x 4.19 m |
| 地下室 | Games Room | 7.06 m | 5.51 m | 7.06 m x 5.51 m |
| 一楼 | 客厅 | 4.82 m | 3.2 m | 4.82 m x 3.2 m |
| 一楼 | 餐厅 | 4.84 m | 3.2 m | 4.84 m x 3.2 m |
| 一楼 | 厨房 | 5.49 m | 4.14 m | 5.49 m x 4.14 m |
| 一楼 | Eating Area | 3.35 m | 3.28 m | 3.35 m x 3.28 m |
| 一楼 | 家庭房 | 5.49 m | 4.14 m | 5.49 m x 4.14 m |
| 一楼 | Office | 4.37 m | 3.2 m | 4.37 m x 3.2 m |

The trademarks REALTOR®, REALTORS®, and the REALTOR® logo are controlled by The Canadian Real Estate Association (CREA) and identify real estate professionals who are members of CREA. The trademarks MLS®, Multiple Listing Service® and the associated logos are owned by The Canadian Real Estate Association (CREA) and identify the quality of services provided by real estate professionals who are members of CREA. The trademark DDF® is owned by The Canadian Real Estate Association (CREA) and identifies CREA's Data Distribution Facility (DDF®)
Toronto Real Estate Board
Royal LePage Peaceland Realty
July 29 2026 05:31:55
