
Upper - 4 Markwood Drive Kitchener, Ontario N2M 2H4


$2,700 Monthly
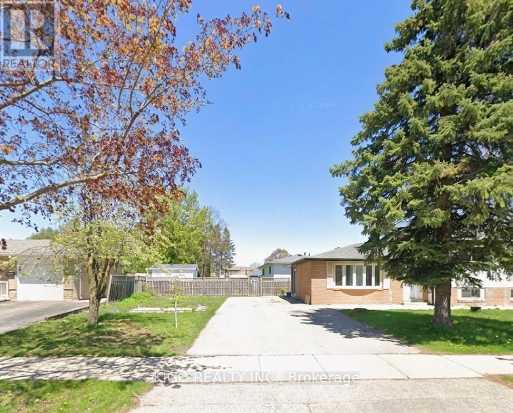
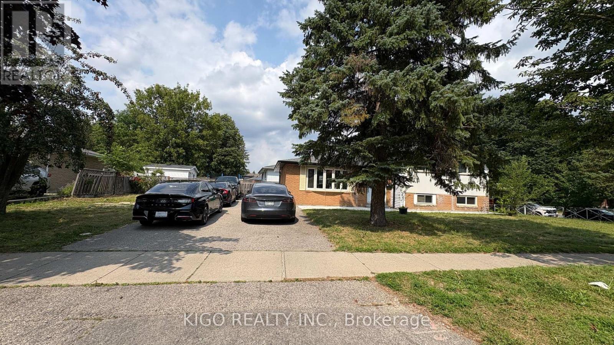
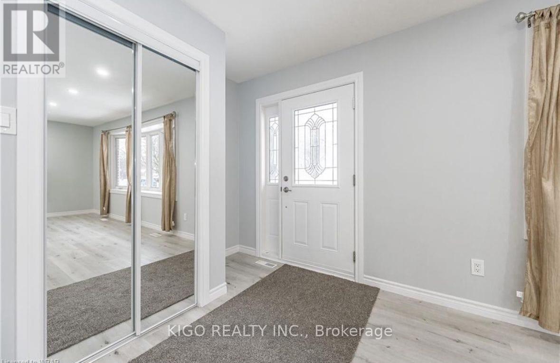
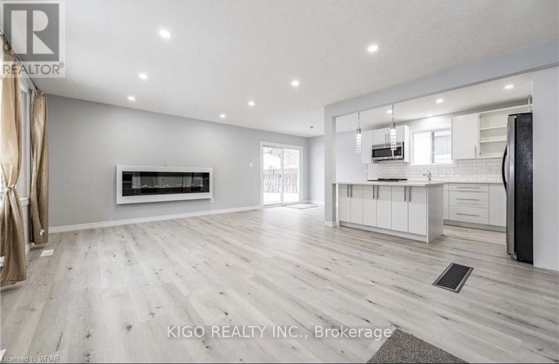
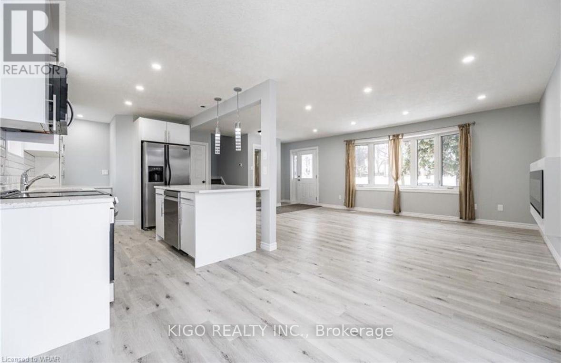
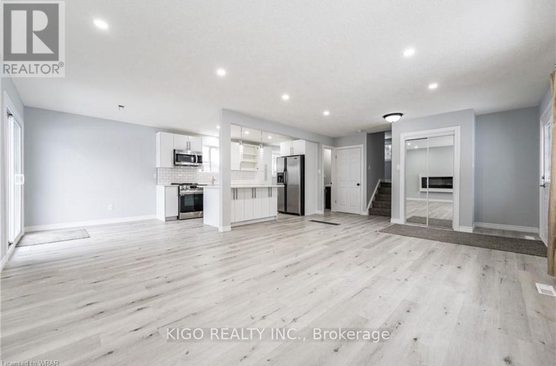
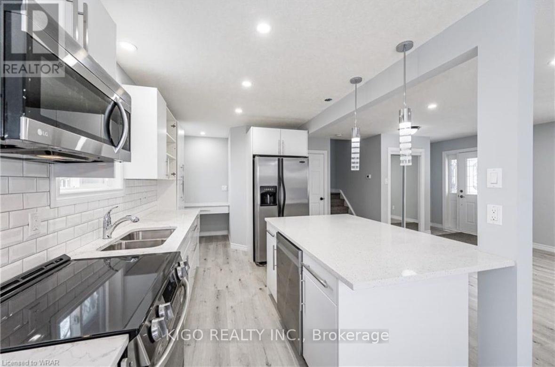
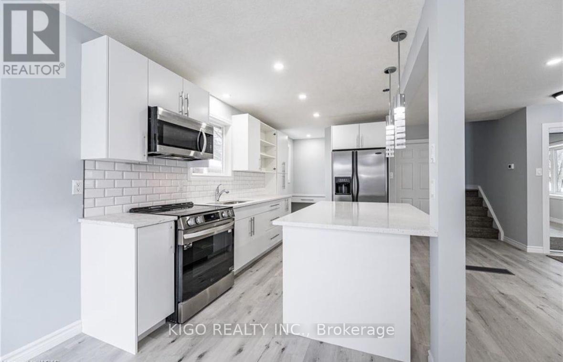
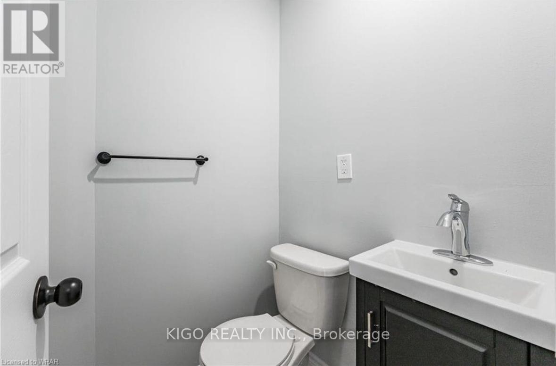
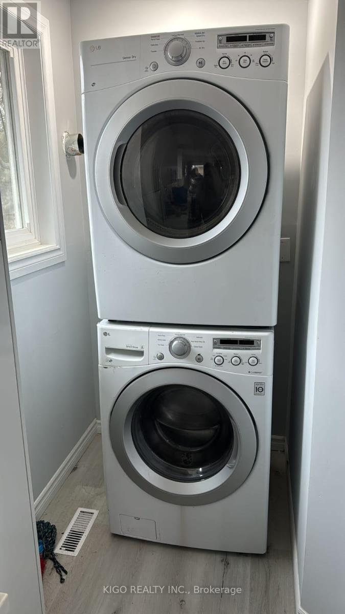
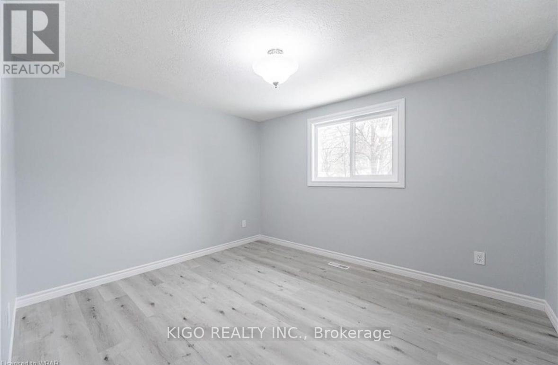
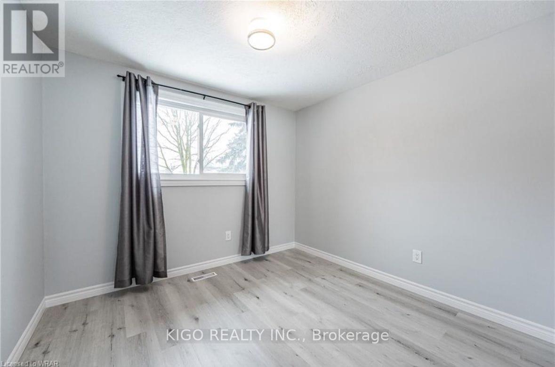
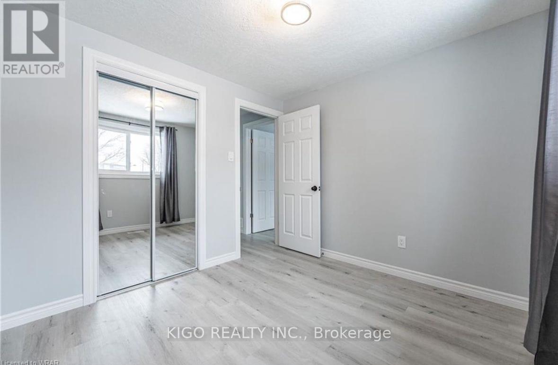
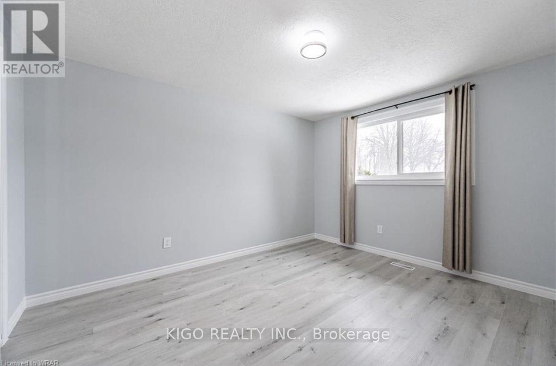
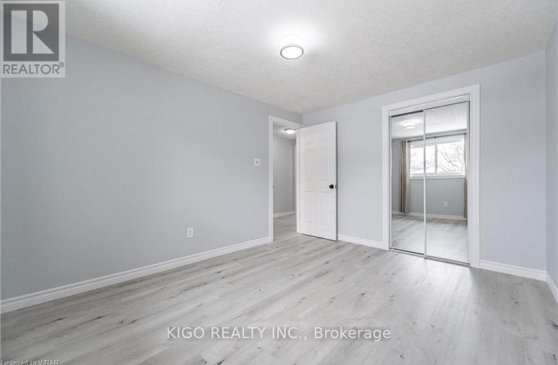
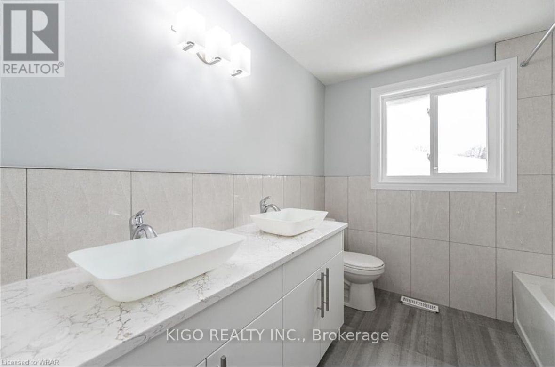
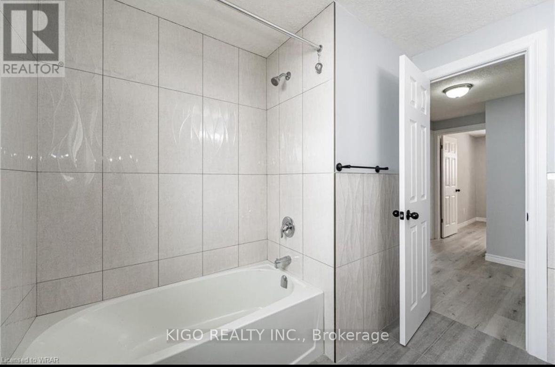
**PICS FOR REF ONLY. THE UNIT IS CURRENTLY TENANTED**Welcome to this well-maintained detached home in a desirable Kitchener neighbourhood! This spacious unit offers 3 generous bedrooms, 1.5 bathrooms, and a bright, functional layout that's perfect for families or professionals. Enjoy the convenience of a private entrance, separate laundry, and exclusive use of 3-4 parking spaces. Located close to schools, parks, shopping, public transit, and major highways, this home offers the perfect blend of comfort and convenience. Don't miss this fantastic leasing opportunity! The tenant pays RENT PLUS 75% of the Utilities (Gas, Water and Hydro). Both tenants are responsible for lawn maintenance and snow removal. Upper unit has exclusive use of the right lane of the driveway for parking. (id:43681)
房源概要
| MLS® Number | X13615414 |
| 房源类型 | 民宅 |
| 附近的便利设施 | 医院, 公园, 礼拜场所, 公共交通, 学校 |
| 特征 | In Suite Laundry |
| 总车位 | 6 |
详 情
| 浴室 | 2 |
| 地上卧房 | 3 |
| 地下卧室 | 1 |
| 总卧房 | 4 |
| Age | 51 To 99 Years |
| 家电类 | Water Heater |
| 地下室功能 | Walk-up |
| 地下室类型 | N/a |
| 施工种类 | 独立屋 |
| Construction Style Split Level | Sidesplit |
| 空调 | 没有 |
| 外墙 | 铝壁板, 砖 |
| 地基类型 | 混凝土浇筑 |
| 客人卫生间(不包含洗浴) | 1 |
| 供暖方式 | 天然气 |
| 供暖类型 | 压力热风 |
| 内部尺寸 | 700 - 1100 Sqft |
| 类型 | 独立屋 |
| 设备间 | 市政供水 |
车 位
| 没有车库 |
土地
| 英亩数 | 无 |
| 土地便利设施 | 医院, 公园, 宗教场所, 公共交通, 学校 |
| 污水道 | Sanitary Sewer |
| 土地深度 | 112 Ft ,6 In |
| 土地宽度 | 62 Ft ,3 In |
| 不规则大小 | 62.3 X 112.5 Ft |
房 间
| 楼 层 | 类 型 | 长 度 | 宽 度 | 面 积 |
|---|---|---|---|---|
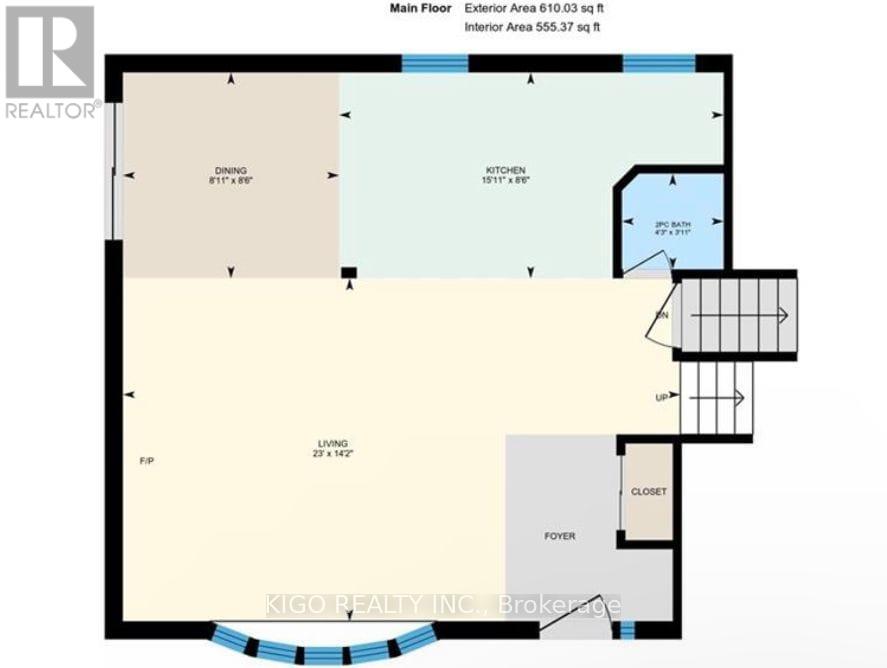
| 一楼 | 客厅 | 5.36 m | 3.35 m | 5.36 m x 3.35 m |
| 一楼 | 餐厅 | 3.48 m | 2.54 m | 3.48 m x 2.54 m |
| 一楼 | 厨房 | 3.48 m | 2.97 m | 3.48 m x 2.97 m |
| 一楼 | Partial Bathroom | 1.3 m | 1.14 m | 1.3 m x 1.14 m |
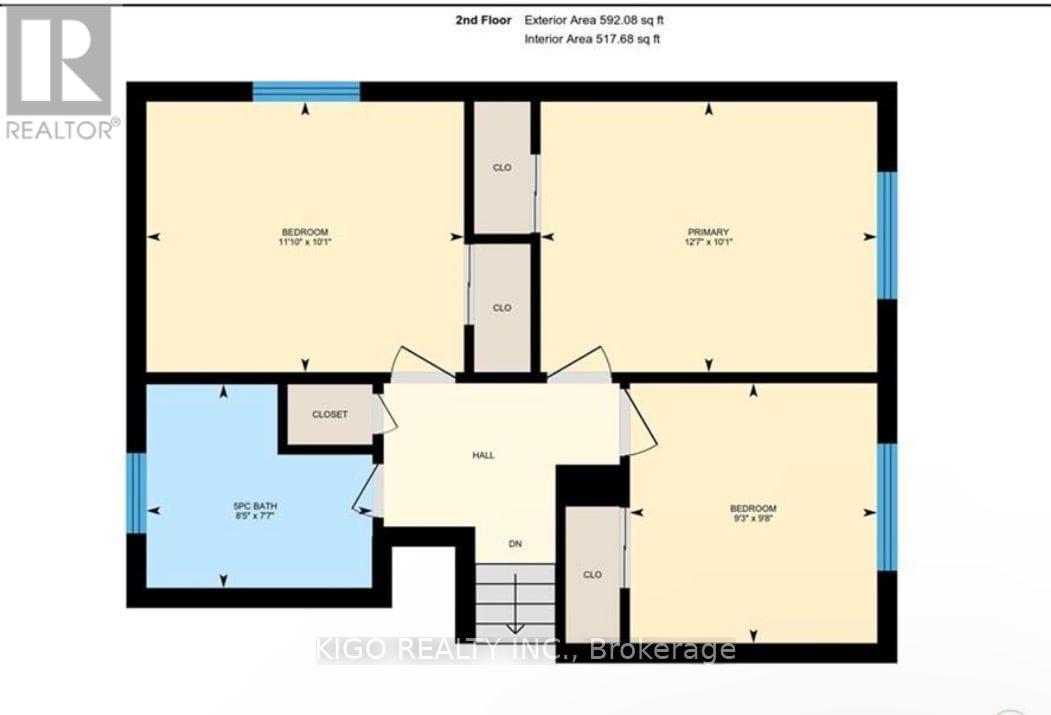
| Upper Level | 浴室 | 2.64 m | 2.18 m | 2.64 m x 2.18 m |
| Upper Level | 主卧 | 4.47 m | 3.43 m | 4.47 m x 3.43 m |
| Upper Level | 第二卧房 | 4.62 m | 2.51 m | 4.62 m x 2.51 m |
| Upper Level | 第三卧房 | 3.58 m | 3.15 m | 3.58 m x 3.15 m |
https://www.realtor.ca/real-estate/30089962/upper-4-markwood-drive-kitchener

The trademarks REALTOR®, REALTORS®, and the REALTOR® logo are controlled by The Canadian Real Estate Association (CREA) and identify real estate professionals who are members of CREA. The trademarks MLS®, Multiple Listing Service® and the associated logos are owned by The Canadian Real Estate Association (CREA) and identify the quality of services provided by real estate professionals who are members of CREA. The trademark DDF® is owned by The Canadian Real Estate Association (CREA) and identifies CREA's Data Distribution Facility (DDF®)
Toronto Real Estate Board
Kigo Realty Inc.
July 29 2026 05:37:14
