
78 Woodfern Drive Toronto (Ionview), Ontario M1K 2L5


$3,500 Monthly
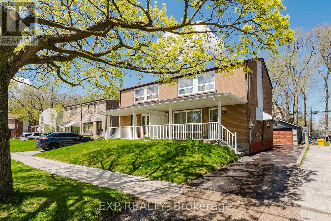
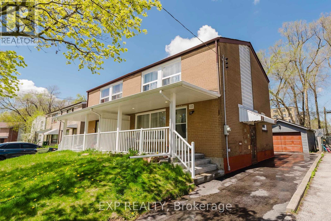
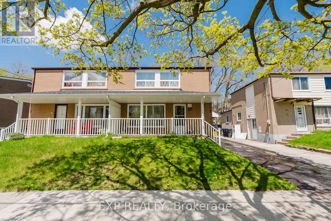
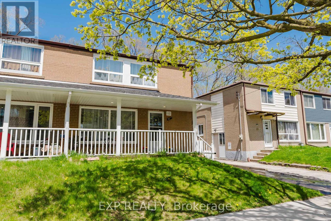
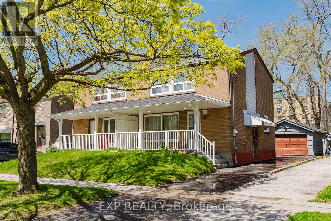
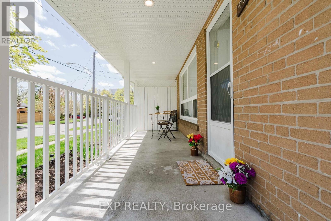
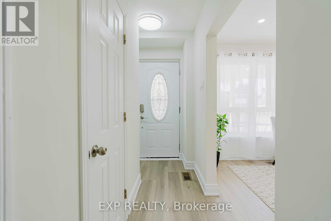
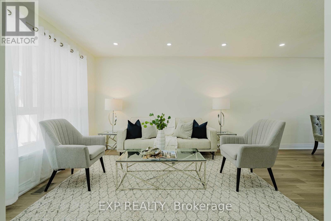
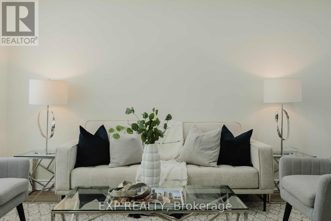
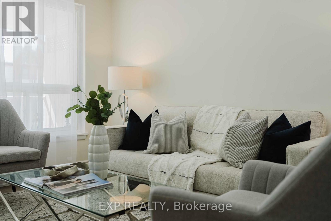
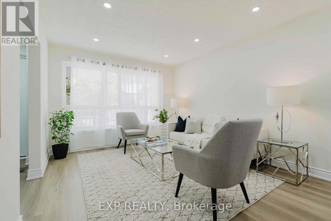
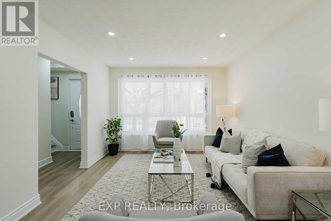
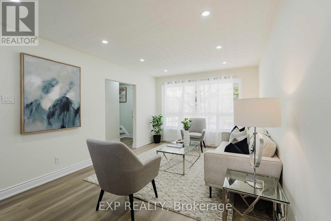
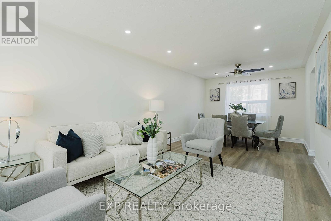
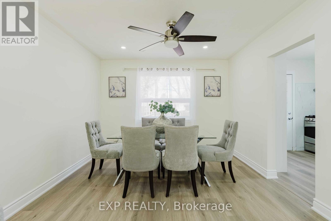
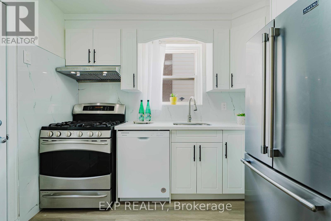
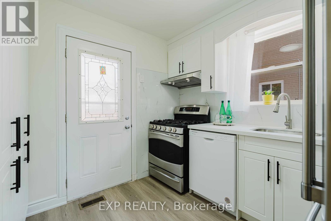
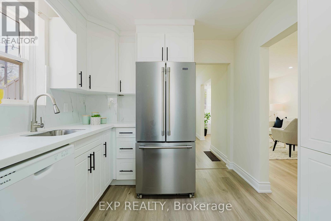
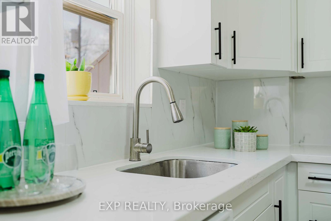
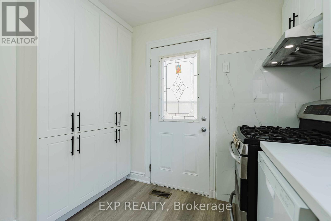
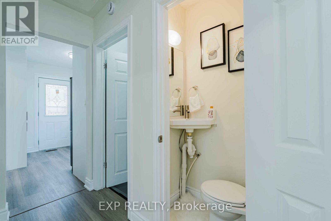
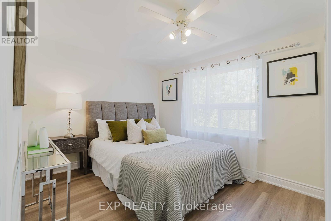
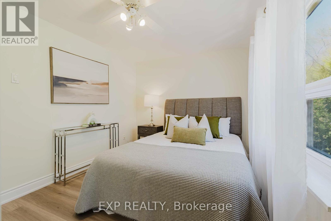
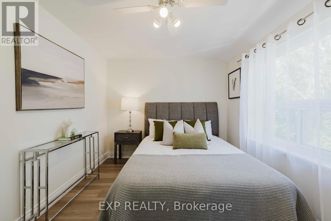
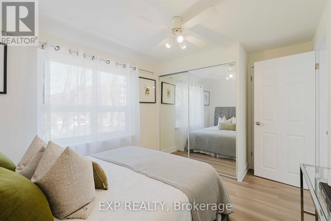
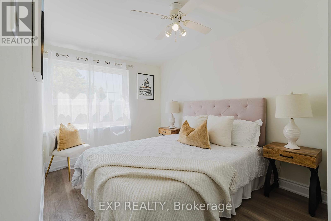
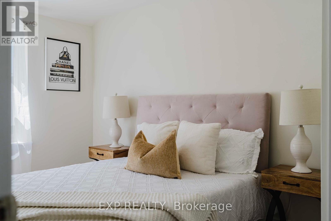
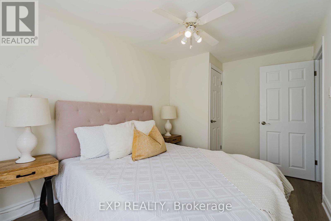
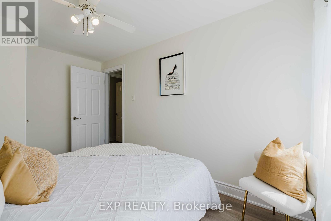
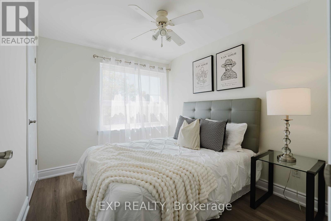
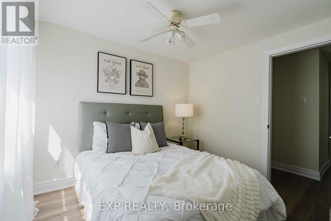
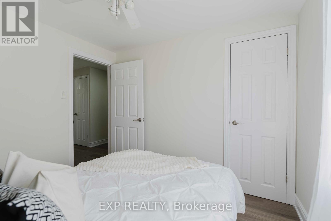
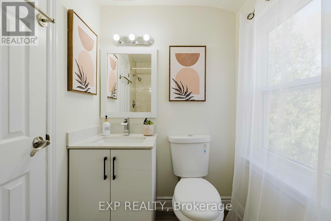
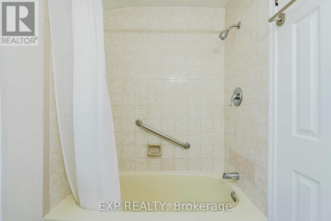
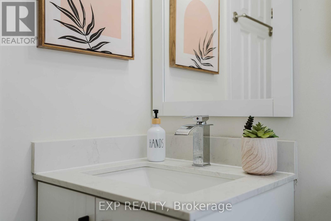
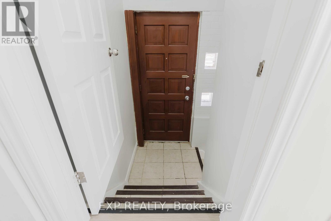
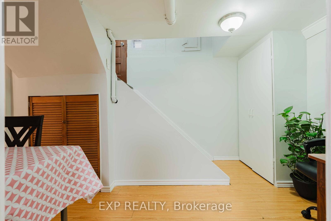
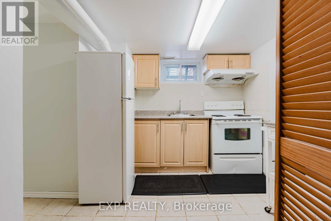
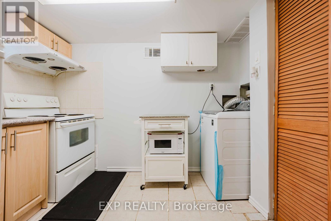
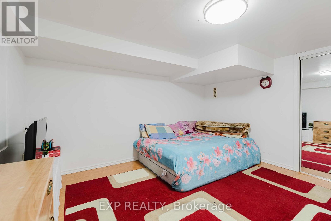
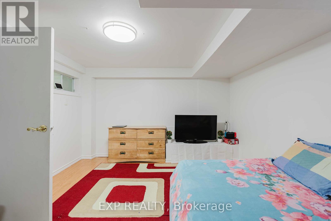
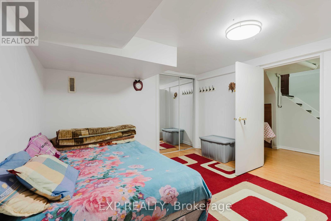
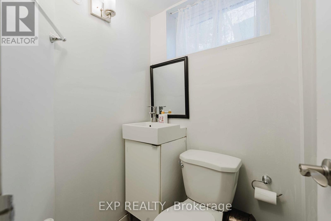
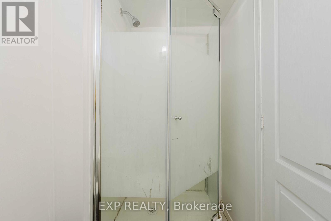
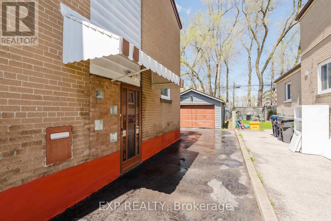
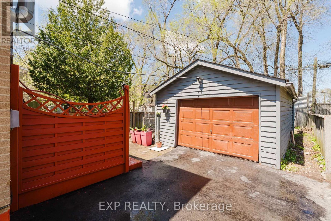
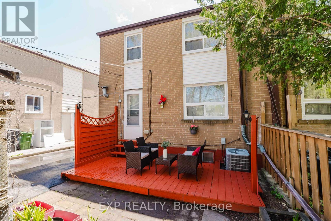
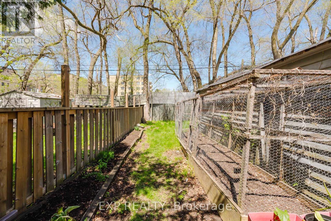
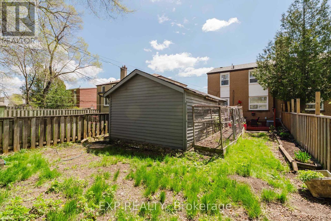
Welcome to this beautifully renovated 3+1 bedroom, 3-bathroom semi-detached home in the highly desirable Ionview neighbourhood. Offering the entire home for lease, this move-in-ready residence features a bright open-concept living and dining area, a stunning designer kitchen with quartz countertops, modern cabinetry, and stainless steel appliances, three spacious bedrooms, and a professionally finished basement with a separate entrance-ideal for extended family, a recreation area, or a home office. Enjoy private laundry, a large deck, a fully fenced backyard, basement waterproofing, upgraded attic insulation, and quality renovations throughout.Perfectly situated within walking distance to SATEC High School, parks, shopping, restaurants, daycares, TTC transit, and the Eglinton Crosstown LRT (Line 5), this home offers exceptional convenience for families and professionals alike. The finished basement may also can be rented separately for $1,500/month to extended family or suitable occupants to reduce the monthly liability. A rare opportunity to lease a stylish, turnkey home in one of Toronto's most convenient and family-friendly neighbourhoods. (id:43681)
房源概要
| MLS® Number | E13615296 |
| 房源类型 | 民宅 |
| 社区名字 | Ionview |
| 附近的便利设施 | 礼拜场所, 公共交通, 学校 |
| 社区特征 | 社区活动中心 |
| 总车位 | 3 |
详 情
| 浴室 | 3 |
| 地上卧房 | 3 |
| 地下卧室 | 1 |
| 总卧房 | 4 |
| 地下室进展 | 已装修 |
| 地下室功能 | Separate Entrance |
| 地下室类型 | N/a (finished), N/a |
| Construction Status | Insulation Upgraded |
| 施工种类 | Semi-detached |
| 空调 | 中央空调 |
| 外墙 | 砖 |
| 地基类型 | 水泥, 混凝土 |
| 客人卫生间(不包含洗浴) | 1 |
| 供暖方式 | 天然气 |
| 供暖类型 | 压力热风 |
| 储存空间 | 2 |
| 内部尺寸 | 1100 - 1500 Sqft |
| 类型 | 独立屋 |
| 设备间 | 市政供水 |
车 位
| Detached Garage | |
| Garage |
土地
| 英亩数 | 无 |
| 围栏类型 | Fenced Yard |
| 土地便利设施 | 宗教场所, 公共交通, 学校 |
| 污水道 | Sanitary Sewer |
| 土地深度 | 100 Ft |
| 土地宽度 | 30 Ft |
| 不规则大小 | 30 X 100 Ft |
房 间
| 楼 层 | 类 型 | 长 度 | 宽 度 | 面 积 |
|---|---|---|---|---|
| 二楼 | 主卧 | 3.78 m | 2.68 m | 3.78 m x 2.68 m |
| 二楼 | 第二卧房 | 3.9 m | 2.46 m | 3.9 m x 2.46 m |
| 二楼 | 第三卧房 | 2.9 m | 2.46 m | 2.9 m x 2.46 m |
| Lower Level | 卧室 | 3.3 m | 3.8 m | 3.3 m x 3.8 m |
| 一楼 | 客厅 | 4.52 m | 3.3 m | 4.52 m x 3.3 m |
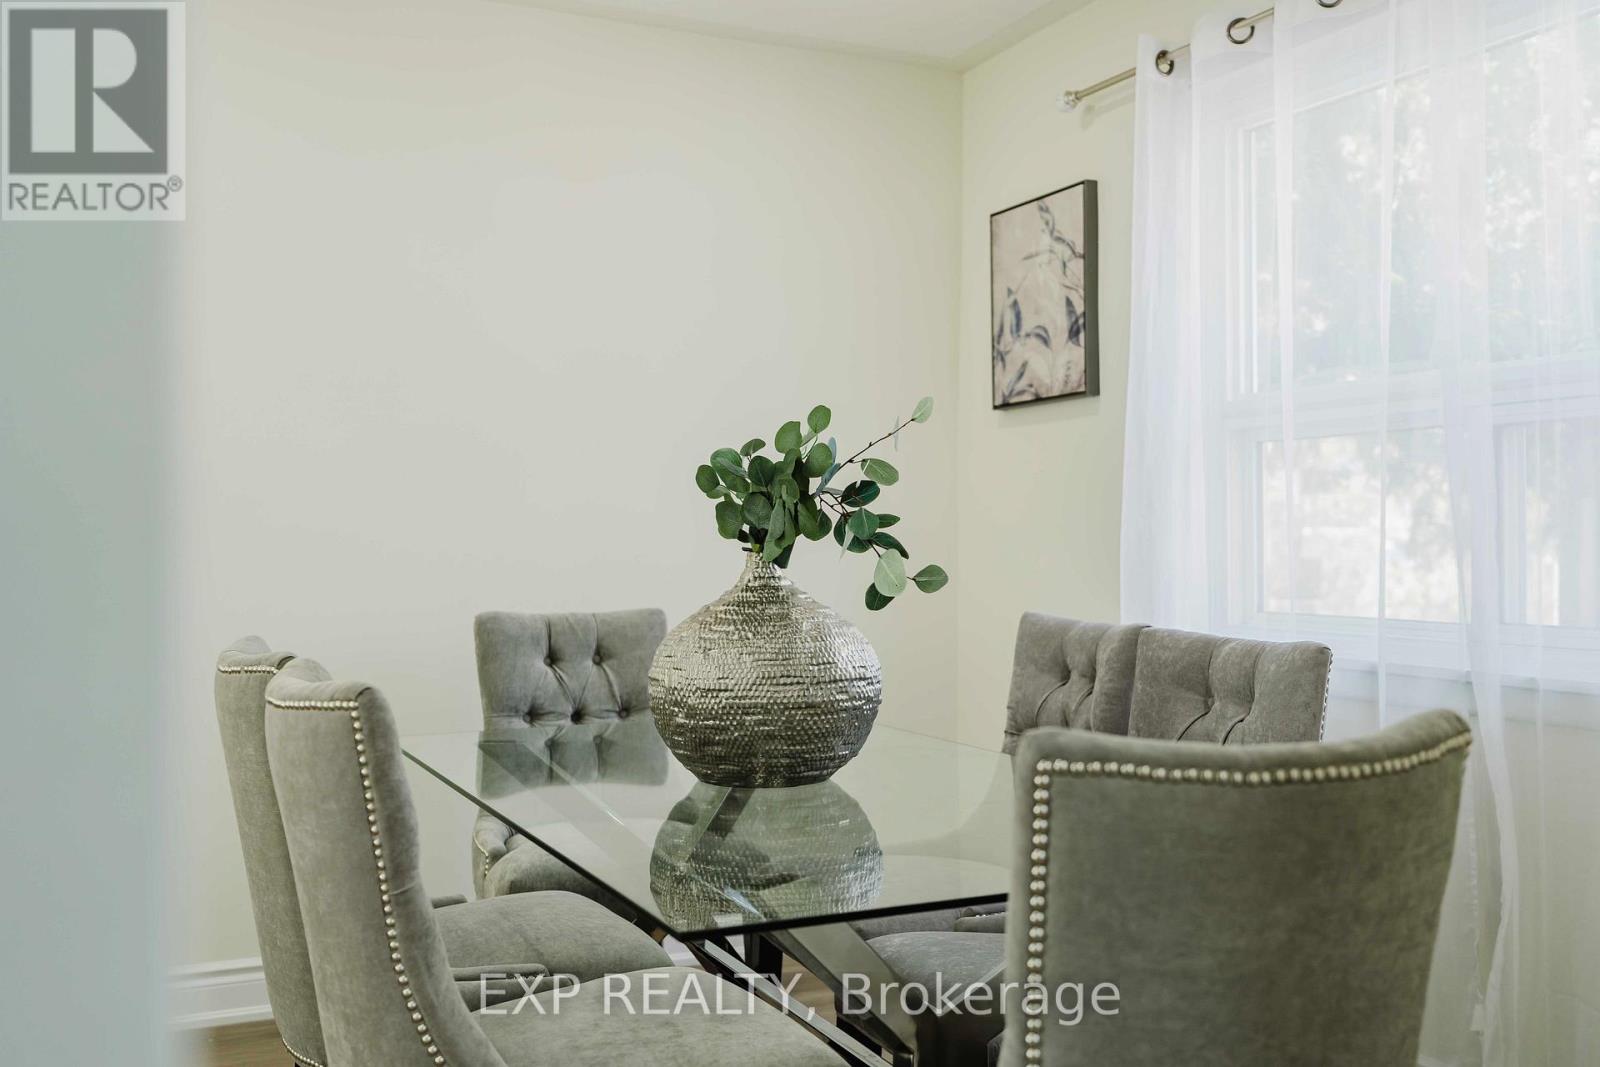
| 一楼 | 餐厅 | 3.3 m | 2.2 m | 3.3 m x 2.2 m |
| 一楼 | 厨房 | 3 m | 2.62 m | 3 m x 2.62 m |
https://www.realtor.ca/real-estate/30089839/78-woodfern-drive-toronto-ionview-ionview

The trademarks REALTOR®, REALTORS®, and the REALTOR® logo are controlled by The Canadian Real Estate Association (CREA) and identify real estate professionals who are members of CREA. The trademarks MLS®, Multiple Listing Service® and the associated logos are owned by The Canadian Real Estate Association (CREA) and identify the quality of services provided by real estate professionals who are members of CREA. The trademark DDF® is owned by The Canadian Real Estate Association (CREA) and identifies CREA's Data Distribution Facility (DDF®)
Toronto Real Estate Board
Exp Realty
July 29 2026 04:00:31
