
7 Toddville Road Brampton (Bram East), Ontario L6P 3J2


$4,000 Monthly
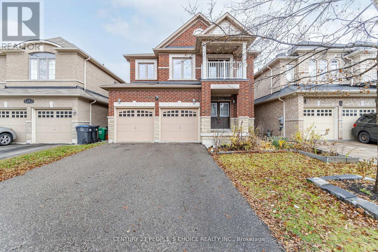
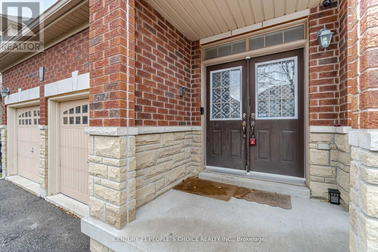
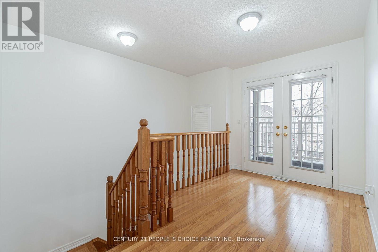
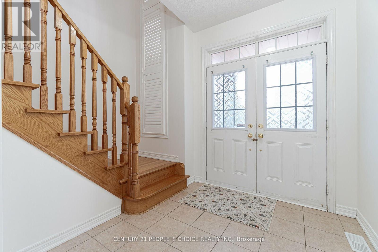
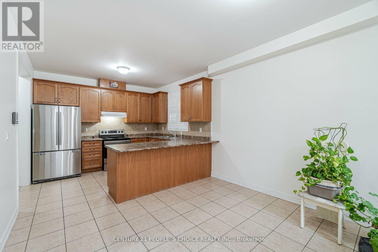
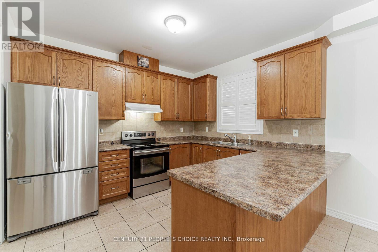
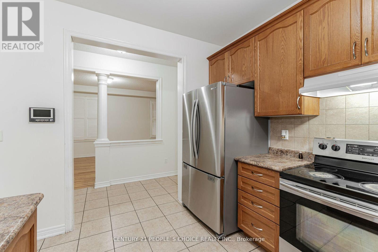
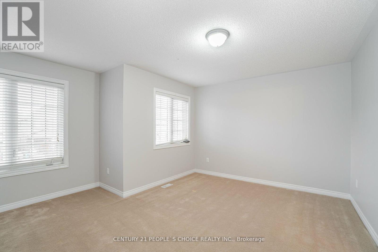
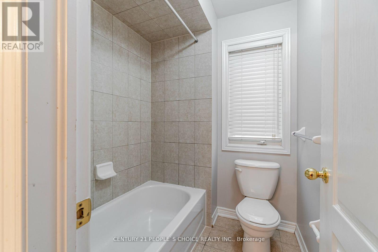
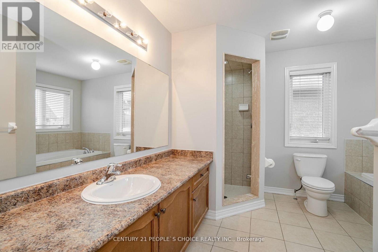
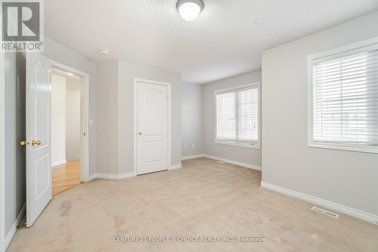
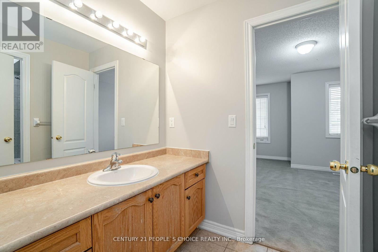
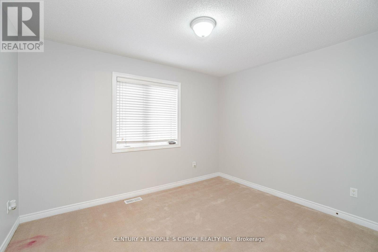
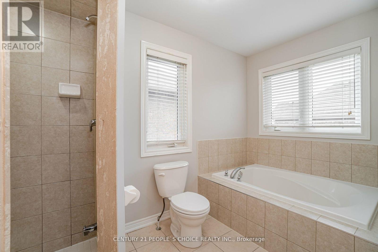
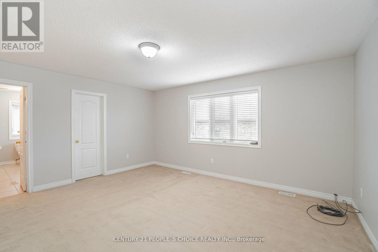
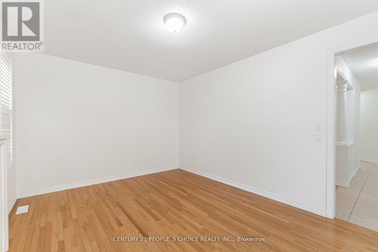
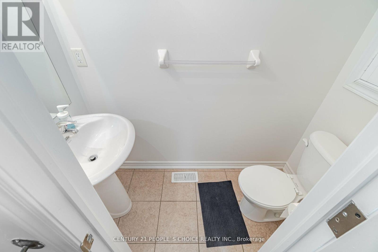
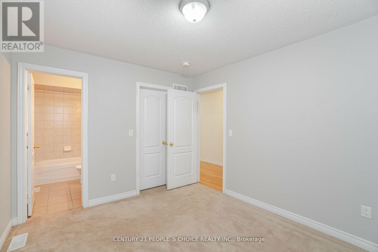
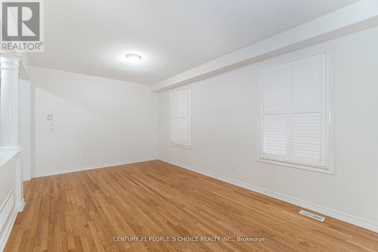
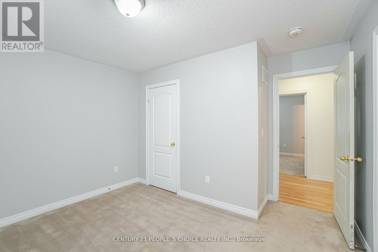
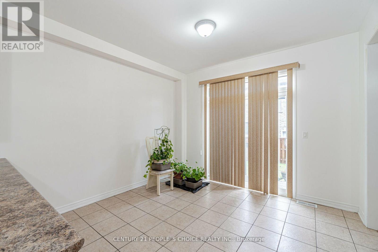
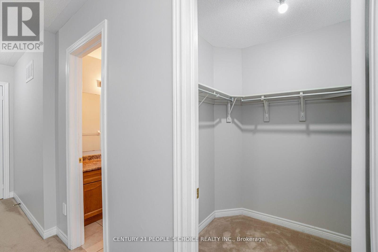
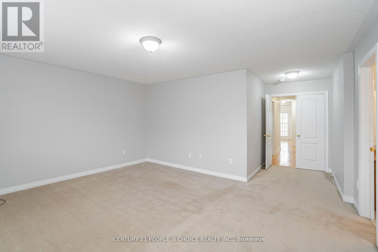
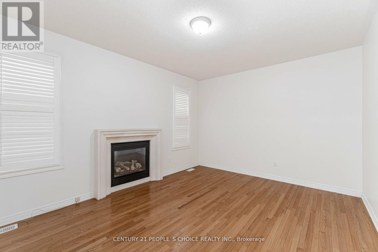
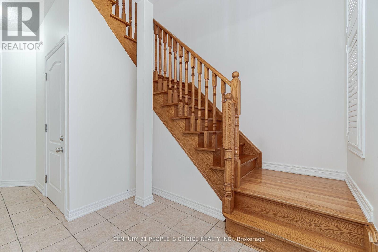
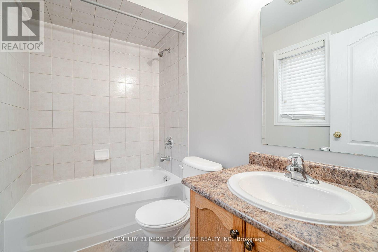
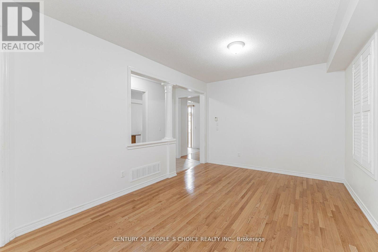
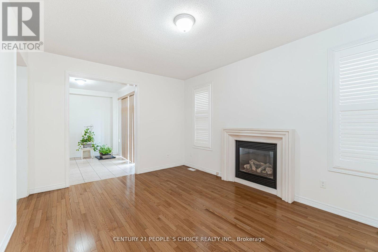
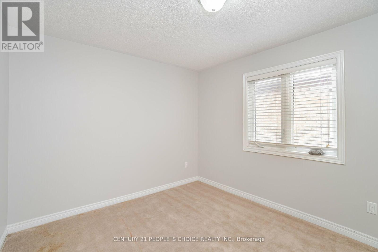
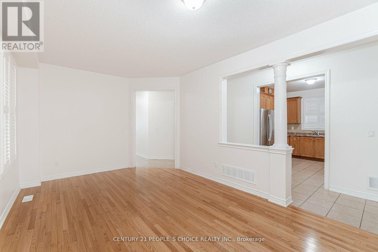
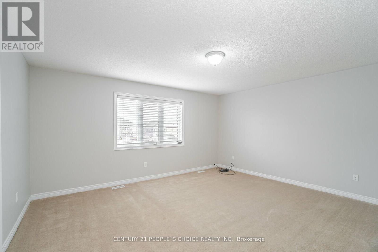
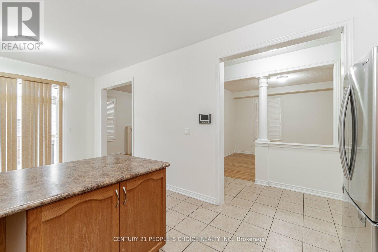
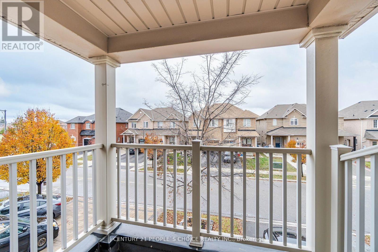
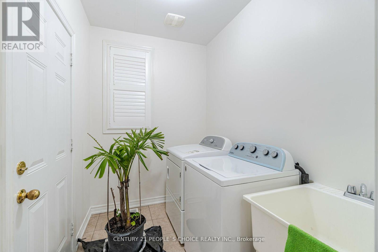
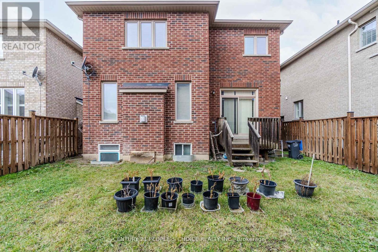
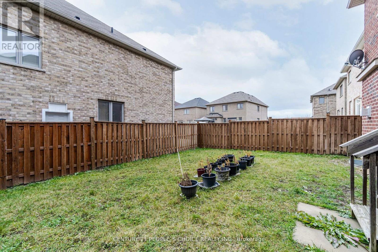
Main Floor For Lease - This Home Features 4 Large Bedrooms & 3 Full Washrooms on 2nd Level, 2 Master Bedrooms, 3rd and 4th bedroom Have shared Bathroom as well, Freshly Painted, Oak Staircase, 2nd Level Has Small Loft leading into the Balcony, Double Door Entry, 9' Ft Ceiling, Living/Dining Space Combined, Family Room With Gas Fireplace, Kitchen With Breakfast Area, Large Back Yard Privately Fenced, 3 Car Parking on The Driveway with Private Entry. Spacious Family Home in A High Demand Hwy 50 & Castlemore Area. Please Check Out the Virtual Tour! (id:43681)
房源概要
| MLS® Number | W13615298 |
| 房源类型 | 民宅 |
| 社区名字 | Bram East |
| 附近的便利设施 | 医院, 公园, 公共交通, 学校 |
| 社区特征 | 社区活动中心 |
| 总车位 | 3 |
详 情
| 浴室 | 4 |
| 地上卧房 | 4 |
| 总卧房 | 4 |
| 家电类 | 窗帘 |
| 地下室类型 | 没有 |
| 施工种类 | 独立屋 |
| 空调 | 中央空调 |
| 外墙 | 砖 |
| 壁炉 | 有 |
| Flooring Type | Hardwood, Ceramic, Carpeted |
| 地基类型 | 混凝土浇筑 |
| 客人卫生间(不包含洗浴) | 1 |
| 供暖方式 | 天然气 |
| 供暖类型 | 压力热风 |
| 储存空间 | 2 |
| 内部尺寸 | 2500 - 3000 Sqft |
| 类型 | 独立屋 |
| 设备间 | 市政供水 |
车 位
| 没有车库 |
土地
| 英亩数 | 无 |
| 围栏类型 | Fenced Yard |
| 土地便利设施 | 医院, 公园, 公共交通, 学校 |
| 污水道 | Sanitary Sewer |
房 间
| 楼 层 | 类 型 | 长 度 | 宽 度 | 面 积 |
|---|---|---|---|---|
| 二楼 | 主卧 | 4.59 m | 4 m | 4.59 m x 4 m |
| 二楼 | 第二卧房 | 3.7 m | 3.09 m | 3.7 m x 3.09 m |
| 二楼 | 第三卧房 | 4.38 m | 4.32 m | 4.38 m x 4.32 m |
| 二楼 | Bedroom 4 | 3.7 m | 3.09 m | 3.7 m x 3.09 m |
| 二楼 | Loft | 8 m | 2.74 m | 8 m x 2.74 m |
| 一楼 | 客厅 | 5.78 m | 3.45 m | 5.78 m x 3.45 m |
| 一楼 | 餐厅 | 5.78 m | 3.45 m | 5.78 m x 3.45 m |
| 一楼 | 厨房 | 3.61 m | 2.88 m | 3.61 m x 2.88 m |
| 一楼 | Eating Area | 3.61 m | 3.65 m | 3.61 m x 3.65 m |
| 一楼 | 家庭房 | 4.62 m | 3.7 m | 4.62 m x 3.7 m |
设备间
| 有线电视 | 可用 |
| 配电箱 | 已安装 |
| 污水道 | 已安装 |
https://www.realtor.ca/real-estate/30089845/7-toddville-road-brampton-bram-east-bram-east

The trademarks REALTOR®, REALTORS®, and the REALTOR® logo are controlled by The Canadian Real Estate Association (CREA) and identify real estate professionals who are members of CREA. The trademarks MLS®, Multiple Listing Service® and the associated logos are owned by The Canadian Real Estate Association (CREA) and identify the quality of services provided by real estate professionals who are members of CREA. The trademark DDF® is owned by The Canadian Real Estate Association (CREA) and identifies CREA's Data Distribution Facility (DDF®)
Toronto Real Estate Board
Century 21 People's Choice Realty Inc.
July 29 2026 04:05:03
