
69 Kenwell Crescent Barrie (Holly), Ontario L4N 0A3


$3,200 Monthly
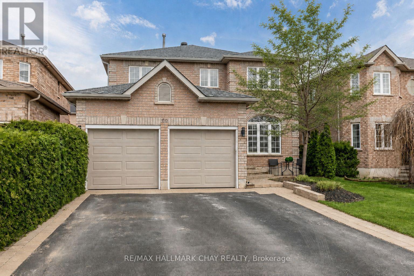
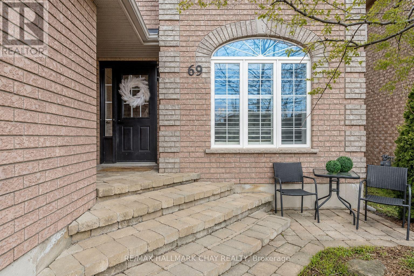
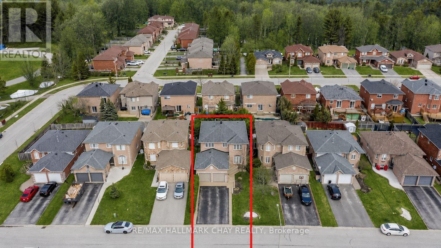
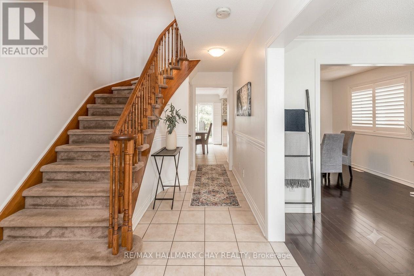
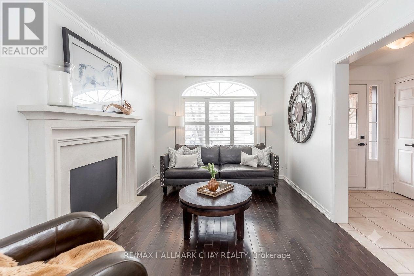
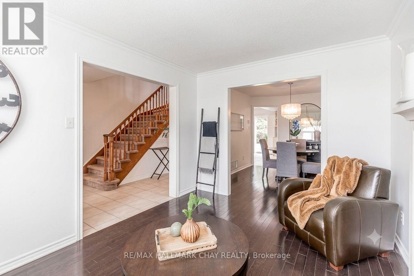
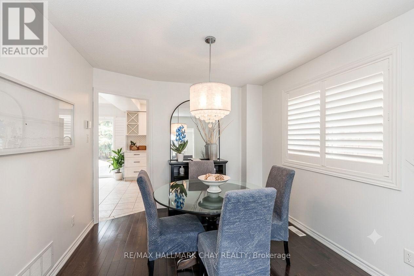
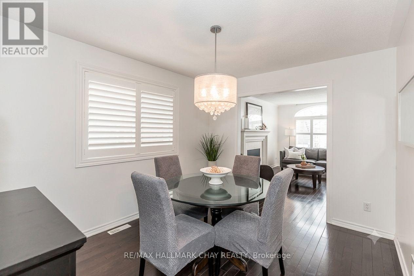
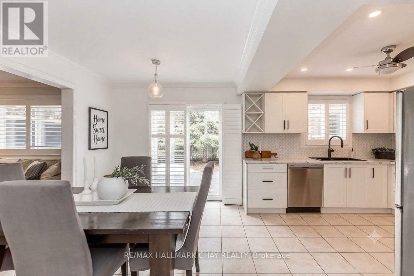
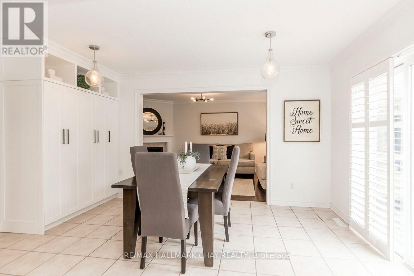
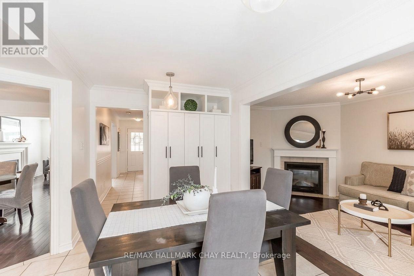
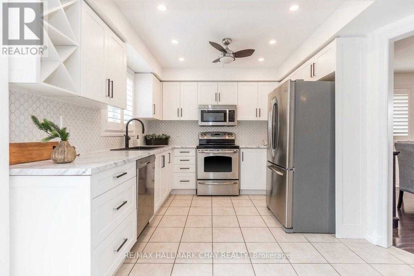
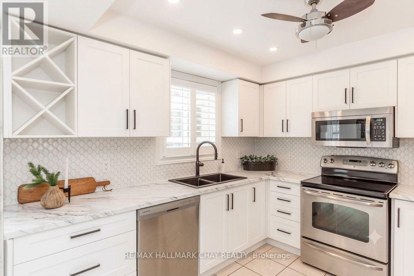
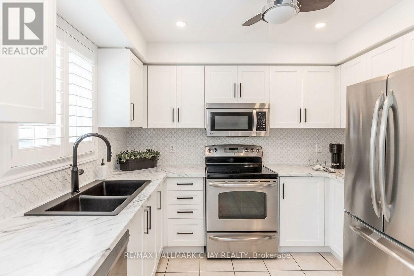
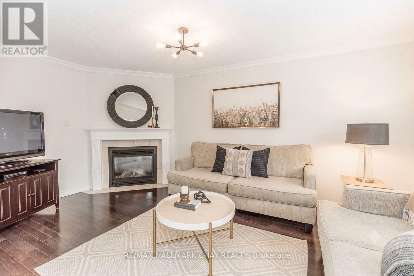
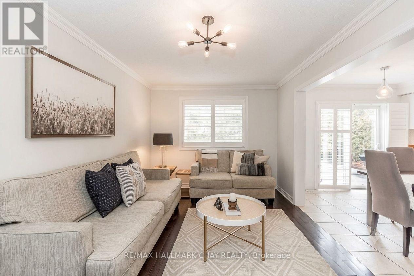
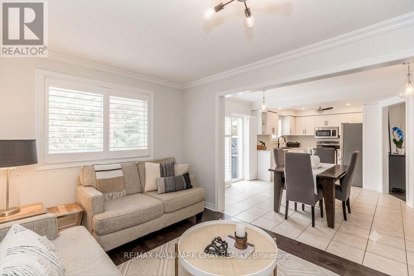
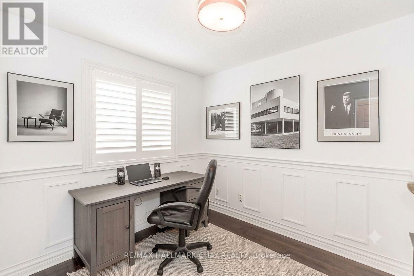
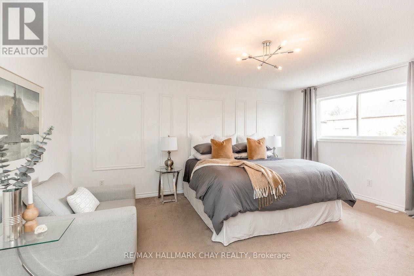
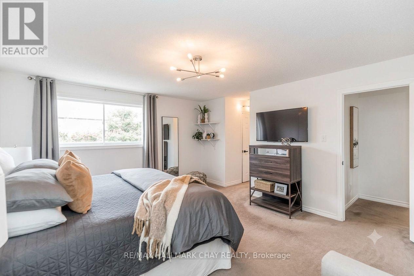
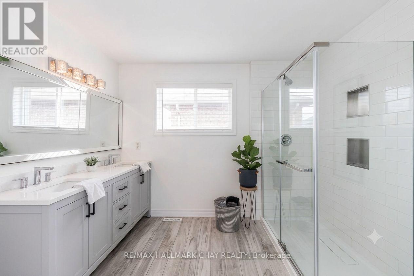
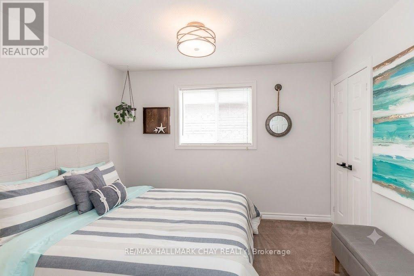
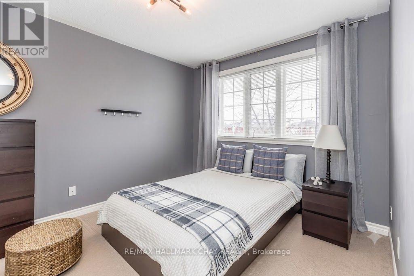
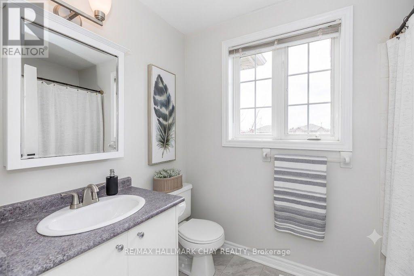
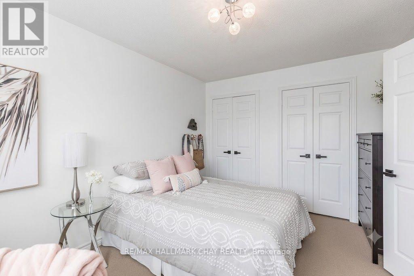
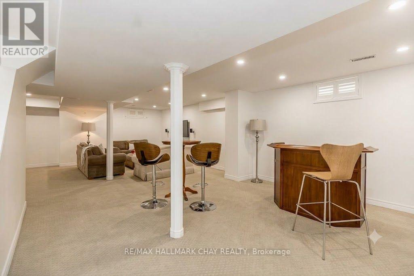
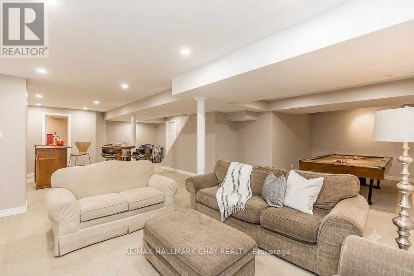
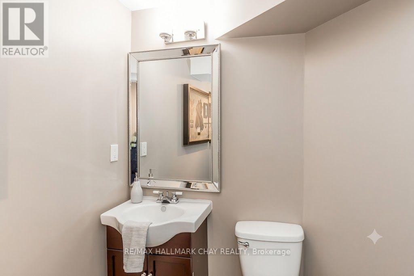
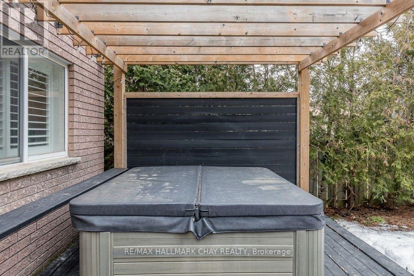
Spacious All-Brick Family Home Offering Over 3,000 Sq. Ft. Of Finished Living Space On A Quiet Crescent In Barrie Available For Lease! The Main Level Features A Recently Updated Eat-In Kitchen Overlooking The Family Room, A Separate Dining Room, And A Dedicated Home Office. Upstairs Offers Four Generously Sized Bedrooms, Including A Spacious Primary Retreat With A Large Ensuite. The Finished Basement Provides Additional Space For Relaxing And Entertaining. Enjoy A Private Backyard With A Hot Tub, Plus A Fully Finished, Insulated And Heated Garage. Ideally Located Within Walking Distance Of Schools, Bear Creek Park And The Ardagh Bluffs Trail Network, With Convenient Access To South Barrie Shopping, Restaurants And Amenities. Tenant To Pay All Utilities. Looking For A+ Tenants. No Pets, No Smoking. References, Credit Check, Recent Pay Stub, Employment Letter, Rental Application All Required. (id:43681)
房源概要
| MLS® Number | S13615130 |
| 房源类型 | 民宅 |
| 社区名字 | Holly |
| 附近的便利设施 | 公园, 公共交通, 学校 |
| 社区特征 | 社区活动中心, School Bus |
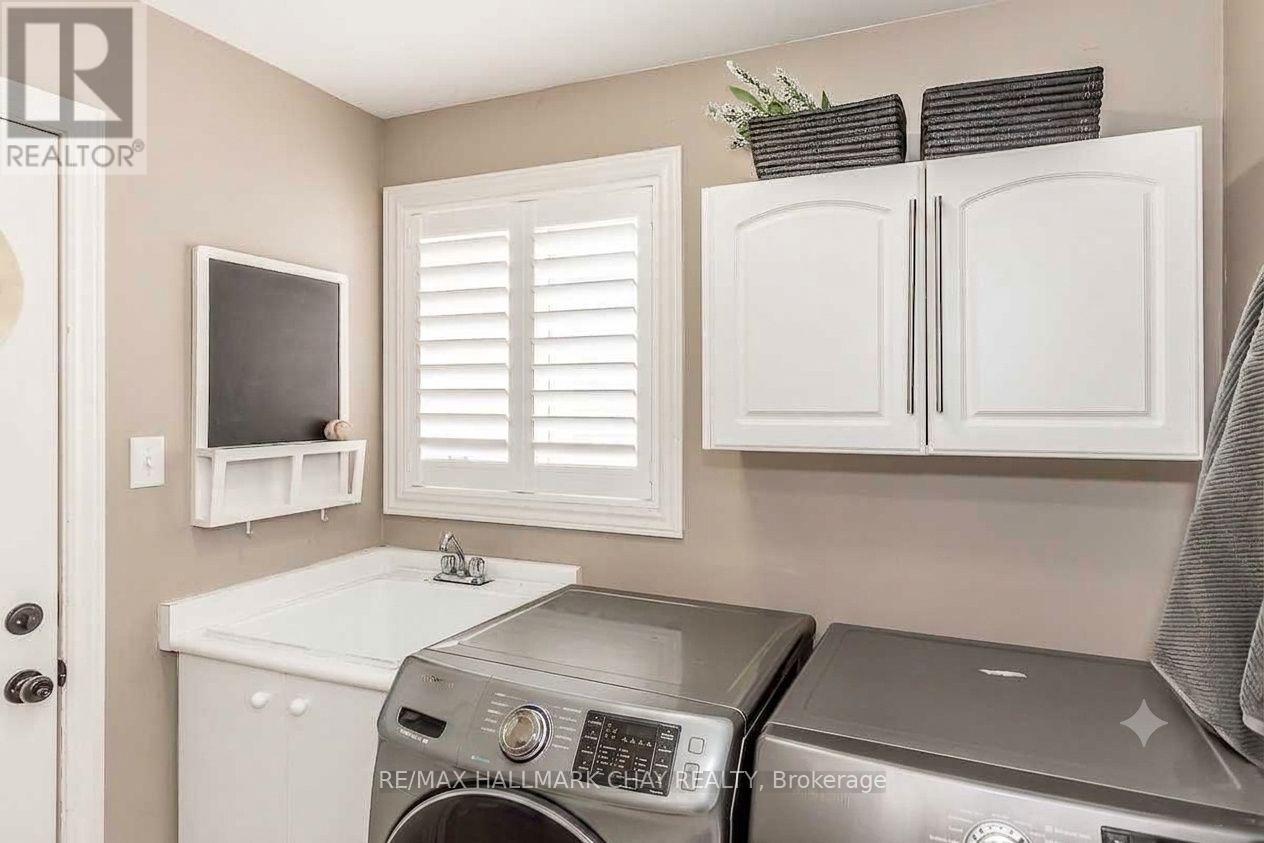
| 特征 | In Suite Laundry |
| 总车位 | 6 |
| 结构 | Patio(s) |
详 情
| 浴室 | 3 |
| 地上卧房 | 4 |
| 总卧房 | 4 |
| 家电类 | Hot Tub, Water Heater |
| 地下室类型 | Full |
| 施工种类 | 独立屋 |
| 空调 | 中央空调 |
| 外墙 | 砖 |
| 壁炉 | 有 |
| 地基类型 | Unknown |
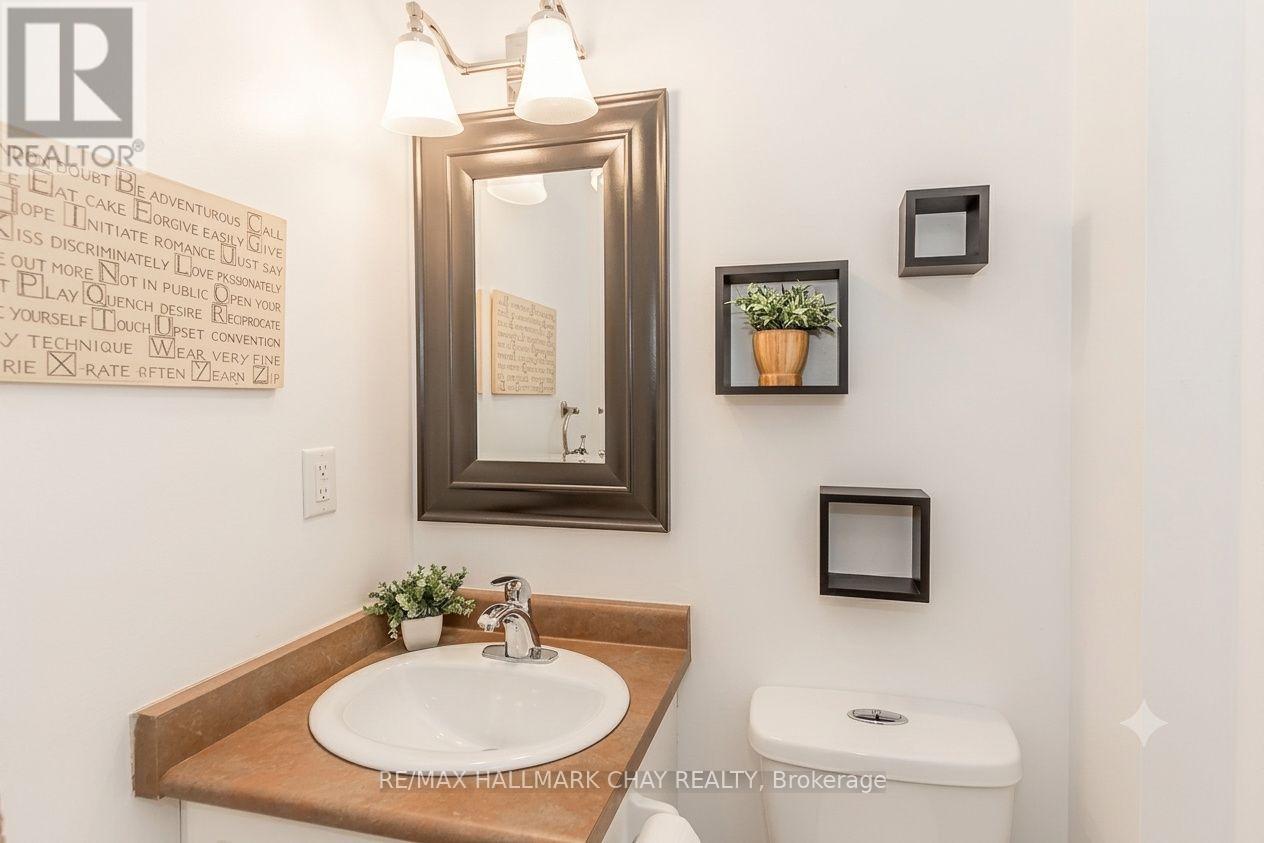
| 客人卫生间(不包含洗浴) | 1 |
| 供暖方式 | 天然气 |
| 供暖类型 | 压力热风 |
| 储存空间 | 2 |
| 内部尺寸 | 2000 - 2500 Sqft |
| 类型 | 独立屋 |
| 设备间 | 市政供水 |
车 位
| 附加车库 | |
| Garage |
土地
| 英亩数 | 无 |
| 围栏类型 | Fenced Yard |
| 土地便利设施 | 公园, 公共交通, 学校 |
| 污水道 | Sanitary Sewer |
| 土地深度 | 108 Ft ,9 In |
| 土地宽度 | 39 Ft ,7 In |
| 不规则大小 | 39.6 X 108.8 Ft |
房 间
| 楼 层 | 类 型 | 长 度 | 宽 度 | 面 积 |
|---|---|---|---|---|
| 二楼 | 主卧 | 4.19 m | 5.18 m | 4.19 m x 5.18 m |
| 二楼 | 第二卧房 | 3.1 m | 4.29 m | 3.1 m x 4.29 m |
| 二楼 | 第三卧房 | 3 m | 3.68 m | 3 m x 3.68 m |
| 二楼 | Bedroom 4 | 3 m | 3.38 m | 3 m x 3.38 m |
| 一楼 | 餐厅 | 3 m | 3.53 m | 3 m x 3.53 m |
| 一楼 | 厨房 | 5.51 m | 4.6 m | 5.51 m x 4.6 m |
| 一楼 | 家庭房 | 3 m | 5.18 m | 3 m x 5.18 m |
| 一楼 | Office | 3 m | 2.59 m | 3 m x 2.59 m |
设备间
| 有线电视 | 可用 |
| 配电箱 | 已安装 |
| 污水道 | 已安装 |
https://www.realtor.ca/real-estate/30089670/69-kenwell-crescent-barrie-holly-holly

The trademarks REALTOR®, REALTORS®, and the REALTOR® logo are controlled by The Canadian Real Estate Association (CREA) and identify real estate professionals who are members of CREA. The trademarks MLS®, Multiple Listing Service® and the associated logos are owned by The Canadian Real Estate Association (CREA) and identify the quality of services provided by real estate professionals who are members of CREA. The trademark DDF® is owned by The Canadian Real Estate Association (CREA) and identifies CREA's Data Distribution Facility (DDF®)
Toronto Real Estate Board
RE/MAX Hallmark Chay Realty
July 29 2026 01:33:09
