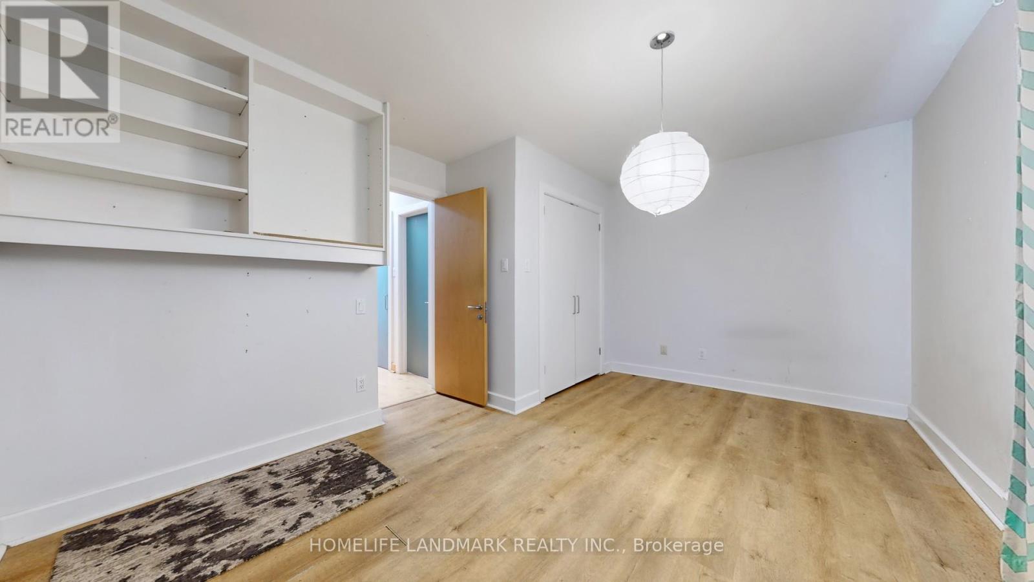
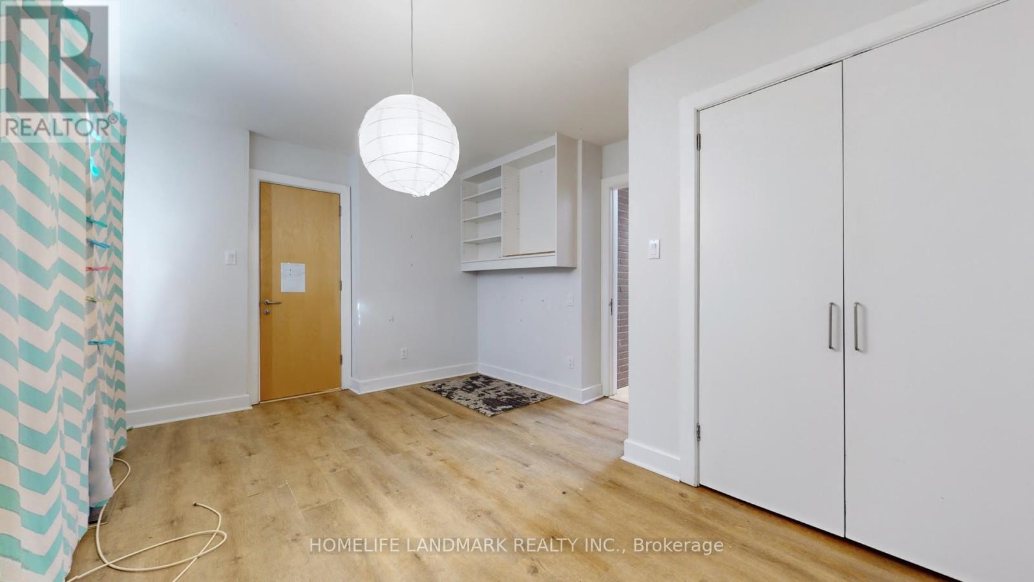
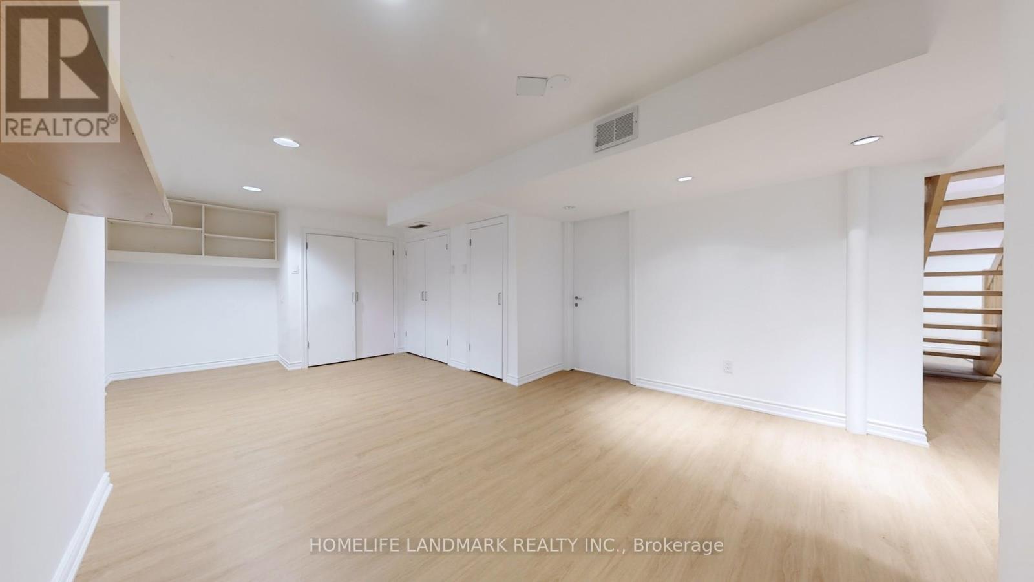
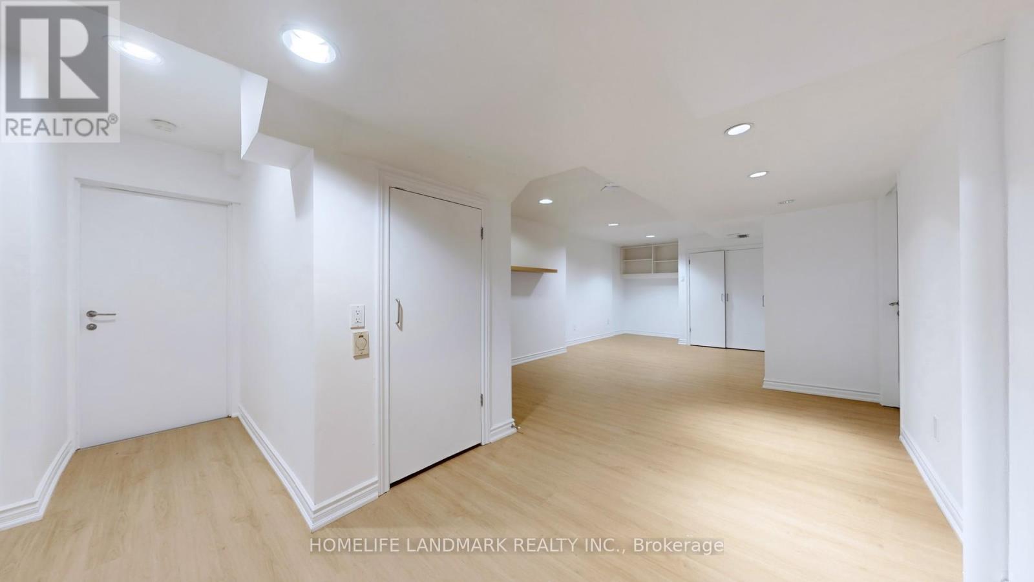
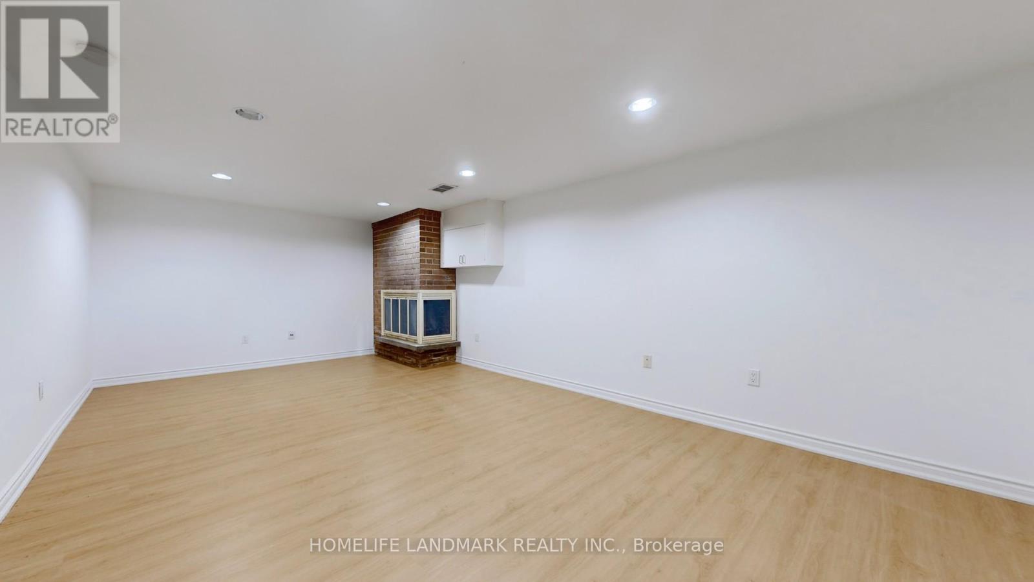
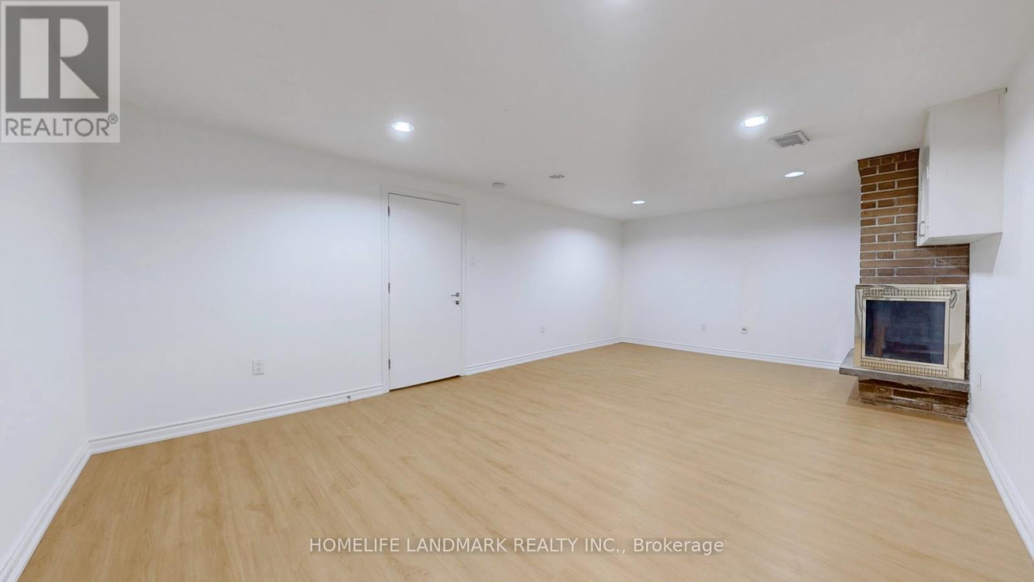
5 卧室
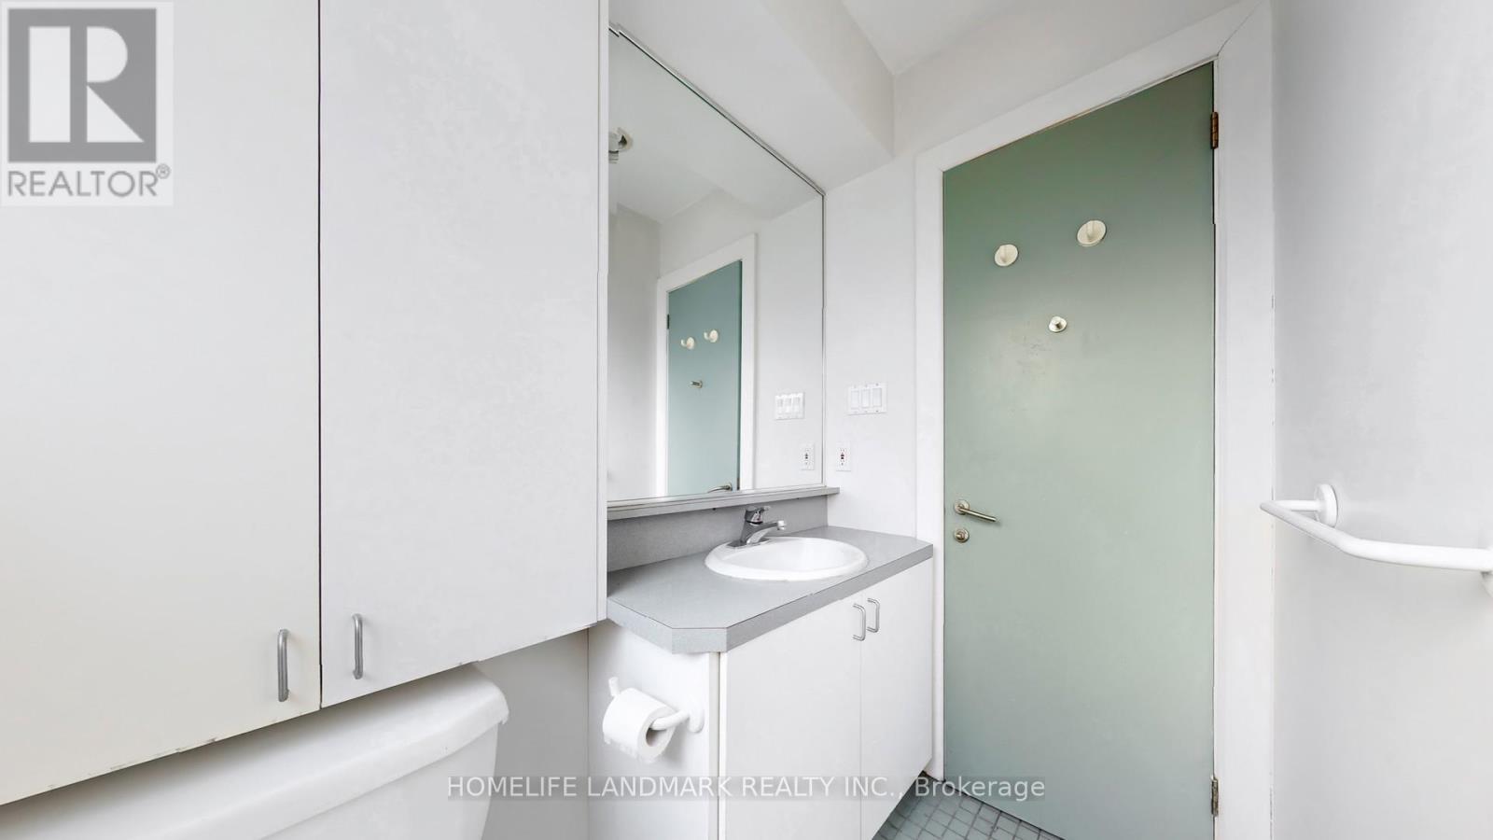
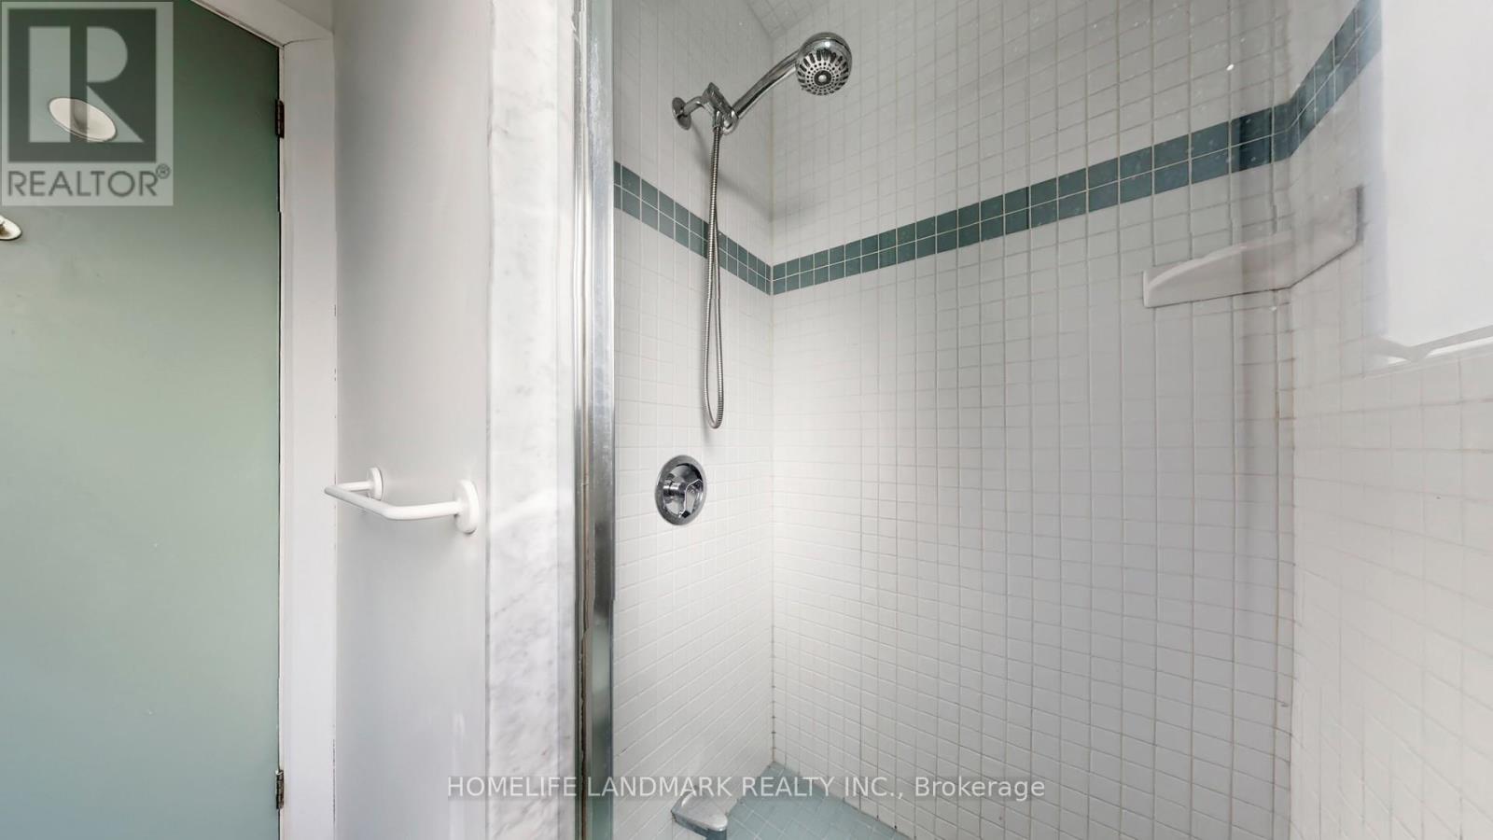
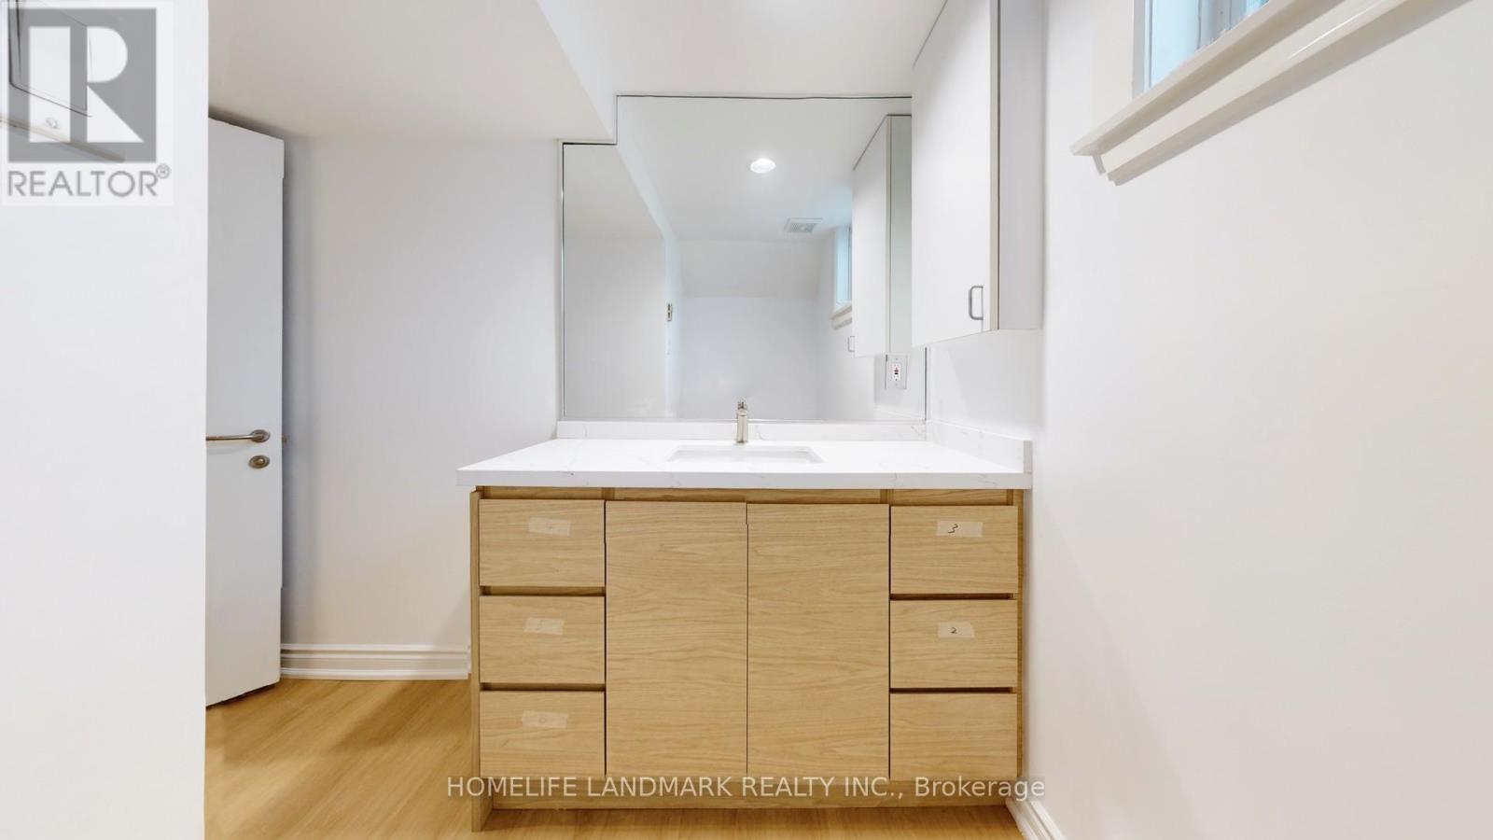
4 浴室
2000 - 2500 sqft
平房
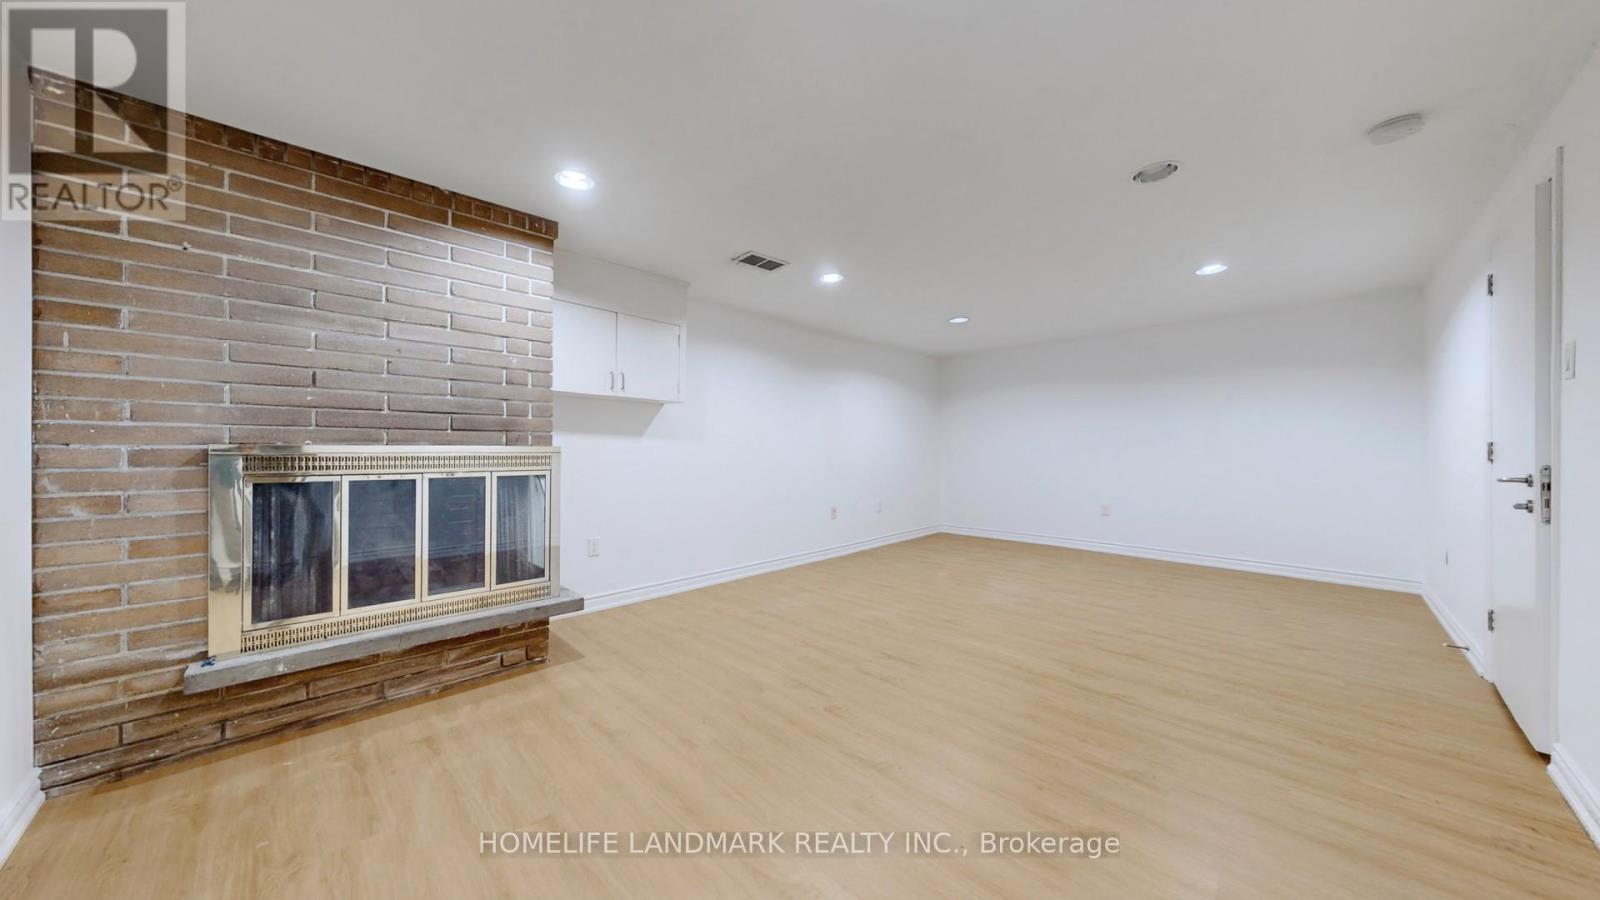
壁炉
中央空调
风热取暖
$5,350 Monthly
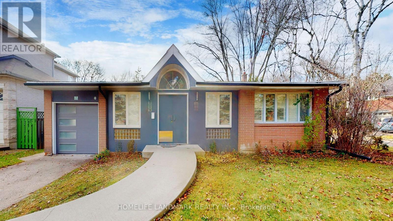
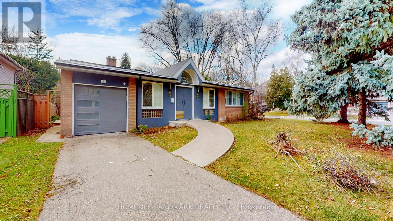
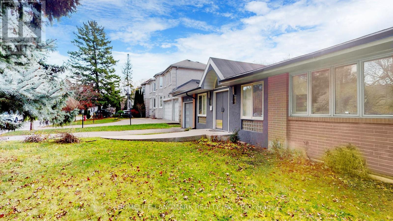
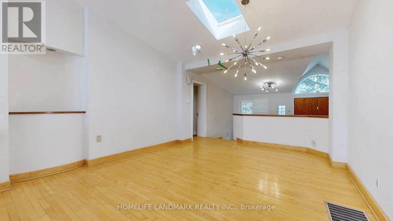
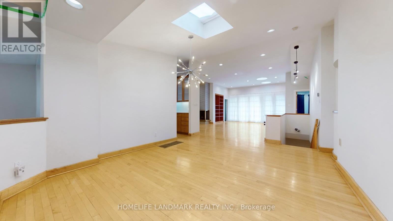
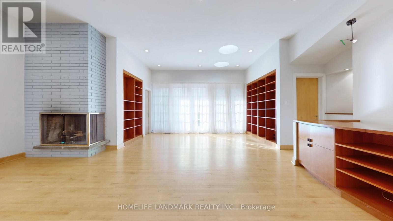
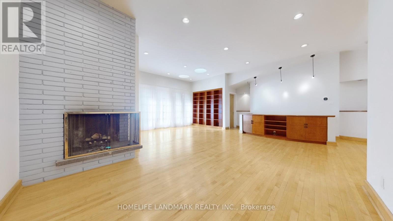
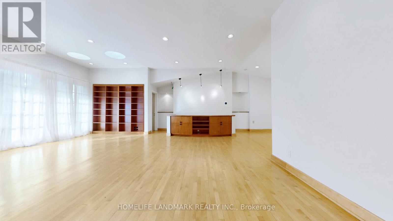
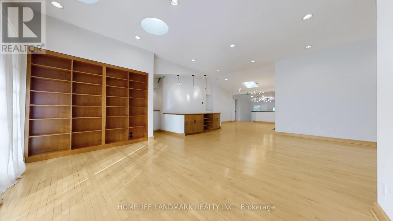
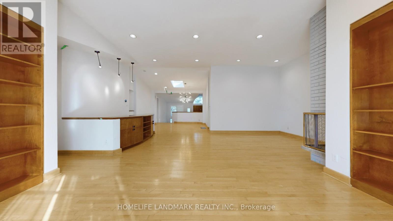
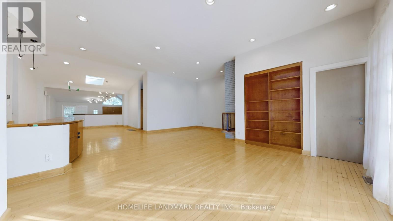
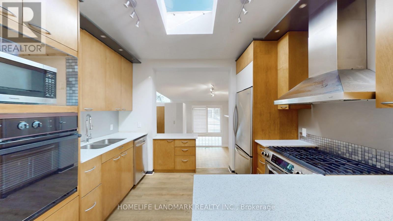
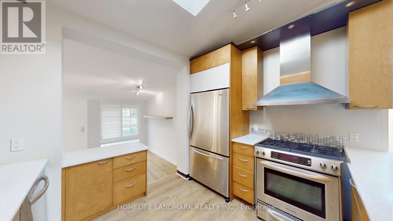
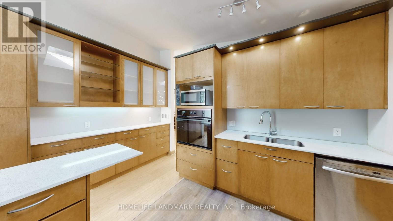
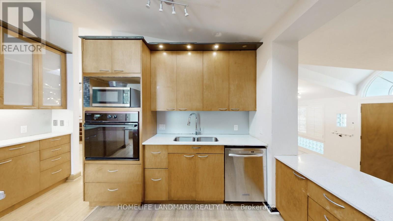
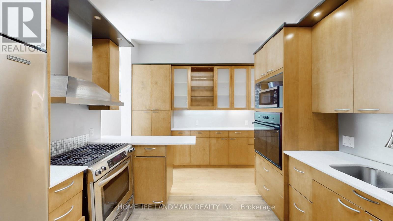
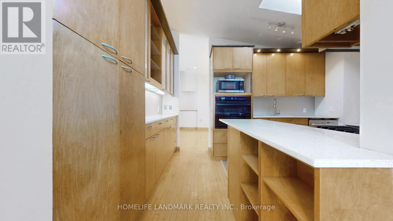
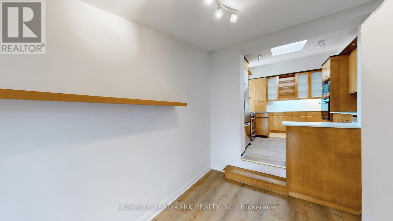
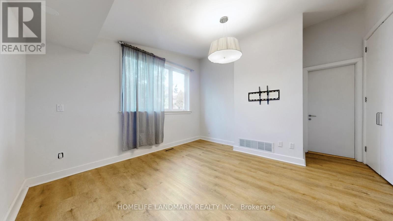
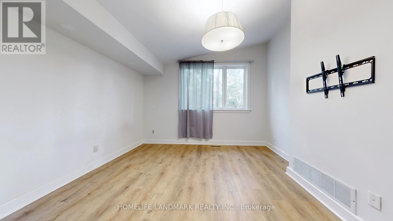
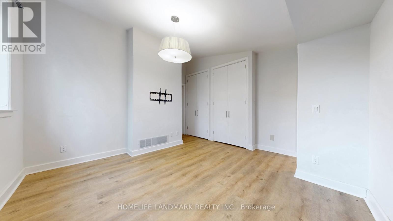
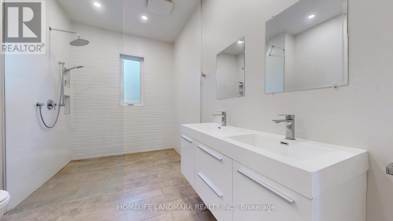
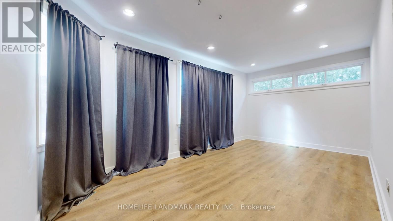
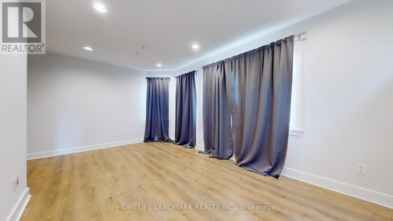
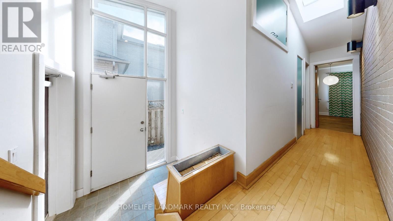
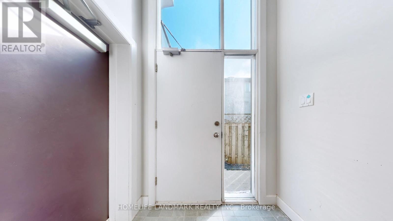
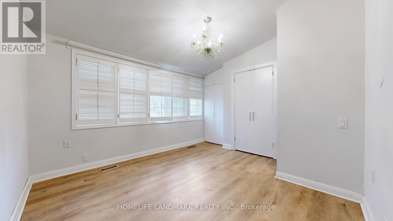
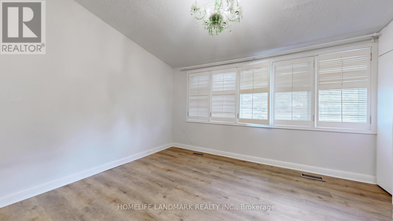
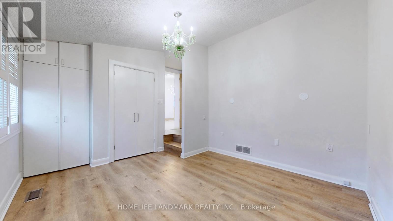
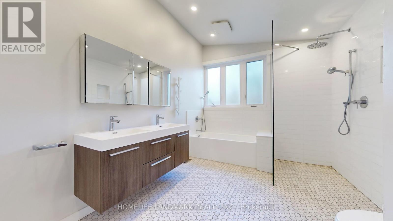
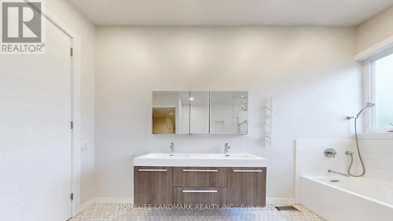
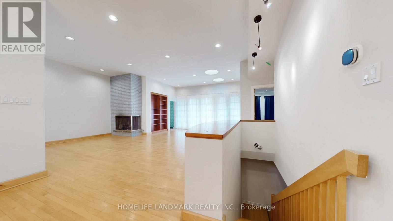
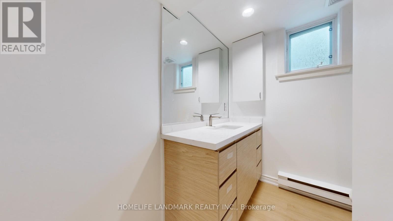
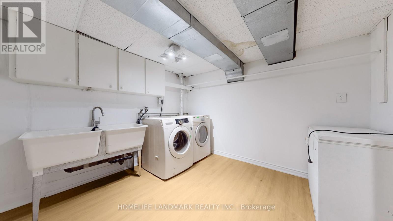
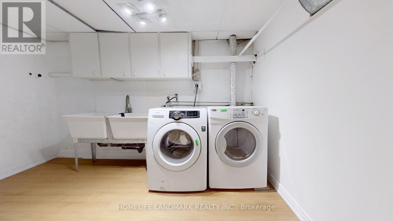
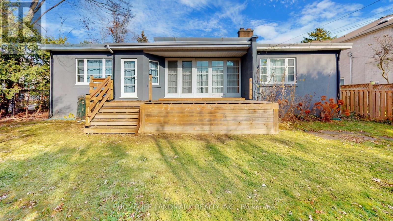
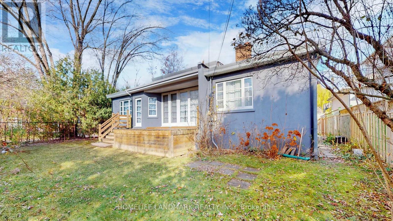
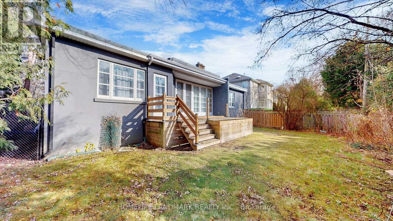
Discover this stylishly renovated, sun-filled California-style 3+2-bedroom bungalow available for rent in a highly sought-after cul-de-sac, offering 3,620 sq. ft. of total living space with an elegant open-concept design and generous windows that invite natural light. Featuring hardwood and laminate flooring throughout, this move-in-ready home combines style and comfort in an unbeatable location. Walk to Rippleton Public School and enjoy proximity to top-rated Catholic, public, and private schools, including St. Andrews MS, Windfields MS, and York Mills CI. Just steps from Shops at Don Mills, York Mills Gardens, Banbury Community Centre, parks, Edwards Gardens, and TTC access, this home offers both convenience and a vibrant community feel. With easy access to Highways 401 and the DVP, commuting is effortless. This is a rare opportunity to lease a beautifully updated home in one of Toronto's most desirable neighbourhoods. (id:43681)
房源概要
|
MLS® Number
|
C13614822 |
|
房源类型
|
民宅 |
|
社区名字
|
Banbury-Don Mills |
|
附近的便利设施
|
公园, 礼拜场所, 公共交通, 学校 |
|
社区特征
|
社区活动中心 |
|
设备类型
|
热水器 |
|
特征
|
无地毯 |
|
总车位
|
3 |
|
租赁设备类型
|
热水器 |
|
结构
|
Deck |
详 情
|
浴室
|
4 |
|
地上卧房
|
3 |
|
地下卧室
|
2 |
|
总卧房
|
5 |
|
公寓设施
|
Fireplace(s) |
|
家电类
|
烤箱 - Built-in, Water Heater, Water Meter, 烘干机, Hood 电扇, 烤箱, 炉子, 洗衣机, 窗帘, 冰箱 |
|
建筑风格
|
平房 |
|
地下室进展
|
已装修 |
|
地下室类型
|
全完工 |
|
施工种类
|
独立屋 |
|
空调
|
中央空调 |
|
外墙
|
砖 |
|
Fire Protection
|
Smoke Detectors |
|
壁炉
|
有 |
|
Fireplace Total
|
2 |
|
Flooring Type
|
Hardwood, Laminate |
|
地基类型
|
混凝土 |
|
供暖方式
|
天然气 |
|
供暖类型
|
压力热风 |
|
储存空间
|
1 |
|
内部尺寸
|
2000 - 2500 Sqft |
|
类型
|
独立屋 |
|
设备间
|
市政供水 |
车 位
土地
|
英亩数
|
无 |
|
土地便利设施
|
公园, 宗教场所, 公共交通, 学校 |
|
污水道
|
Sanitary Sewer |
|
土地深度
|
110 Ft |
|
土地宽度
|
70 Ft |
|
不规则大小
|
70 X 110 Ft |
房 间
| 楼 层 |
类 型 |
长 度 |
宽 度 |
面 积 |
|
地下室 |
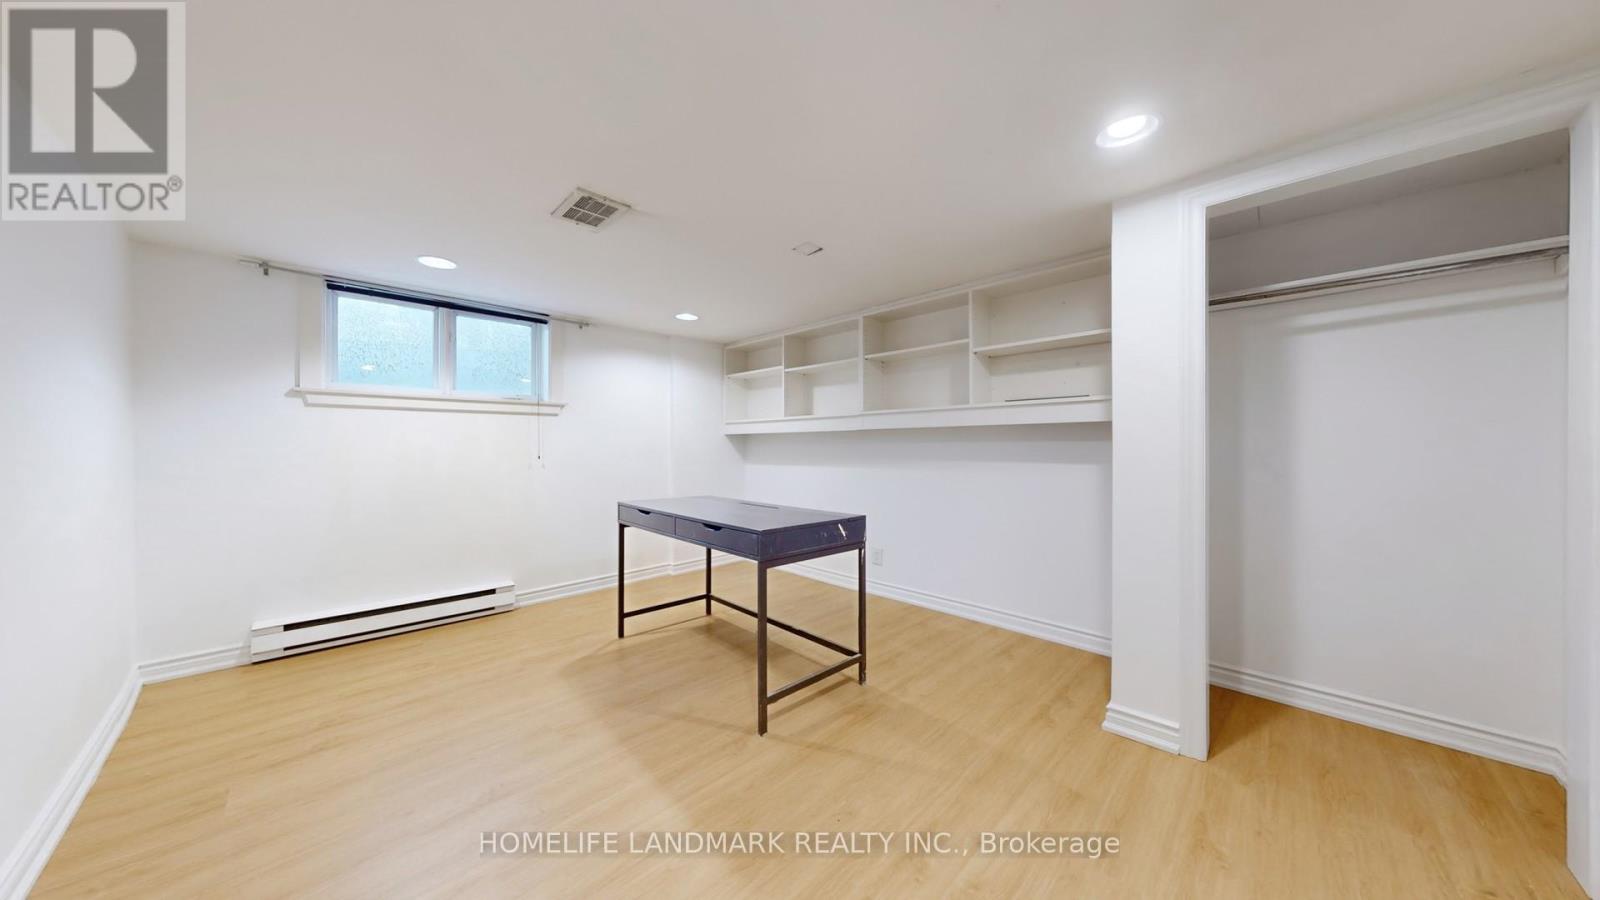
卧室 |
4.21 m |
3.35 m |
4.21 m x 3.35 m |
|
地下室 |
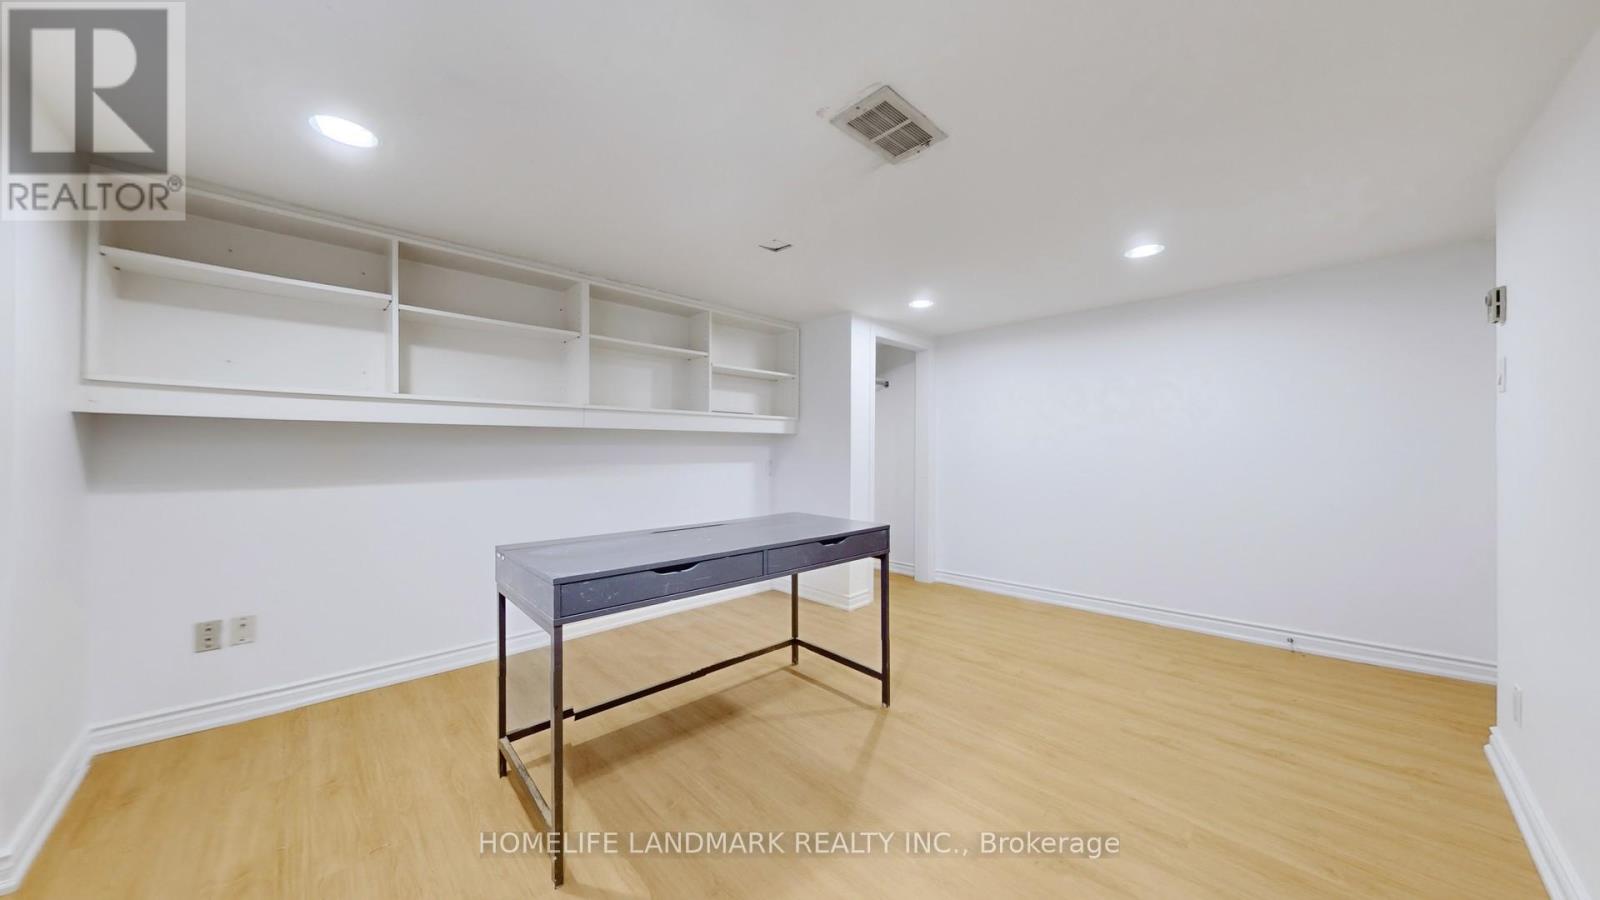
卧室 |
6.12 m |
3.66 m |
6.12 m x 3.66 m |
|
Lower Level |
娱乐,游戏房 |
7.77 m |
3.61 m |
7.77 m x 3.61 m |
|
一楼 |
客厅 |
7.34 m |
4.27 m |
7.34 m x 4.27 m |
|
一楼 |
餐厅 |
4.2 m |
4.11 m |
4.2 m x 4.11 m |
|
一楼 |
厨房 |
3.89 m |
3.18 m |
3.89 m x 3.18 m |
|
一楼 |
Library |
5.08 m |
2.49 m |
5.08 m x 2.49 m |
|
一楼 |
主卧 |
3.76 m |
3.71 m |
3.76 m x 3.71 m |
|
一楼 |
第二卧房 |
3.66 m |
3.35 m |
3.66 m x 3.35 m |
|
一楼 |
第三卧房 |
4.57 m |
3.15 m |
4.57 m x 3.15 m |
|
一楼 |
Office |
3.4 m |
1.93 m |
3.4 m x 1.93 m |
设备间
https://www.realtor.ca/real-estate/30089321/1-malabar-place-toronto-banbury-don-mills-banbury-don-mills