
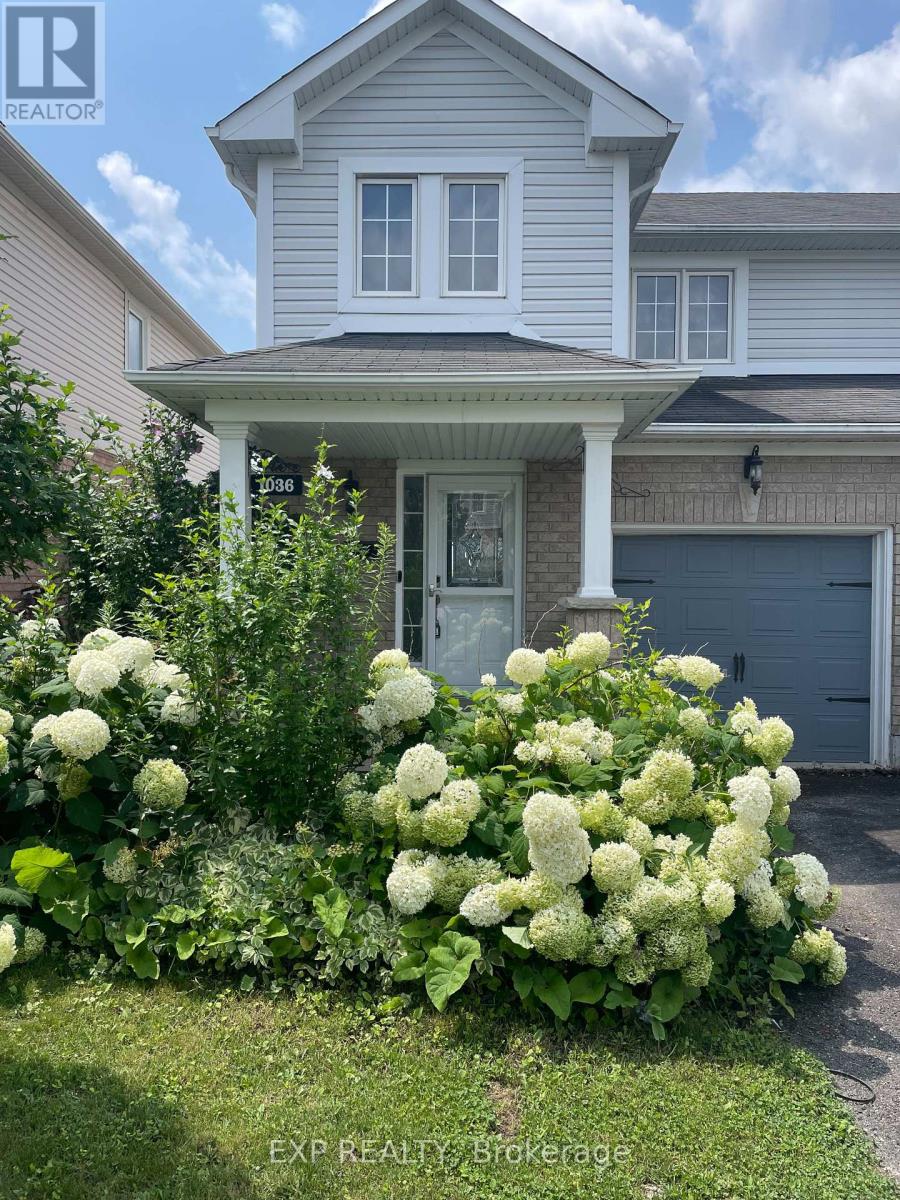
1036 Southport Drive Oshawa (Donevan), Ontario L1H 8A3



$739,997
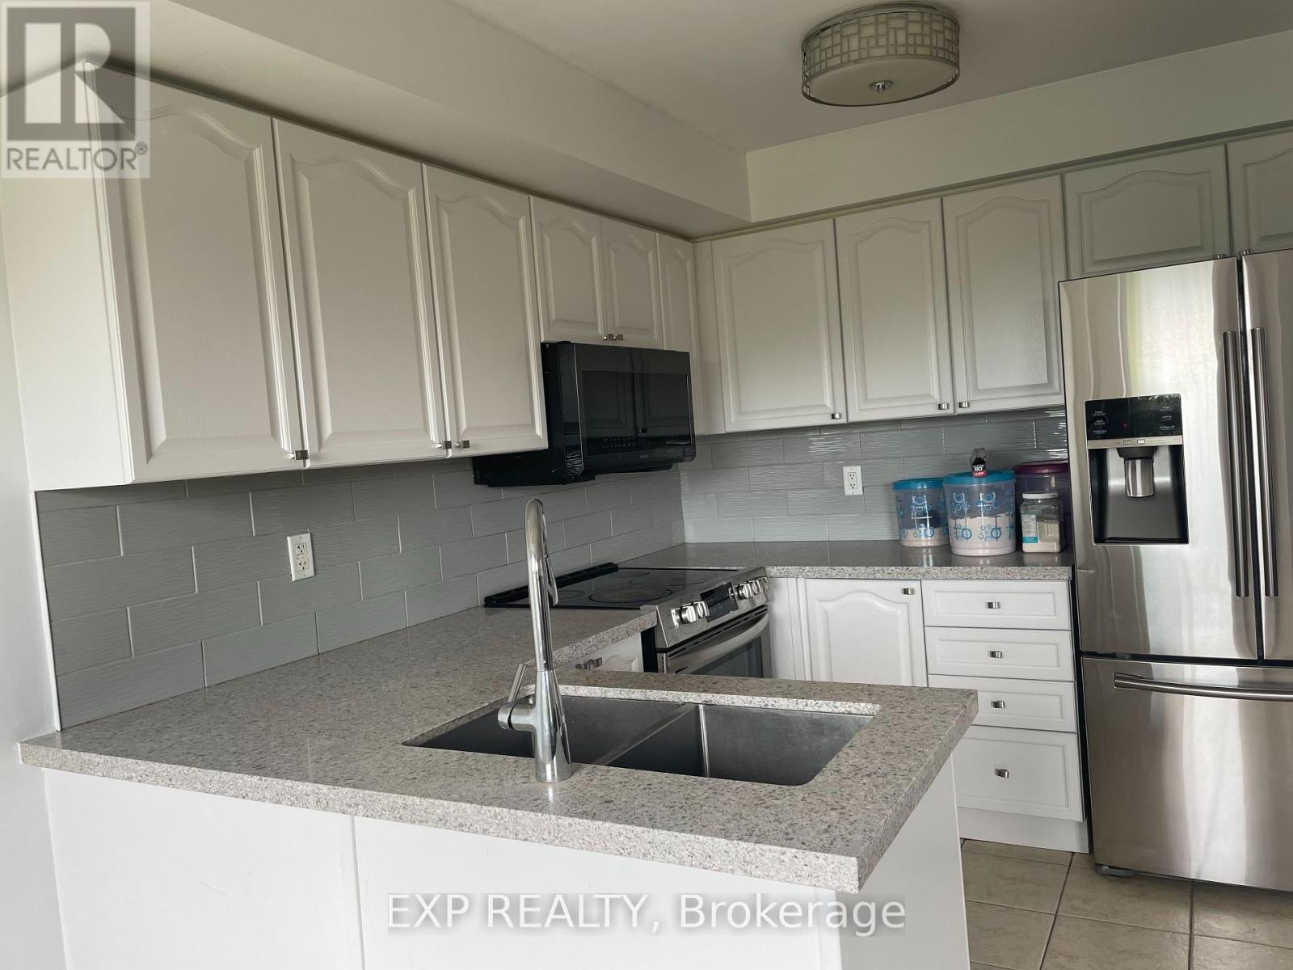
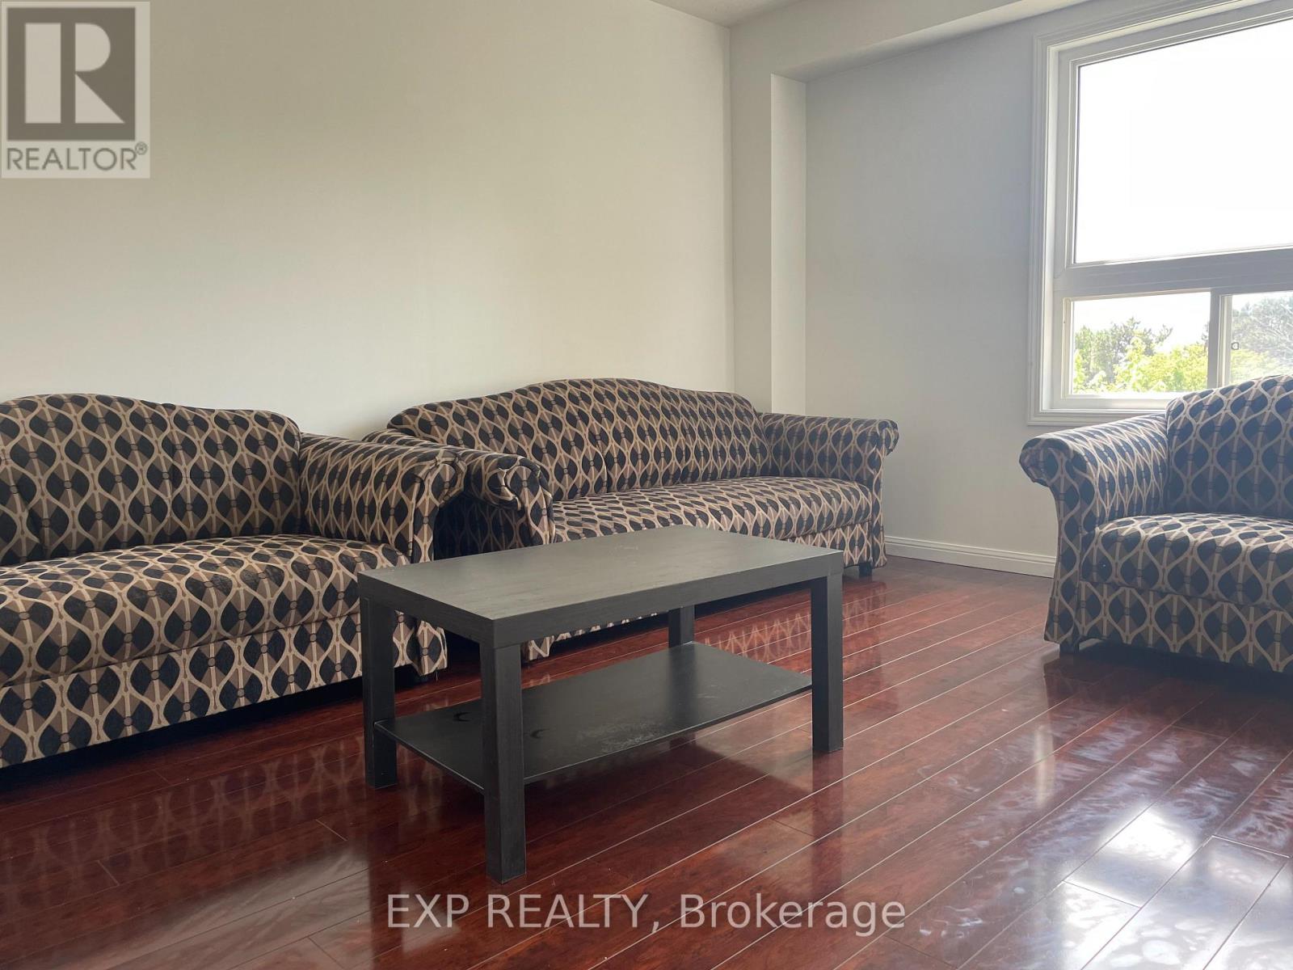
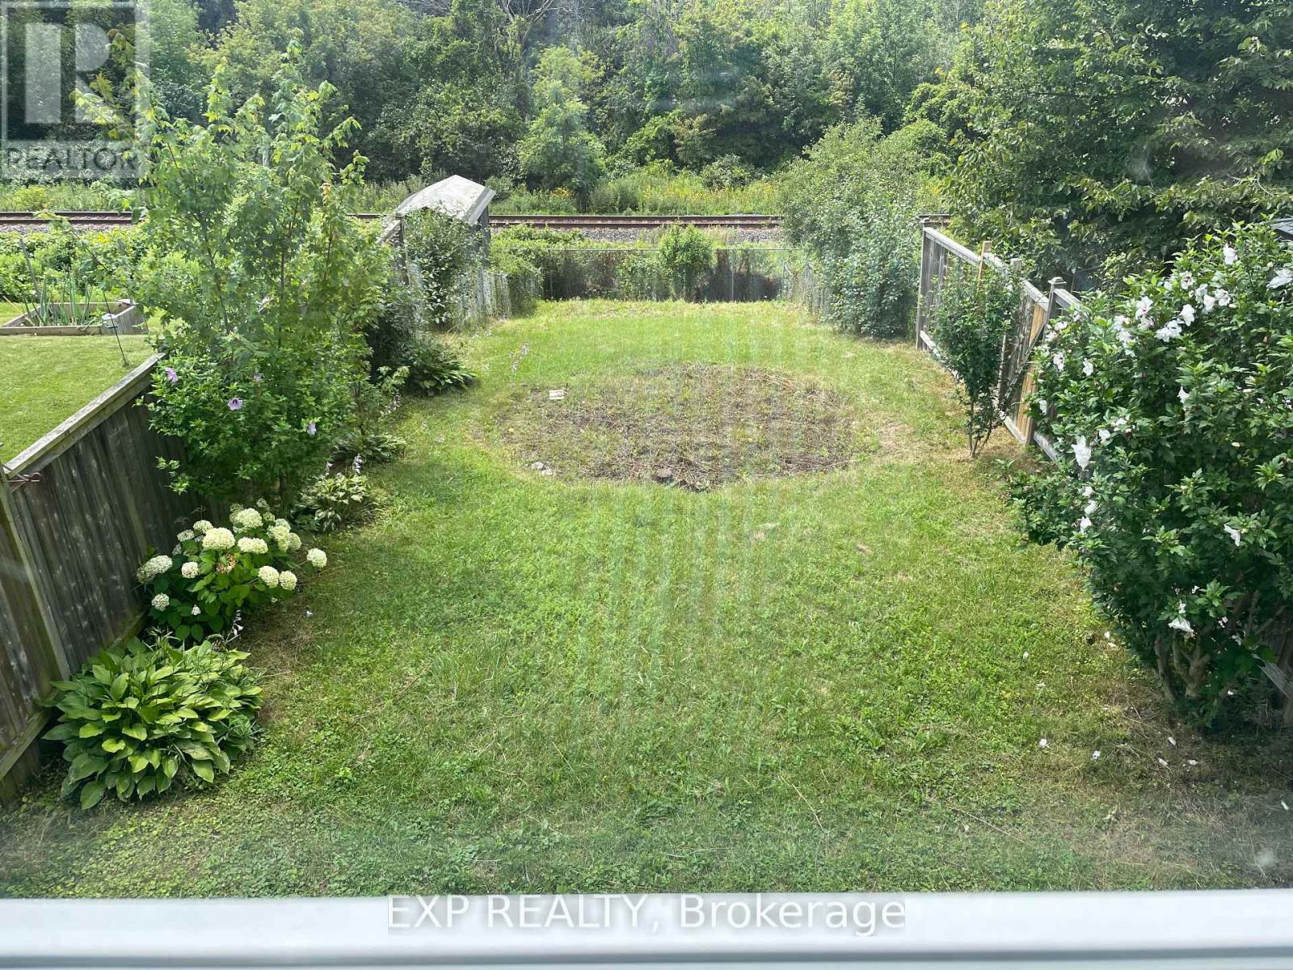
A free hold End town house looks and feel like a Semi-Detached house with a amazing Big lot size of 25.1 X 180 feet. Can park 3 cars in drive way and one in the Garage, plenty of land and and the back yard to grow vegetables. Freshly Painted through out, Pot Lights in Main floor & Lower Level. Upgraded Kitchen with Granite Counter Top , S/S Fridge, Cooking Range & Built - in Microwave Oven, Water Softner for fresh refreshing water through out the house. Relax in the W/O basement with an amazing view and serenity of the nature view, relaxing and refreshing . Walk to the park & Lake on the family friendly neighborhoods, minutes to401, shopping, schools & all other amenities. (id:43681)
房源概要
| MLS® Number | E13614838 |
| 房源类型 | 民宅 |
| 社区名字 | Donevan |
| 设备类型 | 热水器 |
| 总车位 | 3 |
| 租赁设备类型 | 热水器 |
| View Type | Direct Water View |
详 情
| 浴室 | 3 |
| 地上卧房 | 3 |
| 地下卧室 | 1 |
| 总卧房 | 4 |
| Age | 16 To 30 Years |
| 家电类 | Garage Door Opener Remote(s), 微波炉, Range, 冰箱 |
| 地下室进展 | 已装修 |
| 地下室功能 | Walk Out |
| 地下室类型 | N/a (finished) |
| 施工种类 | 附加的 |
| 空调 | 中央空调 |
| 外墙 | 砖 |
| Flooring Type | Carpeted, Laminate, Ceramic |
| 地基类型 | 砖, 混凝土浇筑 |
| 客人卫生间(不包含洗浴) | 1 |
| 供暖方式 | 天然气 |
| 供暖类型 | 压力热风 |
| 储存空间 | 2 |
| 内部尺寸 | 1100 - 1500 Sqft |
| 类型 | 联排别墅 |
| 设备间 | 市政供水 |
车 位
| 附加车库 | |
| Garage |
土地
| 英亩数 | 无 |
| 污水道 | Sanitary Sewer |
| 土地深度 | 180 Ft ,6 In |
| 土地宽度 | 25 Ft ,1 In |
| 不规则大小 | 25.1 X 180.5 Ft |
房 间
| 楼 层 | 类 型 | 长 度 | 宽 度 | 面 积 |
|---|---|---|---|---|
| 二楼 | 主卧 | 4.14 m | 3.51 m | 4.14 m x 3.51 m |
| 二楼 | 第二卧房 | 2.92 m | 2.79 m | 2.92 m x 2.79 m |
| 二楼 | 第三卧房 | 3.99 m | 2.74 m | 3.99 m x 2.74 m |
| Lower Level | 家庭房 | Measurements not available | ||
| Lower Level | 洗衣房 | Measurements not available | ||
| Lower Level | Office | Measurements not available | ||
| 一楼 | 大型活动室 | 4.52 m | 3 m | 4.52 m x 3 m |
| 一楼 | 厨房 | 2.77 m | 2.57 m | 2.77 m x 2.57 m |
| 一楼 | 餐厅 | 2.57 m | 2.21 m | 2.57 m x 2.21 m |
设备间
| 有线电视 | 已安装 |
| 配电箱 | 已安装 |
| 污水道 | 已安装 |
https://www.realtor.ca/real-estate/30089339/1036-southport-drive-oshawa-donevan-donevan

The trademarks REALTOR®, REALTORS®, and the REALTOR® logo are controlled by The Canadian Real Estate Association (CREA) and identify real estate professionals who are members of CREA. The trademarks MLS®, Multiple Listing Service® and the associated logos are owned by The Canadian Real Estate Association (CREA) and identify the quality of services provided by real estate professionals who are members of CREA. The trademark DDF® is owned by The Canadian Real Estate Association (CREA) and identifies CREA's Data Distribution Facility (DDF®)
Toronto Real Estate Board
Exp Realty
July 28 2026 11:30:40
