
701 Joseph Street Selwyn, Ontario K0L 1T0


$620,000
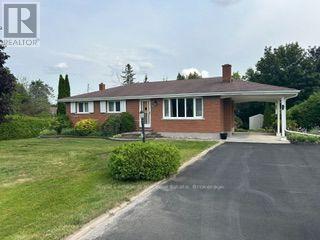
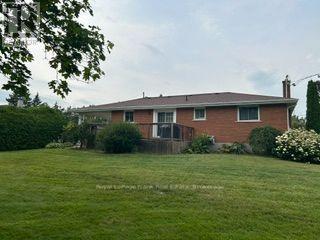
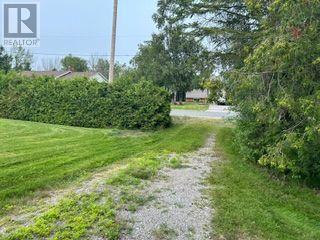
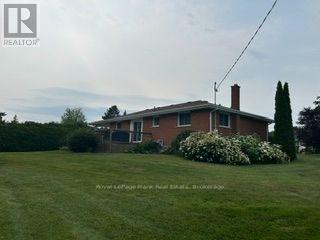
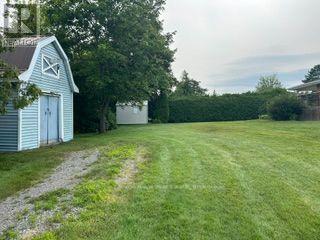
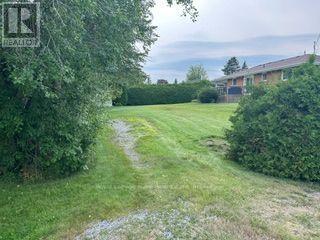
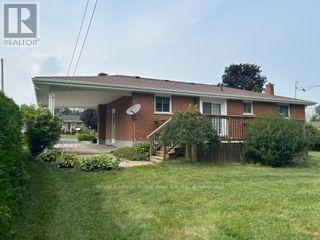
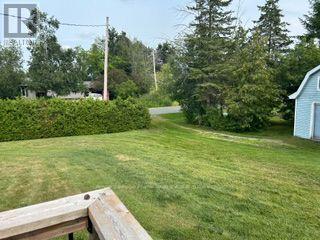
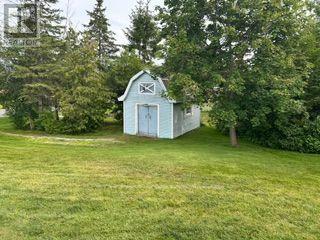
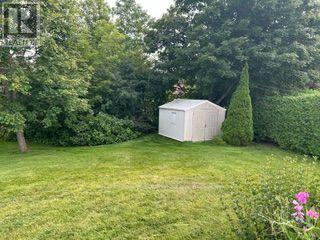
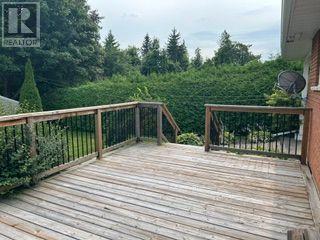
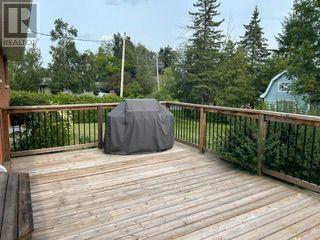
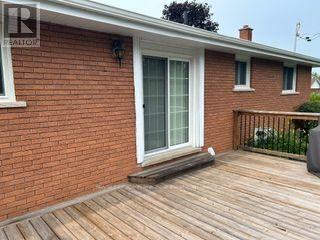
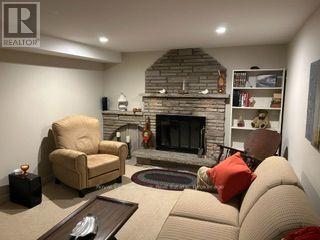
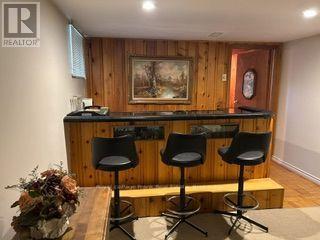
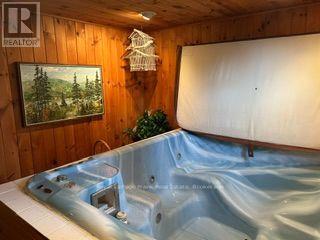
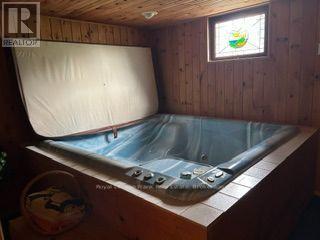
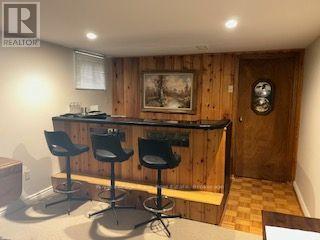
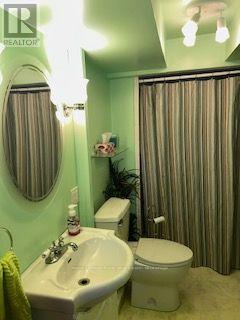
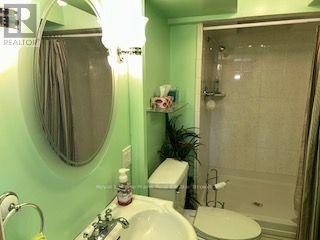
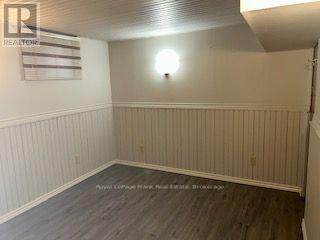
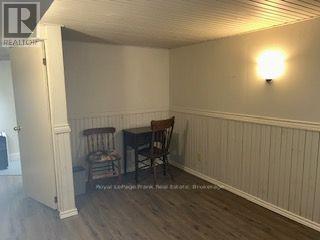
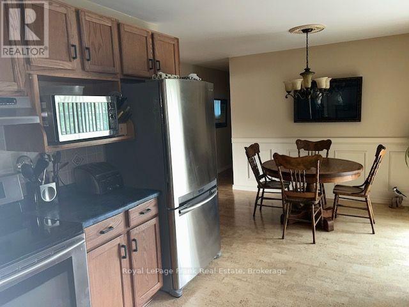
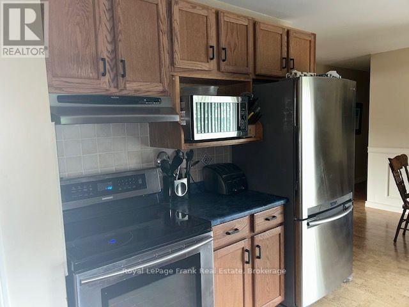
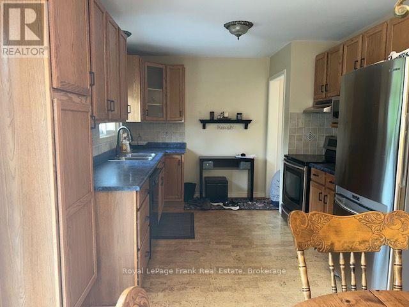
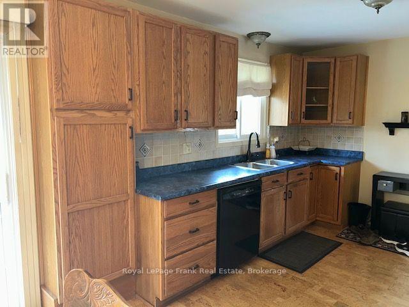
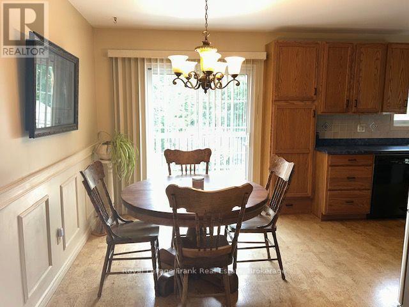
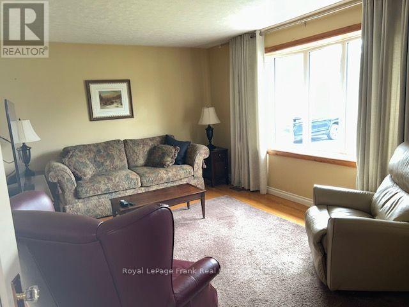
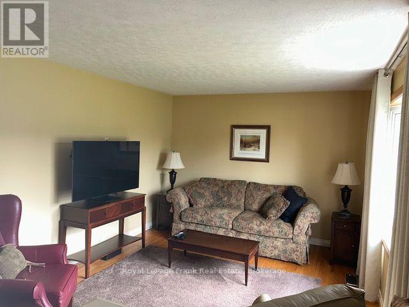
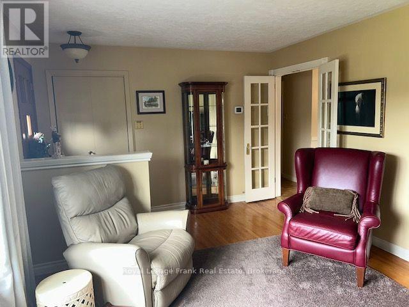
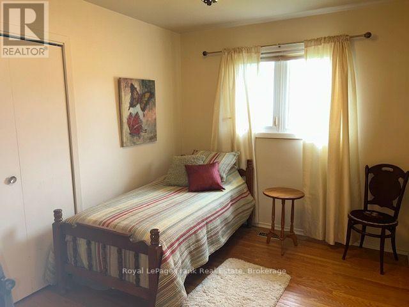
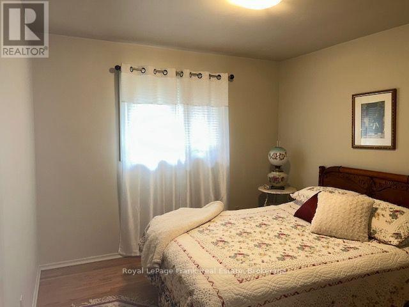
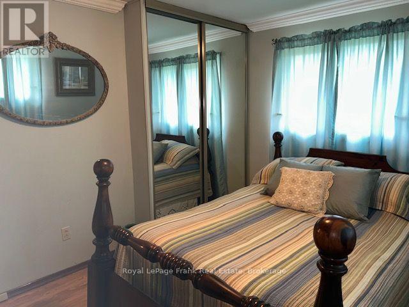
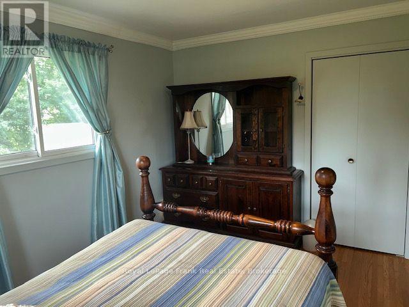
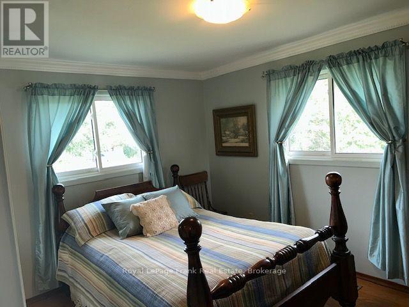
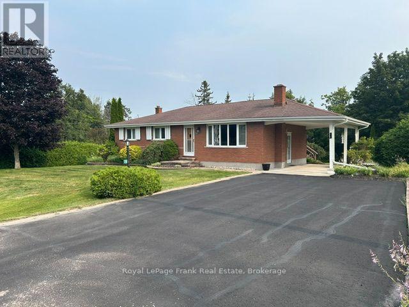
Welcome to Youngstown, a wonderful, family-oriented country subdivision in Ennismore. Just 15 minutes north of Peterborough and convenient to most amenities including excellent hockey teams at the Ennismore Community Centre, good schools, churches, golfing, shopping, and right next door to Chemong Lake for great fishing and boating. This home is an immaculate, well cared for all-brick bungalow. Extremely low maintenance with newer aluminum soffits and fascia. Large 2-car deep carport. An excellent backyard features separate driveway access into the backyard from Corkery Road, ideal for the handyman or tradesman, for any extra vehicles, a future workshop, or easy storage of boats, trailers, etc. Inside offers a large eat-in sized kitchen with sliding door walkout to a 3 year old 20' x 12'6 deck overlooking the super private backyard. Hardwood floors are in the living room, hallway, and upstairs bedrooms. Huge recreation room downstairs with a wood burning fireplace and a bar. Basement also features a 4th bedroom, office, or games room, plus a finished hot tub room which could also be utilized as an extra bedroom, office, games room, etc. (id:43681)
房源概要
| MLS® Number | X13614722 |
| 房源类型 | 民宅 |
| 社区名字 | Selwyn |
| 附近的便利设施 | 近高尔夫球场, 礼拜场所, 学校 |
| 社区特征 | 社区活动中心 |
| 特征 | Level Lot, 树木繁茂的地区, Level, Paved Yard, Sump Pump |
| 总车位 | 8 |
| 结构 | Deck, 棚 |
详 情
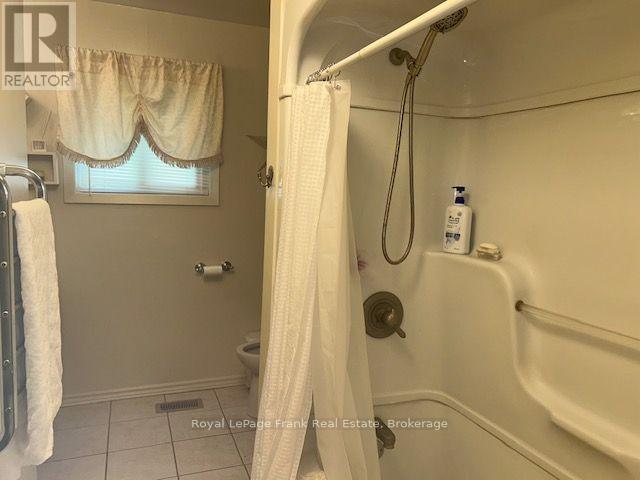
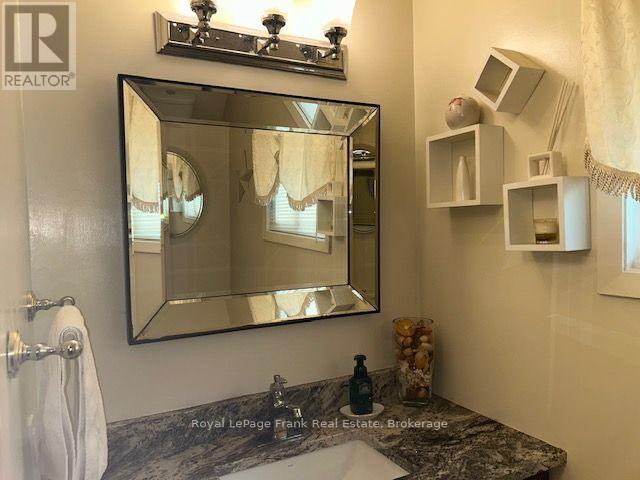
| 浴室 | 2 |
| 地上卧房 | 3 |
| 总卧房 | 3 |
| Age | 51 To 99 Years |
| 公寓设施 | Fireplace(s) |
| 家电类 | Water Heater, Water Softener, 洗碗机, 烘干机, 微波炉, 炉子, 洗衣机, 窗帘, 冰箱 |
| 建筑风格 | 平房 |
| 地下室进展 | 已装修 |
| 地下室类型 | 全完工 |
| 施工种类 | 独立屋 |
| 外墙 | 砖 |
| Fire Protection | Smoke Detectors |
| 壁炉 | 有 |
| Fireplace Total | 1 |
| Flooring Type | Hardwood |
| 地基类型 | 水泥 |
| 供暖方式 | 电 |
| 供暖类型 | Forced Air, Heat Pump |
| 储存空间 | 1 |
| 内部尺寸 | 1100 - 1500 Sqft |
| 类型 | 独立屋 |
| 设备间 | Dug Well |
车 位
| Carport | |
| 没有车库 | |
| Covered |
土地
| 入口类型 | Year-round Access |
| 英亩数 | 无 |
| 土地便利设施 | 近高尔夫球场, 宗教场所, 学校 |
| Landscape Features | Landscaped |
| 污水道 | Septic System |
| 土地深度 | 161 Ft ,3 In |
| 土地宽度 | 94 Ft ,6 In |
| 不规则大小 | 94.5 X 161.3 Ft |
| 规划描述 | 住宅 |
房 间
| 楼 层 | 类 型 | 长 度 | 宽 度 | 面 积 |
|---|---|---|---|---|
| 地下室 | 其它 | 1.64 m | 1.4 m | 1.64 m x 1.4 m |
| 地下室 | 娱乐,游戏房 | 9.33 m | 3.41 m | 9.33 m x 3.41 m |
| 地下室 | 其它 | 3.38 m | 2.99 m | 3.38 m x 2.99 m |
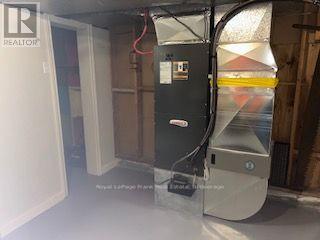
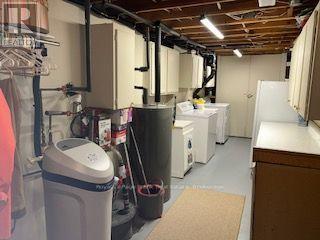
| 地下室 | 设备间 | 4 m | 5.73 m | 4 m x 5.73 m |
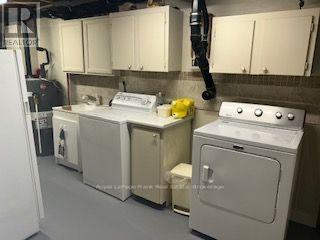
| 地下室 | 洗衣房 | 4.26 m | 2.13 m | 4.26 m x 2.13 m |
| 地下室 | 卧室 | 4.14 m | 2.9 m | 4.14 m x 2.9 m |
| 一楼 | 厨房 | 5.82 m | 3.26 m | 5.82 m x 3.26 m |
| 一楼 | 客厅 | 5.8 m | 3.53 m | 5.8 m x 3.53 m |
| 一楼 | 主卧 | 3.9 m | 3.14 m | 3.9 m x 3.14 m |
| 一楼 | 卧室 | 3.5 m | 3.1 m | 3.5 m x 3.1 m |
| 一楼 | 卧室 | 3.5 m | 2.47 m | 3.5 m x 2.47 m |
设备间
| 配电箱 | 已安装 |
| Natural Gas Available | 可用 |
| Telephone | Nearby |
https://www.realtor.ca/real-estate/30089065/701-joseph-street-selwyn-selwyn

The trademarks REALTOR®, REALTORS®, and the REALTOR® logo are controlled by The Canadian Real Estate Association (CREA) and identify real estate professionals who are members of CREA. The trademarks MLS®, Multiple Listing Service® and the associated logos are owned by The Canadian Real Estate Association (CREA) and identify the quality of services provided by real estate professionals who are members of CREA. The trademark DDF® is owned by The Canadian Real Estate Association (CREA) and identifies CREA's Data Distribution Facility (DDF®)
Durham Region Association of REALTORS®
Royal LePage Frank Real Estate
July 31 2026 04:20:07
