2 卧室
2 浴室
1100 - 1500 sqft
平房
中央空调, 换气器
风热取暖
$229,000
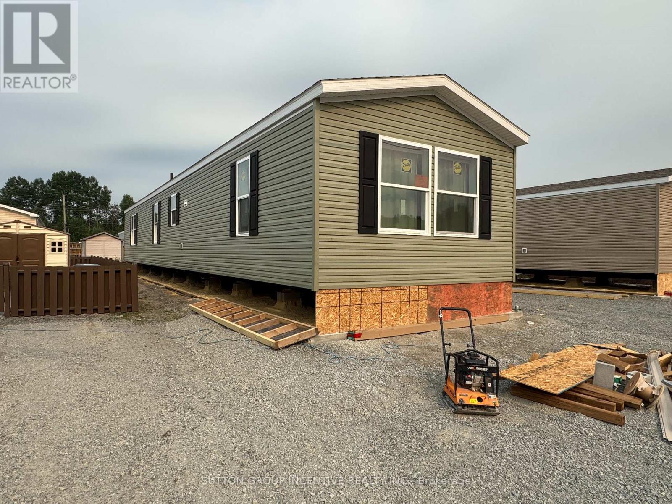
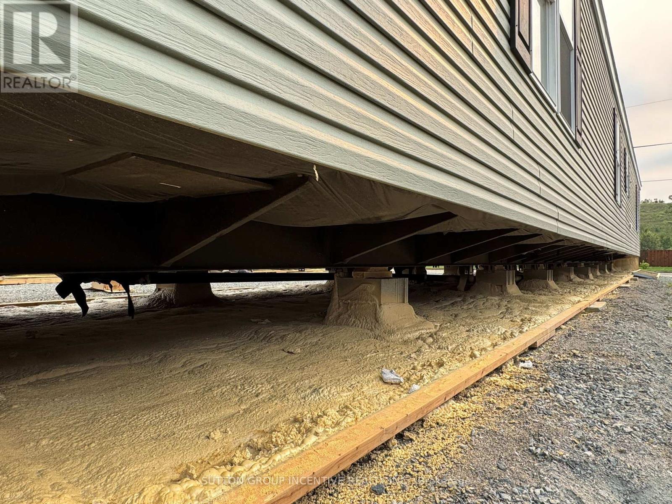
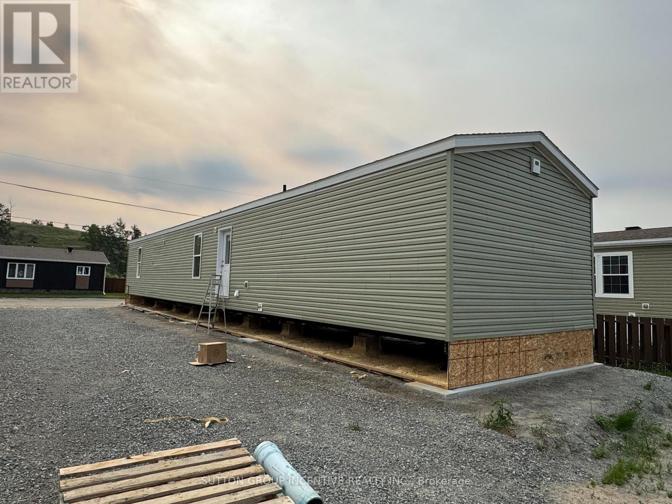
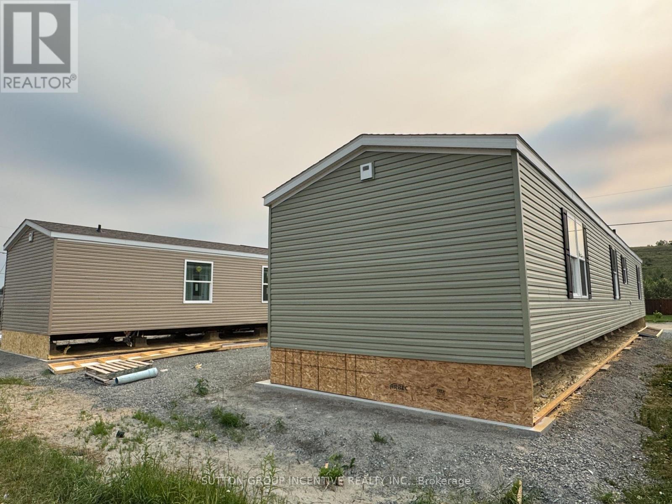
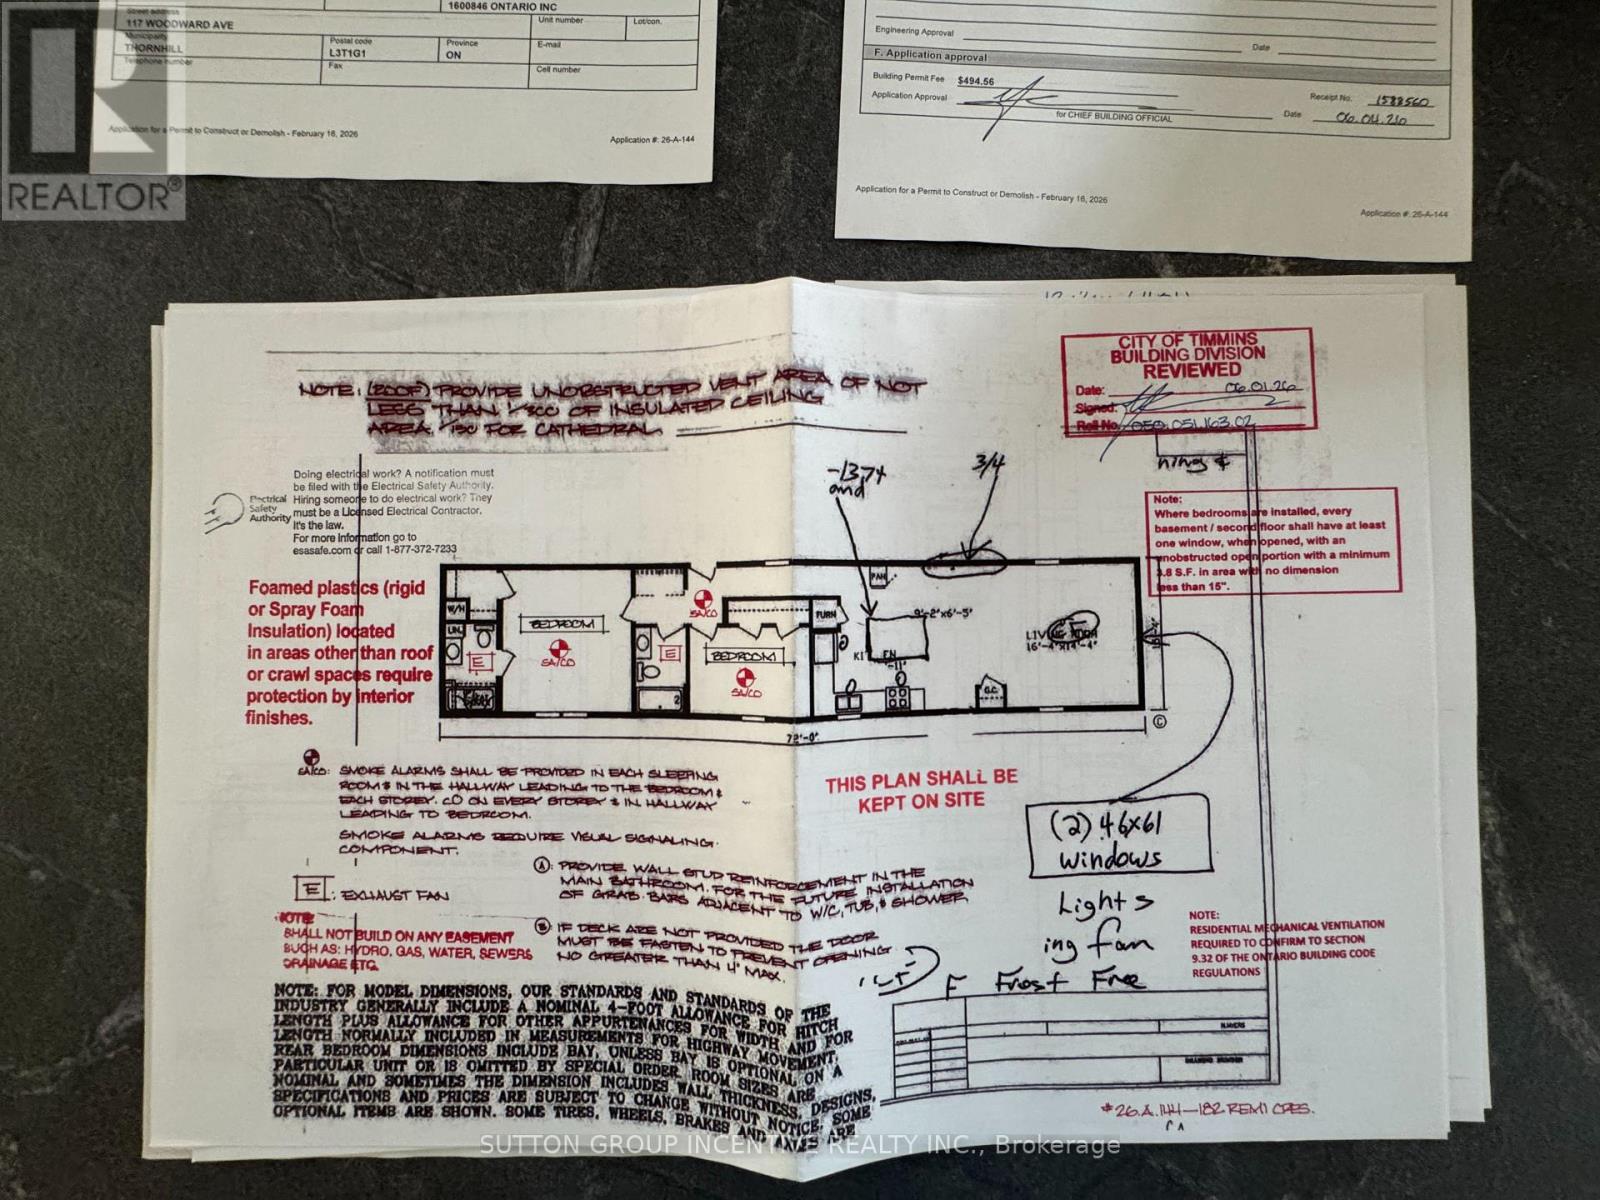
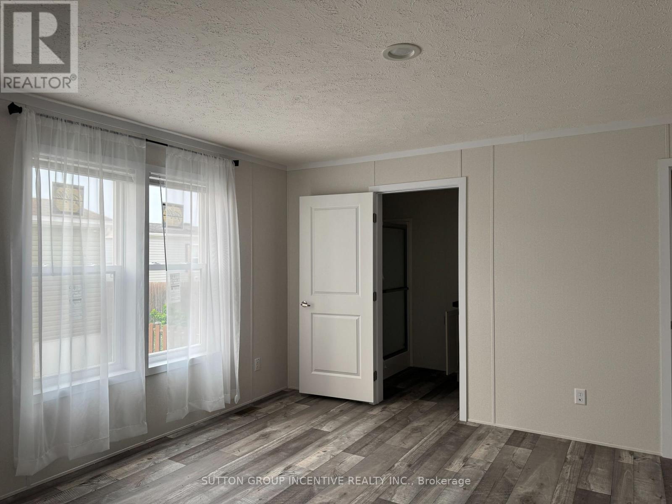
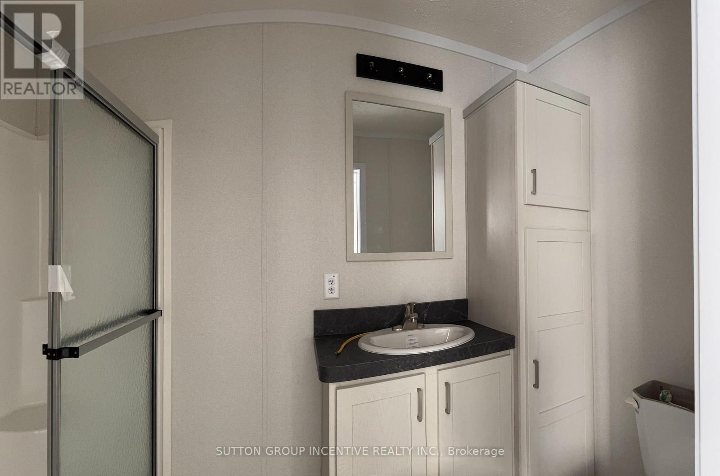
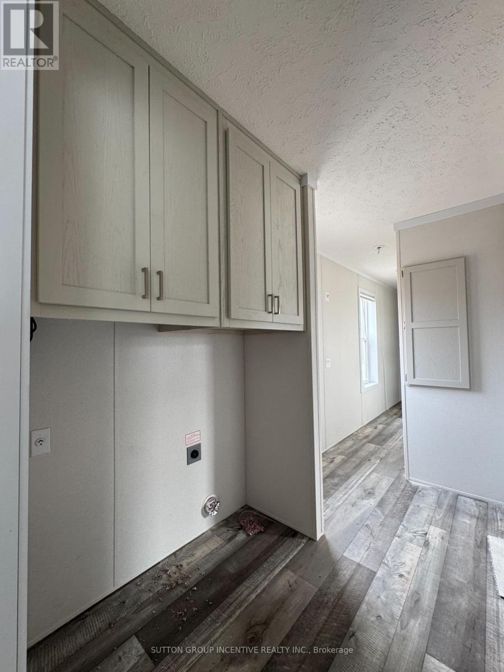
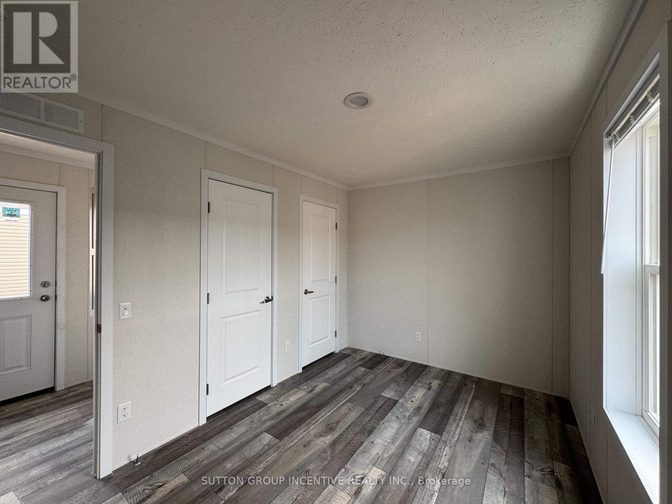
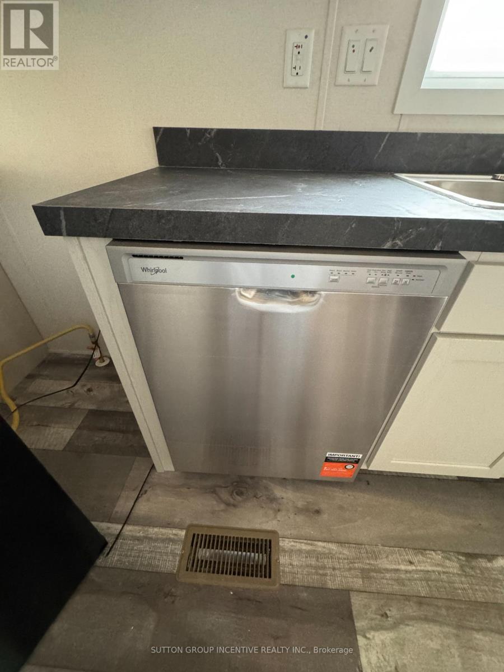
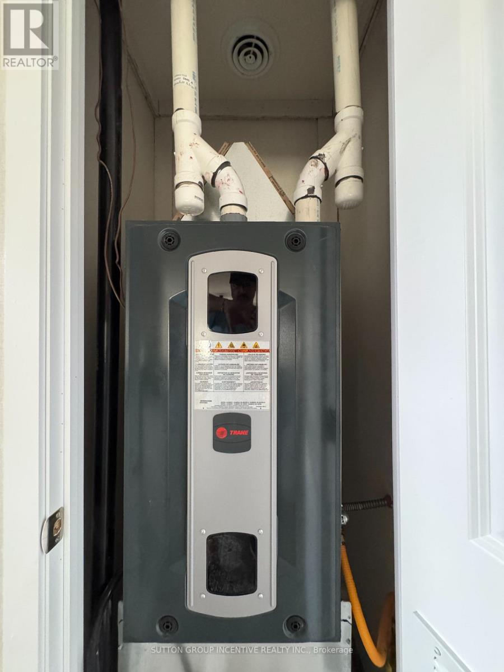
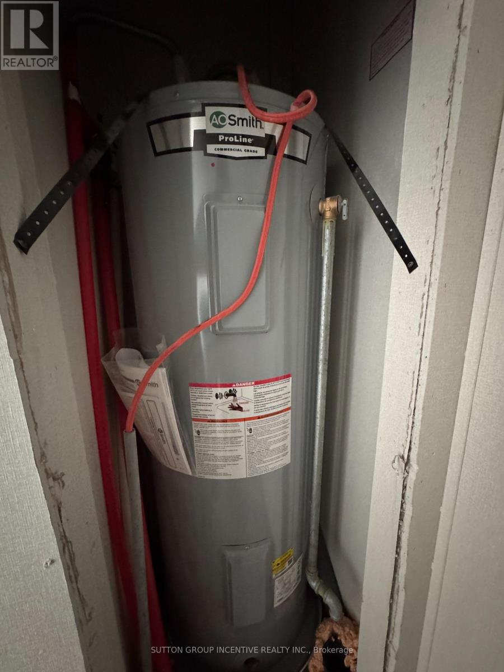
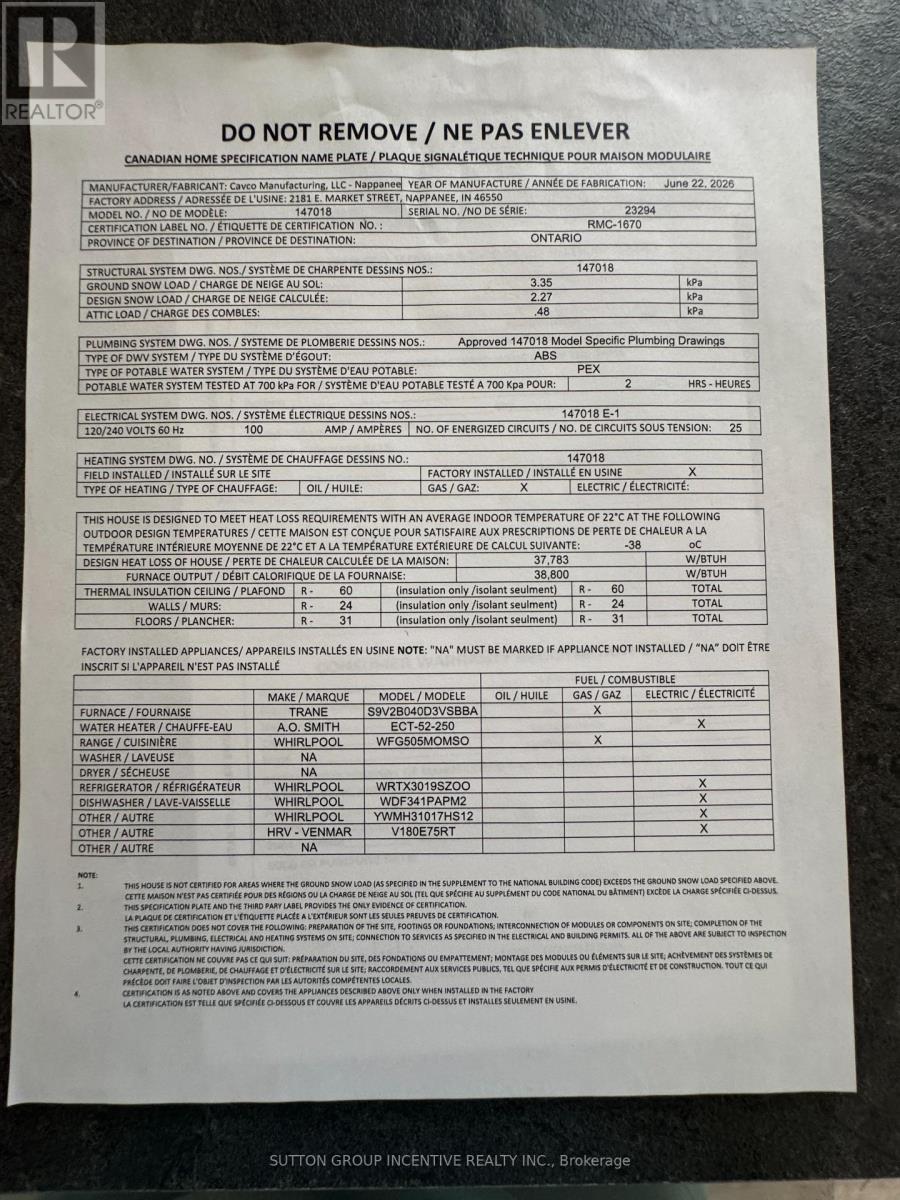
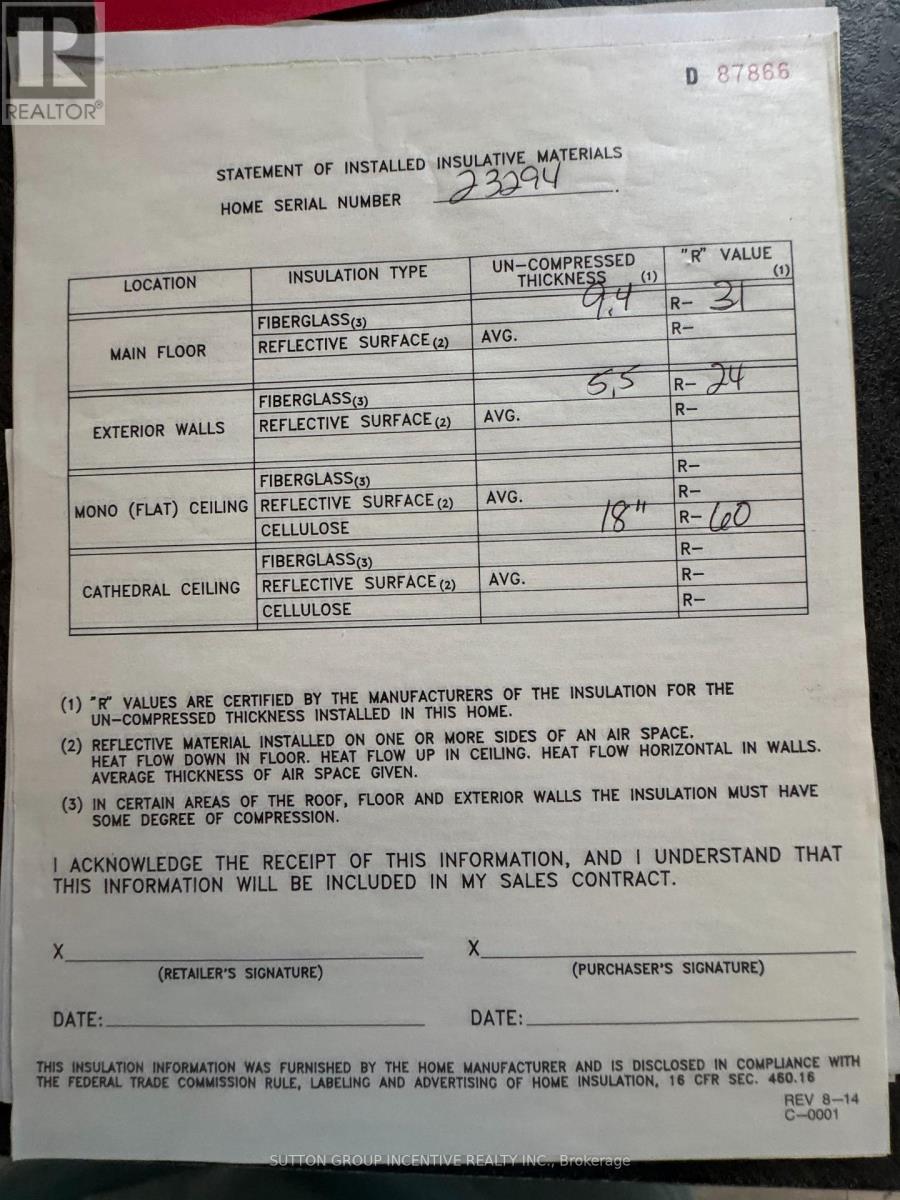
Brand new, comfortable, energy efficient home on Remi Cr. in True North Estates. Waiting for you to come and choose what size deck you want against the patio door. These affordable and thoughtfully designed 2026 mobile homes are built for your personal comfort. No drafts, or cold floors, triple glazed windows included at a cost of $7000 for Northern Ontario's demanding climate, the attic/ceiling has R60 insulation, the floors have R31 and the walls are R24, the perimeter skirting is insulated, and the gravel pad under the mobile home is covered with hard foam insulation, offering energy savings that truly sets these homes apart from older homes that were built before energy efficiency became important. Please talk to our new home residents to understand why they love their homes and our customer service. This affordable, approximately 1100 square foot, open concept, 2-bedroom, 2-bathroom mobile home, shows very well and is ready for you to move in. Enjoy the natural wood-finish kitchen cabinets, crown mouldings, LED lights and stainless steel appliances. The spacious living room and other features including high efficiency furnace, (central air conditioning ready), storage for linens and clothes, a built-in dishwasher, a built-in microwave, a Heat Recovery (HRV) ventilation system to supply fresh air in your home and lots of natural light are all there for your comfort. If you are a serious Buyer this is a must-see home. Look no further than our community and book your new home. (id:43681)
房源概要
|
MLS® Number
|
T13614672 |
|
房源类型
|
民宅 |
|
社区名字
|
TS - Trailer Parks |
|
总车位
|
2 |
|
结构
|
Deck |
详 情
|
浴室
|
2 |
|
地上卧房
|
2 |
|
总卧房
|
2 |
|
Age
|
0 To 5 Years |
|
家电类
|
洗碗机, 微波炉, Gas 炉子(s), Whirlpool, 冰箱 |
|
建筑风格
|
平房 |
|
地下室类型
|
没有 |
|
空调
|
Central Air Conditioning, 换气机 |
|
外墙
|
乙烯基壁板 |
|
供暖方式
|
天然气 |
|
供暖类型
|
压力热风 |
|
储存空间
|
1 |
|
内部尺寸
|
1100 - 1500 Sqft |
|
类型
|
Mobile Home |
|
设备间
|
市政供水 |
车 位
土地
|
英亩数
|
无 |
|
污水道
|
Sanitary Sewer |
|
土地深度
|
90 Ft |
|
土地宽度
|
40 Ft |
|
不规则大小
|
40 X 90 Ft |
|
规划描述
|
Rdmhp |
房 间
| 楼 层 |
类 型 |
长 度 |
宽 度 |
面 积 |
|
一楼 |
客厅 |
4.98 m |
4.37 m |
4.98 m x 4.37 m |
|
一楼 |
厨房 |
3.53 m |
3.3 m |
3.53 m x 3.3 m |
|
一楼 |
第二卧房 |
3.86 m |
2.59 m |
3.86 m x 2.59 m |
|
一楼 |
卧室 |
4.04 m |
2.59 m |
4.04 m x 2.59 m |
|
一楼 |
设备间 |
1.8 m |
0.99 m |
1.8 m x 0.99 m |
|
一楼 |
浴室 |
2.59 m |
1.8 m |
2.59 m x 1.8 m |
设备间
https://www.realtor.ca/real-estate/30089164/182-remi-crescent-timmins-ts-trailer-parks-ts-trailer-parks