
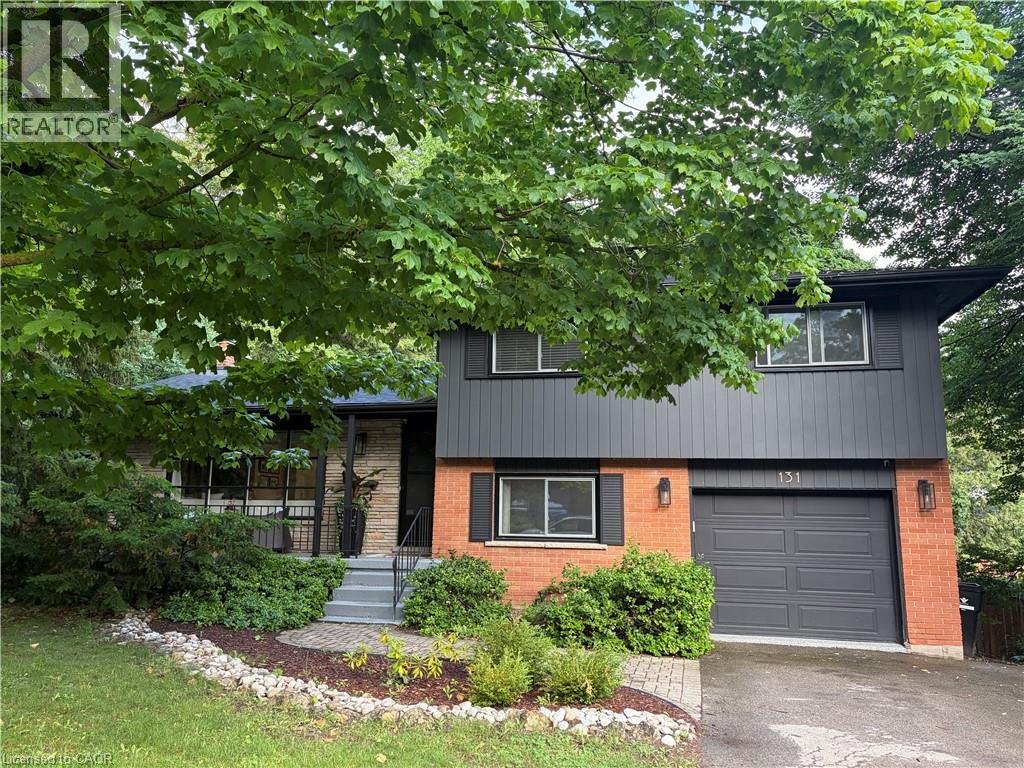
131 Renaud Drive Waterloo, Ontario N2J 3T2

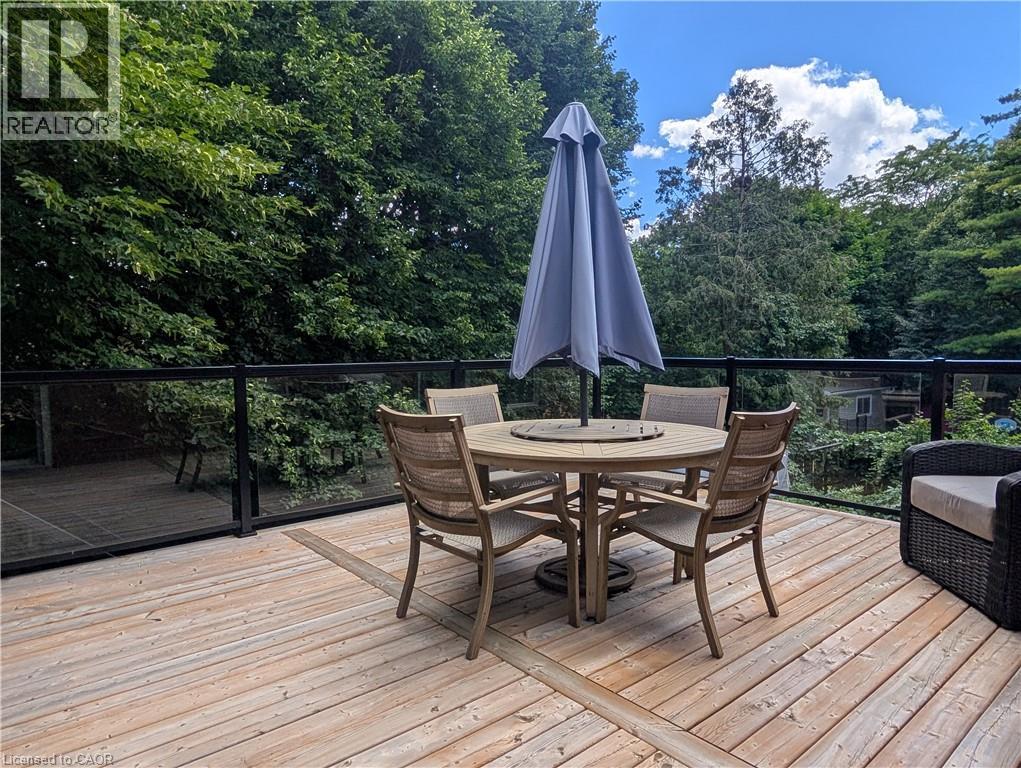
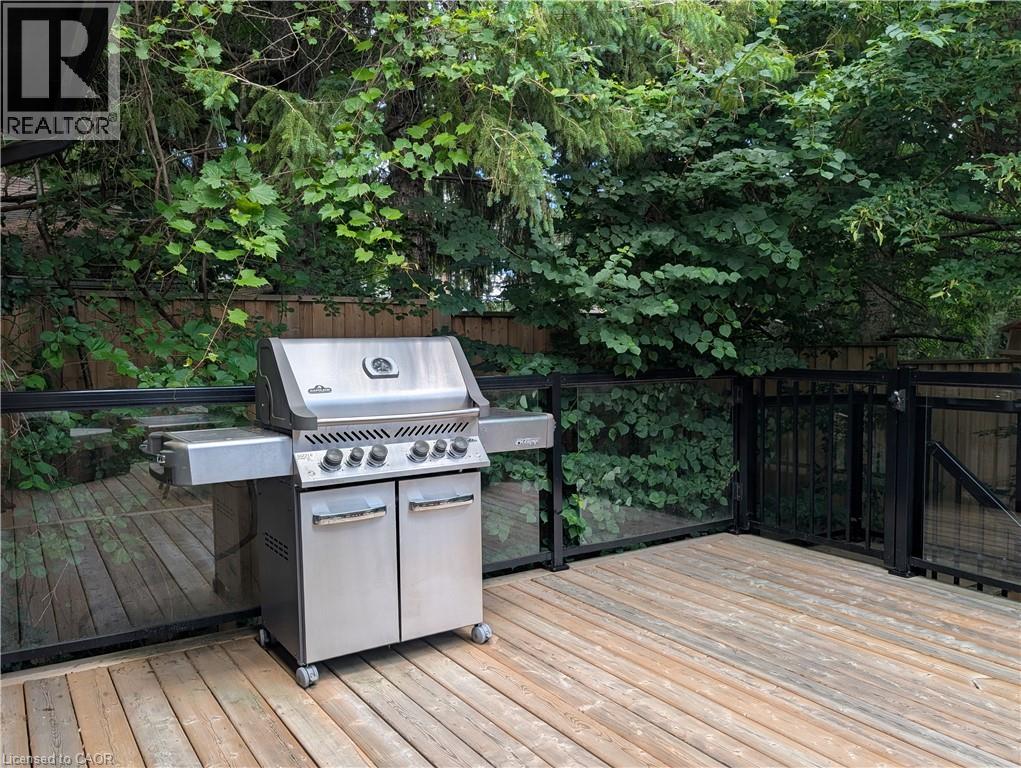
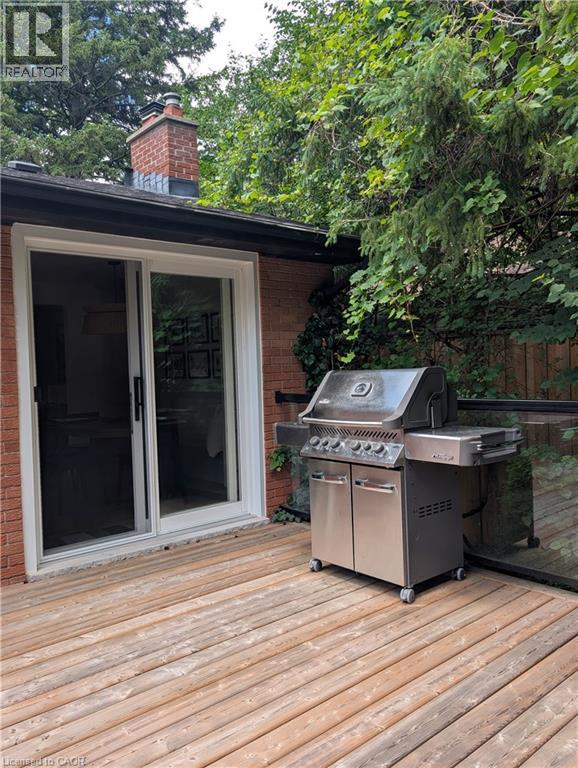

$4,800 Monthly
Other, See Remarks, Property Management
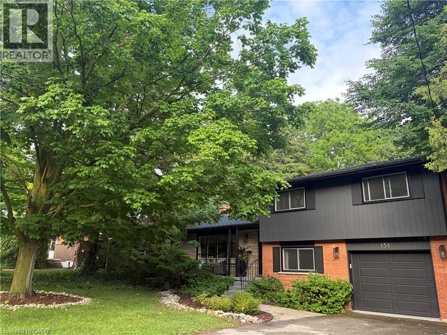
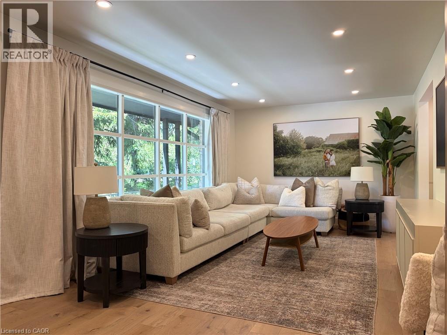
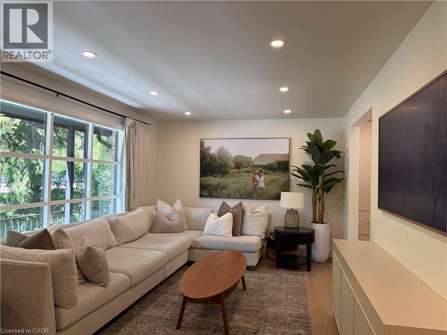
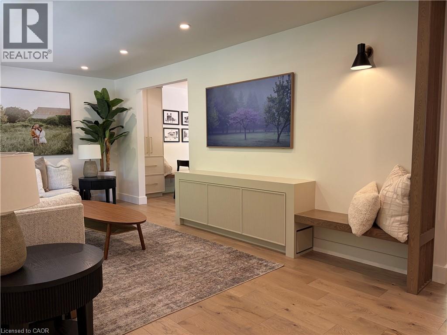
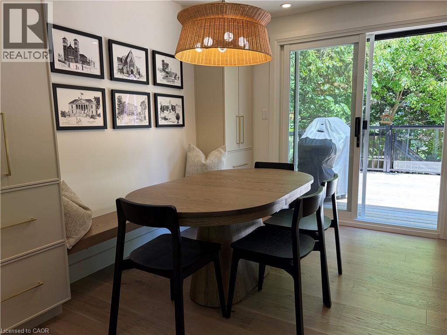
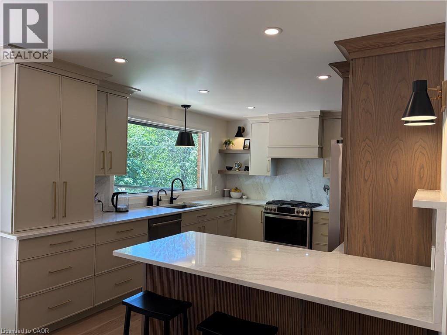
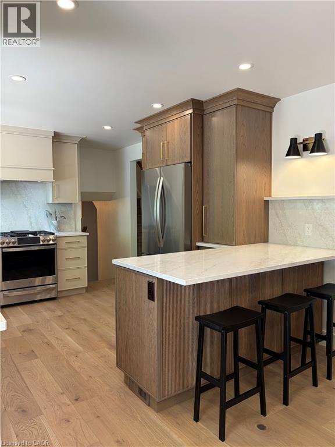
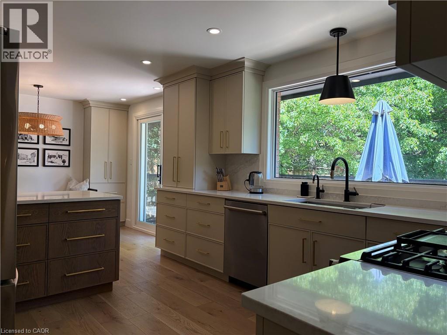
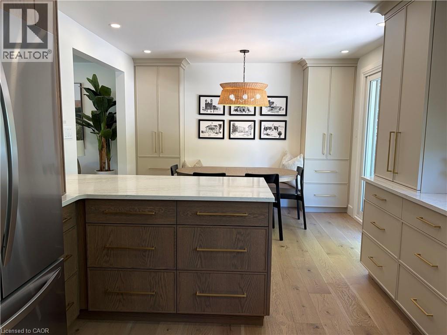
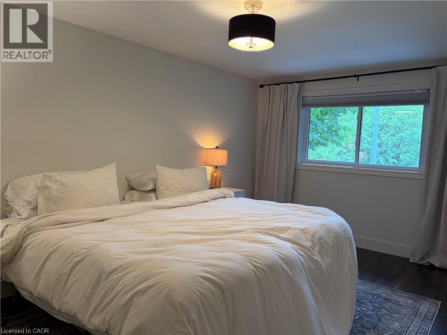
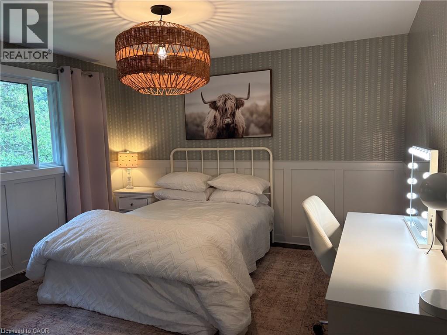
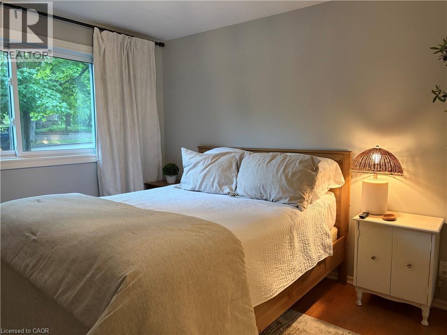
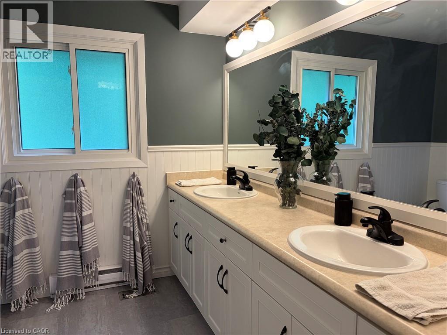
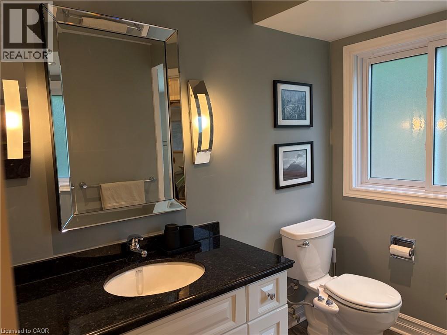
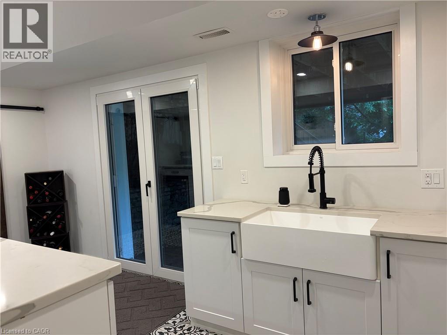
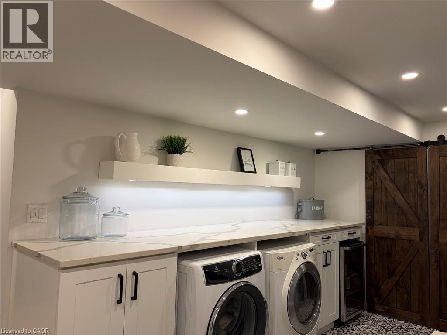
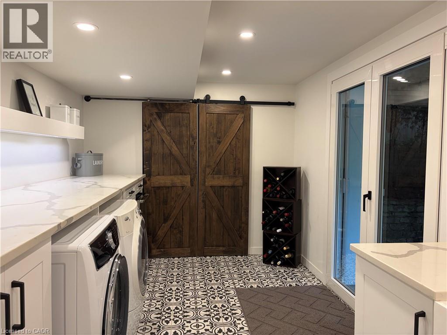
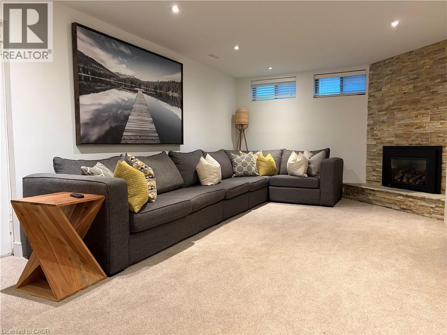
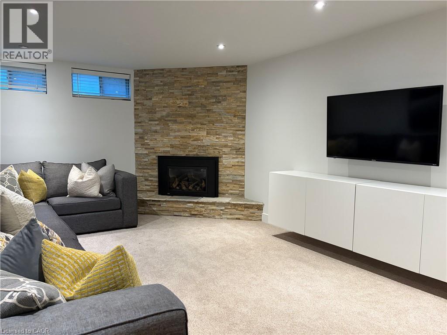
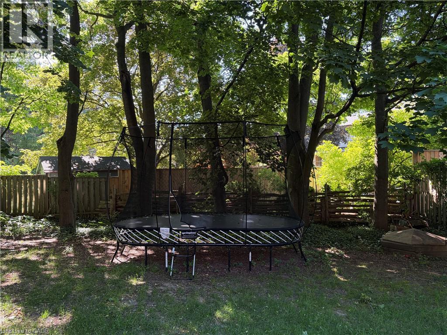
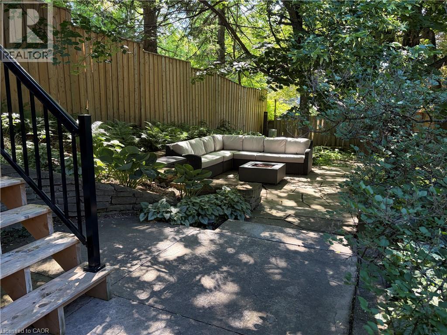
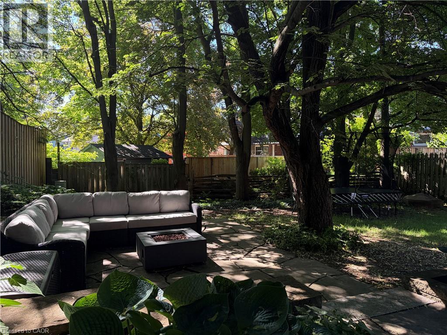
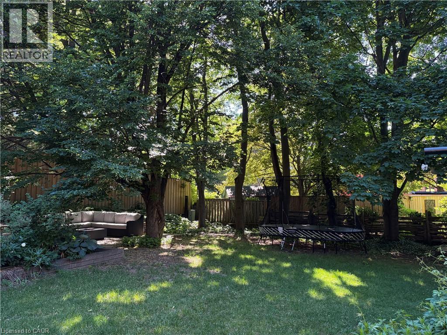
131 Renaud Dr - Waterloo, ON Welcome to this beautiful and expansive 1,800 sq. ft. single-family home located at 131 Renaud Dr in Waterloo. Featuring a generous layout with plenty of room to live and work, this property is situated in a highly desirable and family-friendly Waterloo neighborhood. Enjoy convenient access to local parks, highly-rated schools, shopping, dining, and reliable transit routes. It is an ideal fit for anyone seeking a premium living arrangement with optimal space. • Property Type: Single Family • Available Date: August 11, 2026 • Bed / Bath: 4 Bedrooms / 2.5 Bathrooms • Square Footage: 1,800 sq. ft. • Parking: Driveway parking • Air Conditioning: Central AC • Heating: Central heating • Laundry: In-unit laundry included Utility & Notes Information • Utilities: Utilities are extra, estimated at approximately $800~/month. (id:43681)
房源概要
| MLS® Number | 40851823 |
| 房源类型 | 民宅 |
| 附近的便利设施 | 医院, 公园, 公共交通, 学校 |
| 总车位 | 2 |
详 情
| 浴室 | 3 |
| 地上卧房 | 4 |
| 总卧房 | 4 |
| 家电类 | 洗碗机, 烘干机, 冰箱, 炉子, 洗衣机 |
| 地下室类型 | 没有 |
| 建材 | 木头 Frame |
| 施工种类 | 独立屋 |
| 空调 | 中央空调 |
| 外墙 | 砖, 木头 |
| 客人卫生间(不包含洗浴) | 1 |
| 供暖方式 | 天然气 |
| 供暖类型 | Forced Air, Other |
| 储存空间 | 2 |
| 内部尺寸 | 1800 Sqft |
| 类型 | 独立屋 |
| 设备间 | 市政供水 |
土地
| 英亩数 | 无 |
| 土地便利设施 | 医院, 公园, 公共交通, 学校 |
| 污水道 | 城市污水处理系统 |
| 土地深度 | 140 Ft |
| 土地宽度 | 70 Ft |
| Size Total | 0|under 1/2 Acre |
| 规划描述 | Sr2 |
房 间
| 楼 层 | 类 型 | 长 度 | 宽 度 | 面 积 |
|---|---|---|---|---|
| 一楼 | 餐厅 | 10'0'' x 11'0'' | ||
| 一楼 | 主卧 | 12'0'' x 14'6'' | ||
| 一楼 | 卧室 | 10'0'' x 11'6'' | ||
| 一楼 | 卧室 | 9'6'' x 11'0'' | ||
| 一楼 | 卧室 | 9'0'' x 10'0'' | ||
| 一楼 | 四件套浴室 | 8'0'' x 5'0'' | ||
| 一楼 | 三件套卫生间 | 7'0'' x 6'5'' | ||
| 一楼 | 两件套卫生间 | 5'0'' x 5'0'' |
设备间
| 有线电视 | 可用 |
https://www.realtor.ca/real-estate/30089185/131-renaud-drive-waterloo

The trademarks REALTOR®, REALTORS®, and the REALTOR® logo are controlled by The Canadian Real Estate Association (CREA) and identify real estate professionals who are members of CREA. The trademarks MLS®, Multiple Listing Service® and the associated logos are owned by The Canadian Real Estate Association (CREA) and identify the quality of services provided by real estate professionals who are members of CREA. The trademark DDF® is owned by The Canadian Real Estate Association (CREA) and identifies CREA's Data Distribution Facility (DDF®)
REALTORS® Association of Hamilton-Burlington
Homelife Power Realty Inc.
July 28 2026 10:38:24
