
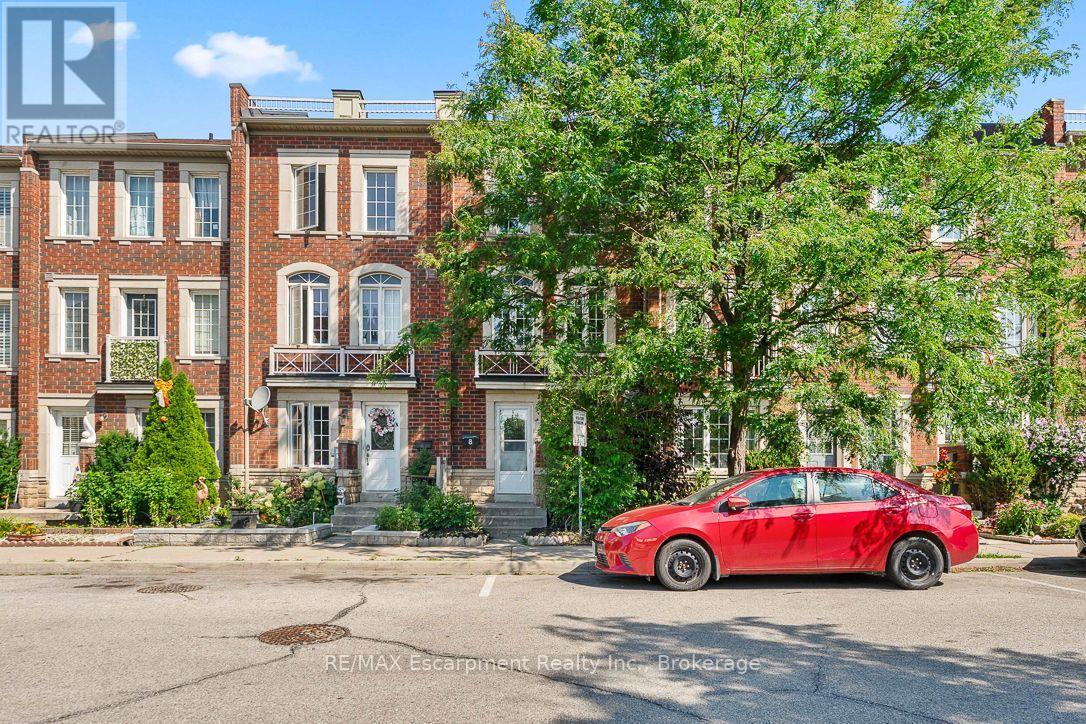
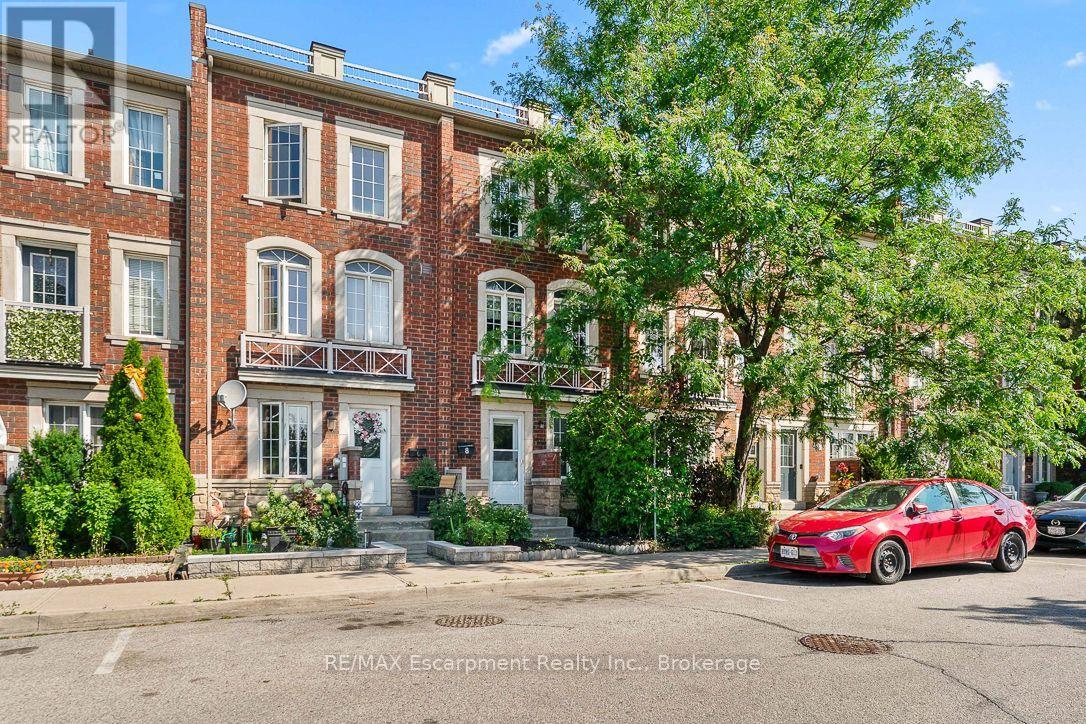
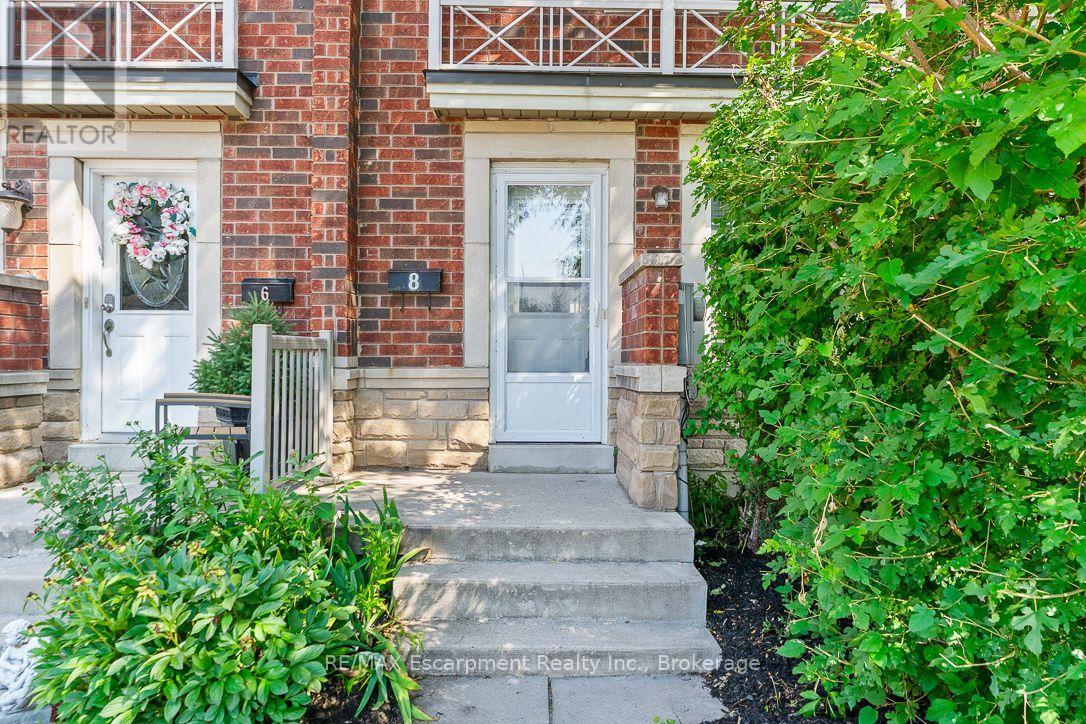
8 Jim Baird Mews Toronto (Downsview-Roding-Cfb), Ontario M3L 0C6


$777,777管理费,Parcel of Tied Land
$116.46 每月
管理费,Parcel of Tied Land
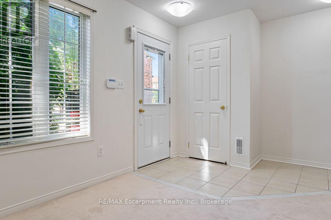
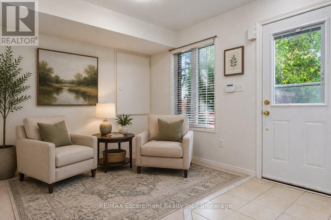
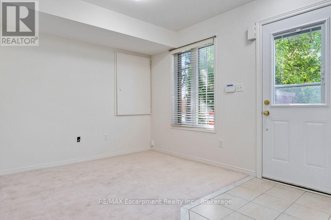
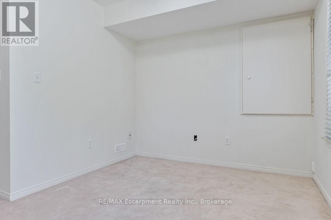
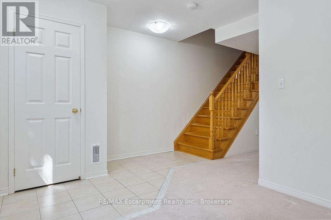
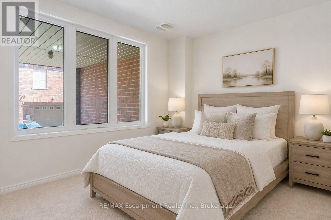
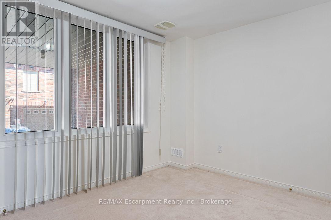
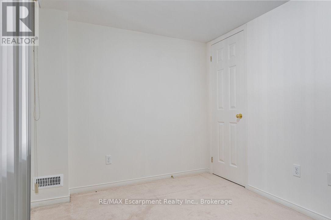
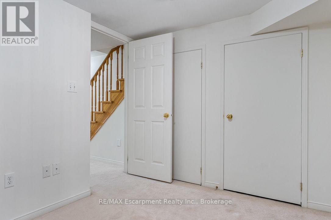
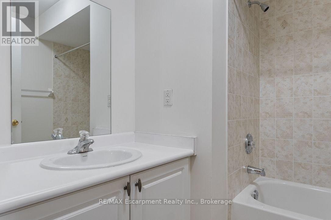
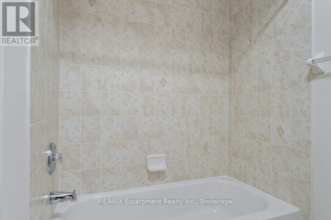
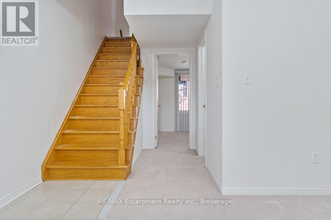
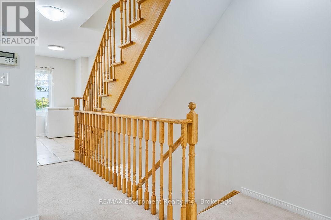
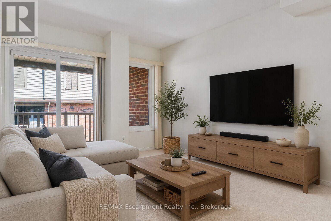
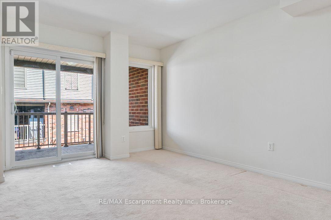
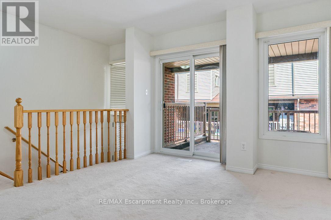
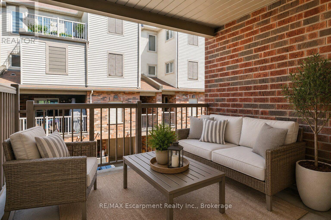
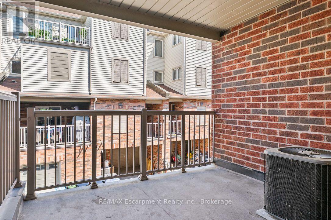
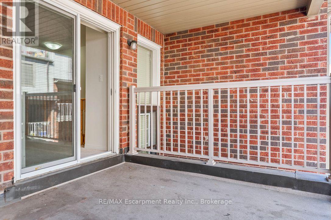
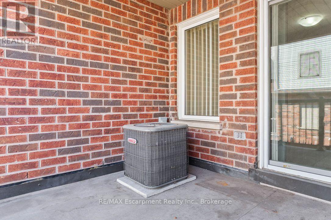
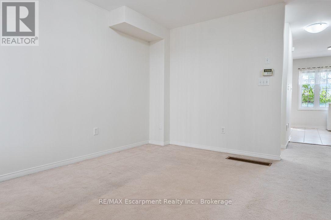
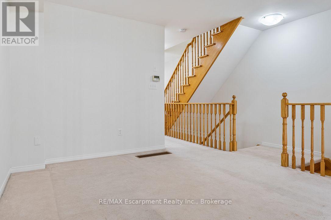
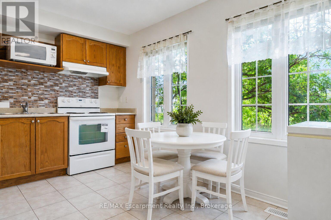
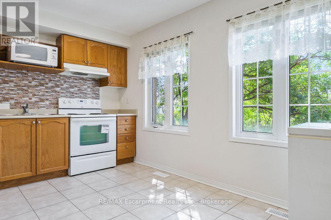
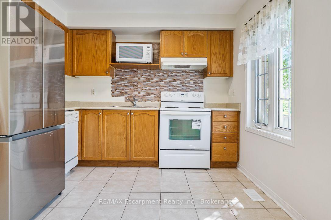
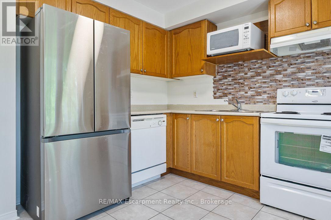
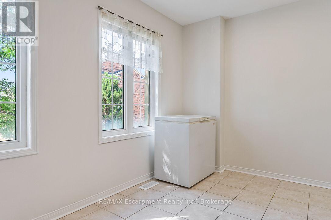
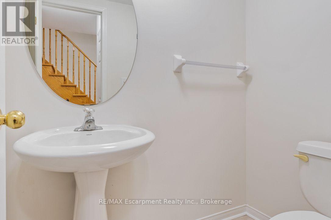
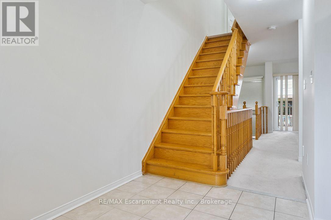
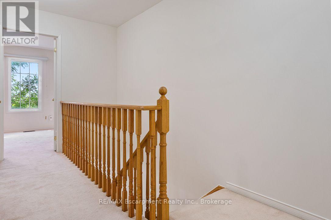
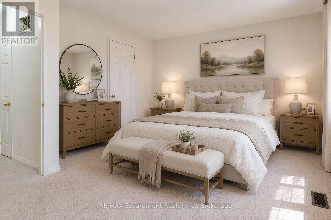
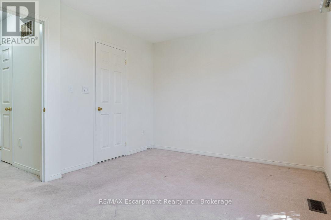
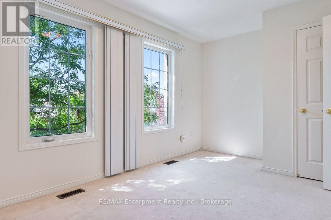
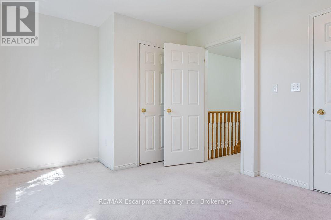
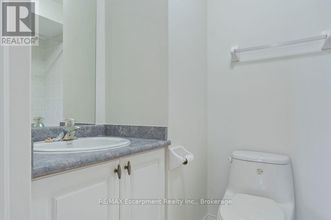
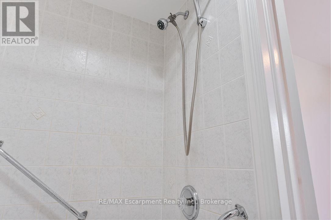
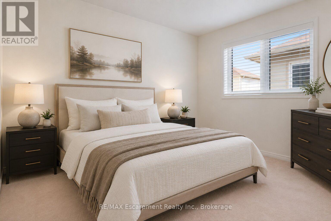
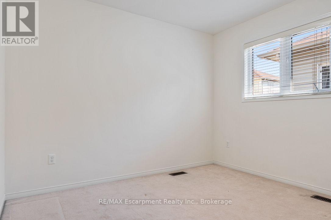
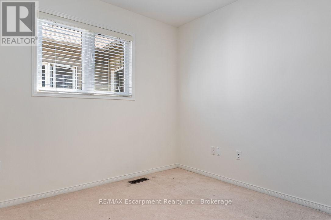
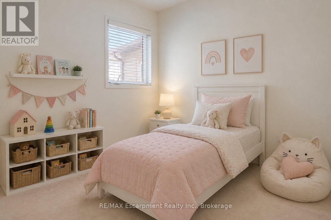
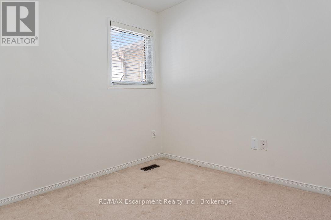
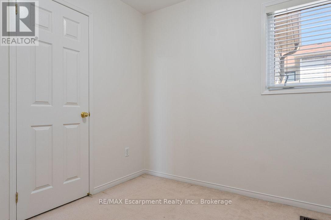
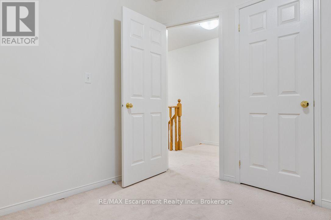
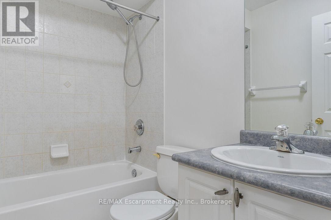
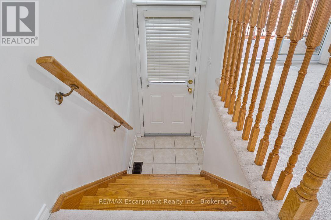
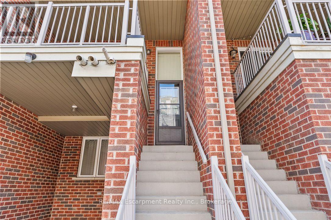
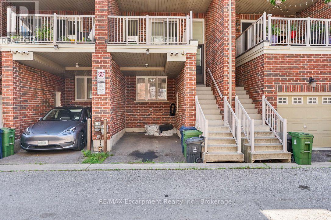
$116.46 每月Wow! Great Opportunity To Live In The Desirable Community Of Oakdale Village. This 3-Storey Townhouse Has 1,538 Sq.ft. of freshly painted finished living space. The 2nd Floor offers a free flowing area with Family room, Dining/kitchen with a walk out to Covered Balcony, Main Floor Laundry and powder. 3 Large Bedrooms On The 3rd Floor plus a 4th on ground floor level with three piece bath and den. Fantastic opportunity for the First Time Buyer or young professional Looking To Live In A Great Community with quick commuter access to HWYs 401 and 400. (id:43681)
房源概要
| MLS® Number | W13614576 |
| 房源类型 | 民宅 |
| 社区名字 | Downsview-Roding-CFB |
| 设备类型 | 热水器 |
| 特征 | Flat Site |
| 总车位 | 1 |
| 租赁设备类型 | 热水器 |
详 情
| 浴室 | 4 |
| 地上卧房 | 4 |
| 总卧房 | 4 |
| Age | 16 To 30 Years |
| 家电类 | 烘干机, Freezer, 微波炉, 炉子, 洗衣机, 窗帘, 冰箱 |
| 地下室类型 | 没有 |
| 施工种类 | 附加的 |
| 空调 | 中央空调 |
| 外墙 | 砖 |
| 地基类型 | 砖, 混凝土 |
| 客人卫生间(不包含洗浴) | 1 |
| 供暖方式 | 天然气 |
| 供暖类型 | 压力热风 |
| 储存空间 | 3 |
| 内部尺寸 | 1500 - 2000 Sqft |
| 类型 | 联排别墅 |
| 设备间 | 市政供水 |
车 位
| Carport | |
| 没有车库 |
土地
| 英亩数 | 无 |
| 污水道 | Sanitary Sewer |
| 土地深度 | 60 Ft ,7 In |
| 土地宽度 | 15 Ft ,6 In |
| 不规则大小 | 15.5 X 60.6 Ft |
| 规划描述 | Rt*166) |
房 间
| 楼 层 | 类 型 | 长 度 | 宽 度 | 面 积 |
|---|---|---|---|---|
| 二楼 | 餐厅 | 4.27 m | 3.33 m | 4.27 m x 3.33 m |
| 二楼 | 厨房 | 4.39 m | 3.02 m | 4.39 m x 3.02 m |
| 三楼 | 主卧 | 4.39 m | 3.1 m | 4.39 m x 3.1 m |
| 三楼 | 第二卧房 | 3.18 m | 2.79 m | 3.18 m x 2.79 m |
| 三楼 | 第三卧房 | 2.77 m | 2.62 m | 2.77 m x 2.62 m |
| 一楼 | 客厅 | 4.27 m | 2.74 m | 4.27 m x 2.74 m |
| 一楼 | Bedroom 4 | 3.25 m | 2.39 m | 3.25 m x 2.39 m |
设备间
| 有线电视 | 已安装 |
| 配电箱 | 已安装 |
| 污水道 | 已安装 |

The trademarks REALTOR®, REALTORS®, and the REALTOR® logo are controlled by The Canadian Real Estate Association (CREA) and identify real estate professionals who are members of CREA. The trademarks MLS®, Multiple Listing Service® and the associated logos are owned by The Canadian Real Estate Association (CREA) and identify the quality of services provided by real estate professionals who are members of CREA. The trademark DDF® is owned by The Canadian Real Estate Association (CREA) and identifies CREA's Data Distribution Facility (DDF®)
Oakville, Milton & District Real Estate Board
RE/MAX Escarpment Realty Inc., Brokerage
July 30 2026 04:24:14
