
2359 Saw Whet Boulevard Oakville (Ga Glen Abbey), Ontario L6M 5M8


$3,098,888
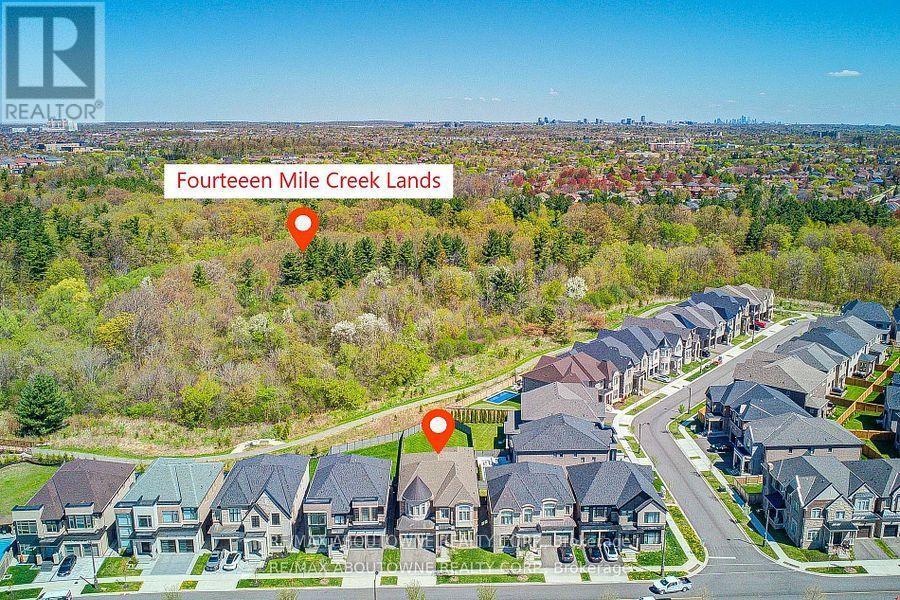
Experience exceptional luxury at 2359 Saw Whet Blvd, set on a rare 200ft+ deep ravine lot backing onto Fourteen Mile Creek Trails in Glen Abbey. >Built by Fernbrook Homes, this architectural showpiece offers over 5,500 sq ft of refined living space featuring a castle-inspired facade, Juliet balcony, French double doors, and a rare 3-car tandem garage.Highlights include soaring ceilings (11ft main, 10ft upper/lower, 22ft living room), engineered hardwood, polished porcelain, bespoke chandeliers, and Hunter Douglas motorized drapery. The chef's kitchen boasts Sub-Zero & Wolf appliances, a dual-height quartz island, and a sunlit breakfast nook overlooking the lush ravine.All 5 spacious upper bedrooms feature private ensuites, highlighted by a primary suite with heated floors, a 5-piece spa bath, and a custom dressing room.Complete with a private hydraulic elevator across all levels, coffered ceilings, a glass sunroom, and architectural plans for an indoor pool, this estate offers timeless elegance and tranquil ravine living. (id:43681)
房源概要
| MLS® Number | W13614454 |
| 房源类型 | 民宅 |
| 社区名字 | 1007 - GA Glen Abbey |
| 设备类型 | 热水器, 热水器 - Tankless |
| 特征 | 无地毯 |
| 总车位 | 5 |
| 租赁设备类型 | 热水器, 热水器 - Tankless |
详 情
| 浴室 | 6 |
| 地上卧房 | 5 |
| 总卧房 | 5 |
| 家电类 | 烤箱 - Built-in, Central Vacuum, 烘干机, 洗衣机 |
| 地下室进展 | 已完成 |
| 地下室功能 | Separate Entrance, Walk-up |
| 地下室类型 | N/a (unfinished), N/a, N/a |
| 施工种类 | 独立屋 |
| 空调 | 中央空调 |
| 外墙 | 砖 |
| 壁炉 | 有 |
| Flooring Type | Hardwood, Porcelain Tile |
| 地基类型 | 混凝土 |
| 客人卫生间(不包含洗浴) | 1 |
| 供暖方式 | 天然气 |
| 供暖类型 | 压力热风 |
| 储存空间 | 2 |
| 内部尺寸 | 5000 - 100000 Sqft |
| 类型 | 独立屋 |
| 设备间 | 市政供水 |
车 位
| 附加车库 | |
| Garage |
土地
| 英亩数 | 无 |
| 污水道 | Sanitary Sewer |
| 土地深度 | 201 Ft ,4 In |
| 土地宽度 | 50 Ft |
| 不规则大小 | 50 X 201.4 Ft |
| 规划描述 | Rl6 Sp:376 |
房 间
| 楼 层 | 类 型 | 长 度 | 宽 度 | 面 积 |
|---|---|---|---|---|
| 二楼 | 卧室 | 6.1 m | 4.91 m | 6.1 m x 4.91 m |
| 二楼 | 主卧 | 7.46 m | 4.51 m | 7.46 m x 4.51 m |
| 二楼 | 卧室 | 6 m | 5.01 m | 6 m x 5.01 m |
| 二楼 | 卧室 | 4.37 m | 3.37 m | 4.37 m x 3.37 m |
| 二楼 | 卧室 | 4.37 m | 3.45 m | 4.37 m x 3.45 m |
| 一楼 | Office | 3.75 m | 4.47 m | 3.75 m x 4.47 m |
| 一楼 | 客厅 | 6.87 m | 3.38 m | 6.87 m x 3.38 m |
| 一楼 | 餐厅 | 7.87 m | 4.3 m | 7.87 m x 4.3 m |
| 一楼 | 厨房 | 4.62 m | 8.24 m | 4.62 m x 8.24 m |
| 一楼 | 家庭房 | 7.27 m | 5.17 m | 7.27 m x 5.17 m |
| 一楼 | Sunroom | 7.27 m | 5.78 m | 7.27 m x 5.78 m |

The trademarks REALTOR®, REALTORS®, and the REALTOR® logo are controlled by The Canadian Real Estate Association (CREA) and identify real estate professionals who are members of CREA. The trademarks MLS®, Multiple Listing Service® and the associated logos are owned by The Canadian Real Estate Association (CREA) and identify the quality of services provided by real estate professionals who are members of CREA. The trademark DDF® is owned by The Canadian Real Estate Association (CREA) and identifies CREA's Data Distribution Facility (DDF®)
Toronto Real Estate Board
RE/MAX Aboutowne Realty Corp.
August 02 2026 07:05:42
