
46 Brunswick Avenue Toronto (University), Ontario M5S 2L7


$1,888,000
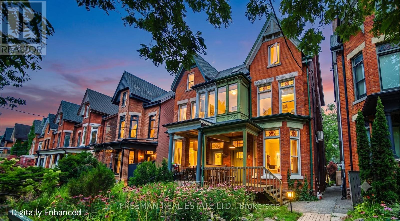
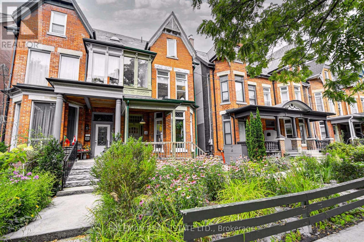
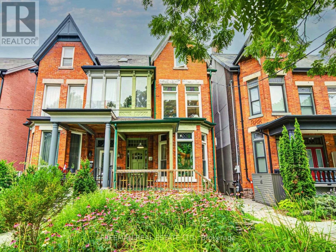
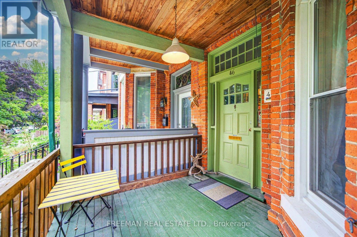
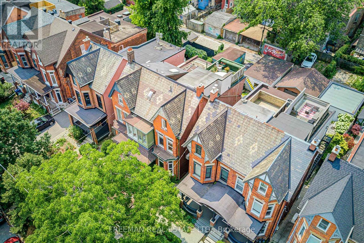
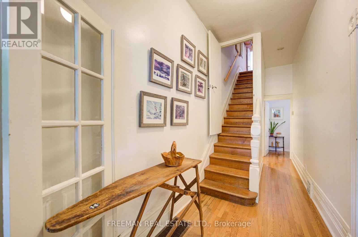
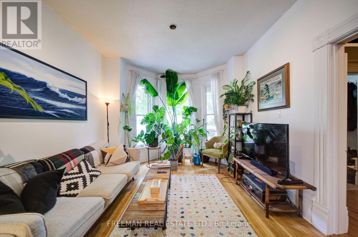
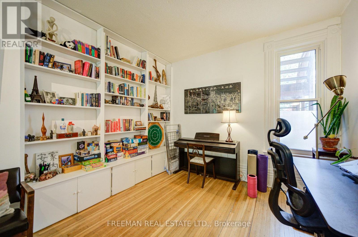
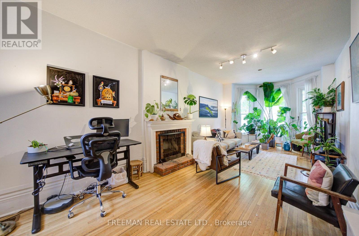
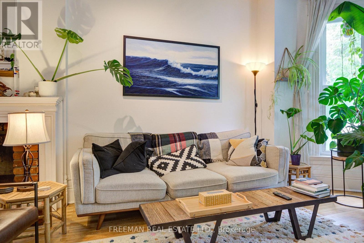
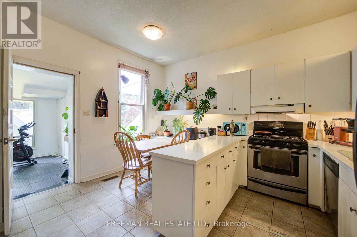
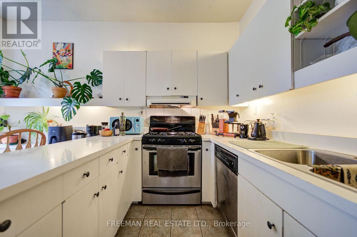
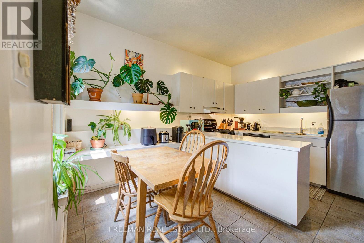
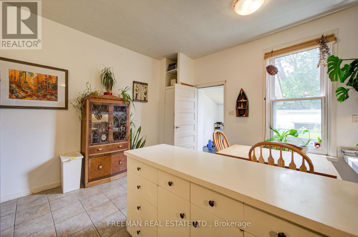
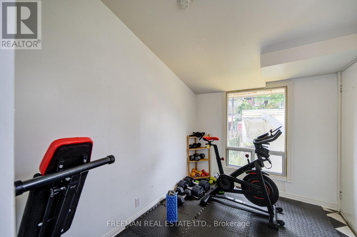
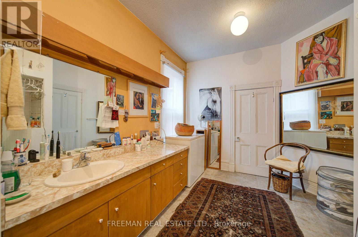
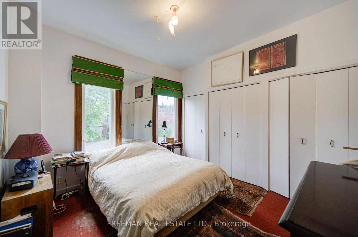
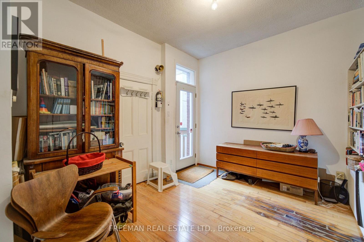
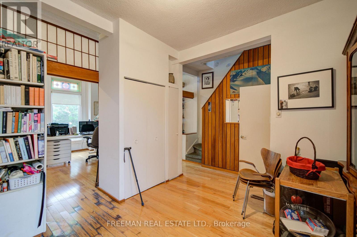
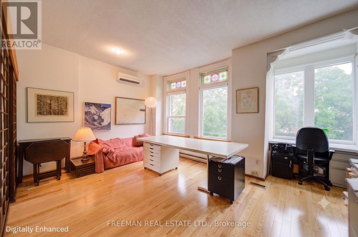
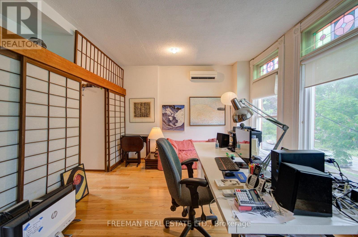
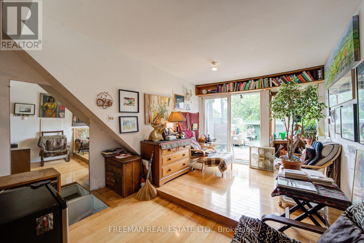
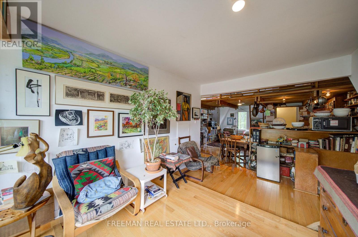
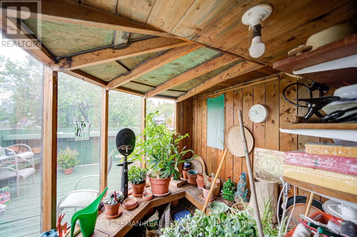
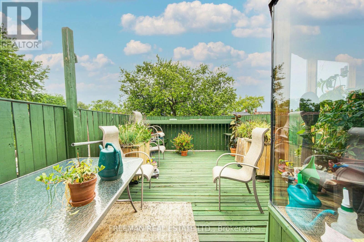
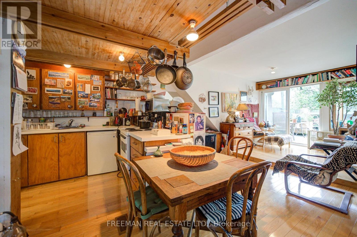
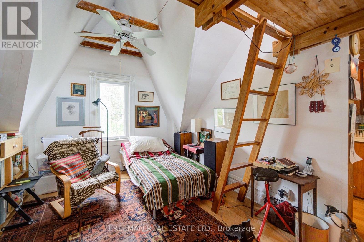
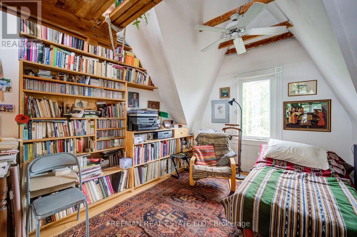
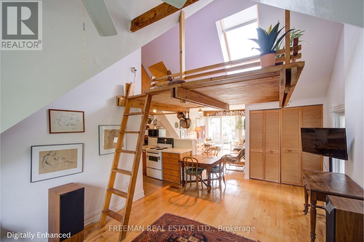
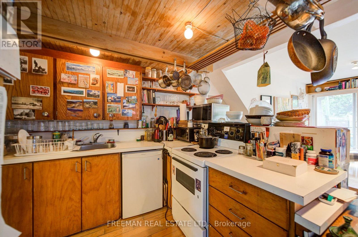
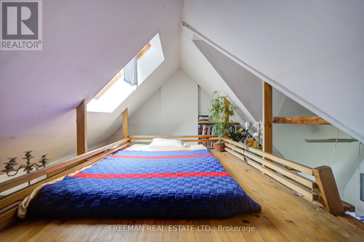
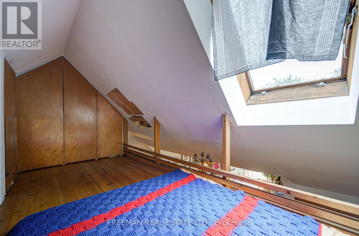
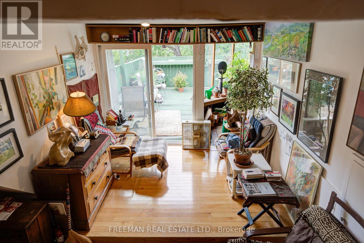
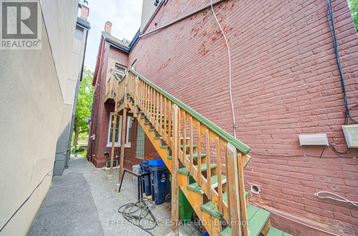
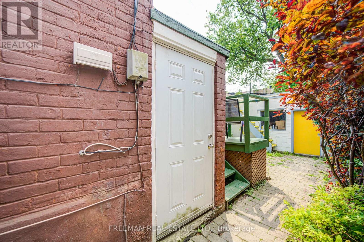
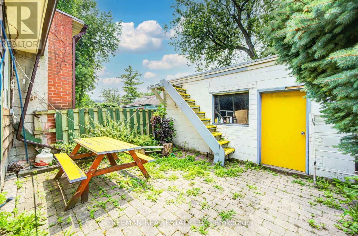
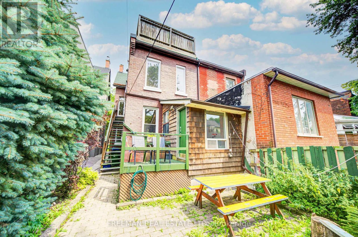
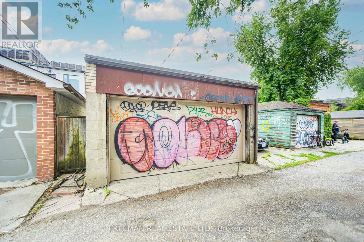
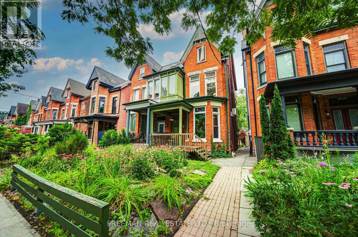
Mid-Summers Dream Victorian Worthy of Its Next Century. Set well back from stately, tree-lined Brunswick Avenue, this grand Victorian has quietly witnessed generations of Toronto history. Today, it offers a rare opportunity to honour its remarkable past while shaping its next chapter, whether as an extraordinary family residence, a thoughtfully designed multi-generational home, or an elegant two- or three-suite conversion this home offers so much in the heart of Harbord Village. Set well back from romantic, tree-lined Brunswick Avenue, this remarkable residence blends timeless architecture with extraordinary scale across three finished storeys, plus a whimsical fourth-level treehouse loft. Rich in authentic period craftsmanship, the home showcases soaring ceilings and much original character. Sunlight fills the generous principal rooms, revealing a home of rare warmth and character. Offering up to 5 bedrooms, 3 bathrooms, and 2 kitchens, the versatile floor plan is ready for its next chapter. An indoor greenhouse, distinctive third-floor suite with a charming galley kitchen, expansive skyline-view deck, and rare double-car block garage complete this remarkable offering. Just steps to the University of Toronto, College Street, Kensington Market, Little Italy, parks, cafés, restaurants, and transit, this is a rare opportunity to own one of Brunswick Avenue's grand Victorian homes, where heritage, scale, and limitless potential converge. No Offer Date. Delay may mean disappointment. By appointment only. (id:43681)
房源概要
| MLS® Number | C13614622 |
| 房源类型 | 民宅 |
| 社区名字 | University |
| 附近的便利设施 | 公共交通, 医院, 礼拜场所, 学校 |
| 社区特征 | 社区活动中心 |
| 设备类型 | 热水器 |
| 特征 | Lane |
| 总车位 | 2 |
| 租赁设备类型 | 热水器 |
详 情
| 浴室 | 3 |
| 地上卧房 | 4 |
| 总卧房 | 4 |
| Age | 100+ Years |
| 公寓设施 | Fireplace(s) |
| 家电类 | Garage Door Opener Remote(s), 洗碗机, 烘干机, Garage Door Opener, 炉子, 洗衣机, 窗帘, 冰箱 |
| 地下室进展 | 已完成 |
| 地下室功能 | Separate Entrance, Walk Out |
| 地下室类型 | Full, N/a, N/a (unfinished), N/a |
| 施工种类 | Semi-detached |
| 空调 | Wall Unit |
| 外墙 | 砖 |
| 壁炉 | 有 |
| Fireplace Total | 1 |
| Flooring Type | Hardwood |
| 地基类型 | Unknown |
| 供暖方式 | 天然气 |
| 供暖类型 | 压力热风 |
| 储存空间 | 3 |
| 内部尺寸 | 2500 - 3000 Sqft |
| 类型 | 独立屋 |
| 设备间 | 市政供水 |
车 位
| Detached Garage | |
| Garage |
土地
| 英亩数 | 无 |
| 土地便利设施 | 公共交通, 医院, 宗教场所, 学校 |
| 污水道 | Sanitary Sewer |
| 土地深度 | 137 Ft |
| 土地宽度 | 21 Ft |
| 不规则大小 | 21 X 137 Ft |
房 间
| 楼 层 | 类 型 | 长 度 | 宽 度 | 面 积 |
|---|---|---|---|---|
| 二楼 | 家庭房 | 5.33 m | 3.56 m | 5.33 m x 3.56 m |
| 二楼 | 卧室 | 3.43 m | 3.71 m | 3.43 m x 3.71 m |
| 二楼 | 卧室 | 4.37 m | 3.66 m | 4.37 m x 3.66 m |
| 二楼 | 浴室 | 3 m | 4.09 m | 3 m x 4.09 m |
| 三楼 | 客厅 | 3.58 m | 4.06 m | 3.58 m x 4.06 m |
| 三楼 | 餐厅 | 5.33 m | 3.25 m | 5.33 m x 3.25 m |
| 三楼 | 厨房 | 3.25 m | 5.33 m | 3.25 m x 5.33 m |
| 三楼 | 卧室 | 3.43 m | 3.35 m | 3.43 m x 3.35 m |
| 地下室 | 其它 | 5.33 m | 15.09 m | 5.33 m x 15.09 m |
| 一楼 | 门厅 | Measurements not available | ||
| 一楼 | 客厅 | 3.48 m | 8.23 m | 3.48 m x 8.23 m |
| 一楼 | 餐厅 | 8.23 m | 3.48 m | 8.23 m x 3.48 m |
| 一楼 | 厨房 | 4.14 m | 4.25 m | 4.14 m x 4.25 m |
| 一楼 | 卧室 | 3.23 m | 3.66 m | 3.23 m x 3.66 m |
| 一楼 | Sunroom | 2.36 m | 2.9 m | 2.36 m x 2.9 m |
| Upper Level | Loft | Measurements not available |
https://www.realtor.ca/real-estate/30088995/46-brunswick-avenue-toronto-university-university

The trademarks REALTOR®, REALTORS®, and the REALTOR® logo are controlled by The Canadian Real Estate Association (CREA) and identify real estate professionals who are members of CREA. The trademarks MLS®, Multiple Listing Service® and the associated logos are owned by The Canadian Real Estate Association (CREA) and identify the quality of services provided by real estate professionals who are members of CREA. The trademark DDF® is owned by The Canadian Real Estate Association (CREA) and identifies CREA's Data Distribution Facility (DDF®)
Toronto Real Estate Board
Freeman Real Estate Ltd.
July 28 2026 09:59:44
