
63a Clench Avenue Brantford, Ontario N3T 1B9


$849,900
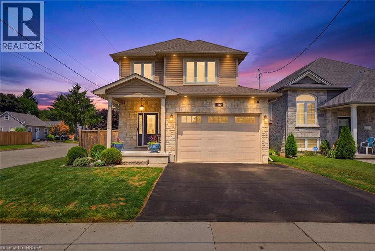
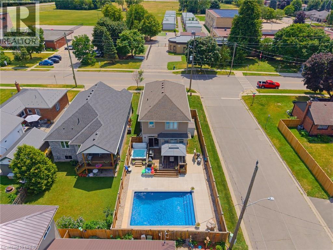
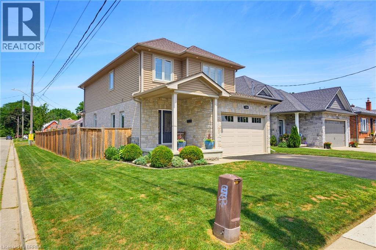
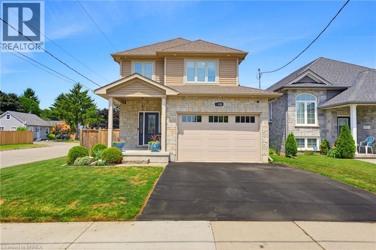
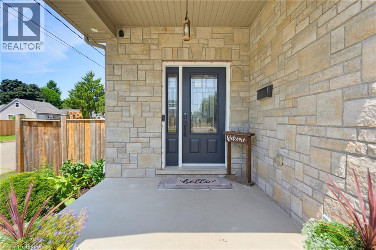
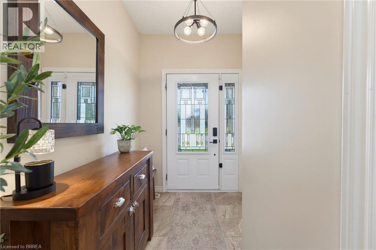
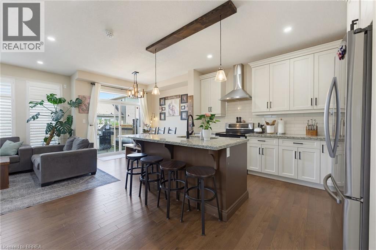
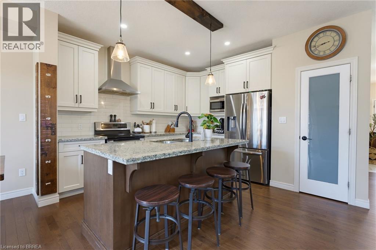
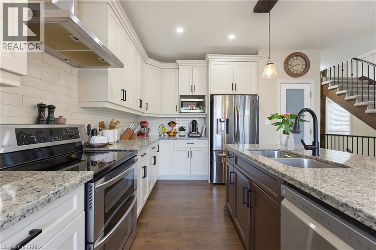
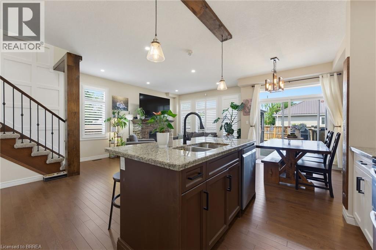
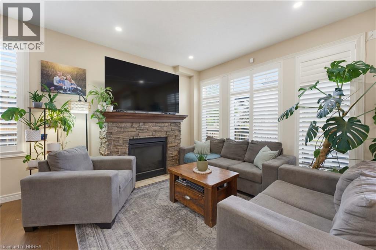
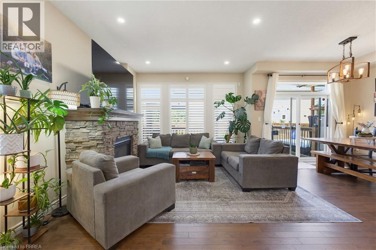
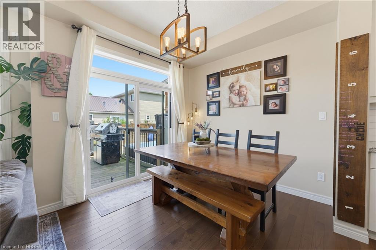
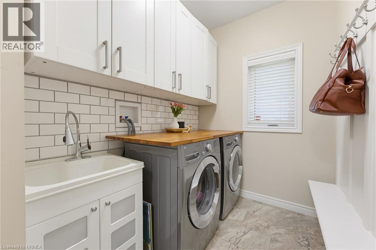
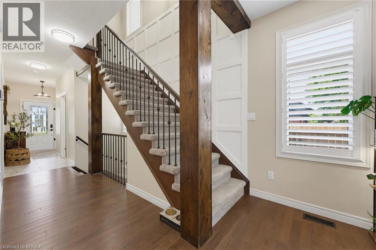
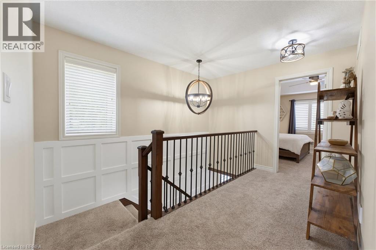
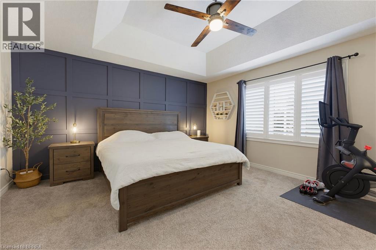
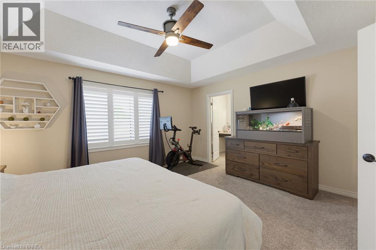
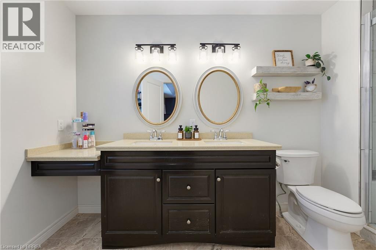
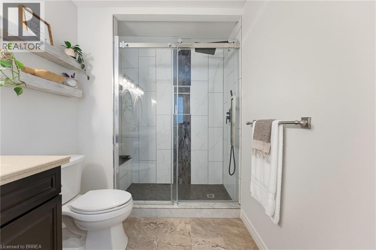
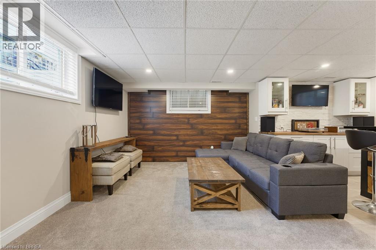
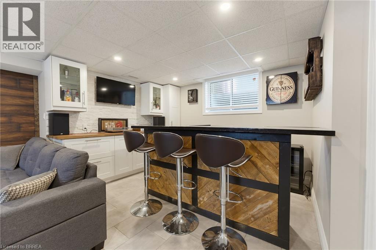
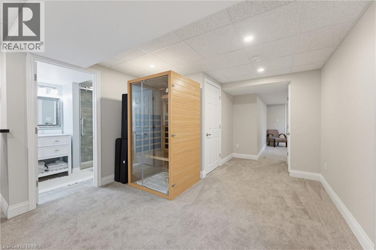
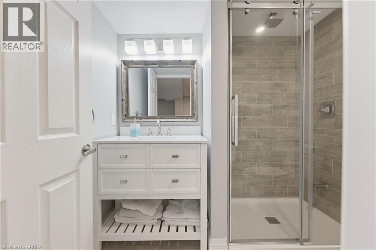
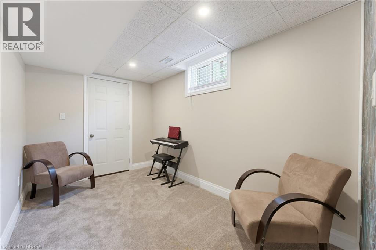
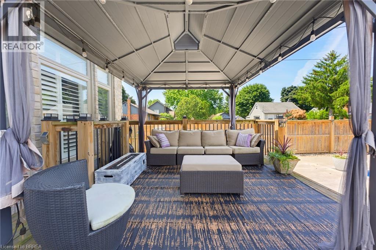
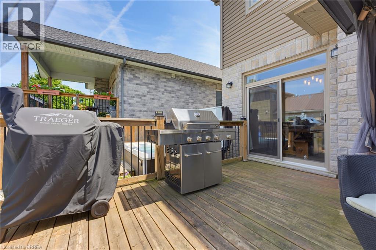
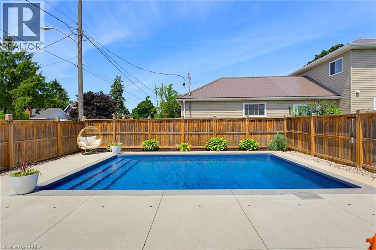
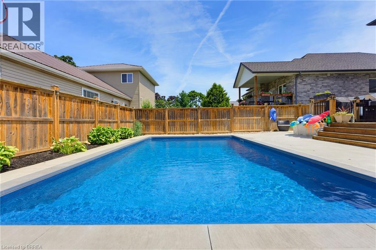
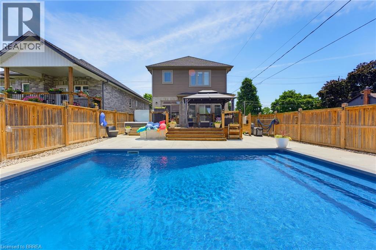
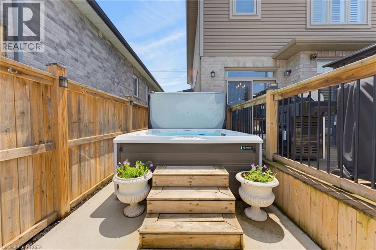
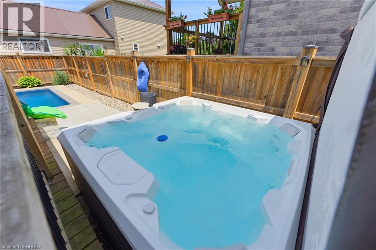
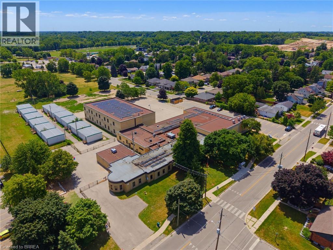
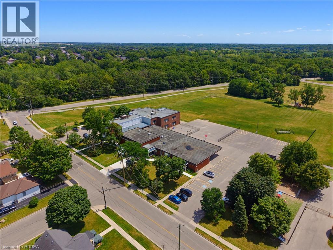
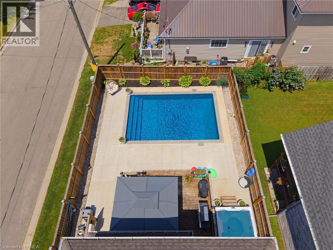
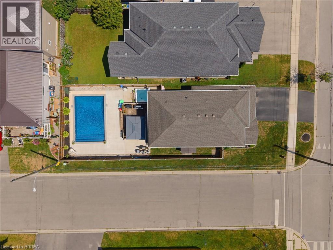
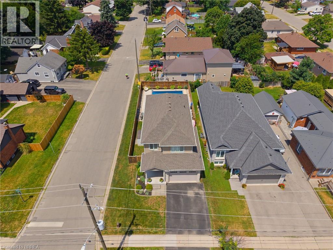
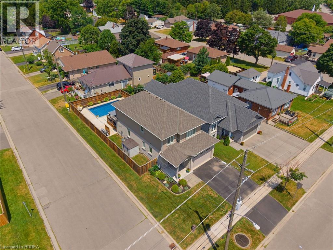
Welcome home to 63A Clench Ave., Brantford. Steps to trails by the Grand River and French Elementary School Catholic Sainte-Marguerite-Bourgeoys (including a French daycare) and Agnes G. Hodge Public School. Just around the corner from Lion’s Park— outdoor activities are in abundance here! Built in 2015 find a family home with high ceilings, open concept main level and an entertainers backyard with a heated salt water pool (2023), a large deck for entertaining and hot tub (2020). This spacious 3 bed 3.5 bath home has seen many upgrades since it was built! A 4th bedroom can easily be added in the basement for growing families. On a large corner lot, the fence in backyard and deck were added in 2016. In 2020 the basement was finished featuring a bar with accent wall and 3 pc bathroom. On the main level countertop and cabinets were added to the laundry room. The kitchen offers ample storage and quartz countertops. In 2021 the primary bedroom ensuite shower was remodelled. In 2023 exterior potlights were installed. And in 2025 the posts on main level were capped with pine, potlights were replaced on the main level, a feature wainscoting wall was added to the staircase going to 2nd level and to primary bedroom and the 2nd level was further improved with all new light fixtures. Enjoy a bright and airy home with lots of natural light or get some privacy with California shutters on the main level and in primary bedroom. With all of the upgrades already done just move in and enjoy! (id:43681)
房源概要
| MLS® Number | 40851243 |
| 房源类型 | 民宅 |
| 附近的便利设施 | 公园, 礼拜场所, 游乐场, 公共交通, 学校, 购物 |
| 社区特征 | 安静的区域, 社区活动中心, School Bus |
| 设备类型 | 热水器 |
| 总车位 | 4 |
| 泳池类型 | Inground Pool |
| 租赁设备类型 | 热水器 |
详 情
| 浴室 | 4 |
| 地上卧房 | 3 |
| 总卧房 | 3 |
| 家电类 | 洗碗机, 烘干机, 冰箱, 炉子, Water Softener, 洗衣机, 窗帘, Hot Tub |
| 地下室进展 | 已装修 |
| 地下室类型 | 全完工 |
| 施工日期 | 2015 |
| 施工种类 | 独立屋 |
| 空调 | 中央空调 |
| 外墙 | 砖, Other, 石 |
| 壁炉 | 有 |
| Fireplace Total | 1 |
| 地基类型 | 混凝土浇筑 |
| 客人卫生间(不包含洗浴) | 1 |
| 供暖方式 | 天然气 |
| 供暖类型 | 压力热风 |
| 储存空间 | 2 |
| 内部尺寸 | 2787 Sqft |
| 类型 | 独立屋 |
| 设备间 | 市政供水 |
车 位
| 附加车库 |
土地
| 英亩数 | 无 |
| 土地便利设施 | 公园, 宗教场所, 游乐场, 公共交通, 学校, 购物 |
| 污水道 | 城市污水处理系统 |
| 土地深度 | 120 Ft |
| 土地宽度 | 40 Ft |
| 不规则大小 | 0.106 |
| Size Total | 0.106 Ac|under 1/2 Acre |
| 规划描述 | R1b |
房 间
| 楼 层 | 类 型 | 长 度 | 宽 度 | 面 积 |
|---|---|---|---|---|
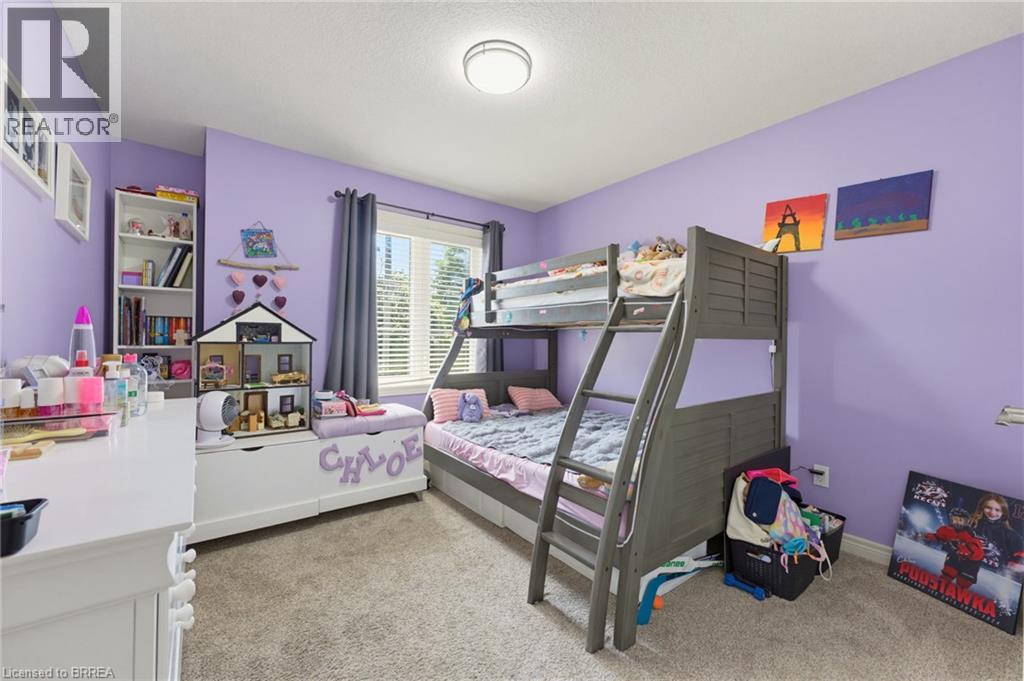
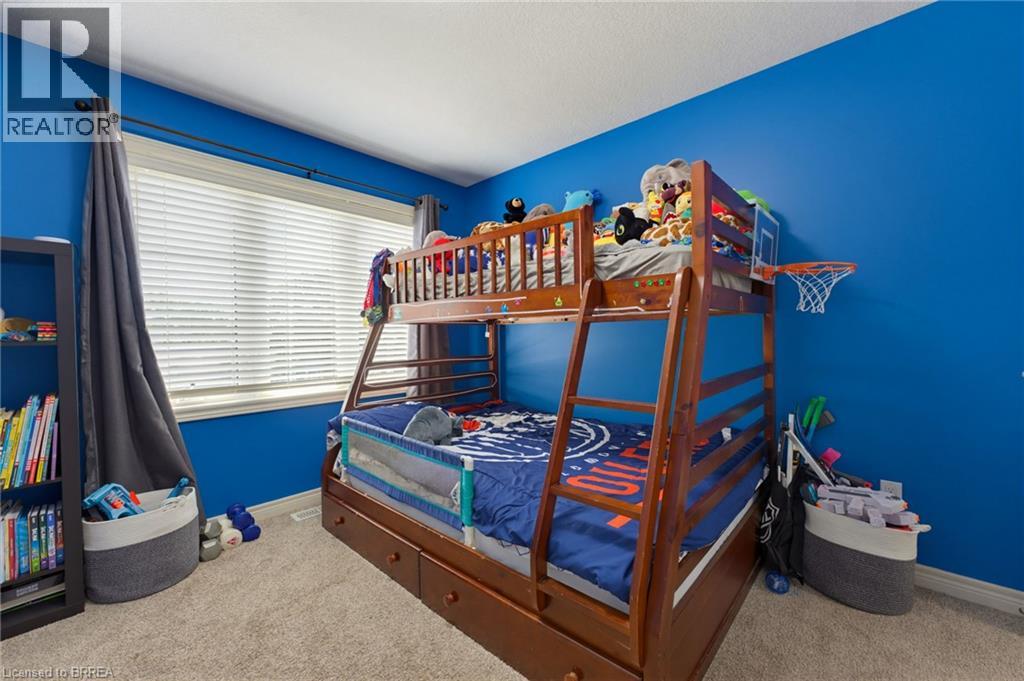
| 二楼 | 卧室 | 10'0'' x 12'6'' | ||
| 二楼 | 卧室 | 10'8'' x 12'6'' | ||
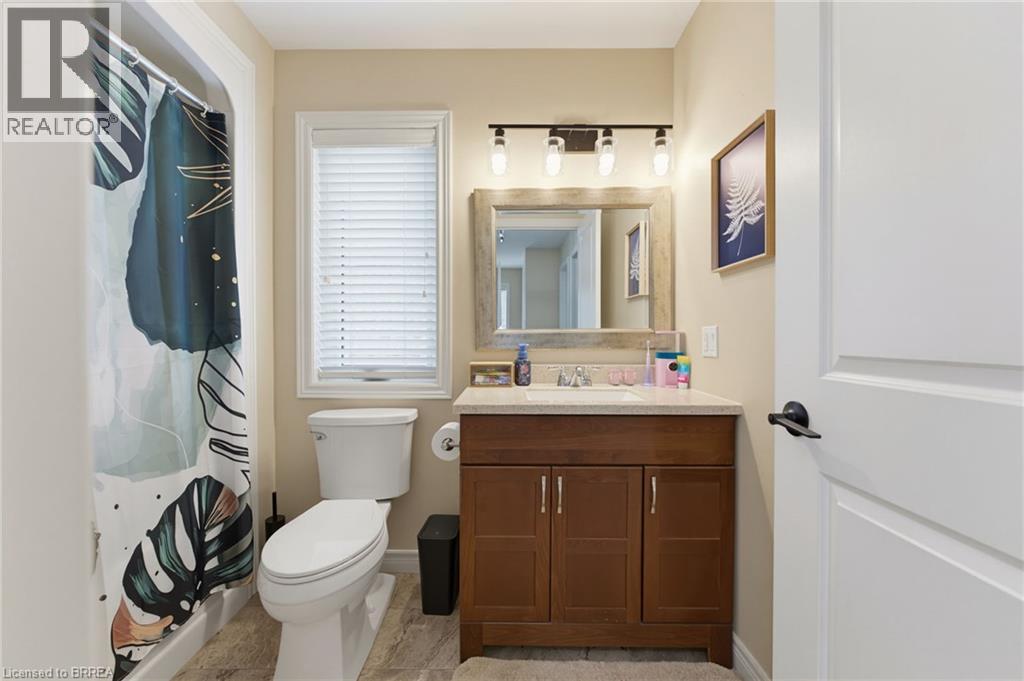
| 二楼 | 四件套浴室 | 5'1'' x 9'3'' | ||
| 二楼 | 完整的浴室 | 6'1'' x 13'2'' | ||
| 二楼 | 主卧 | 14'7'' x 14'8'' | ||
| 地下室 | Storage | 8'1'' x 9'10'' | ||
| 地下室 | 起居室 | 8'1'' x 12'7'' | ||
| 地下室 | 设备间 | 14'1'' x 6'9'' | ||
| 地下室 | 三件套卫生间 | 6'1'' x 7'6'' | ||
| 地下室 | 其它 | 9'5'' x 12'4'' | ||
| 地下室 | 娱乐室 | 14'7'' x 28'10'' | ||
| 一楼 | 其它 | 15'9'' x 20'8'' | ||
| 一楼 | 洗衣房 | 7'2'' x 5'2'' | ||
| 一楼 | Pantry | 3'7'' x 4'2'' | ||
| 一楼 | 厨房 | 9'5'' x 12'6'' | ||
| 一楼 | 餐厅 | 9'5'' x 9'2'' | ||
| 一楼 | 客厅 | 11'6'' x 29'0'' | ||
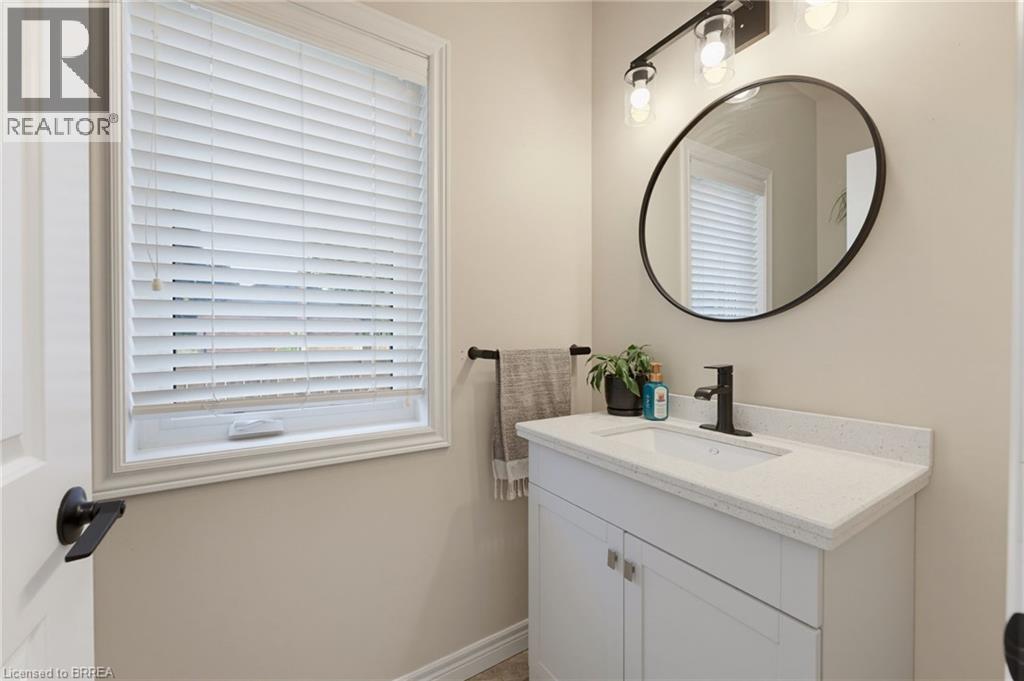
| 一楼 | 两件套卫生间 | 4'3'' x 6'10'' | ||
| 一楼 | 门厅 | 5'5'' x 12'3'' |
https://www.realtor.ca/real-estate/30089017/63a-clench-avenue-brantford

The trademarks REALTOR®, REALTORS®, and the REALTOR® logo are controlled by The Canadian Real Estate Association (CREA) and identify real estate professionals who are members of CREA. The trademarks MLS®, Multiple Listing Service® and the associated logos are owned by The Canadian Real Estate Association (CREA) and identify the quality of services provided by real estate professionals who are members of CREA. The trademark DDF® is owned by The Canadian Real Estate Association (CREA) and identifies CREA's Data Distribution Facility (DDF®)
Brantford Regional Real Estate Assn Inc
RE/MAX Twin City Realty Inc
July 28 2026 10:31:56
