3 卧室
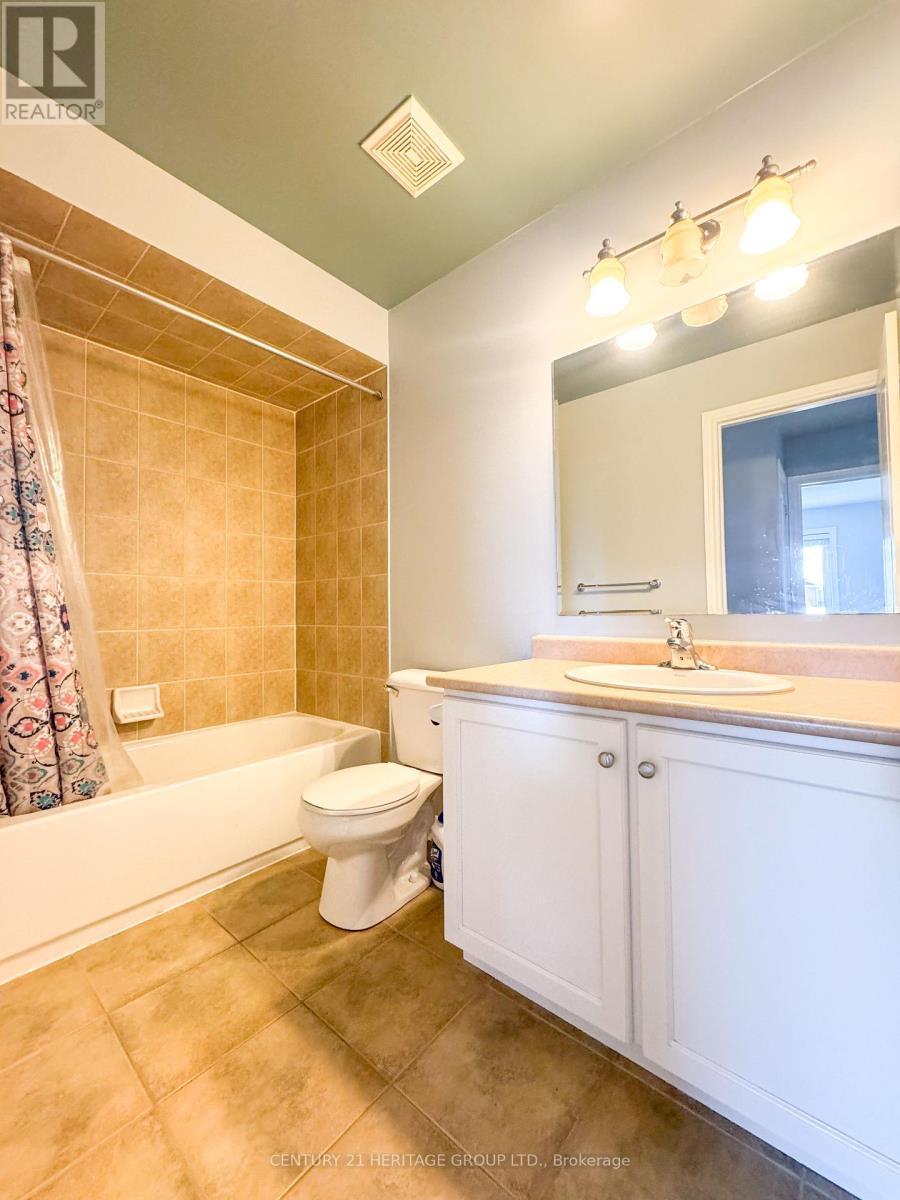
2 浴室
1500 - 2000 sqft
Raised 平房
中央空调
风热取暖
$2,650 Monthly
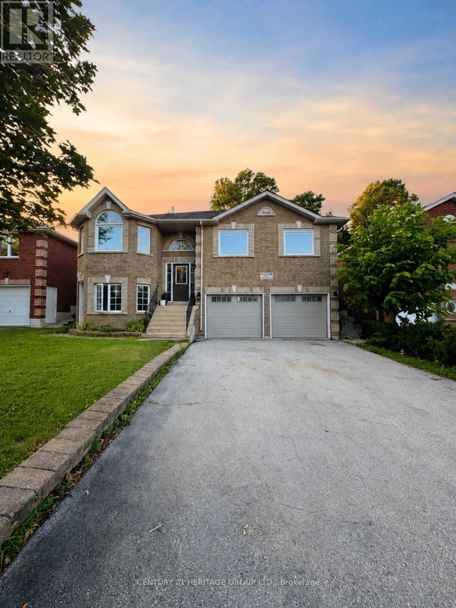
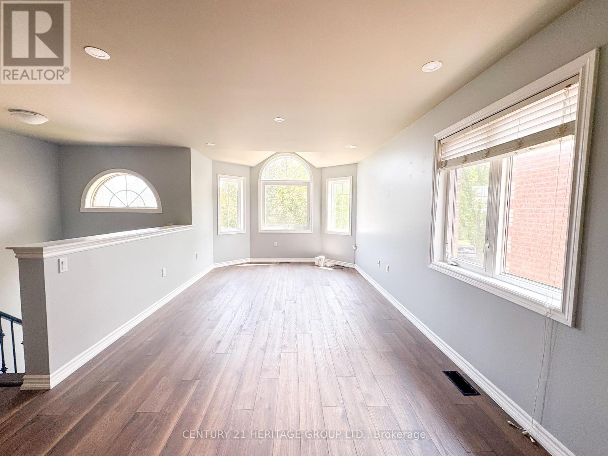
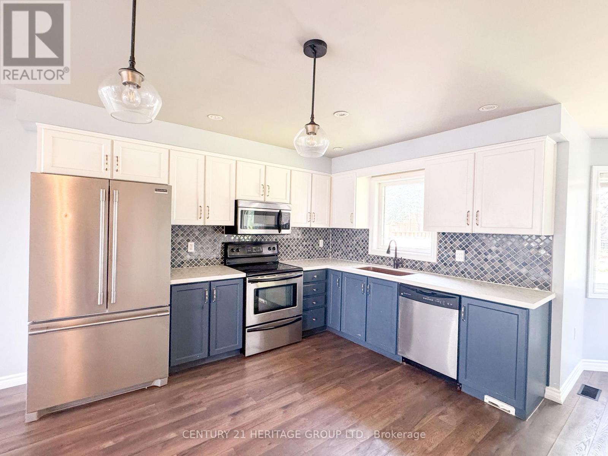
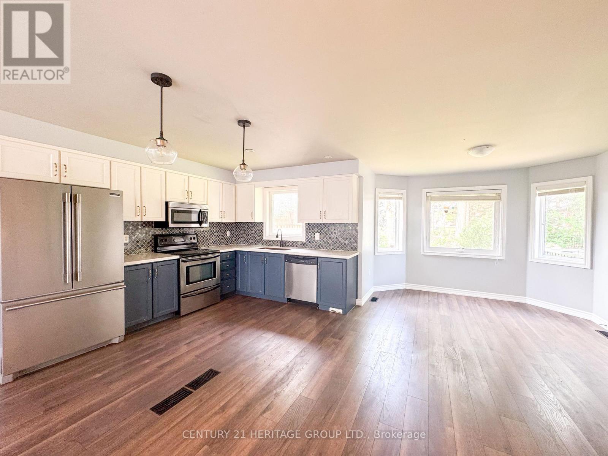
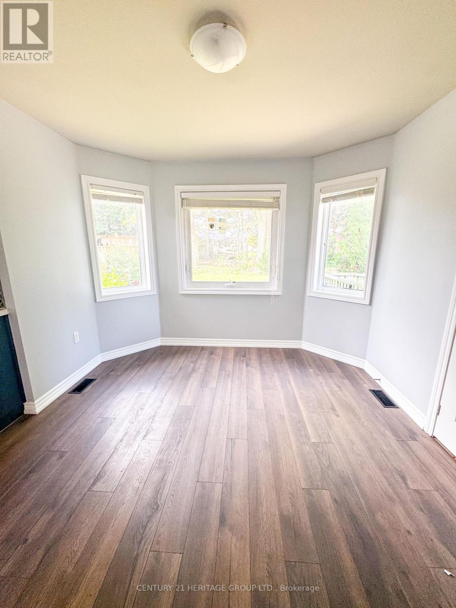
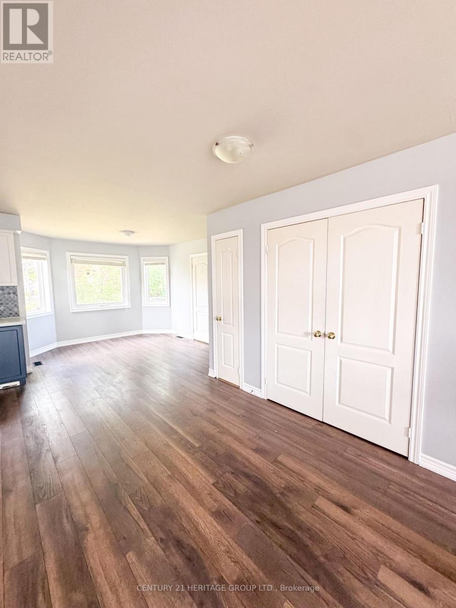
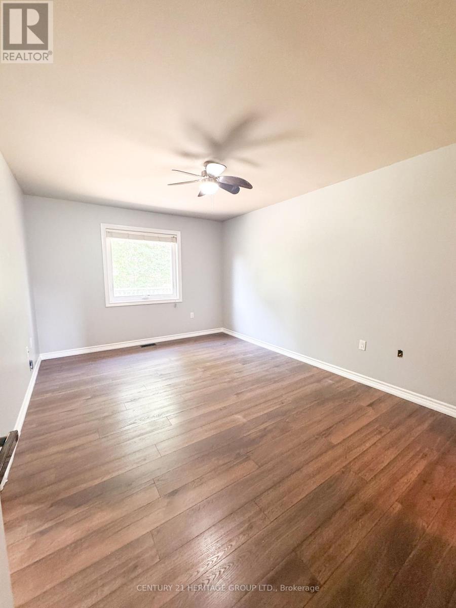
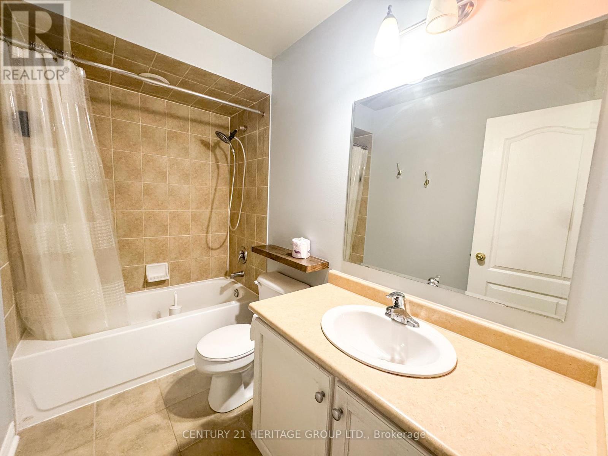
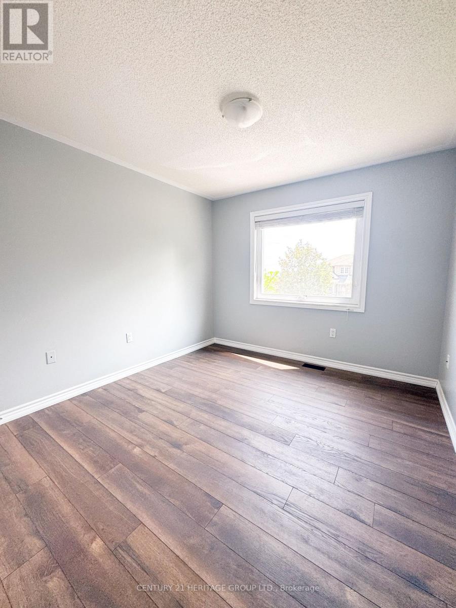
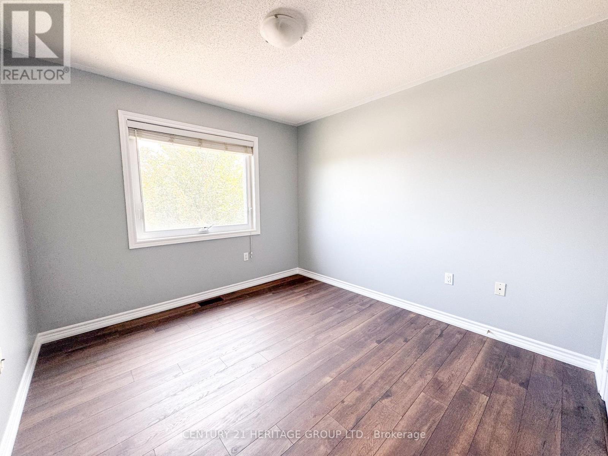
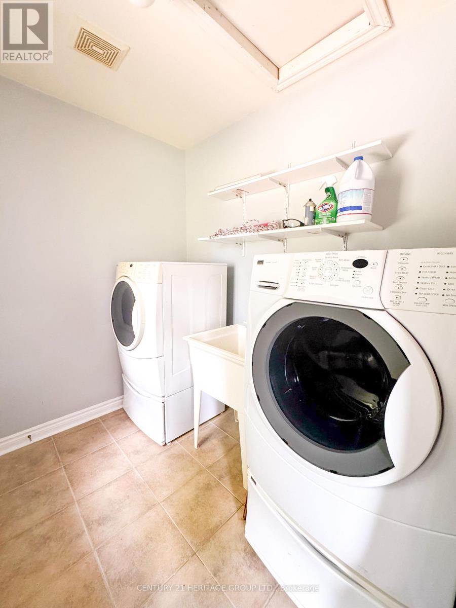
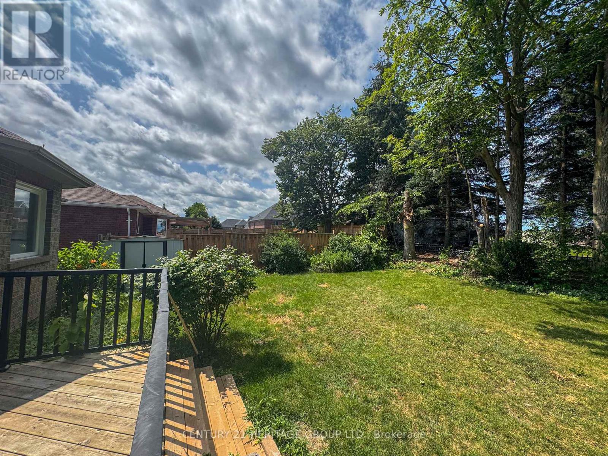
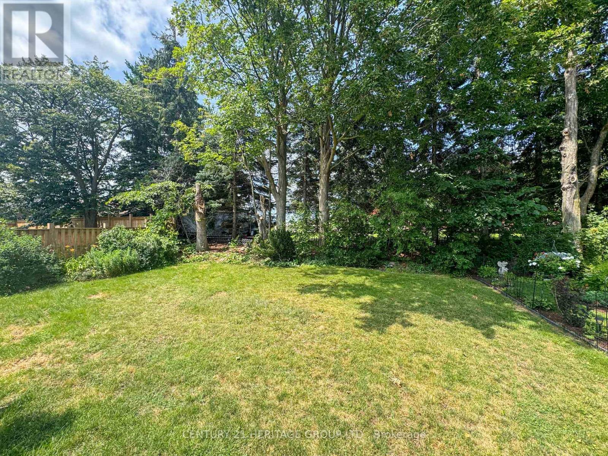
MAIN - This main floor lease offers a bright and spacious 3 bedroom, 2 bathroom in Bradford's most desirable family-friendly neighbourhoods. The well-maintained home offers a functional open-concept living, dining, and kitchen layout that is perfect for everyday living and entertaining. Large windows throughout fill the home with an abundance of natural light, creating a warm and inviting atmosphere. The dining area overlooks the beautiful, private treed backyard, providing a peaceful setting to enjoy your morning coffee or evening meals. The spacious primary bedroom features a walk-in closet and a private 4-piece ensuite bathroom, while two additional bedrooms offer plenty of space for family, guests, or a home office. Convenient main floor laundry adds to the home's practicality. Located close to excellent schools including St. Angela Merici Catholic Elementary School, Chris Hadfield Public School, Holy Trinity High School, and Bradford District High School, this home is ideal for families. You'll also enjoy easy access to parks, shopping, and restaurants. Lease includes one garage parking space and one driveway parking space (right side).It is mandatory for the applicant to obtain a SingleKey Tenant Screening report as per the landlords application process along with a copy of two pay stubs, a letter of employment, two government issued photo ID, and credit bureau. (id:43681)
房源概要
|
MLS® Number
|
N13614228 |
|
房源类型
|
民宅 |
|
社区名字
|
Bradford |
|
特征
|
Irregular Lot Size, 无地毯, In Suite Laundry |
|
总车位
|
2 |
|
结构
|
Deck, 棚 |
详 情
|
浴室
|
2 |
|
地上卧房
|
3 |
|
总卧房
|
3 |
|
Age
|
16 To 30 Years |
|
家电类
|
Blinds, 洗碗机, 烘干机, 微波炉, 炉子, 洗衣机, 冰箱 |
|
建筑风格
|
Raised Bungalow |
|
地下室进展
|
已装修 |
|
地下室功能
|
Walk Out, Separate Entrance |
|
地下室类型
|
N/a (finished), N/a |
|
施工种类
|
独立屋 |
|
空调
|
中央空调 |
|
外墙
|
砖 Veneer |
|
Fire Protection
|
Smoke Detectors |
|
Flooring Type
|
Ceramic, Laminate |
|
地基类型
|
混凝土浇筑 |
|
供暖方式
|
天然气 |
|
供暖类型
|
压力热风 |
|
储存空间
|
1 |
|
内部尺寸
|
1500 - 2000 Sqft |
|
类型
|
独立屋 |
|
设备间
|
市政供水 |
车 位
土地
|
英亩数
|
无 |
|
围栏类型
|
部分围栏 |
|
污水道
|
Sanitary Sewer |
|
土地深度
|
113 Ft ,4 In |
|
土地宽度
|
49 Ft ,2 In |
|
不规则大小
|
49.2 X 113.4 Ft |
房 间
| 楼 层 |
类 型 |
长 度 |
宽 度 |
面 积 |
|
一楼 |
客厅 |
6.63 m |
3.31 m |
6.63 m x 3.31 m |
|
一楼 |
厨房 |
4.97 m |
4.92 m |
4.97 m x 4.92 m |
|
一楼 |
餐厅 |
3.47 m |
3.23 m |
3.47 m x 3.23 m |
|
一楼 |
洗衣房 |
2.31 m |
1.94 m |
2.31 m x 1.94 m |
|
一楼 |
主卧 |
4.56 m |
3.35 m |
4.56 m x 3.35 m |
|
一楼 |
第二卧房 |
3.33 m |
3.05 m |
3.33 m x 3.05 m |
|
一楼 |
第三卧房 |
3.38 m |
3.07 m |
3.38 m x 3.07 m |
|
In Between |
门厅 |
2.11 m |
1.31 m |
2.11 m x 1.31 m |
设备间
https://www.realtor.ca/real-estate/30088549/119-metcalfe-drive-bradford-west-gwillimbury-bradford-bradford