
46 Pearen Heights Caledon, Ontario L7C 4J9

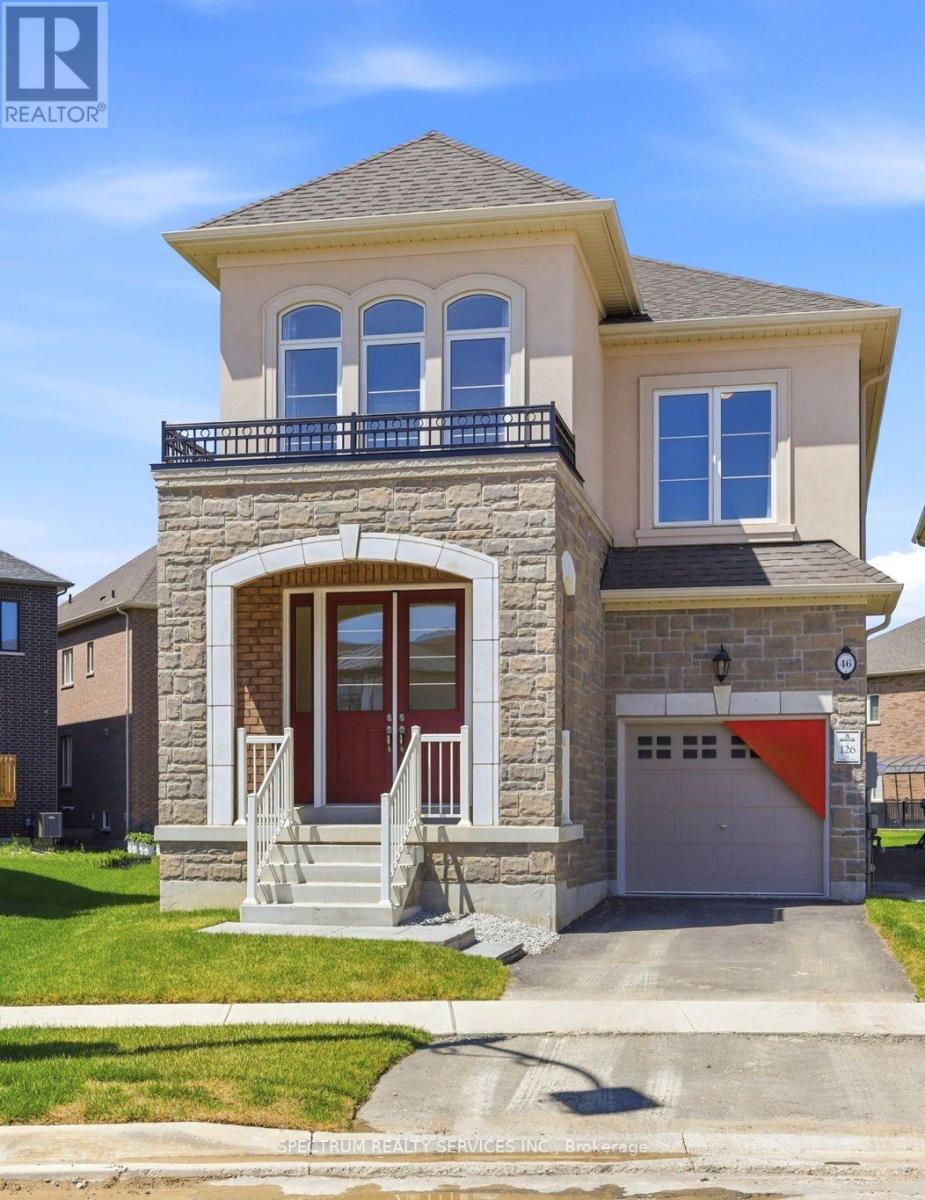

$1,320,955
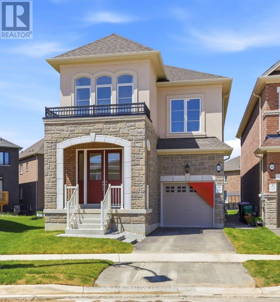
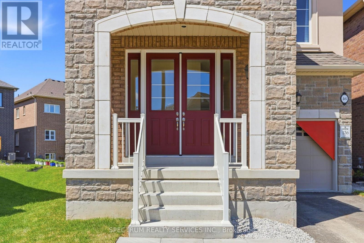
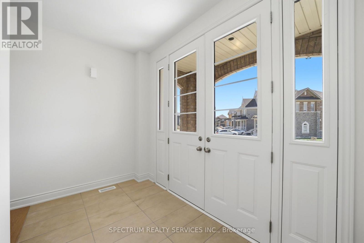
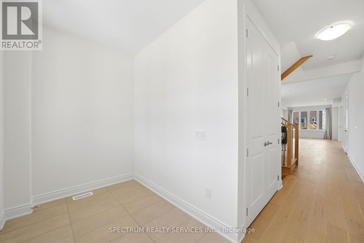
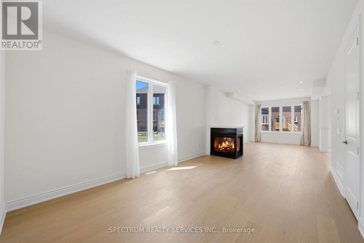
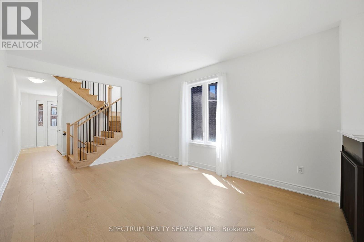
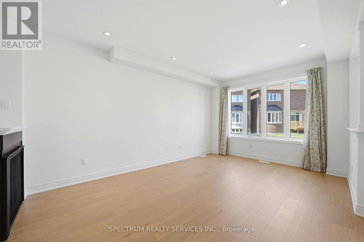
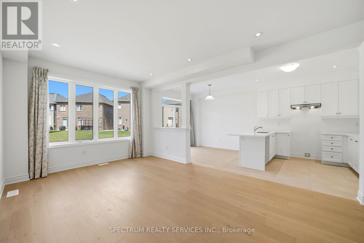
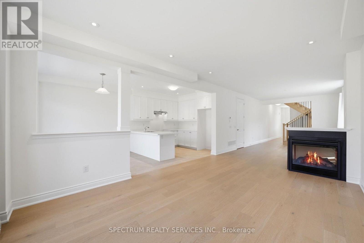
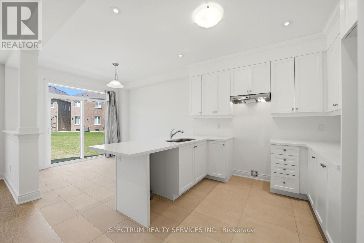
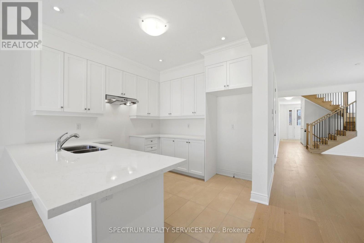
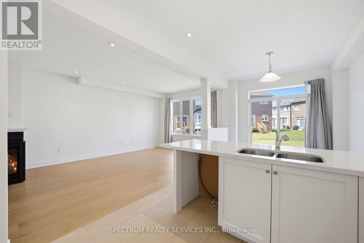
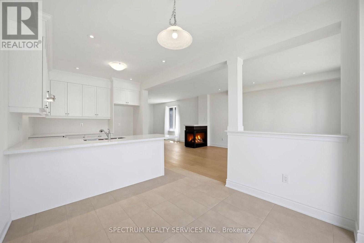
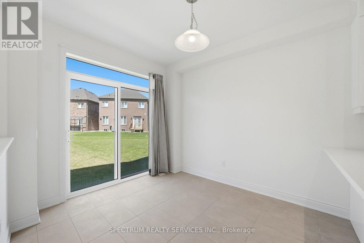
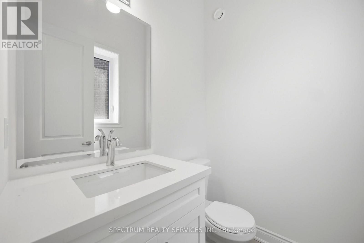
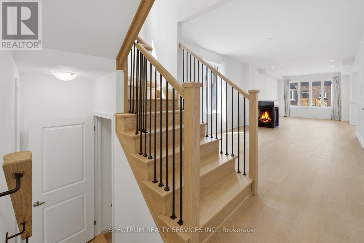
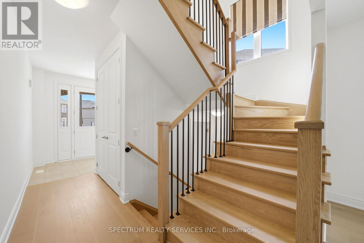
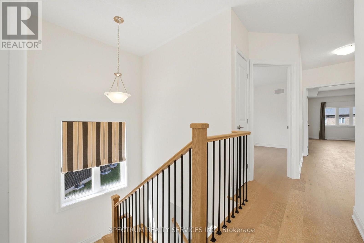
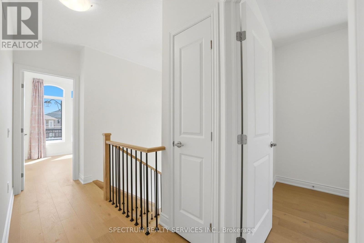
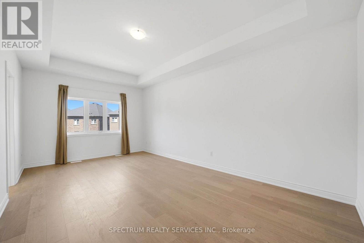
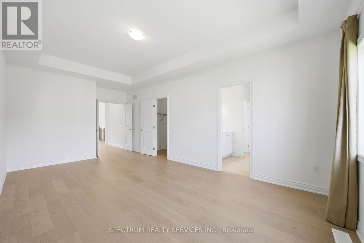
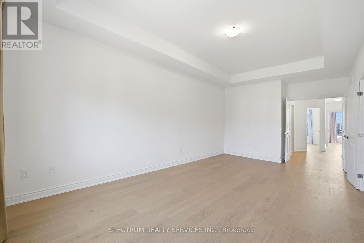
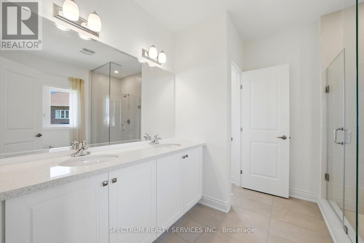
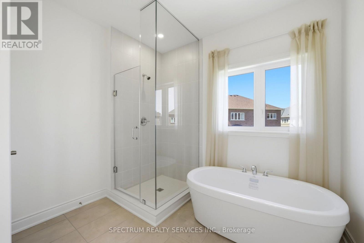
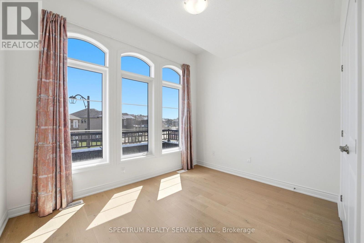
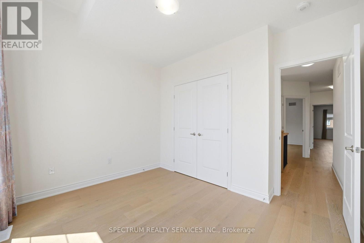
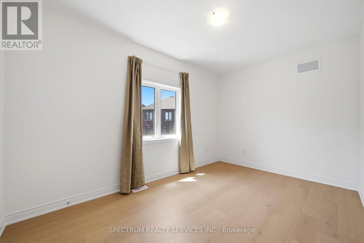
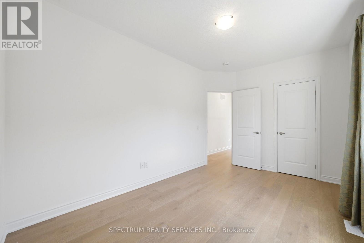
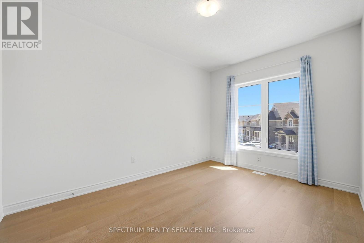
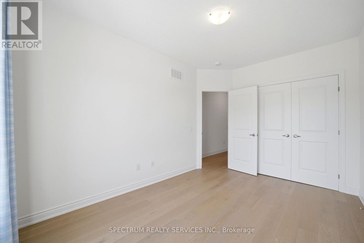
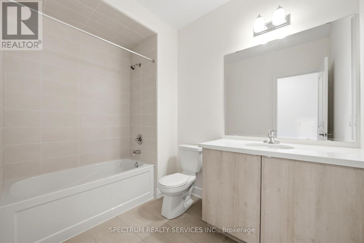
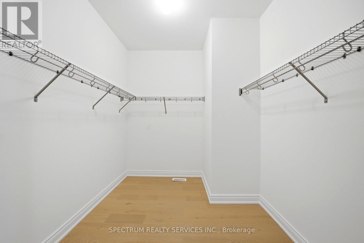
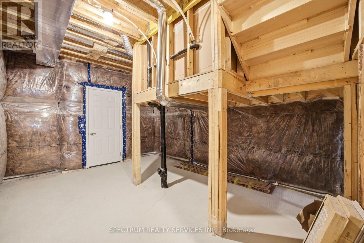
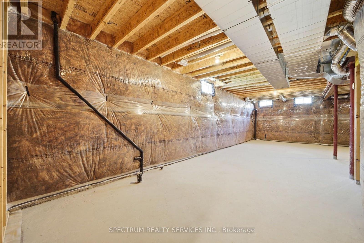
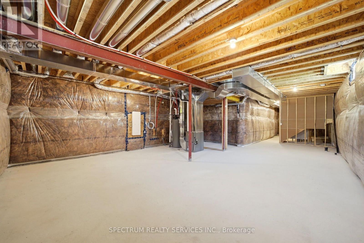
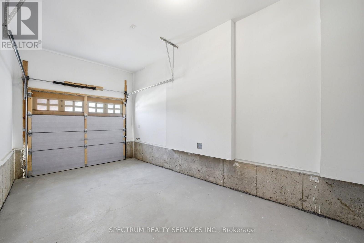
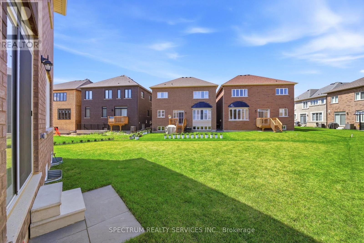
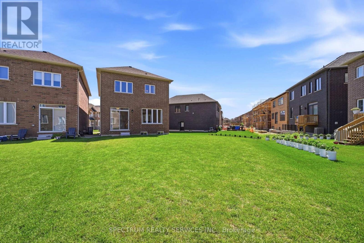
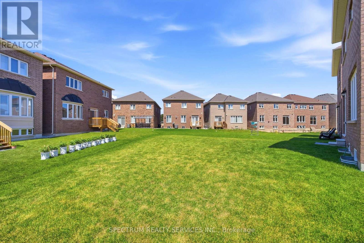
Welcome to Rosehaven Homes' brand new, 4-bedroom fully upgraded luxury home in one of Caledon's most sought-after communities, offering the perfect balance of style, comfort, and functionality. Boasting 2,302 sq. ft. of beautifully finished living space, this thoughtfully designed home features 9-foot ceilings throughout, creating a bright, open atmosphere on every level. From the moment you step inside, you'll appreciate the quality craftsmanship and premium finishes, including rich hardwood flooring throughout, smooth ceilings on main, contemporary trim, and impressive 8-foot doorway heights on the main floor. Every detail has been carefully selected to deliver a sophisticated yet inviting living experience. At the heart of the home is a beautifully upgraded kitchen featuring extended stacked cabinetry with crown moulding, quartz countertops, and premium finishes that offer both timeless style and everyday functionality. Quartz countertops and undermount sinks continue throughout all bathrooms, creating a seamless, elevated design. Complete with a single-car garage and an exceptional selection of builder upgrades, this move-in-ready home offers a rare opportunity to own a beautifully finished residence in a prestigious, family-friendly neighbourhood. Combining quality craftsmanship, modern finishes, and an oversized pie-shaped lot, this home delivers outstanding value in one of Caledon's most desirable locations. (id:43681)
房源概要
| MLS® Number | W13614198 |
| 房源类型 | 民宅 |
| 社区名字 | Rural Caledon |
| 设备类型 | 热水器 |
| 特征 | 无地毯 |
| 总车位 | 2 |
| 租赁设备类型 | 热水器 |
详 情
| 浴室 | 3 |
| 地上卧房 | 4 |
| 总卧房 | 4 |
| Age | New Building |
| 地下室进展 | 已完成 |
| 地下室类型 | N/a (unfinished) |
| 施工种类 | 独立屋 |
| 空调 | 没有 |
| 外墙 | 砖 |
| 壁炉 | 有 |
| Flooring Type | Hardwood, Tile |
| 地基类型 | 混凝土 |
| 客人卫生间(不包含洗浴) | 1 |
| 供暖方式 | 天然气 |
| 供暖类型 | 压力热风 |
| 储存空间 | 2 |
| 内部尺寸 | 2000 - 2500 Sqft |
| 类型 | 独立屋 |
| 设备间 | 市政供水 |
车 位
| 附加车库 | |
| Garage |
土地
| 英亩数 | 无 |
| 污水道 | Sanitary Sewer |
| 土地深度 | 148 Ft |
| 土地宽度 | 26 Ft ,1 In |
| 不规则大小 | 26.1 X 148 Ft ; 26 X 102 X 148 |
房 间
| 楼 层 | 类 型 | 长 度 | 宽 度 | 面 积 |
|---|---|---|---|---|
| 二楼 | 主卧 | 6.1 m | 3.66 m | 6.1 m x 3.66 m |
| 二楼 | 第二卧房 | 4.42 m | 2.92 m | 4.42 m x 2.92 m |
| 二楼 | 第三卧房 | 2.9 m | 3.58 m | 2.9 m x 3.58 m |
| 二楼 | Bedroom 4 | 4.17 m | 2.99 m | 4.17 m x 2.99 m |
| 一楼 | 餐厅 | 5.08 m | 3.58 m | 5.08 m x 3.58 m |
| 一楼 | 大型活动室 | 5.79 m | 3.58 m | 5.79 m x 3.58 m |
| 一楼 | Eating Area | 3.35 m | 2.95 m | 3.35 m x 2.95 m |
| 一楼 | 厨房 | 2.95 m | 2.95 m | 2.95 m x 2.95 m |
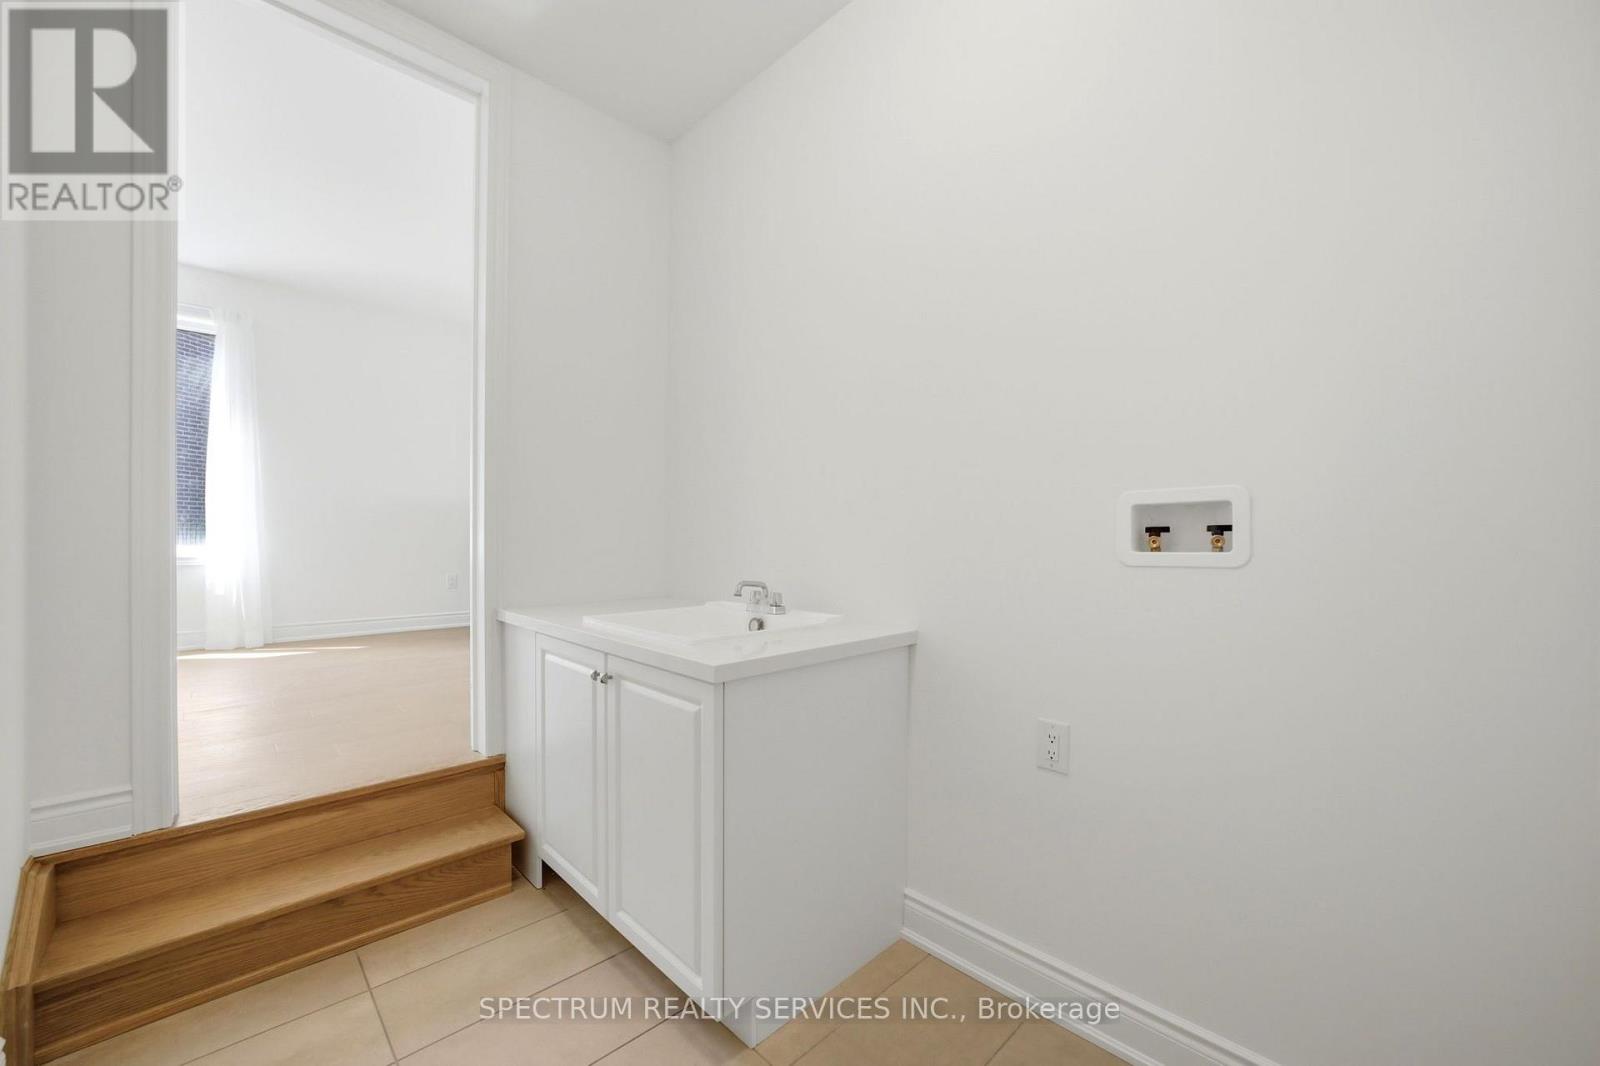
| 一楼 | 洗衣房 | Measurements not available |
https://www.realtor.ca/real-estate/30088577/46-pearen-heights-caledon-rural-caledon

The trademarks REALTOR®, REALTORS®, and the REALTOR® logo are controlled by The Canadian Real Estate Association (CREA) and identify real estate professionals who are members of CREA. The trademarks MLS®, Multiple Listing Service® and the associated logos are owned by The Canadian Real Estate Association (CREA) and identify the quality of services provided by real estate professionals who are members of CREA. The trademark DDF® is owned by The Canadian Real Estate Association (CREA) and identifies CREA's Data Distribution Facility (DDF®)
Toronto Real Estate Board
Spectrum Realty Services Inc.
July 28 2026 09:07:12
