
16 - 1420 Garth Street Hamilton (Falkirk), Ontario L9B 1R6



$459,900管理费,Water, Cable TV, Common Area Maintenance, Insurance, Parking
$621.35 每月
管理费,Water, Cable TV, Common Area Maintenance, Insurance, Parking
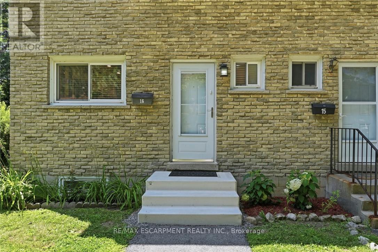
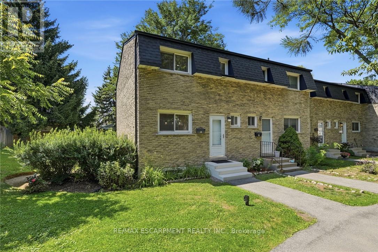
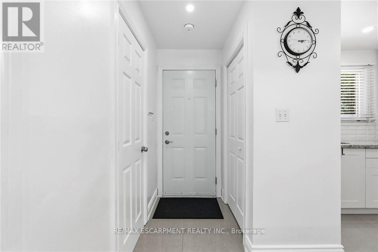
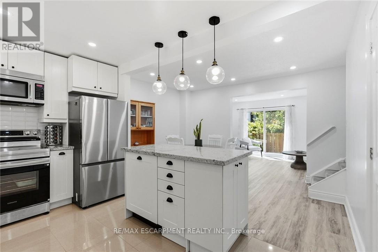
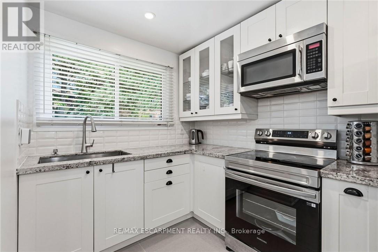
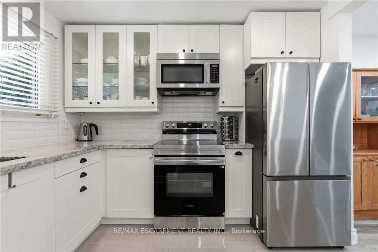
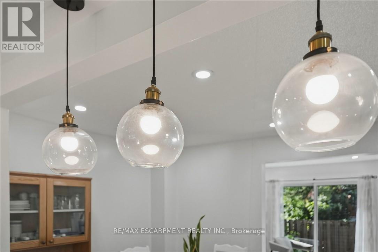
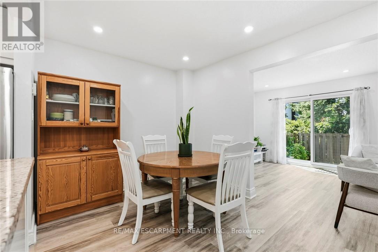
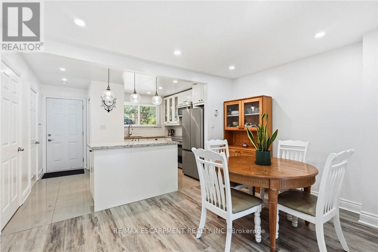
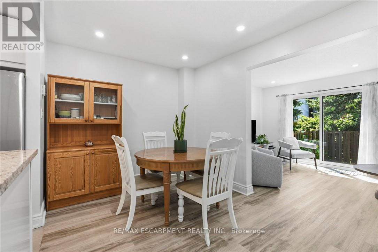
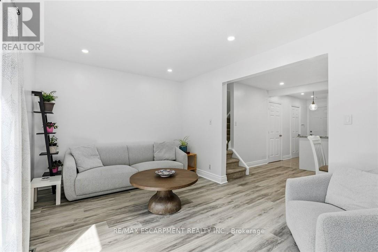
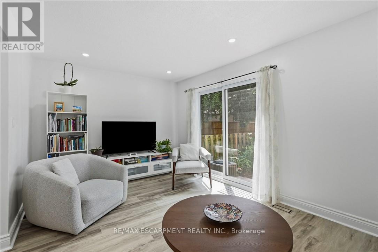
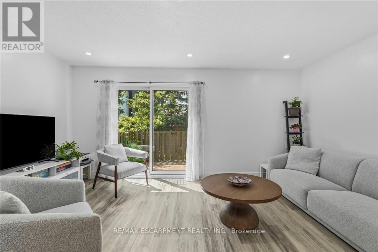
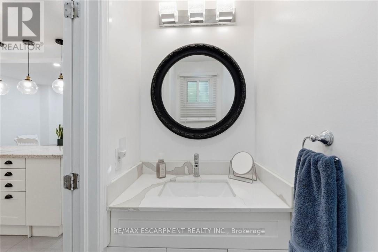
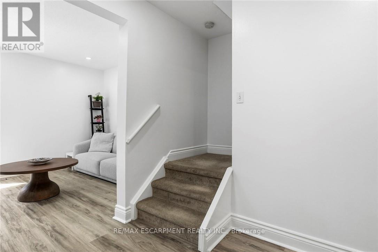
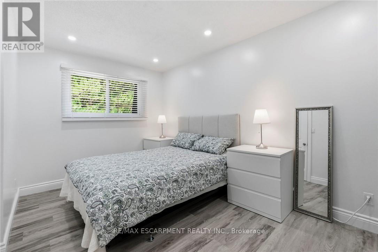
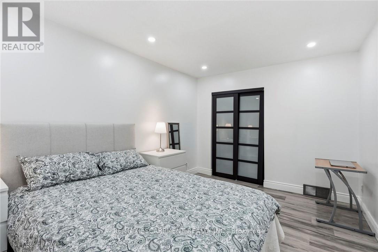
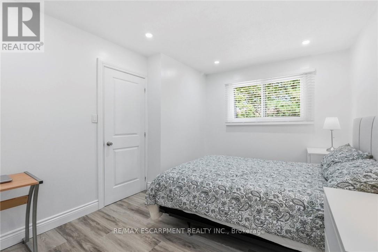
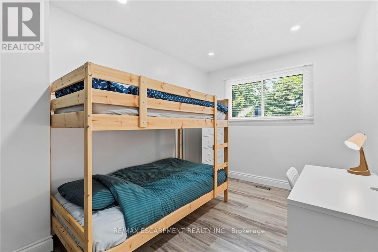
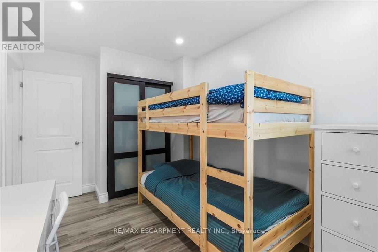
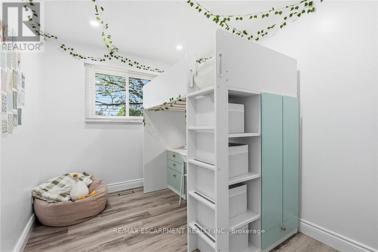
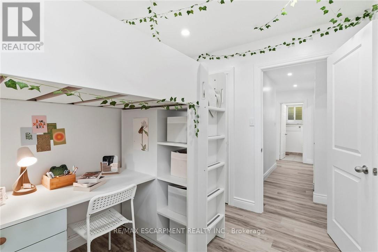
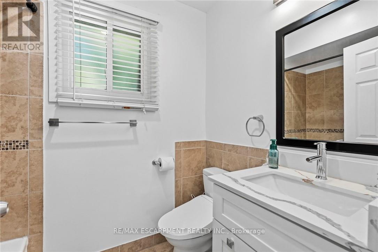
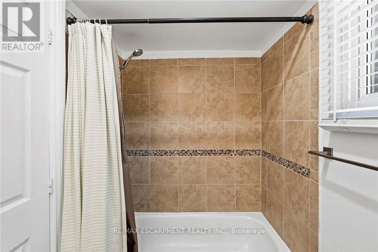
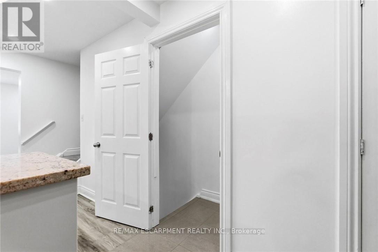
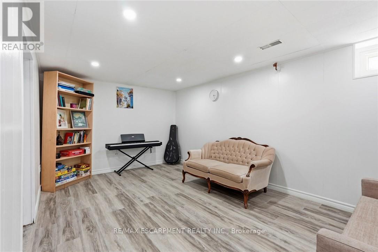
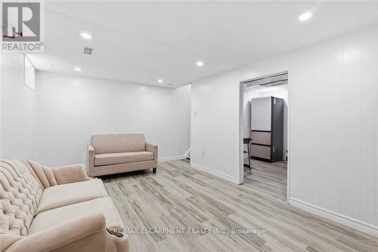
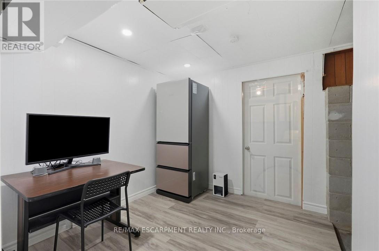
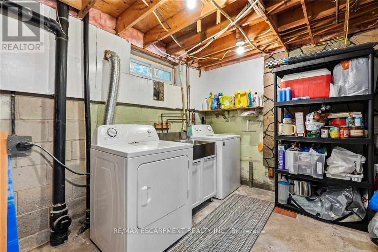
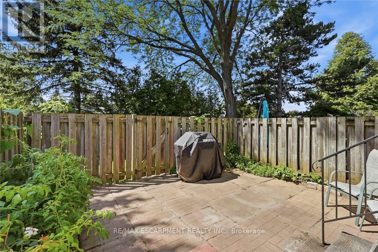
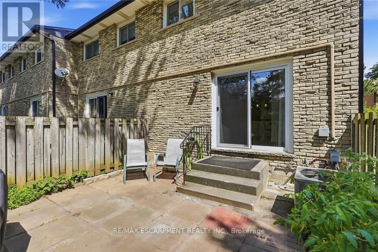
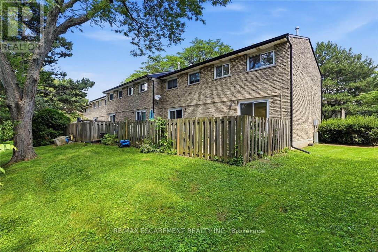
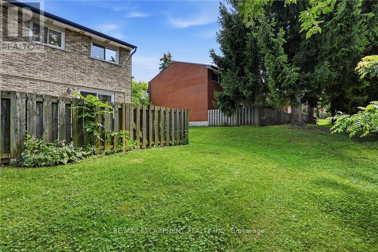
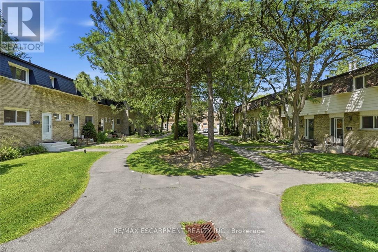
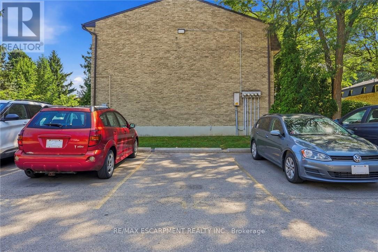
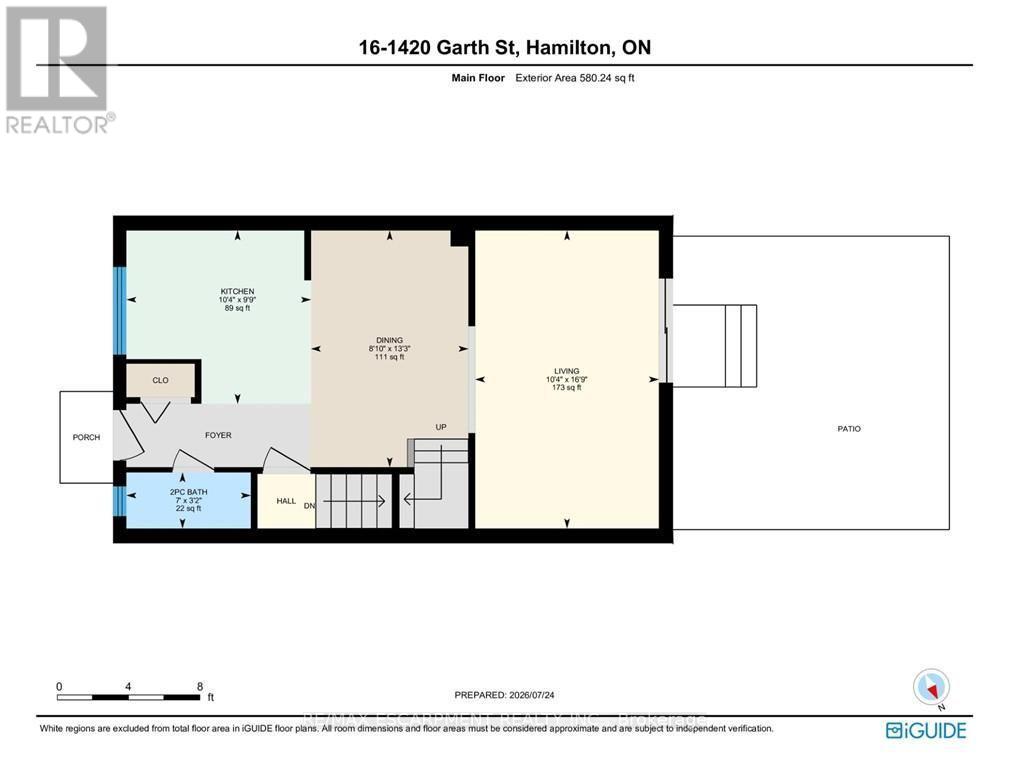
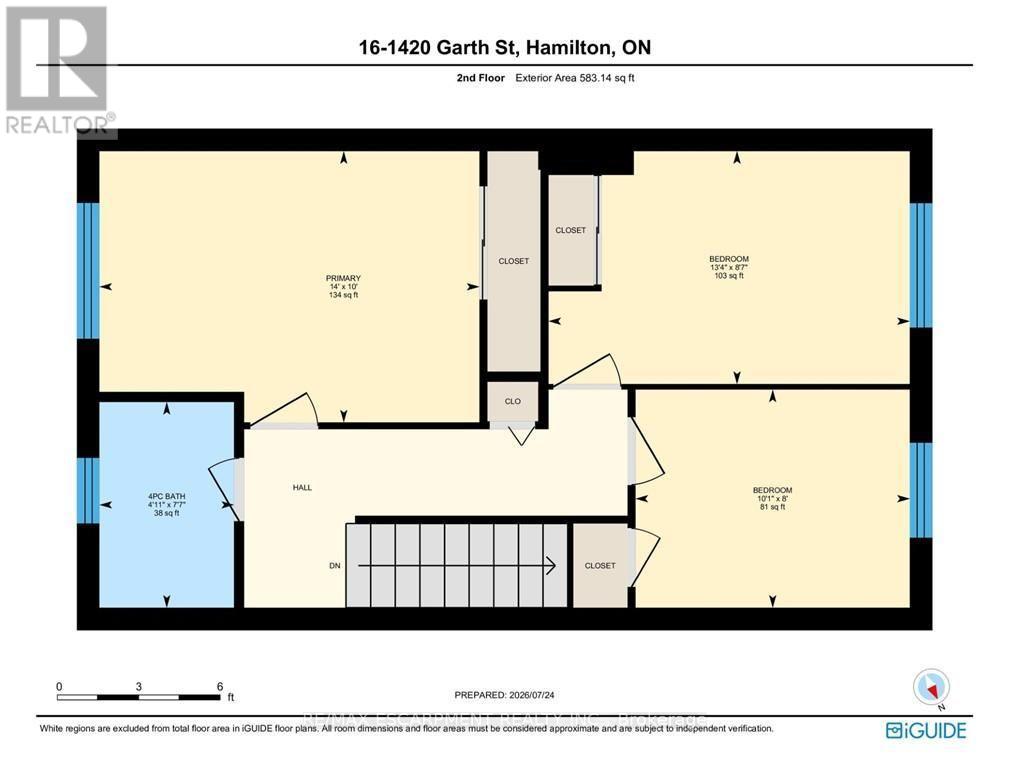
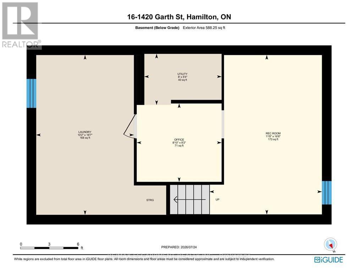
$621.35 每月Don't miss out on this gorgeously renovated end unit in sought after West Mountain complex. Brand new kitchen boasts granite counters, island with pendant lighting, oversized sink, backsplash, glass-front cabinetry, stainless steel double door fridge, built in dishwasher, over-the-range microwave and range with ceramic cooktop. Open concept main floor features new vinyl flooring, separate dining room and spacious living room with sliding patio door leading out to the back yard. Convenient main floor powder room. New dimming pot lights throughout home! New vinyl flooring upstairs in 3 spacious bedrooms with one full bath on upper level. Tiled kitchen and bathroom areas. Fully finished basement with recreation room and office with vinyl flooring. Spacious laundry room includes washer & dryer and lots of storage space. Convenient living at its best - located close to the Line, shopping, schools, bus routes, park, and so much more. Condo fee includes exterior maintenance, building insurance, snow removal, lawn care, parking, water, cable tv, AND high-speed internet!! Includes one assigned parking spot and ample visitor parking. Nothing to do but move in! (id:43681)
Open House
现在这个房屋大家可以去Open House参观了!
2:00 pm
结束于:4:00 pm
房源概要
| MLS® Number | X13614258 |
| 房源类型 | 民宅 |
| 社区名字 | Falkirk |
| 附近的便利设施 | 医院, 公园, 公共交通, 学校 |
| 社区特征 | Pets Allowed With Restrictions, School Bus |
| 设备类型 | 热水器 - Gas, 热水器 |
| 特征 | 无地毯, In Suite Laundry |
| 总车位 | 1 |
| 租赁设备类型 | 热水器 - Gas, 热水器 |
| 结构 | Patio(s) |
详 情
| 浴室 | 2 |
| 地上卧房 | 3 |
| 总卧房 | 3 |
| Age | 31 To 50 Years |
| 公寓设施 | Separate 电ity Meters |
| 家电类 | Water Heater, 洗碗机, 烘干机, Hood 电扇, 微波炉, 炉子, 洗衣机, 冰箱 |
| 地下室进展 | 已装修 |
| 地下室类型 | N/a (finished) |
| 空调 | 中央空调 |
| 外墙 | 铝壁板, 砖 |
| Flooring Type | 混凝土, Vinyl, Tile |
| 地基类型 | 混凝土 |
| 客人卫生间(不包含洗浴) | 1 |
| 供暖方式 | 天然气 |
| 供暖类型 | 压力热风 |
| 储存空间 | 2 |
| 内部尺寸 | 1000 - 1199 Sqft |
| 类型 | 联排别墅 |
车 位
| 没有车库 |
土地
| 英亩数 | 无 |
| 围栏类型 | Fenced Yard |
| 土地便利设施 | 医院, 公园, 公共交通, 学校 |
| Landscape Features | Landscaped |
房 间
| 楼 层 | 类 型 | 长 度 | 宽 度 | 面 积 |
|---|---|---|---|---|
| 二楼 | 主卧 | 4.23 m | 3.05 m | 4.23 m x 3.05 m |
| 二楼 | 第二卧房 | 4.06 m | 2.62 m | 4.06 m x 2.62 m |
| 二楼 | 第三卧房 | 3.05 m | 2.44 m | 3.05 m x 2.44 m |
| 二楼 | 浴室 | 2.31 m | 1.5 m | 2.31 m x 1.5 m |
| 地下室 | 洗衣房 | 5.05 m | 3.1 m | 5.05 m x 3.1 m |
| 地下室 | Furnace | 2.44 m | 1.63 m | 2.44 m x 1.63 m |
| 地下室 | 娱乐,游戏房 | 5.03 m | 3.56 m | 5.03 m x 3.56 m |
| 地下室 | Office | 2.69 m | 2.49 m | 2.69 m x 2.49 m |
| 一楼 | 厨房 | 3.15 m | 2.98 m | 3.15 m x 2.98 m |
| 一楼 | 餐厅 | 4.04 m | 2.69 m | 4.04 m x 2.69 m |
| 一楼 | 客厅 | 5.1 m | 3.15 m | 5.1 m x 3.15 m |
| 一楼 | Partial Bathroom | 2.13 m | 1 m | 2.13 m x 1 m |
https://www.realtor.ca/real-estate/30088602/16-1420-garth-street-hamilton-falkirk-falkirk

The trademarks REALTOR®, REALTORS®, and the REALTOR® logo are controlled by The Canadian Real Estate Association (CREA) and identify real estate professionals who are members of CREA. The trademarks MLS®, Multiple Listing Service® and the associated logos are owned by The Canadian Real Estate Association (CREA) and identify the quality of services provided by real estate professionals who are members of CREA. The trademark DDF® is owned by The Canadian Real Estate Association (CREA) and identifies CREA's Data Distribution Facility (DDF®)
Toronto Real Estate Board
RE/MAX Escarpment Realty Inc.
July 28 2026 09:40:16
