
92 Brier Park Road Brantford, Ontario N3R 5T4


$709,000
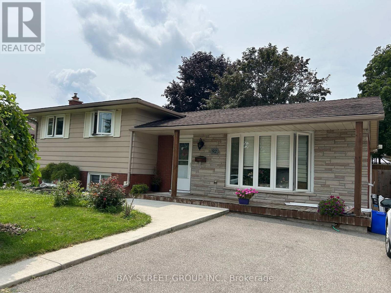
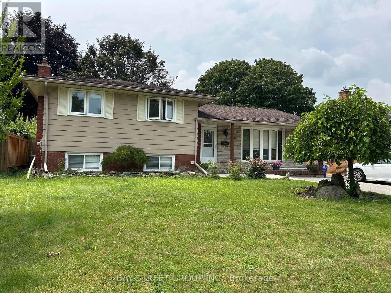
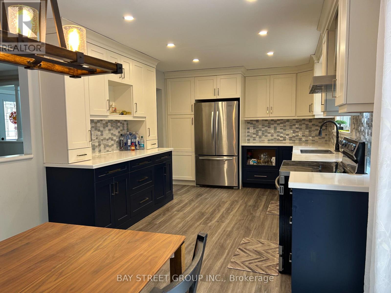
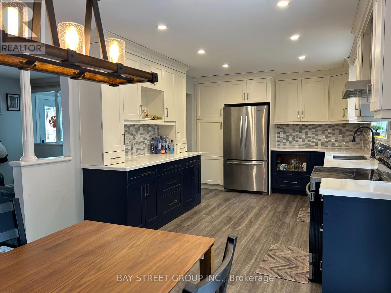
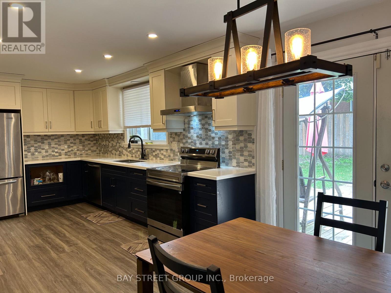
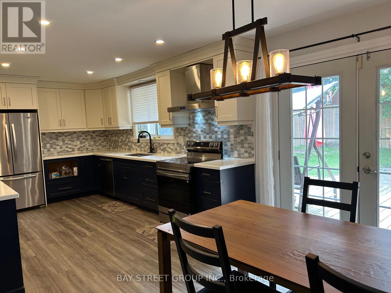
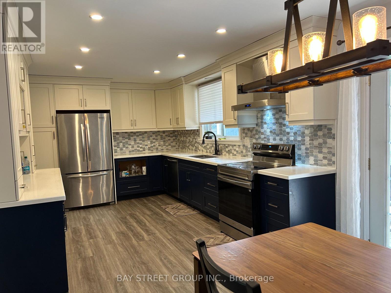
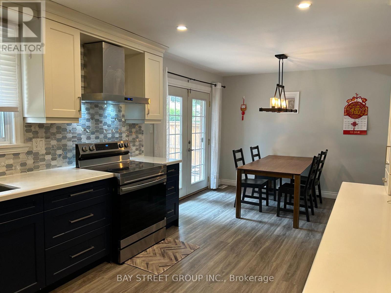
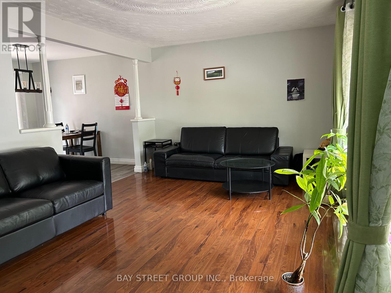
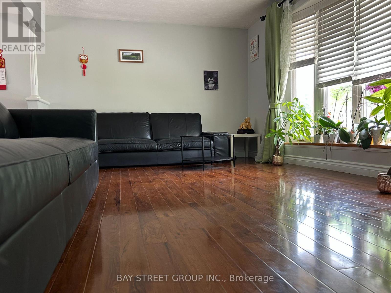
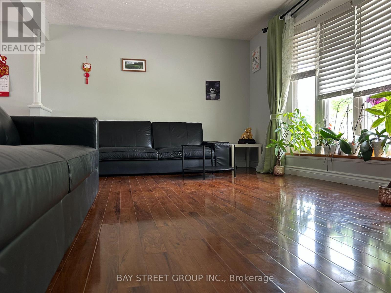
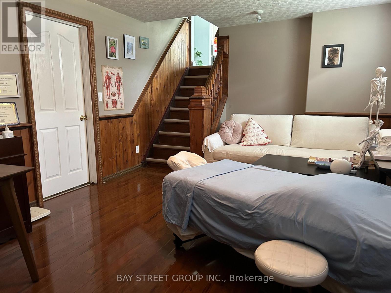
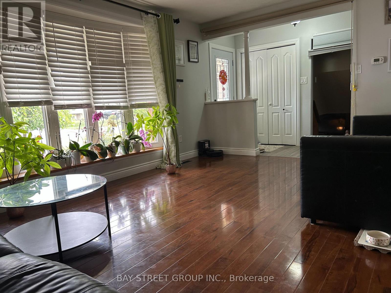
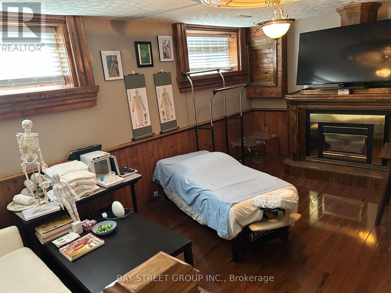
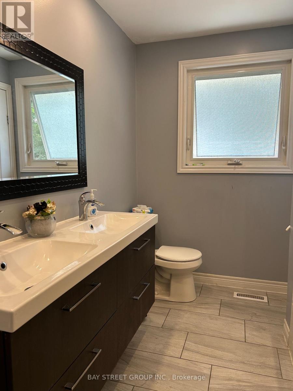
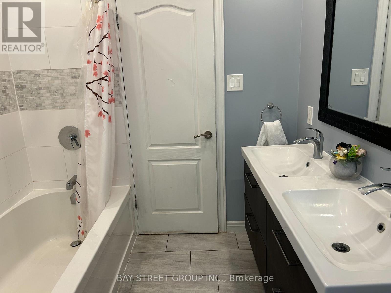
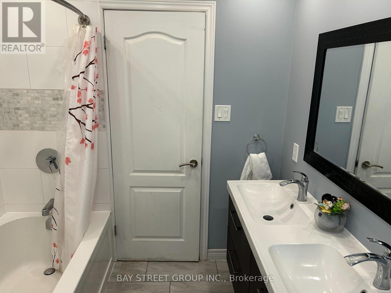
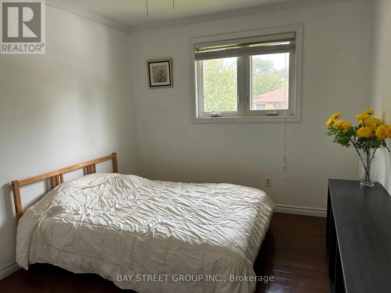
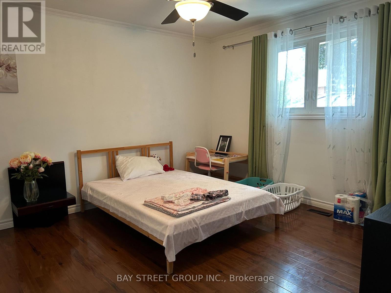
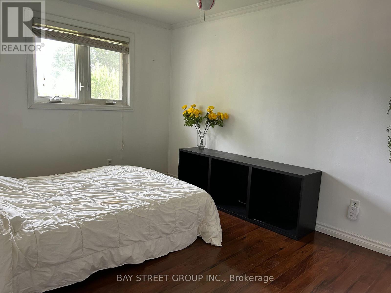
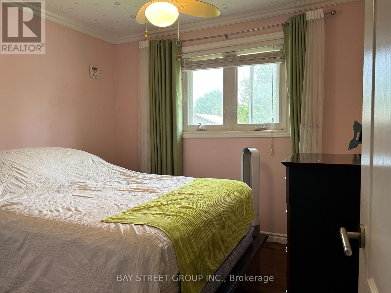
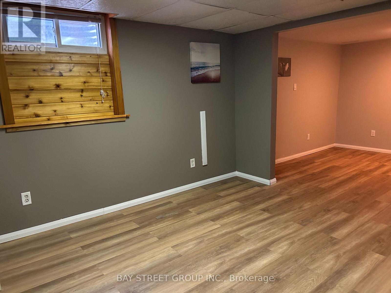
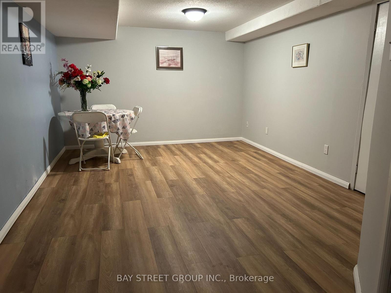
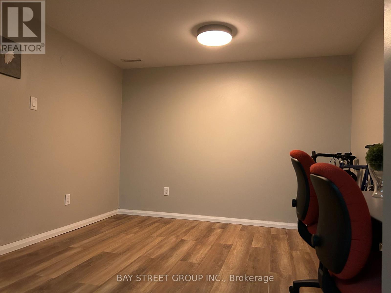
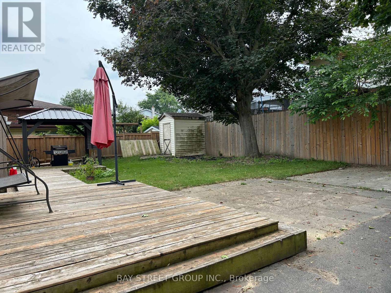
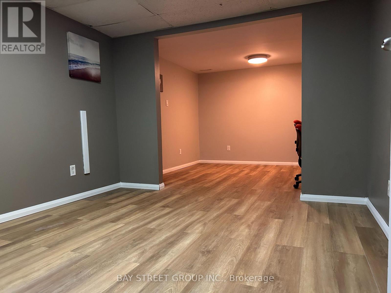
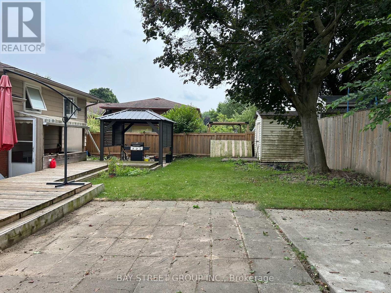
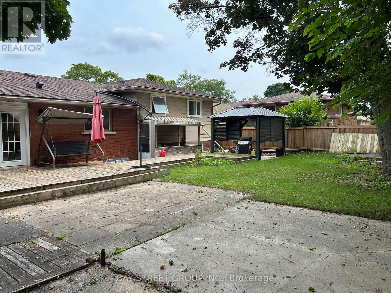
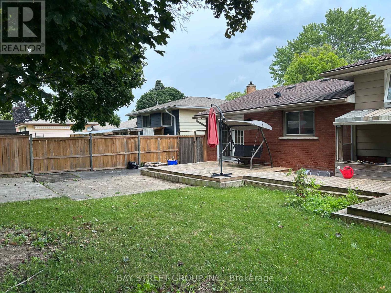
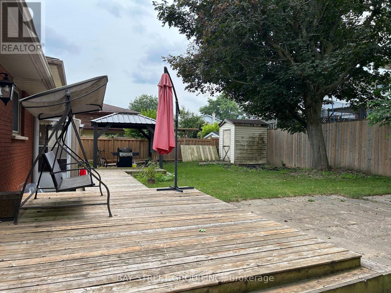
Welcome to North Brantford's with 3+3 bedroom, 2 bathroom Completely sidesplit 4 The main level boasts a modern, tasteful kitchen that flows into spacious living areas sleek & stylish open concept kitchen/dining/living area completed with stainless steel appliances (included), new pot lighting throughout. The upper floor three large bedrooms, and a fully updated bathroom.. The lower level provides the perfect space for an entertainment room additionally, there is another full bathroom, the laundry room, and bedroom. Make your way outside onto the spacious and private rear deck, overlooking the large backyard. (id:43681)
房源概要
| MLS® Number | X13614370 |
| 房源类型 | 民宅 |
| 总车位 | 4 |
详 情
| 浴室 | 2 |
| 地上卧房 | 3 |
| 地下卧室 | 2 |
| 总卧房 | 5 |
| 地下室功能 | Apartment In Basement, Separate Entrance |
| 地下室类型 | N/a, N/a |
| 施工种类 | 独立屋 |
| Construction Style Split Level | Sidesplit |
| 空调 | 中央空调 |
| 外墙 | 铝壁板, 砖 Facing |
| 地基类型 | 混凝土 |
| 供暖方式 | 天然气 |
| 供暖类型 | 压力热风 |
| 内部尺寸 | 1100 - 1500 Sqft |
| 类型 | 独立屋 |
| 设备间 | 市政供水 |
车 位
| Detached Garage | |
| 没有车库 |
土地
| 英亩数 | 无 |
| 污水道 | Sanitary Sewer |
| 土地深度 | 59 Ft ,8 In |
| 土地宽度 | 102 Ft ,8 In |
| 不规则大小 | 102.7 X 59.7 Ft |
房 间
| 楼 层 | 类 型 | 长 度 | 宽 度 | 面 积 |
|---|---|---|---|---|
| Lower Level | 家庭房 | 6.16 m | 4.65 m | 6.16 m x 4.65 m |
| Sub-basement | Exercise Room | 3.56 m | 4.26 m | 3.56 m x 4.26 m |
| Upper Level | 主卧 | 4.6 m | 4.3 m | 4.6 m x 4.3 m |
| Upper Level | 第三卧房 | 4.6 m | 3.3 m | 4.6 m x 3.3 m |
| 一楼 | 客厅 | 5.52 m | 4.1 m | 5.52 m x 4.1 m |
| 一楼 | 餐厅 | 3.29 m | 3.15 m | 3.29 m x 3.15 m |
| 一楼 | 厨房 | 4.48 m | 3.15 m | 4.48 m x 3.15 m |
https://www.realtor.ca/real-estate/30088609/92-brier-park-road-brantford

The trademarks REALTOR®, REALTORS®, and the REALTOR® logo are controlled by The Canadian Real Estate Association (CREA) and identify real estate professionals who are members of CREA. The trademarks MLS®, Multiple Listing Service® and the associated logos are owned by The Canadian Real Estate Association (CREA) and identify the quality of services provided by real estate professionals who are members of CREA. The trademark DDF® is owned by The Canadian Real Estate Association (CREA) and identifies CREA's Data Distribution Facility (DDF®)
Toronto Real Estate Board
Bay Street Group Inc.
July 28 2026 09:40:16
