
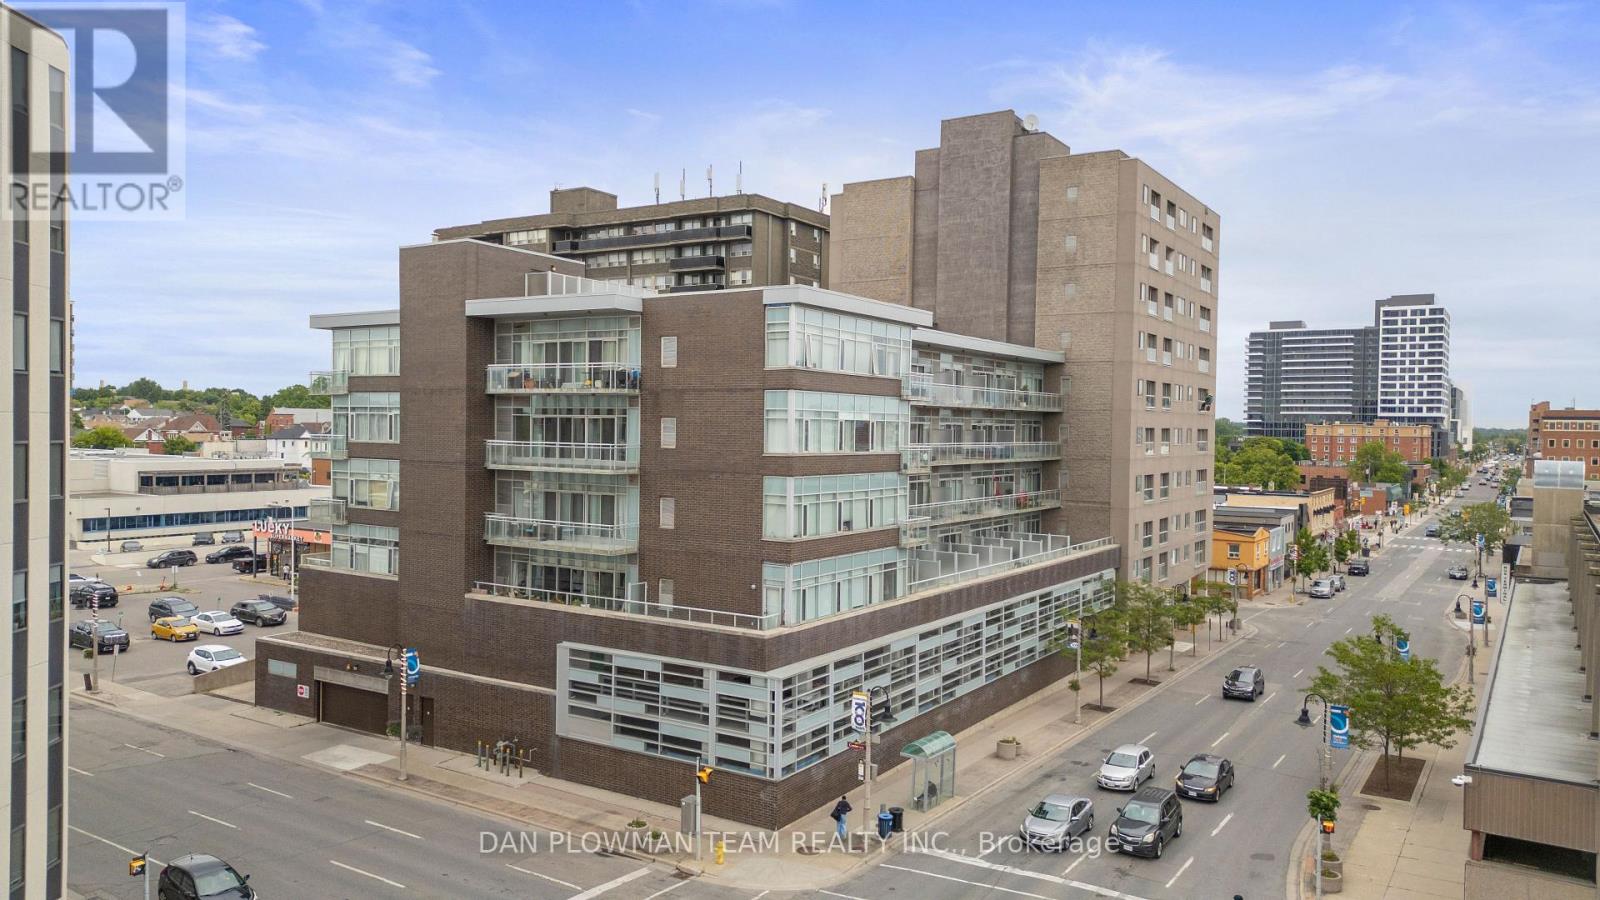
607 - 44 Bond Street W Oshawa (O'neill), Ontario L1G 6R2


$1,800 Monthly
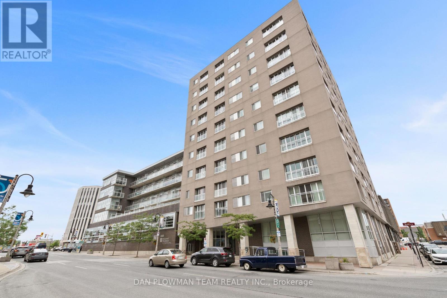
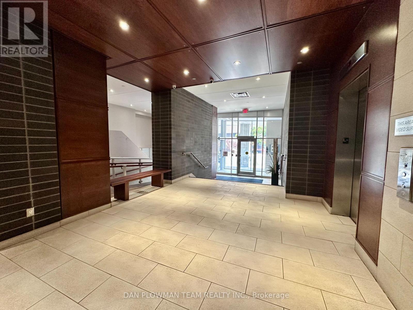
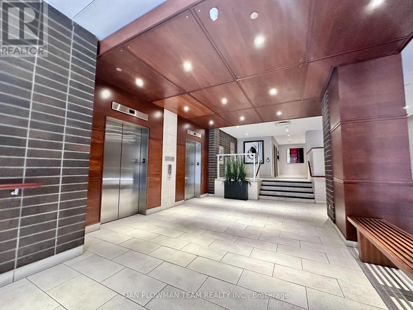
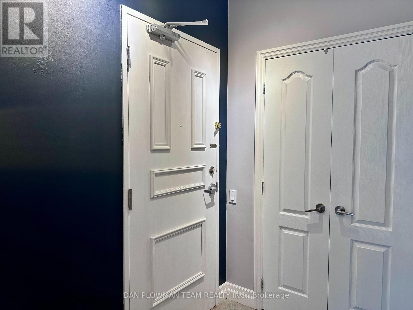
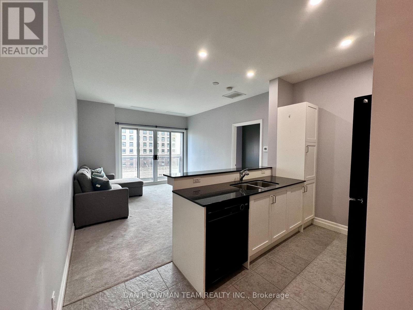
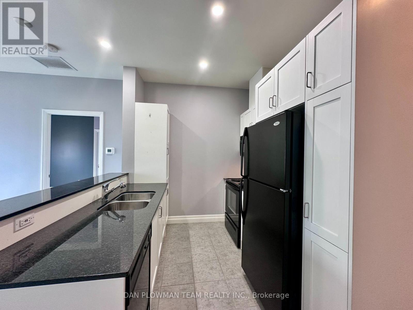
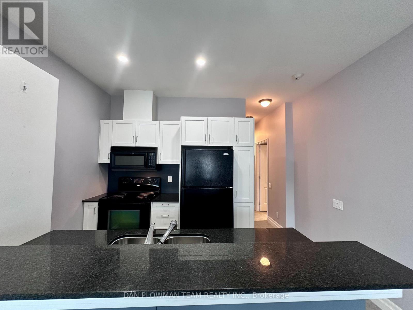
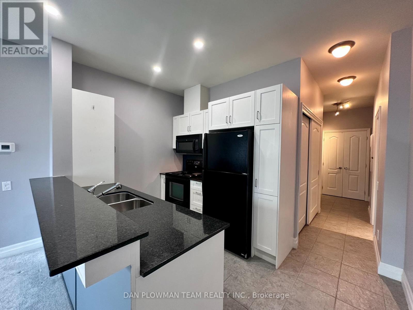
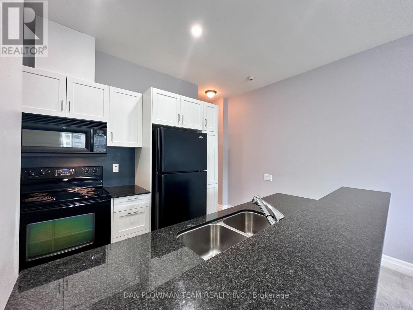
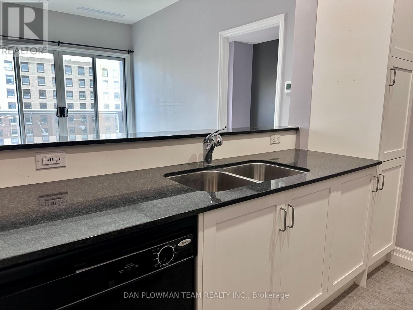
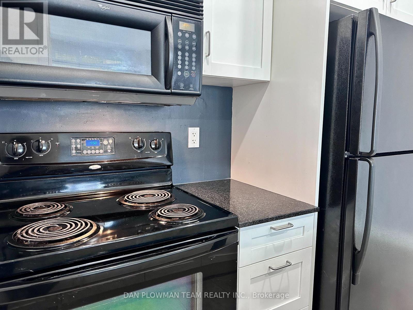
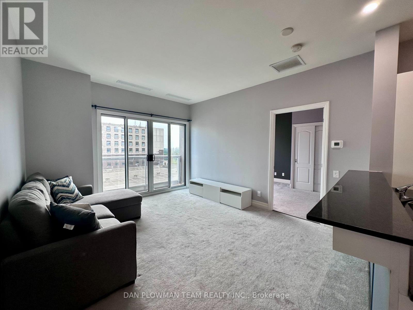
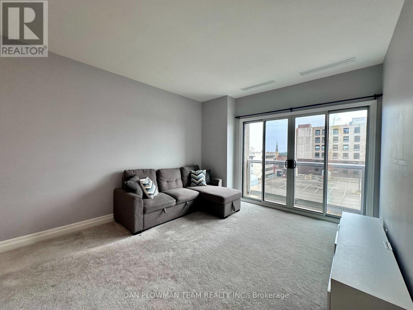
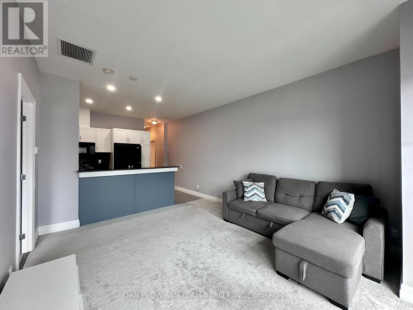
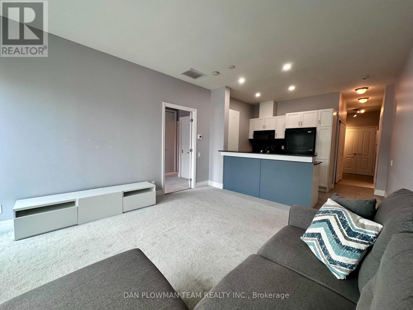
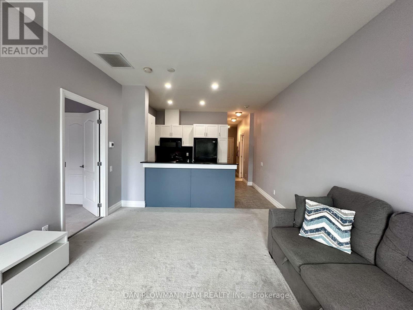
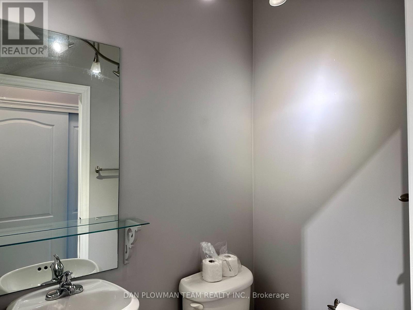
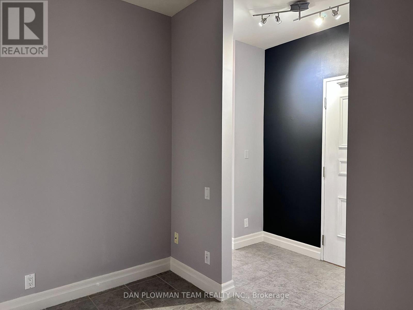
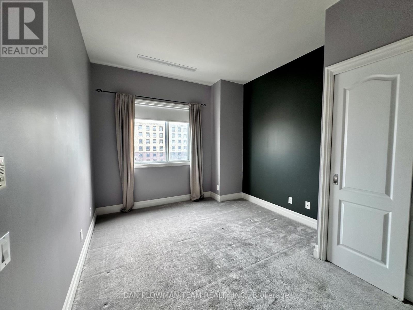
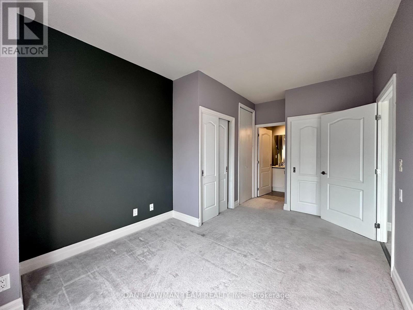
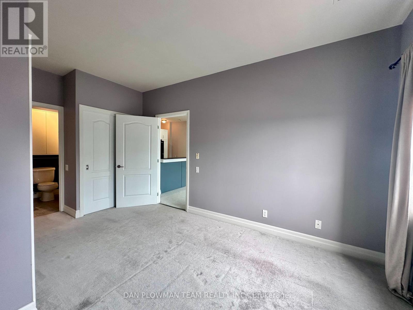
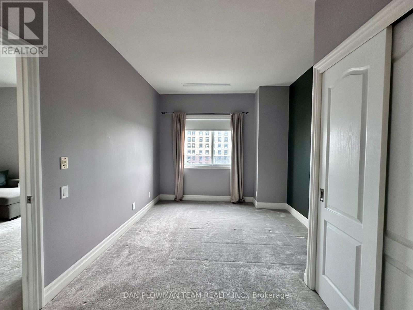
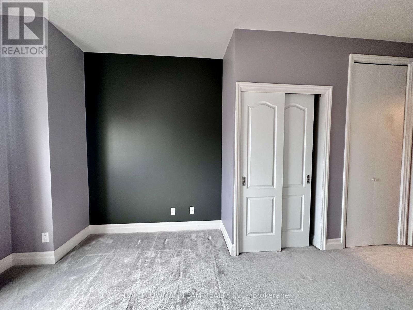
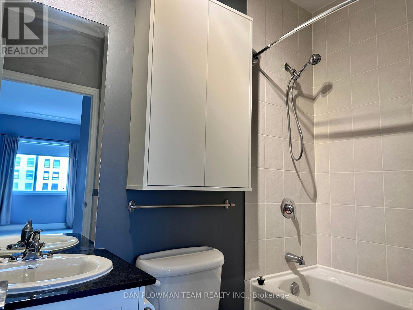
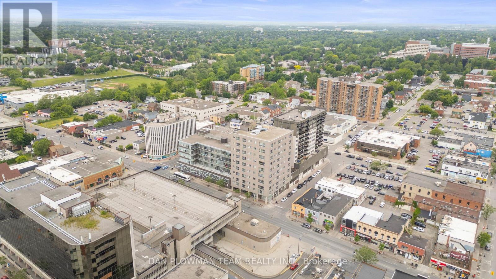
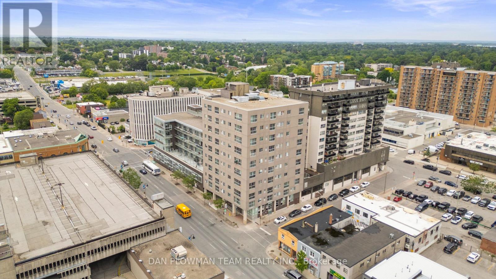
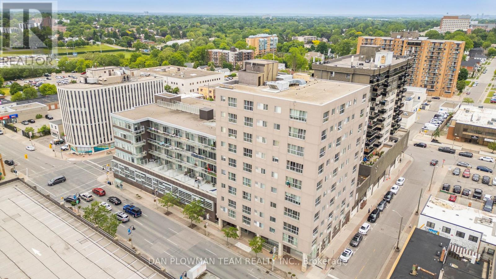
At Parkwood Residences, This 1-Bedroom Plus Den, 2-Bathroom Condo Offers A Bright, Functional Layout In A Location That Keeps Everyday Life Connected. Walking Distance To Shopping, Restaurants, Transit, Parks, The Tribute Centre, And Close To Highway 401, This Building Puts Convenience Right At Your Doorstep. Inside, 9' Ceilings And Open Concept Principal Spaces Create An Airy Feel, With Combined Living And Dining Rooms That Flow Naturally For Everyday Comfort Or Casual Hosting. The Kitchen Features Granite Counters And A Breakfast Bar, Giving You A Practical Place To Cook, Gather, Or Start The Day. A South-Facing Juliette Balcony Brings Natural Light Into The Living Space, While The Multipurpose Den Adds Valuable Flexibility For A Home Office, Reading Area, Guest Space, Or Extra Storage. The Primary Bedroom Offers A 4-Piece Ensuite And Two Double Closets, Creating A Comfortable Retreat With Smart Storage. Ensuite Laundry And 1 Underground Parking Spot Add The Function Buyers Appreciate. Building Amenities Include A Gym With Sauna And Party Room, Making This A Stylish, Low-Maintenance Home In A Convenient Oshawa Setting. (id:43681)
房源概要
| MLS® Number | E13614434 |
| 房源类型 | 民宅 |
| 社区名字 | O'Neill |
| 附近的便利设施 | 医院, 公园, 礼拜场所, 公共交通, 学校 |
| 社区特征 | Pets Not Allowed |
| 特征 | 阳台 |
| 总车位 | 1 |
详 情
| 浴室 | 2 |
| 地上卧房 | 1 |
| 地下卧室 | 1 |
| 总卧房 | 2 |
| 公寓设施 | 健身房, Recreation Centre, 宴会厅, Sauna |
| 地下室类型 | 没有 |
| 空调 | 中央空调 |
| 外墙 | 砖 |
| Flooring Type | Tile, Carpeted |
| 客人卫生间(不包含洗浴) | 1 |
| 供暖方式 | 天然气 |
| 供暖类型 | 压力热风 |
| 内部尺寸 | 700 - 799 Sqft |
| 类型 | 公寓 |
车 位
| 地下 | |
| Garage |
土地
| 英亩数 | 无 |
| 土地便利设施 | 医院, 公园, 宗教场所, 公共交通, 学校 |
房 间
| 楼 层 | 类 型 | 长 度 | 宽 度 | 面 积 |
|---|---|---|---|---|
| 一楼 | 衣帽间 | 2.17 m | 2.99 m | 2.17 m x 2.99 m |
| 一楼 | 厨房 | 3.64 m | 2.45 m | 3.64 m x 2.45 m |
| 一楼 | 客厅 | 3.78 m | 4.25 m | 3.78 m x 4.25 m |
| 一楼 | 主卧 | 3.05 m | 5.16 m | 3.05 m x 5.16 m |
https://www.realtor.ca/real-estate/30088684/607-44-bond-street-w-oshawa-oneill-oneill

The trademarks REALTOR®, REALTORS®, and the REALTOR® logo are controlled by The Canadian Real Estate Association (CREA) and identify real estate professionals who are members of CREA. The trademarks MLS®, Multiple Listing Service® and the associated logos are owned by The Canadian Real Estate Association (CREA) and identify the quality of services provided by real estate professionals who are members of CREA. The trademark DDF® is owned by The Canadian Real Estate Association (CREA) and identifies CREA's Data Distribution Facility (DDF®)
Toronto Real Estate Board
Dan Plowman Team Realty Inc.
July 28 2026 09:32:40
