
26 Fairington Crescent St. Catharines (Lakeshore), Ontario L2N 5W3


$847,000
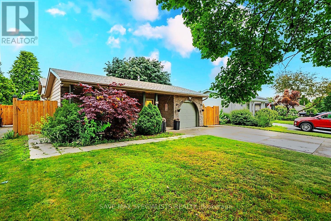
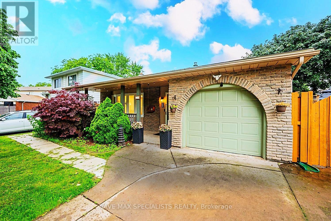
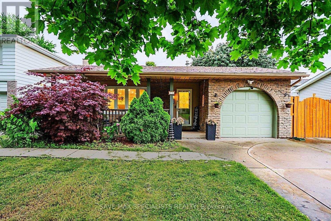
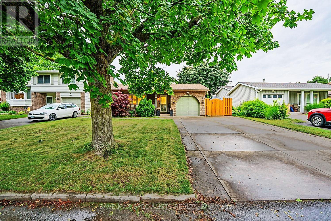
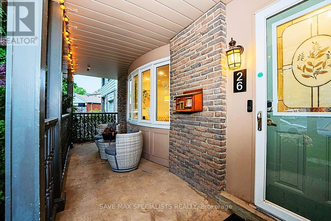
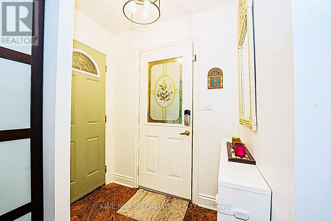
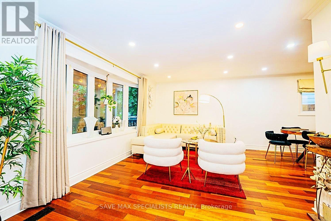
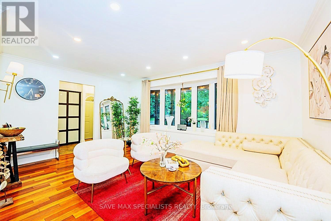
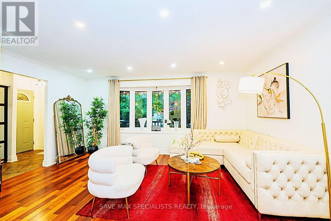
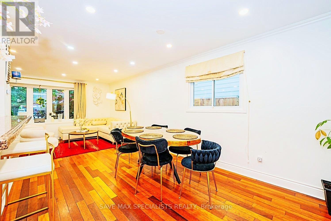
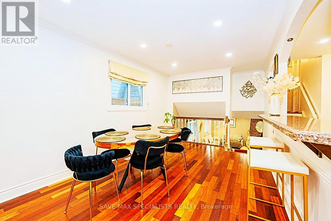
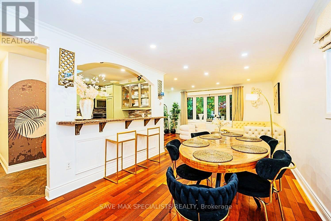
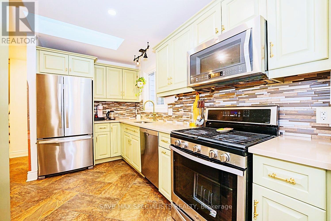
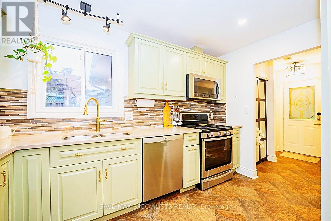
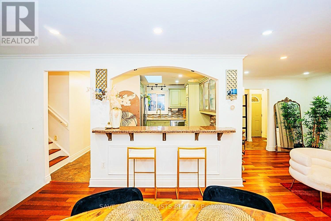
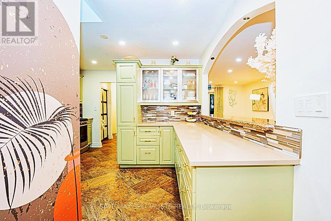
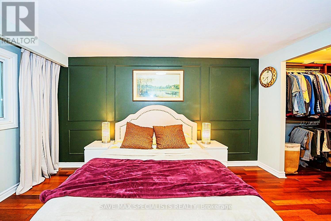
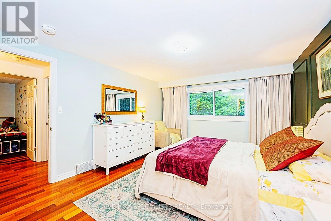
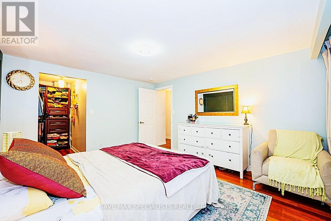
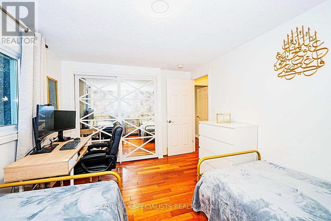
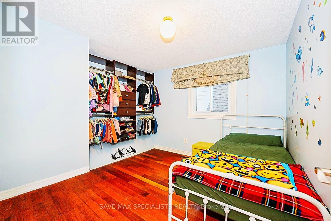
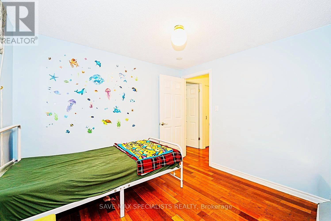
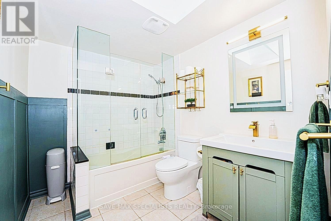
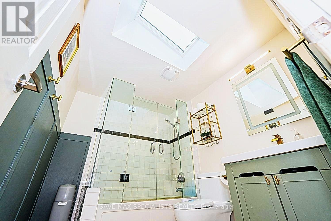
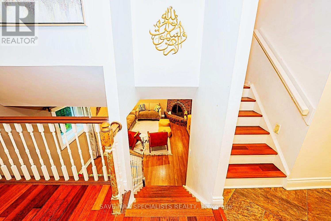
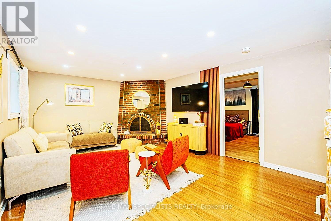
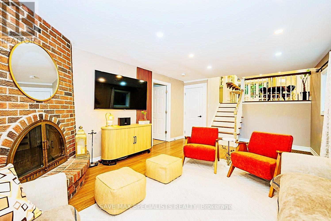
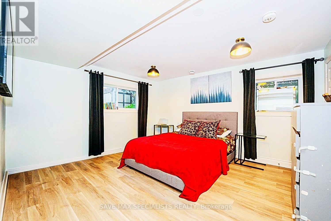
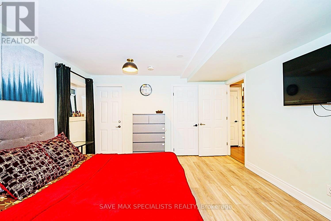
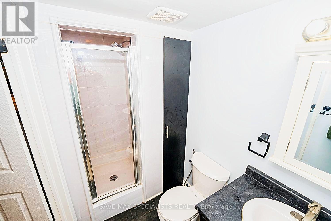
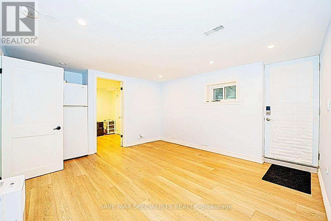
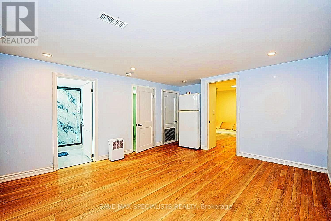
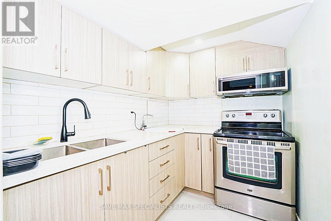
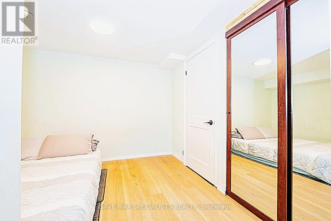
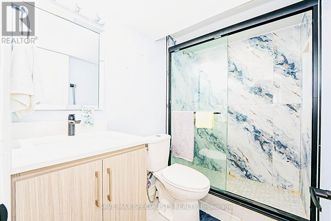
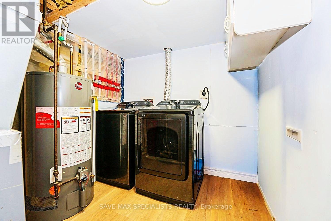
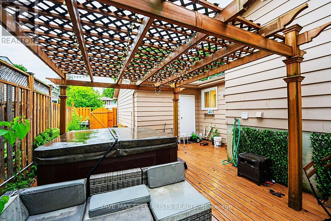
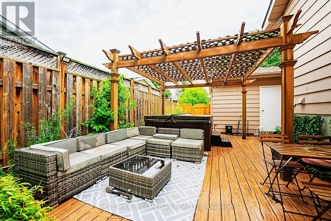
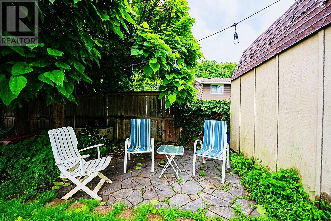
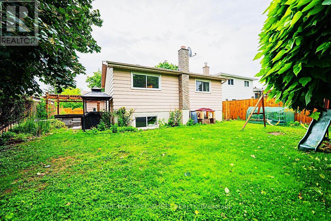
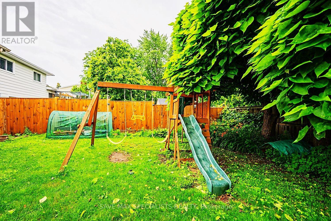
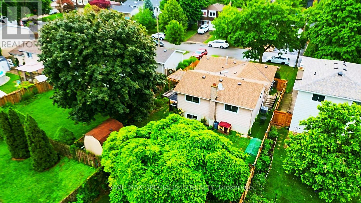
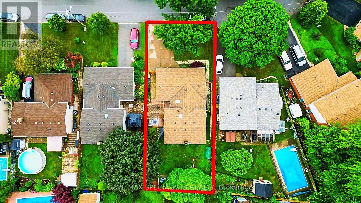
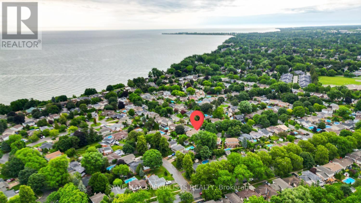
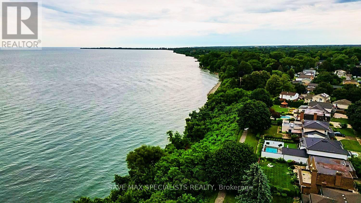
A beautifully modernized North End backsplit showcasing 4 spacious bedrooms, 3 full washrooms, and a fully finished in-law apartment - perfectly positioned in one of St. Catharines' most established and convenient neighborhoods. Just moments from Port Dalhousie, the marina, waterfront trails, parks, schools, shopping, and quick QEW access, this home blends comfort with exceptional lifestyle value. Inside, the layout is bright and fluid, highlighted by an upgraded kitchen, skylights, and generous natural light throughout. The lower-level in-law suite offers versatility for multi-generational living or income potential, while the backyard serves as a private escape complete with a hot tub and ample space for entertaining or operating a small pet-care setup. Thoughtful updates and a well-designed floor plan make this property an outstanding opportunity for families seeking space, convenience, and long-term flexibility. (id:43681)
房源概要
| MLS® Number | X13613958 |
| 房源类型 | 民宅 |
| 社区名字 | 437 - Lakeshore |
| 设备类型 | 热水器 |
| 特征 | 亲戚套间 |
| 总车位 | 3 |
| 租赁设备类型 | 热水器 |
详 情
| 浴室 | 3 |
| 地上卧房 | 4 |
| 地下卧室 | 1 |
| 总卧房 | 5 |
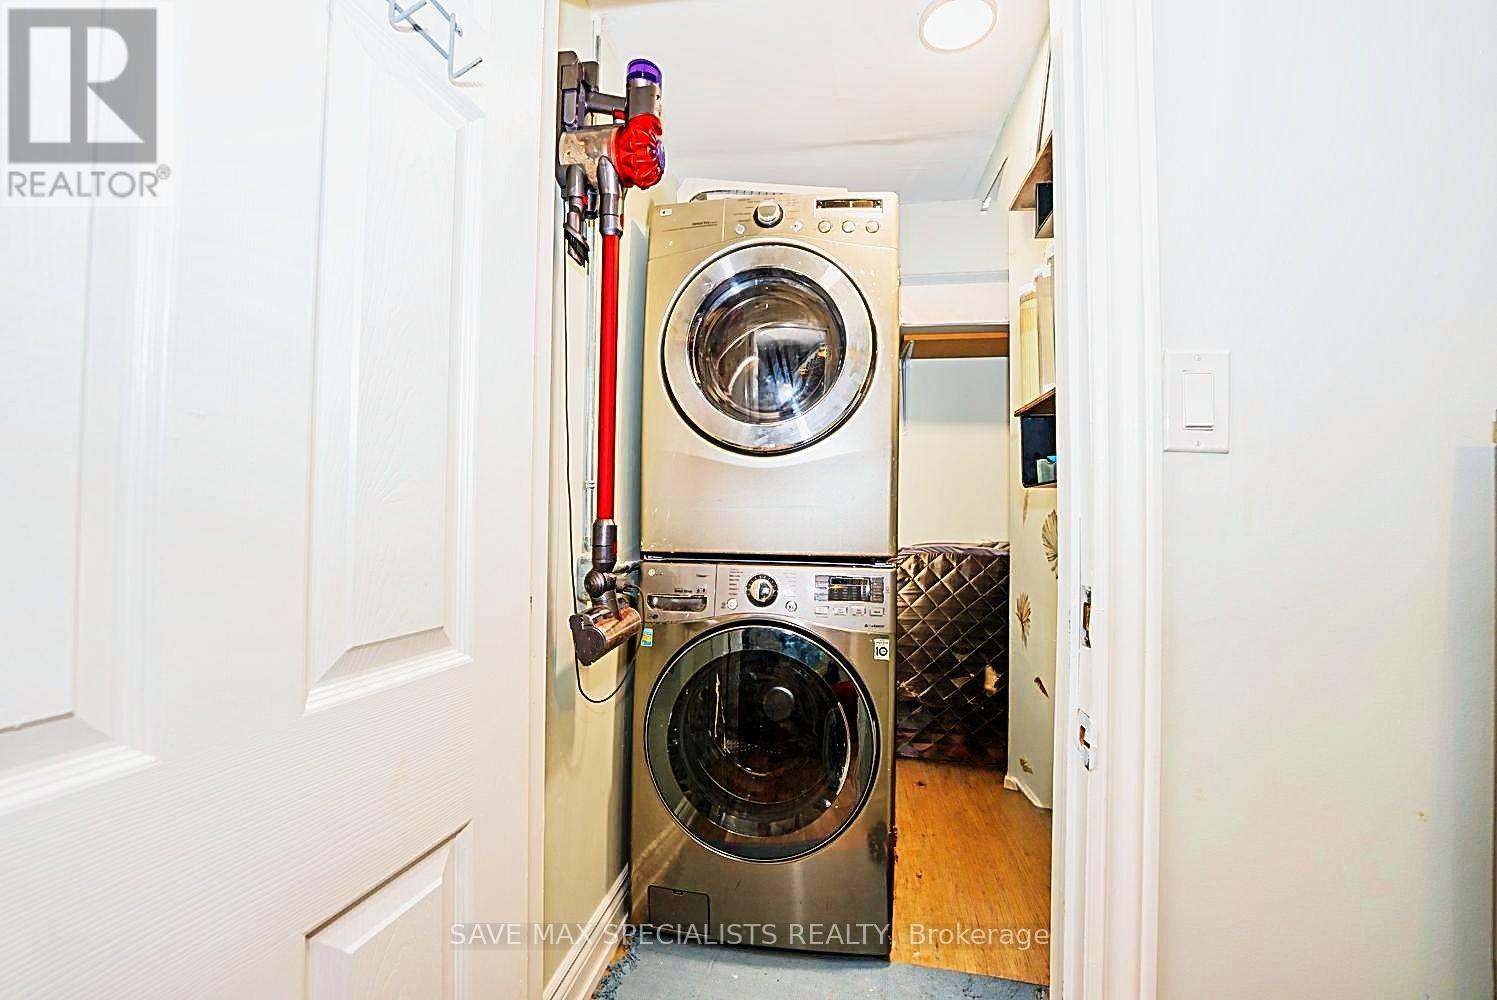
| 家电类 | Garage Door Opener Remote(s), 烘干机, Two 炉子s, Two 洗衣机s, Two 冰箱s |
| 地下室类型 | Full |
| 施工种类 | 独立屋 |
| Construction Style Split Level | Backsplit |
| 空调 | 中央空调 |
| 外墙 | 砖 |
| 壁炉 | 有 |
| 地基类型 | 混凝土浇筑 |
| 供暖方式 | 天然气 |
| 供暖类型 | 压力热风 |
| 内部尺寸 | 1500 - 2000 Sqft |
| 类型 | 独立屋 |
| 设备间 | 市政供水 |
车 位
| 附加车库 | |
| Garage |
土地
| 英亩数 | 无 |
| 污水道 | Sanitary Sewer |
| 土地深度 | 110 Ft |
| 土地宽度 | 50 Ft ,7 In |
| 不规则大小 | 50.6 X 110 Ft |
房 间
| 楼 层 | 类 型 | 长 度 | 宽 度 | 面 积 |
|---|---|---|---|---|
| 二楼 | 厨房 | 3.78 m | 2.79 m | 3.78 m x 2.79 m |
| 二楼 | 客厅 | 4.95 m | 3.35 m | 4.95 m x 3.35 m |
| 二楼 | 餐厅 | 3.96 m | 3.02 m | 3.96 m x 3.02 m |
| 三楼 | 主卧 | 4.31 m | 3.65 m | 4.31 m x 3.65 m |
| 三楼 | 第二卧房 | 3.91 m | 3.04 m | 3.91 m x 3.04 m |
| 三楼 | 第三卧房 | 3.04 m | 2.59 m | 3.04 m x 2.59 m |
| 地下室 | 卧室 | 7.26 m | 6.7 m | 7.26 m x 6.7 m |
| 一楼 | 家庭房 | 6.22 m | 3.83 m | 6.22 m x 3.83 m |

The trademarks REALTOR®, REALTORS®, and the REALTOR® logo are controlled by The Canadian Real Estate Association (CREA) and identify real estate professionals who are members of CREA. The trademarks MLS®, Multiple Listing Service® and the associated logos are owned by The Canadian Real Estate Association (CREA) and identify the quality of services provided by real estate professionals who are members of CREA. The trademark DDF® is owned by The Canadian Real Estate Association (CREA) and identifies CREA's Data Distribution Facility (DDF®)
Toronto Real Estate Board
Save Max Specialists Realty
July 28 2026 09:40:15
