
106 Belview Avenue Hamilton, Ontario L8L 7L1


$574,900
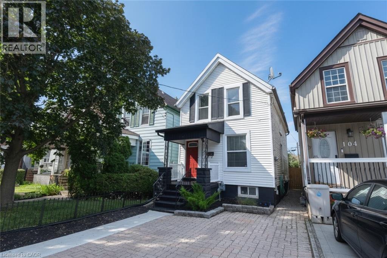
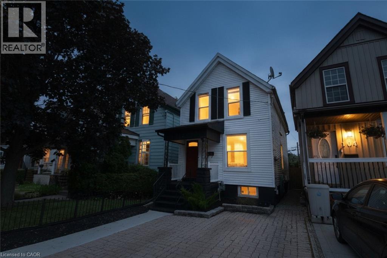
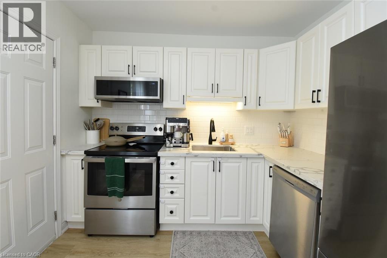
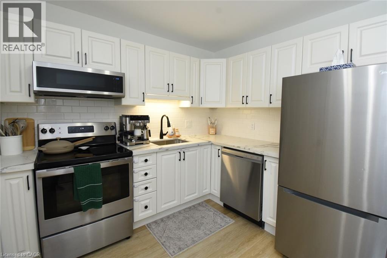
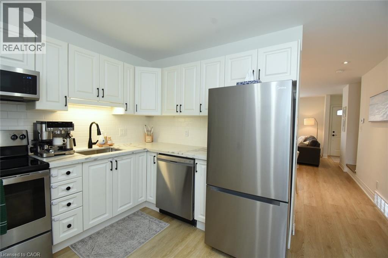
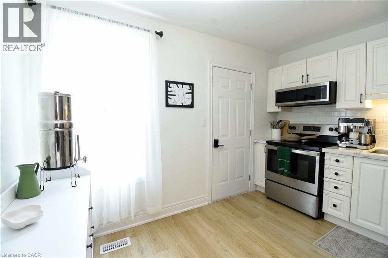
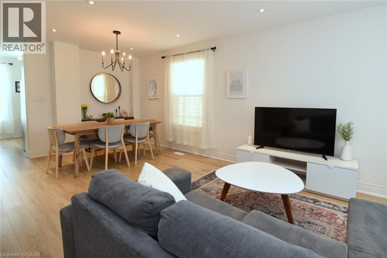
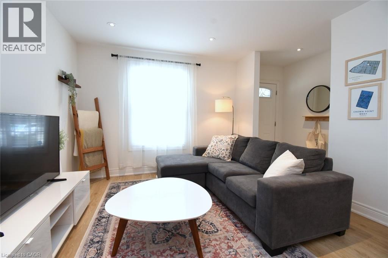
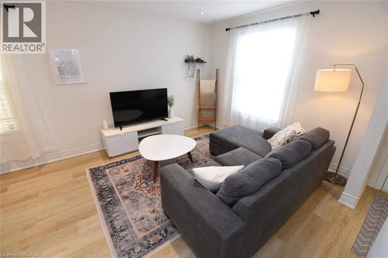
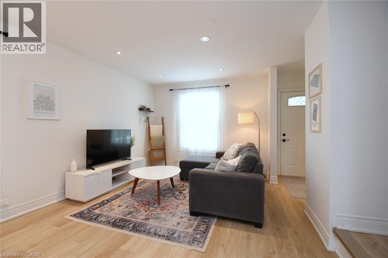
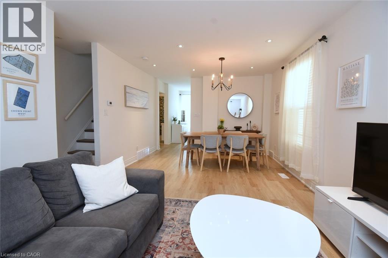
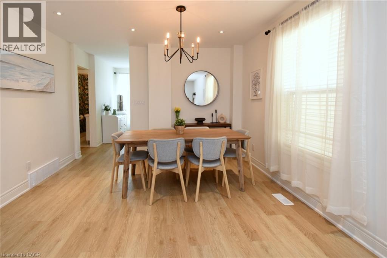
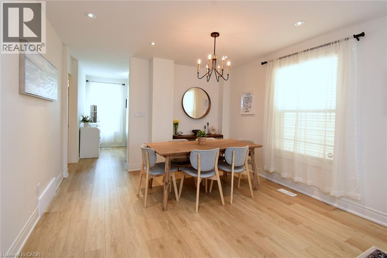
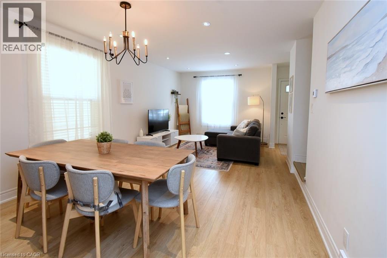
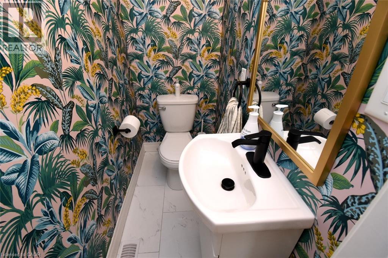
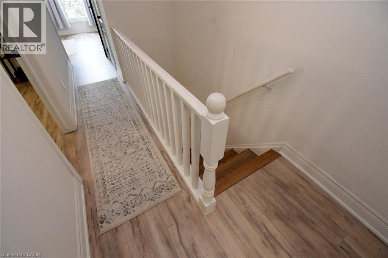
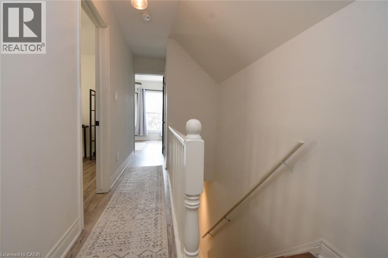
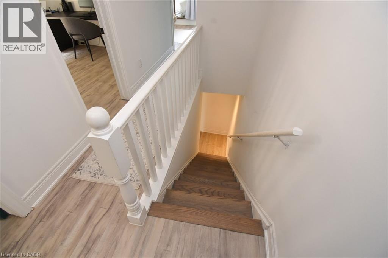
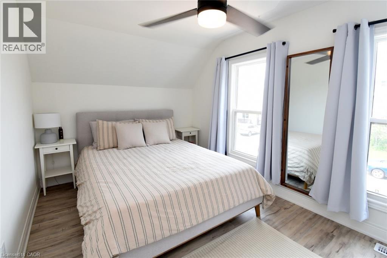
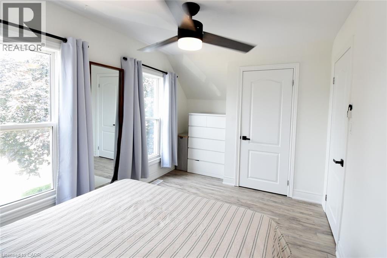
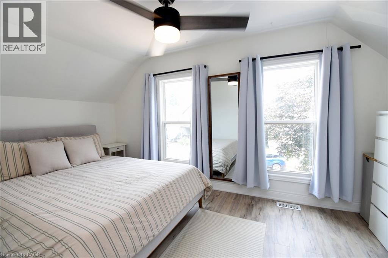
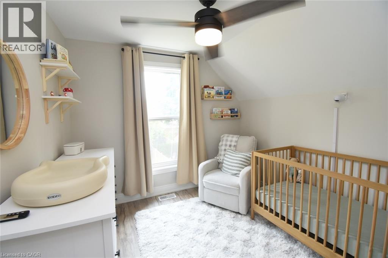
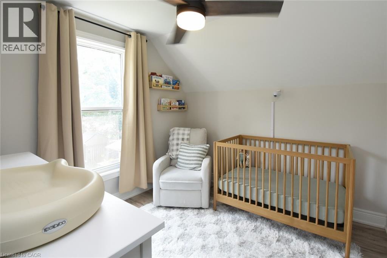
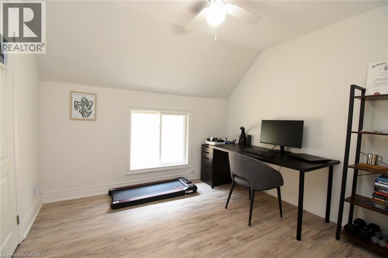
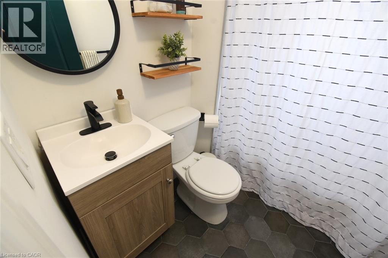
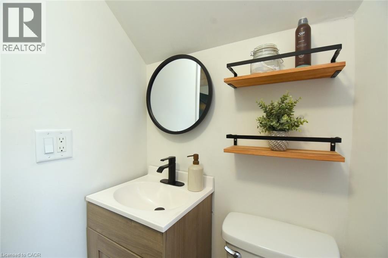
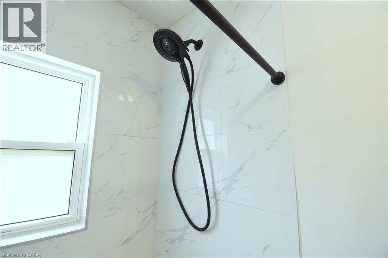
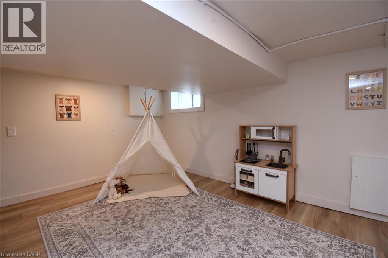
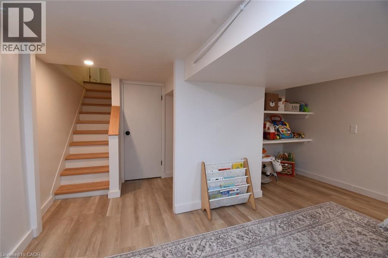
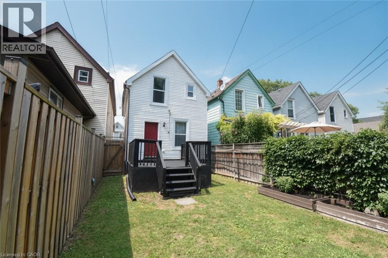
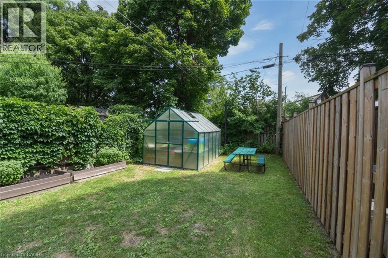
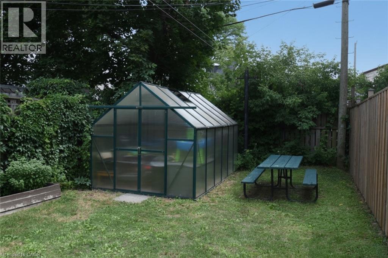
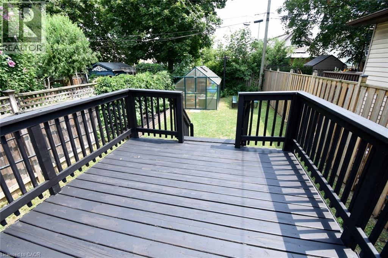
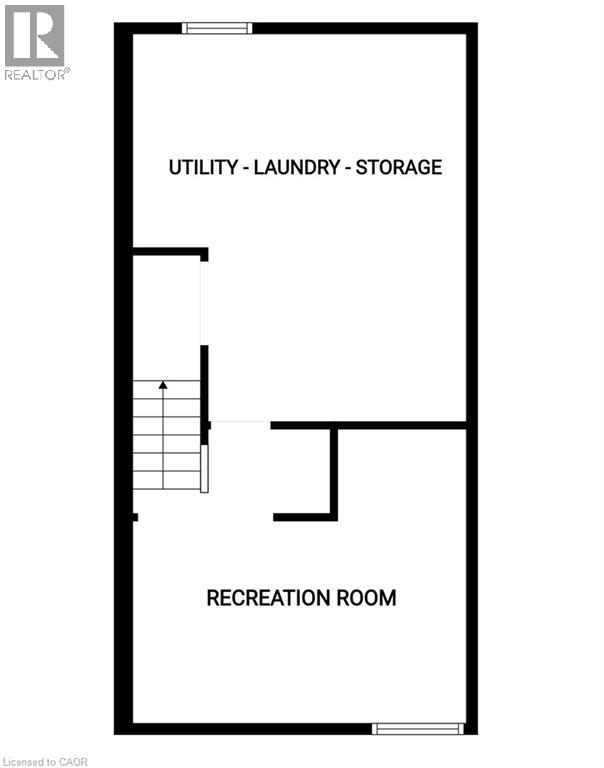
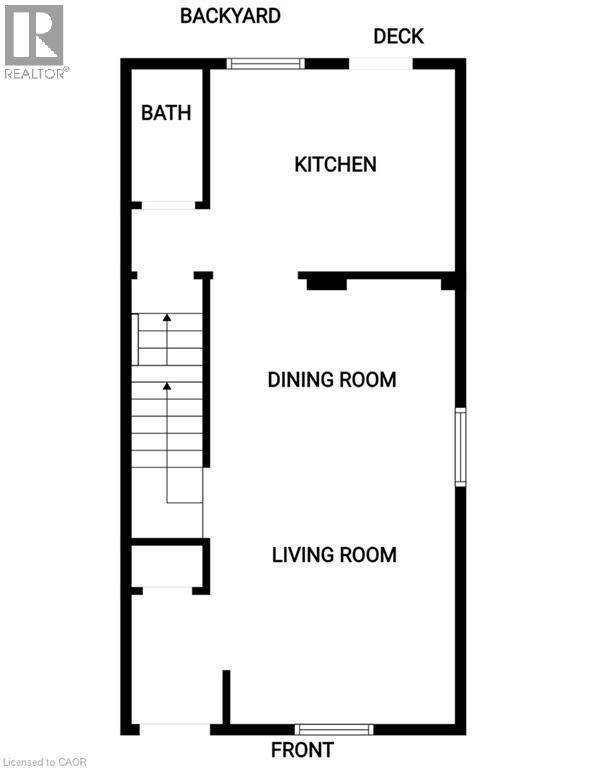
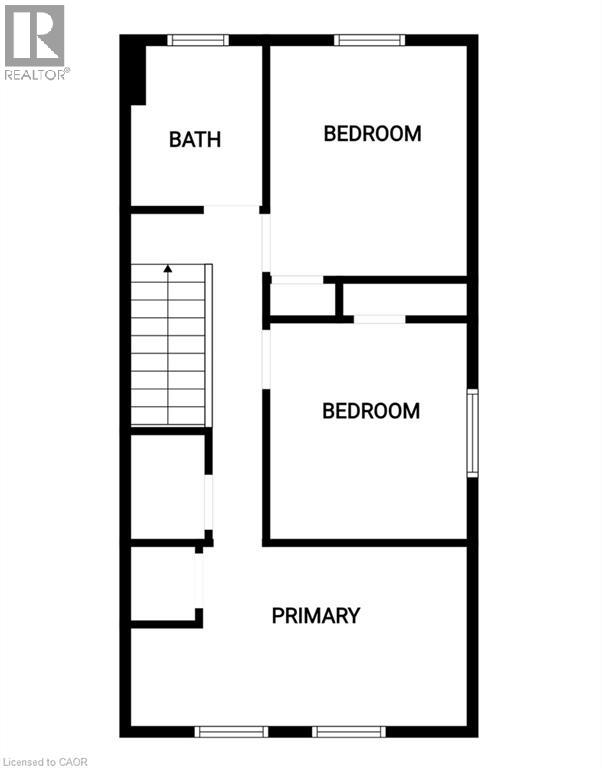
A bright, turn-key 2-storey detached home in sought-after Crown Point! The open-concept main floor features brand-new vinyl flooring (2026) and a stylish kitchen (renovated 2022) with quartz counters, subway-tile backsplash and stainless steel appliances. Three well-sized bedrooms up, including a generous primary, plus a 4-piece bath and a main-floor 2-piece. Below grade, an updated rec room and updated basement stairs (2024) add living space, while upgraded attic insulation (2023) keeps things efficient year-round. Water pipes replaced from house to City lines. Central air and forced-air gas furnace. Outside, a fully fenced backyard retreat awaits with a deck, perfect for gardeners and entertaining. Two-car parking and steps to Ottawa Street's shops and coffee shops, Gage Park, schools and transit. Move in and enjoy! (id:43681)
Open House
现在这个房屋大家可以去Open House参观了!
2:00 pm
结束于:4:00 pm
房源概要
| MLS® Number | 40851024 |
| 房源类型 | 民宅 |
| 附近的便利设施 | 公园, 礼拜场所, 游乐场, 公共交通 |
| 社区特征 | 社区活动中心 |
| 总车位 | 2 |
详 情
| 浴室 | 2 |
| 地上卧房 | 3 |
| 总卧房 | 3 |
| 家电类 | 洗碗机, 烘干机, 冰箱, 炉子, 洗衣机 |
| 地下室进展 | 部分完成 |
| 地下室类型 | 全部完成 |
| 施工日期 | 1910 |
| 施工种类 | 独立屋 |
| 空调 | 中央空调 |
| 外墙 | Metal |
| 客人卫生间(不包含洗浴) | 1 |
| 供暖类型 | 压力热风 |
| 储存空间 | 2 |
| 内部尺寸 | 1446 Sqft |
| 类型 | 独立屋 |
| 设备间 | 市政供水 |
土地
| 英亩数 | 有 |
| 土地便利设施 | 公园, 宗教场所, 游乐场, 公共交通 |
| 污水道 | 城市污水处理系统 |
| 土地深度 | 96 Ft |
| 土地宽度 | 20 Ft |
| 不规则大小 | 0.04 |
| Size Total | 0.04 Ac|101+ Acres |
| 规划描述 | D |
房 间
| 楼 层 | 类 型 | 长 度 | 宽 度 | 面 积 |
|---|---|---|---|---|
| 二楼 | 四件套浴室 | 6'8'' x 5'6'' | ||
| 二楼 | 卧室 | 9'6'' x 9'4'' | ||
| 二楼 | 卧室 | 10'0'' x 9'4'' | ||
| 二楼 | 主卧 | 15'2'' x 9'0'' | ||
| Lower Level | 洗衣房 | 16'0'' x 14'3'' | ||
| Lower Level | 娱乐室 | 13'6'' x 13'6'' | ||
| 一楼 | 两件套卫生间 | 5'8'' x 2'10'' | ||
| 一楼 | 门厅 | 8'6'' x 4'6'' | ||
| 一楼 | 厨房 | 11'9'' x 9'4'' | ||
| 一楼 | 客厅/饭厅 | 21'3'' x 12' |
https://www.realtor.ca/real-estate/30088010/106-belview-avenue-hamilton

The trademarks REALTOR®, REALTORS®, and the REALTOR® logo are controlled by The Canadian Real Estate Association (CREA) and identify real estate professionals who are members of CREA. The trademarks MLS®, Multiple Listing Service® and the associated logos are owned by The Canadian Real Estate Association (CREA) and identify the quality of services provided by real estate professionals who are members of CREA. The trademark DDF® is owned by The Canadian Real Estate Association (CREA) and identifies CREA's Data Distribution Facility (DDF®)
REALTORS® Association of Hamilton-Burlington
The Effort Trust Company
July 28 2026 07:00:00
