
611 Romaine Street Peterborough (Otonabee Ward 1), Ontario K9J 2E5


$499,000
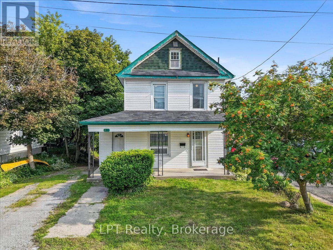
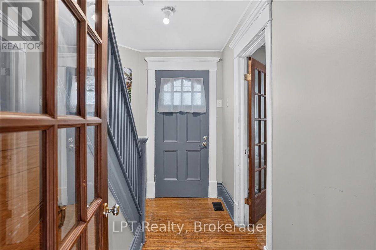
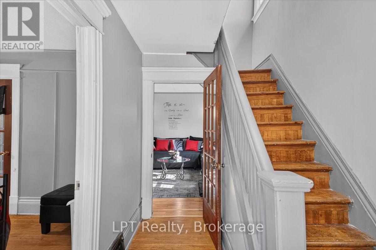
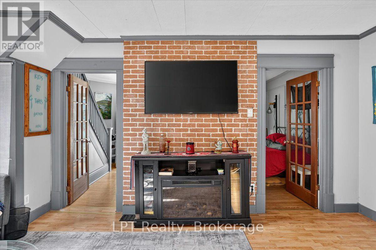
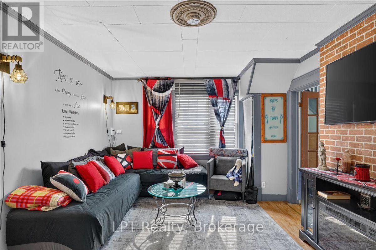
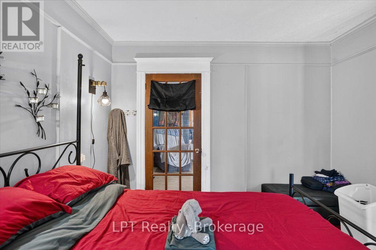
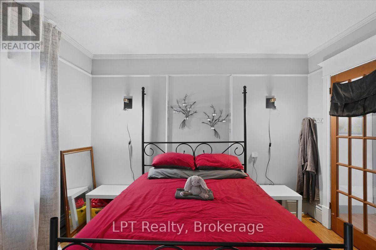
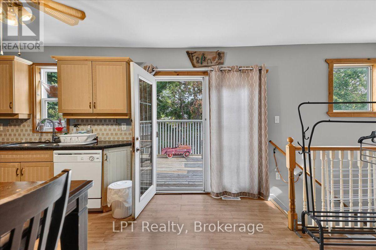
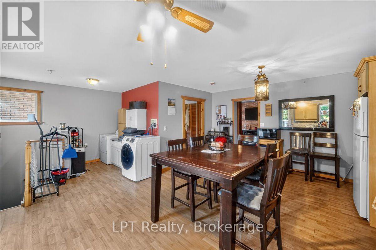
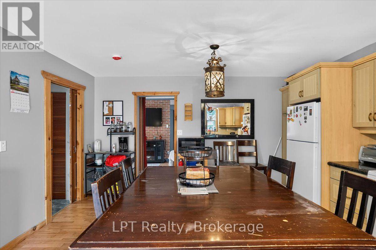
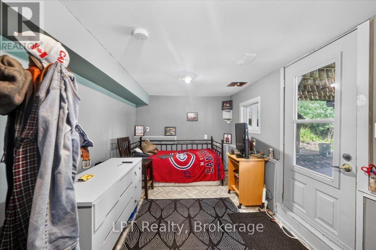
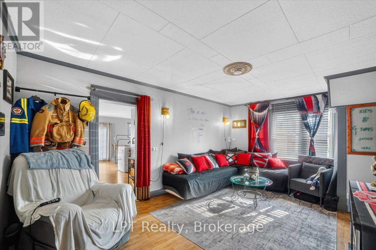
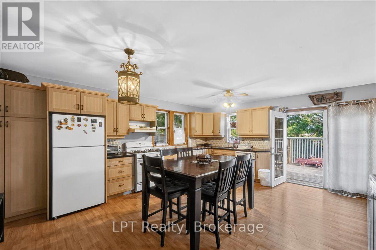
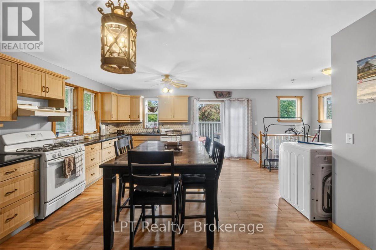
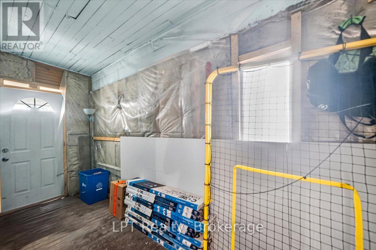
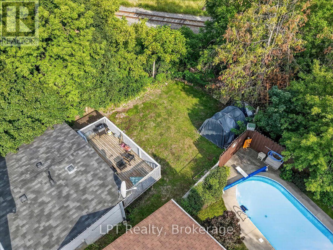
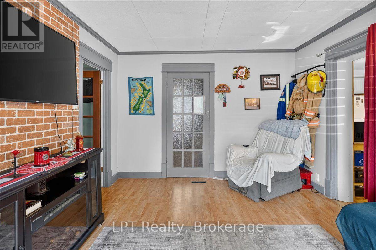
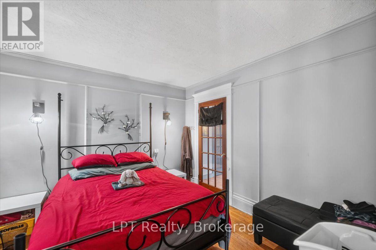
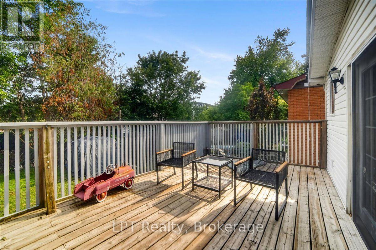
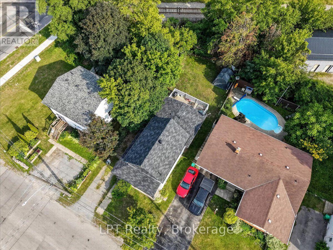
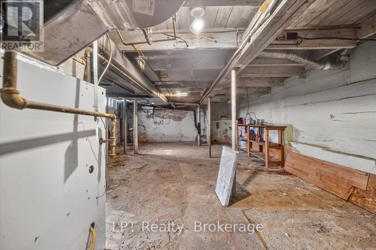
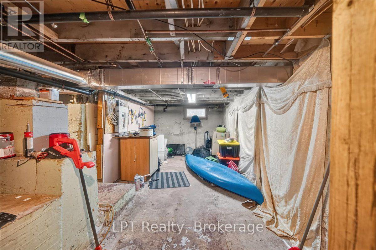
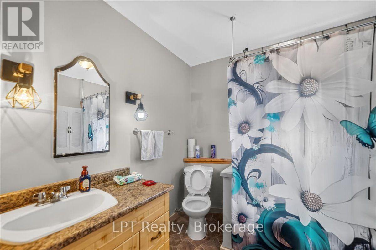
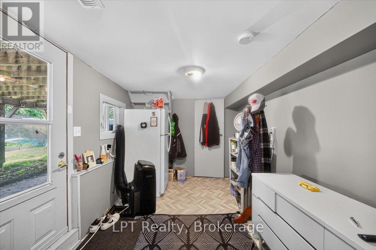
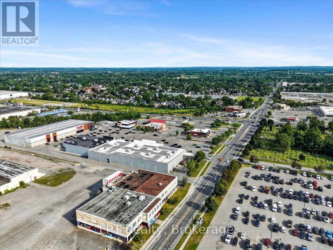
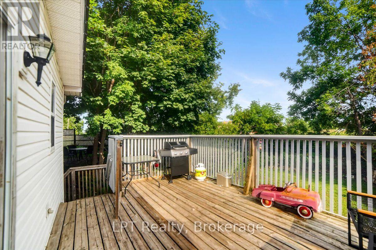
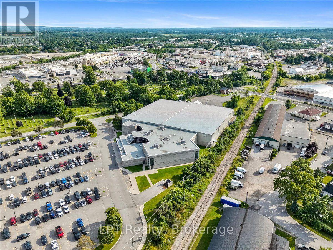
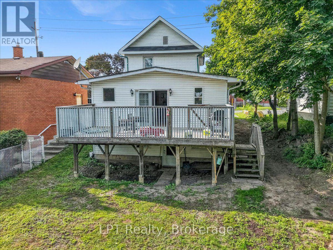
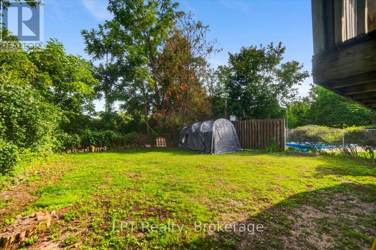
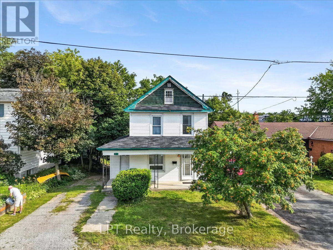
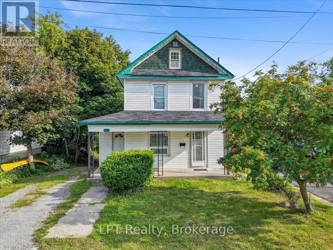
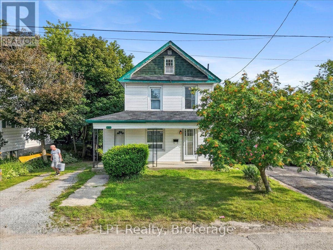
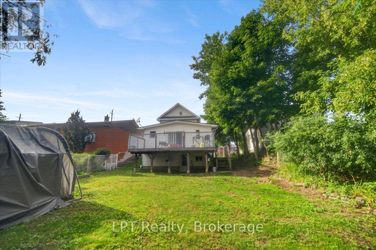
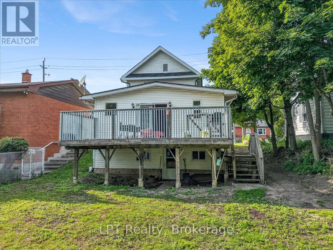
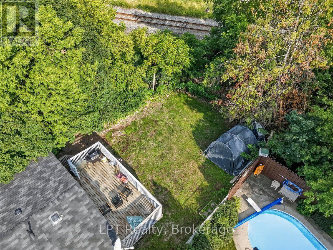
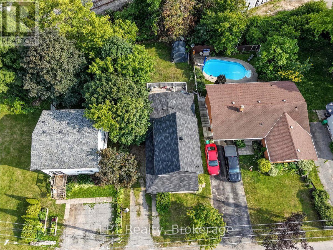
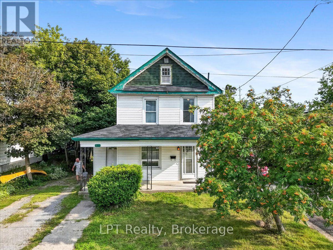
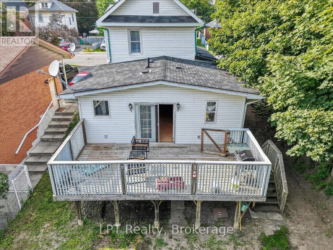
Client RemarksWelcome to this ,charming 2-storey home perfectly located just steps from Lansdowne Street and everything it has to offer - shopping, dining, transit, and a quick trip to downtown Peterborough.This home features an exceptionally spacious kitchen addition with granite countertops, ample cabinetry, and main-floor laundry - a perfect space for cooking, entertaining, or family gatherings. The main floor also offers a comfortable living room and a versatile den or dining area that adapts to your lifestyle needs.Upstairs, you'll find three generous bedrooms and a full bathroom. The lower level includes a fourth bedroom or family room with a walkout to the backyard, ideal for guests, teens, or a private retreat.Enjoy outdoor living on the large 23' x 11'6" deck, perfect for barbecues or relaxing in the sun.Additional highlights include two full bathrooms, a walkout basement, and proximity to schools, parks, and public transit - offering both comfort and convenience for today's modern family. (id:43681)
房源概要
| MLS® Number | X13613612 |
| 房源类型 | 民宅 |
| 社区名字 | Otonabee Ward 1 |
| 总车位 | 3 |
详 情
| 浴室 | 2 |
| 地上卧房 | 3 |
| 总卧房 | 3 |
| 家电类 | Water Meter |
| 地下室进展 | 部分完成 |
| 地下室类型 | N/a (partially Finished) |
| 施工种类 | 独立屋 |
| 空调 | 中央空调 |
| 外墙 | 乙烯基壁板 |
| Flooring Type | Laminate, Hardwood |
| 地基类型 | 水泥 |
| 供暖方式 | 天然气 |
| 供暖类型 | 压力热风 |
| 储存空间 | 2 |
| 内部尺寸 | 1500 - 2000 Sqft |
| 类型 | 独立屋 |
| 设备间 | 市政供水 |
车 位
| 没有车库 |
土地
| 英亩数 | 无 |
| 污水道 | Sanitary Sewer |
| 土地深度 | 100 Ft |
| 土地宽度 | 41 Ft |
| 不规则大小 | 41 X 100 Ft |
房 间
| 楼 层 | 类 型 | 长 度 | 宽 度 | 面 积 |
|---|---|---|---|---|
| 二楼 | 卧室 | 3.04 m | 3.17 m | 3.04 m x 3.17 m |
| 二楼 | 第二卧房 | 3.05 m | 3.04 m | 3.05 m x 3.04 m |
| 二楼 | 第三卧房 | 2.8 m | 1.98 m | 2.8 m x 1.98 m |
| Lower Level | Bedroom 4 | 6.79 m | 2.72 m | 6.79 m x 2.72 m |
| Lower Level | 其它 | 5.44 m | 2.77 m | 5.44 m x 2.77 m |
| 一楼 | 厨房 | 6.82 m | 1.43 m | 6.82 m x 1.43 m |
| 一楼 | 客厅 | 3.4 m | 3.13 m | 3.4 m x 3.13 m |
| 一楼 | 衣帽间 | 5.21 m | 3.5 m | 5.21 m x 3.5 m |

The trademarks REALTOR®, REALTORS®, and the REALTOR® logo are controlled by The Canadian Real Estate Association (CREA) and identify real estate professionals who are members of CREA. The trademarks MLS®, Multiple Listing Service® and the associated logos are owned by The Canadian Real Estate Association (CREA) and identify the quality of services provided by real estate professionals who are members of CREA. The trademark DDF® is owned by The Canadian Real Estate Association (CREA) and identifies CREA's Data Distribution Facility (DDF®)
Durham Region Association of REALTORS®
Lpt Realty
August 17 2026 11:40:11
