
9 Terrington Court Toronto (Banbury-Don Mills), Ontario M3B 2J9


$1,849,800
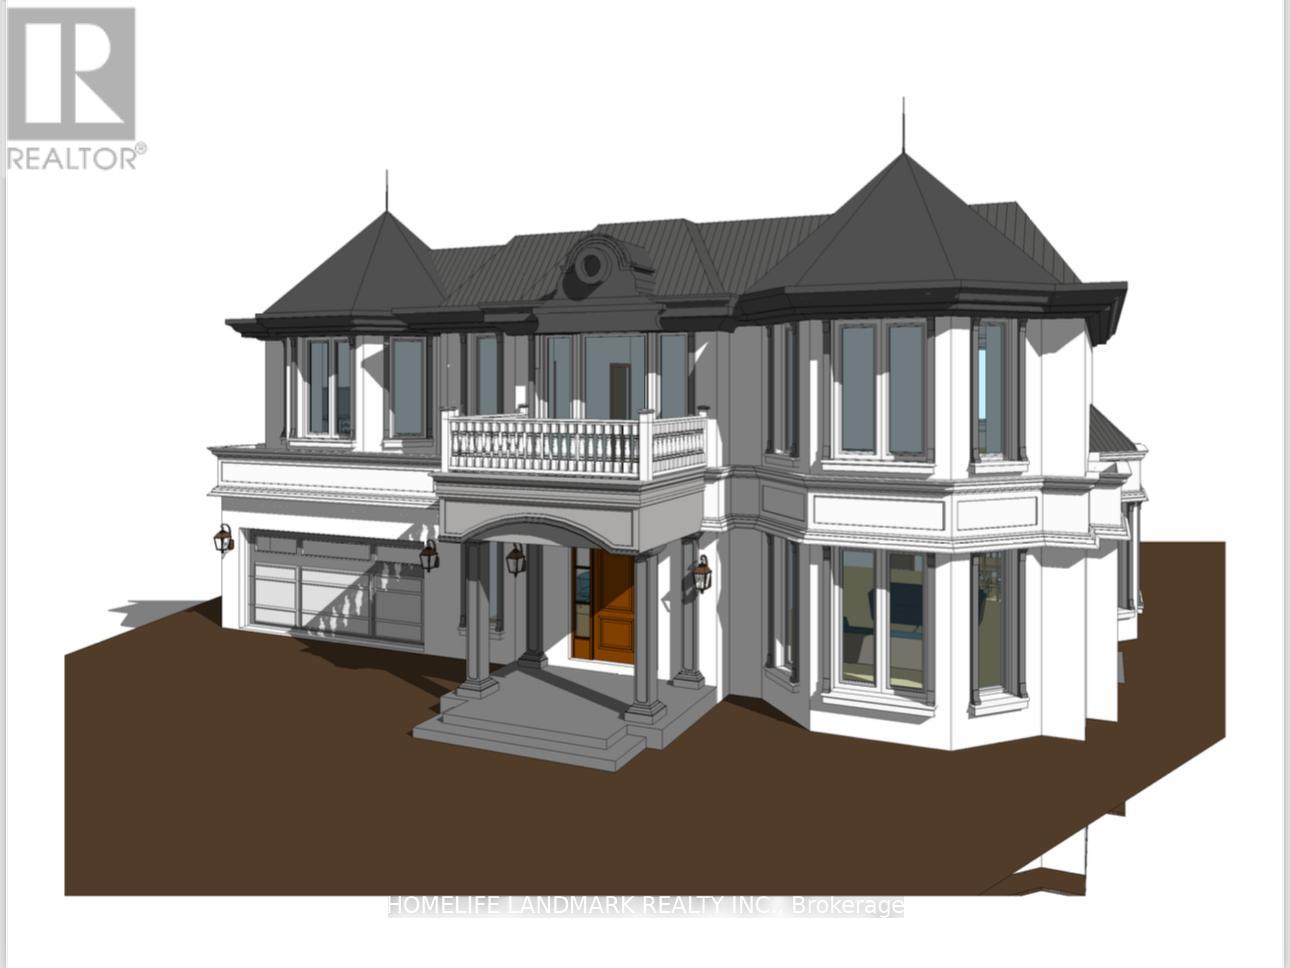
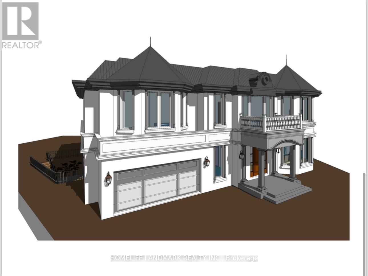
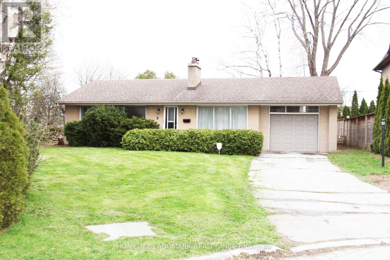
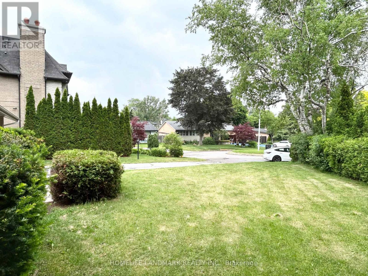
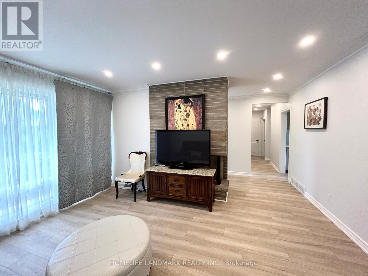
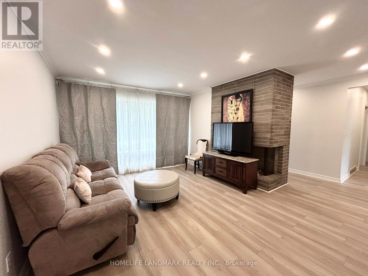
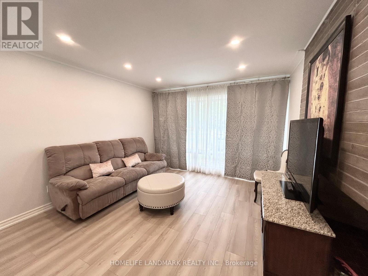
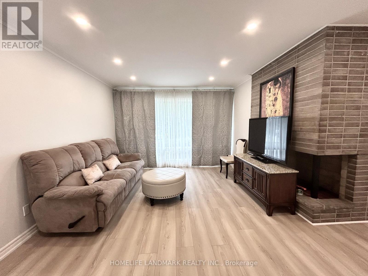
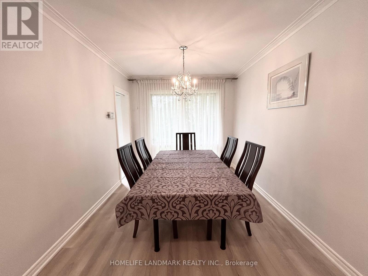
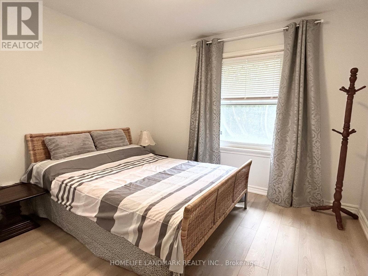
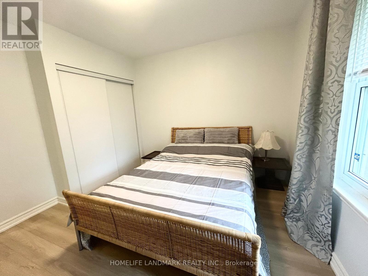
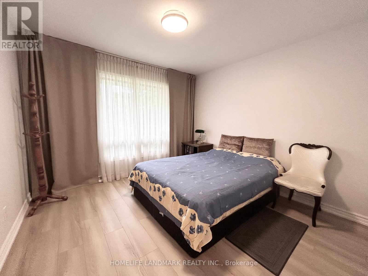
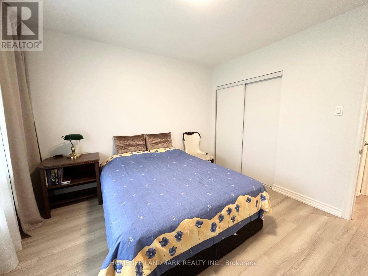
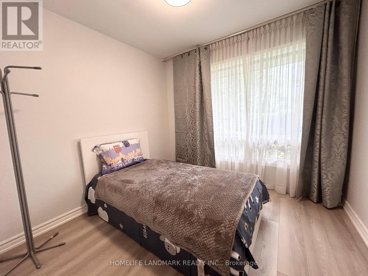
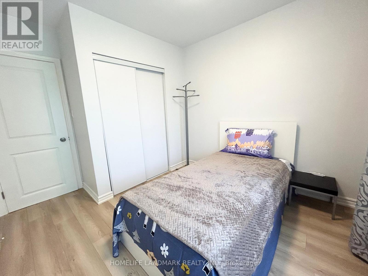
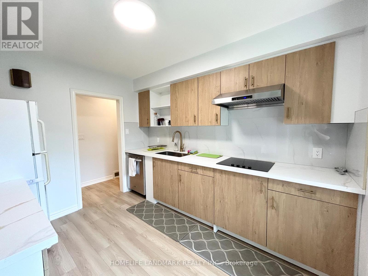
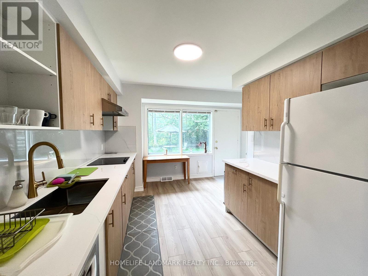
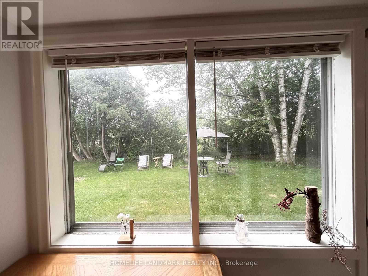
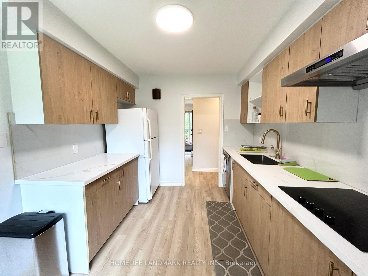
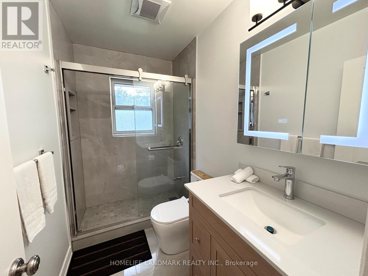
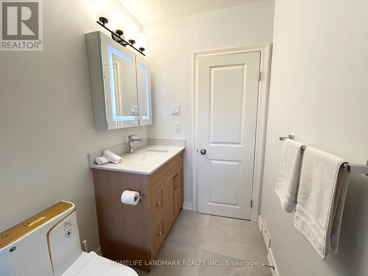
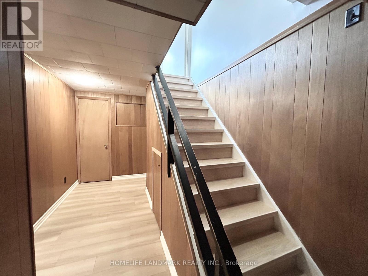
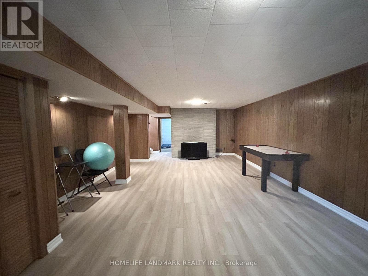
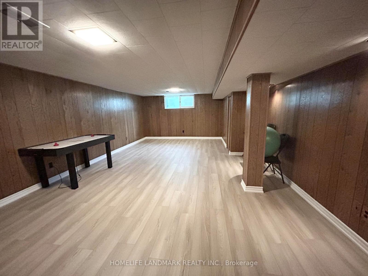
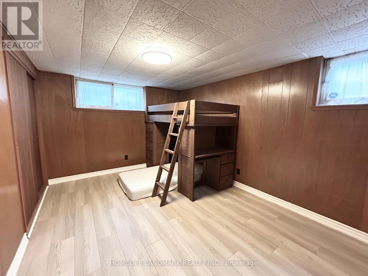
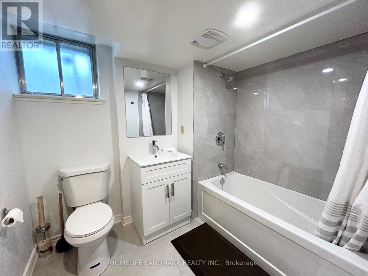
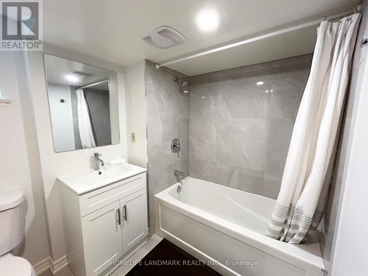
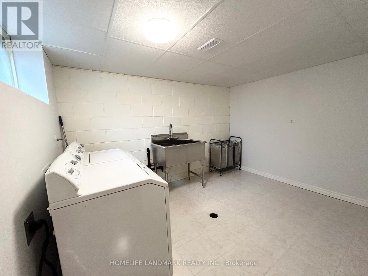
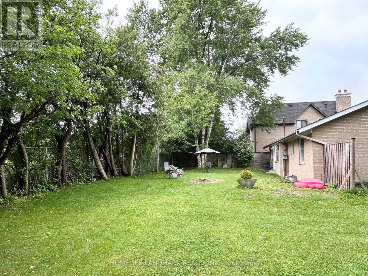
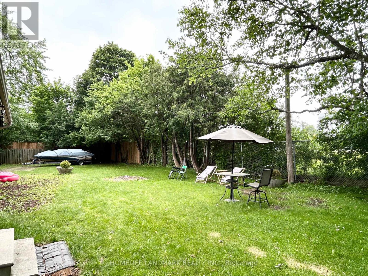
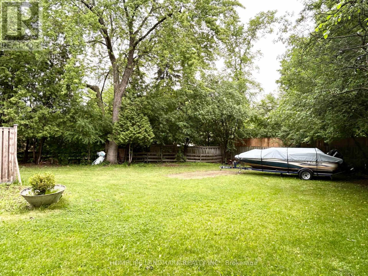
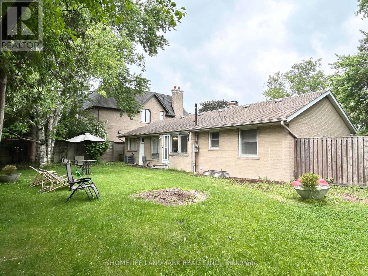
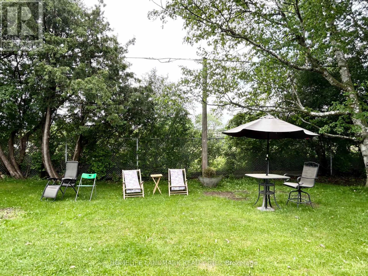
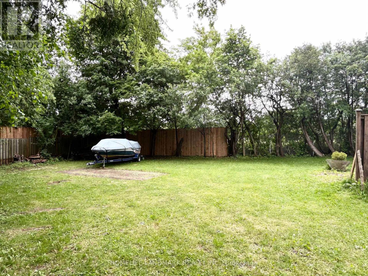
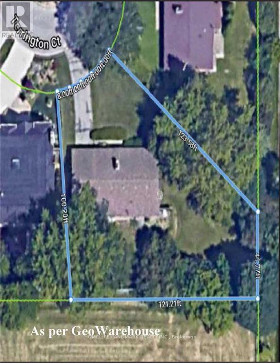
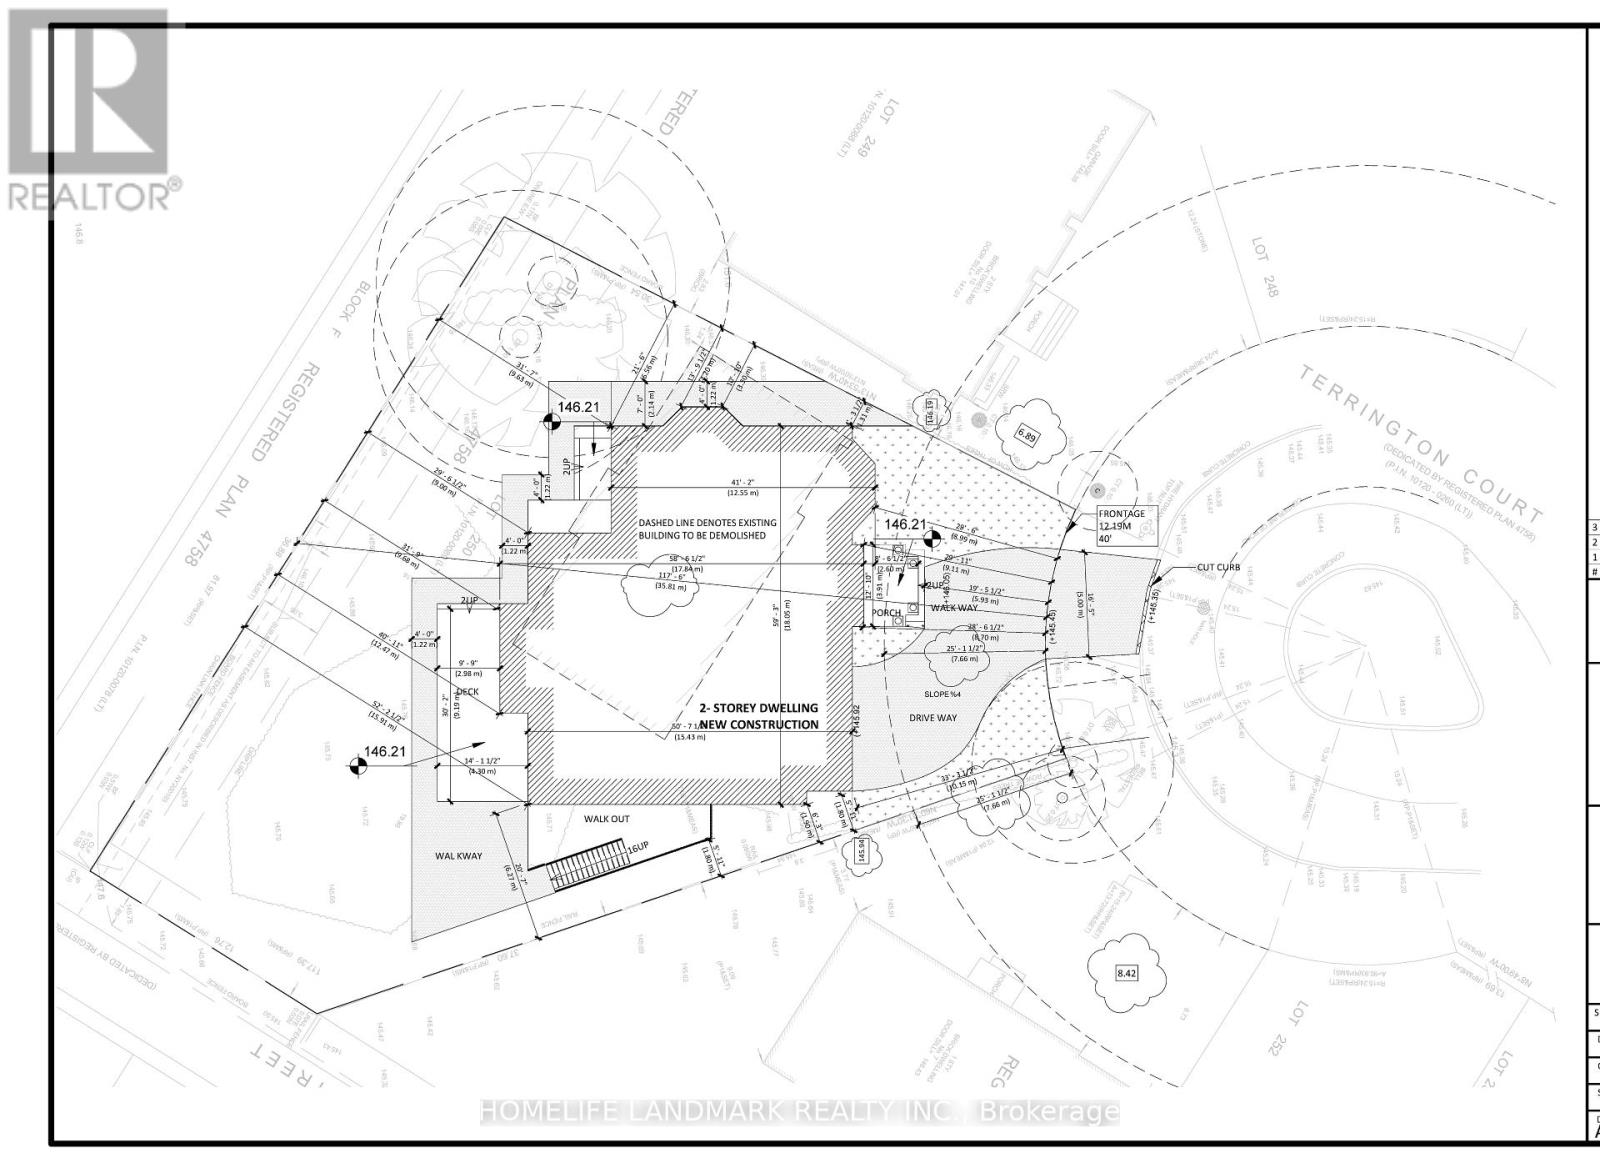
Welcome To This Well Maintained & Thoughtfully Updated Bungalow Nestled At The End Of A Quiet Highly Coveted Cul-De-Sac In The Prestigious Banbury-Don Mills Community, Adjacent To Toronto's Renowned Bridle Path. Situated On An Exceptional 10,904sqft Pie-Shaped Lot & Backing Onto Open Green Space With No Rear Neighbours, This Property Offers Outstanding Privacy, Abundant Natural Light And A Tranquil Park-Like Setting. Whether You're Looking For A Move-In-Ready Home Or The Ideal Site To Build Your Dream Residence, This Property Offers Exceptional Flexibility And Long-Term Value. The Existing Home Features 3+1Brms, 2 Full Baths, A Modern Kitchen With Quartz Countertops&Sleek Cabinetry, Laminate Flooring Throughout. Fully Finished Basement Offers An Additional Brm And Spacious Recreation Area. Planning To Build? This Property Offers A Significant Advantage For Those Envisioning A Custom Home: Architectural Drawings Have Been Completed, Committee Of Adjustment Approval Has Been Obtained, Ready To Move Forward With The Building Permit Application- Saving Valuable Time And Streamlining The Path To Your Dream Home. You're Just Minutes From Hwy401/404/DVP, With Downtown Toronto Approx. 20 Minutes Away. Steps To Edwards Gardens, Bond Park, Shops At Don Mills, Grocery Stores, Restaurants, TTC Transit And Subway Access. Situated In A Highly Regarded School District, Including Rippleton Public School, Denlow Public School, And Top-Ranked York Mills Collegiate Institute, As Well As Some Of The City's Most Prestigious Private Schools, Including Toronto French School, Crescent School, The York School, Havergal College, Bayview Glen, Junior Academy, And St. Clement's School. Move In And Enjoy Today, Renovate, Expand, Or Build Your Custom Dream Estate Tomorrow. Don't Miss This Exceptional Opportunity To Own A Beautifully Updated Home With Outstanding Redevelopment Potential In A Premier Location. (id:43681)
房源概要
| MLS® Number | C13613630 |
| 房源类型 | 民宅 |
| 社区名字 | Banbury-Don Mills |
| 设备类型 | 热水器 |
| 特征 | 无地毯 |
| 总车位 | 4 |
| 租赁设备类型 | 热水器 |
详 情
| 浴室 | 2 |
| 地上卧房 | 3 |
| 地下卧室 | 1 |
| 总卧房 | 4 |
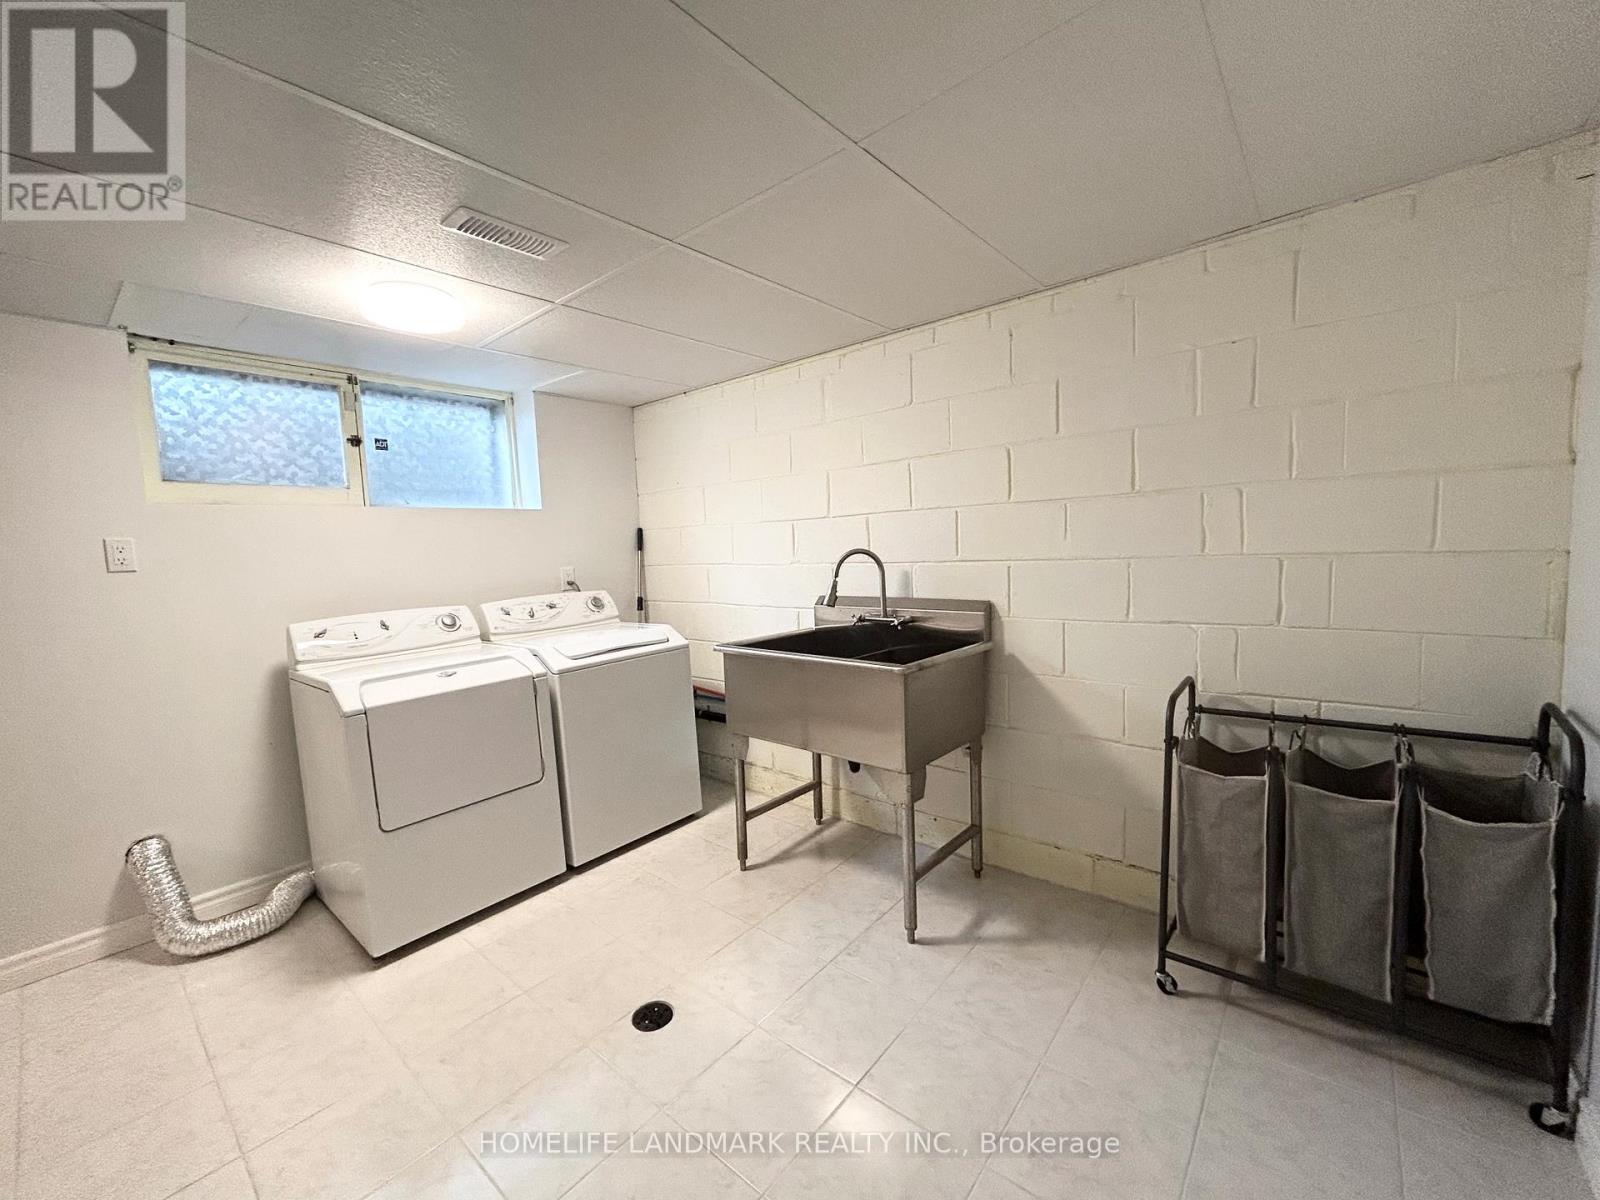
| 家电类 | Cooktop, 烘干机, 洗衣机, 窗帘, 冰箱 |
| 建筑风格 | 平房 |
| 地下室进展 | 已装修 |
| 地下室类型 | N/a (finished) |
| 施工种类 | 独立屋 |
| 空调 | 中央空调 |
| 外墙 | 砖 |
| 壁炉 | 有 |
| Fireplace Total | 2 |
| Flooring Type | Laminate, Tile |
| 地基类型 | 水泥 |
| 供暖方式 | 天然气 |
| 供暖类型 | 压力热风 |
| 储存空间 | 1 |
| 内部尺寸 | 1100 - 1500 Sqft |
| 类型 | 独立屋 |
| 设备间 | 市政供水 |
车 位
| 附加车库 | |
| Garage |
土地
| 英亩数 | 无 |
| 污水道 | Sanitary Sewer |
| 土地深度 | 123 Ft ,7 In |
| 土地宽度 | 40 Ft |
| 不规则大小 | 40 X 123.6 Ft ; Hugelot 10904sf, Widento121.21' At Rear |
房 间
| 楼 层 | 类 型 | 长 度 | 宽 度 | 面 积 |
|---|---|---|---|---|
| 地下室 | 娱乐,游戏房 | 6.09 m | 4.57 m | 6.09 m x 4.57 m |
| 地下室 | 卧室 | 3.66 m | 3.32 m | 3.66 m x 3.32 m |
| 地下室 | 洗衣房 | 3.66 m | 2.74 m | 3.66 m x 2.74 m |
| 一楼 | 客厅 | 4.57 m | 3.66 m | 4.57 m x 3.66 m |
| 一楼 | 餐厅 | 3.32 m | 2.74 m | 3.32 m x 2.74 m |
| 一楼 | 厨房 | 3.96 m | 2.74 m | 3.96 m x 2.74 m |
| 一楼 | 主卧 | 3.66 m | 3.35 m | 3.66 m x 3.35 m |
| 一楼 | 卧室 | 3.35 m | 2.74 m | 3.35 m x 2.74 m |
| 一楼 | 卧室 | 2.74 m | 2.74 m | 2.74 m x 2.74 m |

The trademarks REALTOR®, REALTORS®, and the REALTOR® logo are controlled by The Canadian Real Estate Association (CREA) and identify real estate professionals who are members of CREA. The trademarks MLS®, Multiple Listing Service® and the associated logos are owned by The Canadian Real Estate Association (CREA) and identify the quality of services provided by real estate professionals who are members of CREA. The trademark DDF® is owned by The Canadian Real Estate Association (CREA) and identifies CREA's Data Distribution Facility (DDF®)
Toronto Real Estate Board
Homelife Landmark Realty Inc.
July 28 2026 06:30:18
