
63 Campbell Drive Uxbridge, Ontario L9P 0B3



$2,100,000
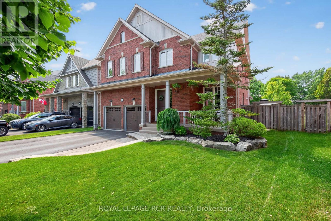
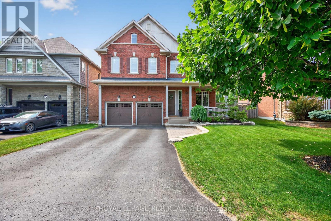
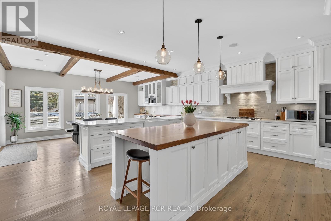
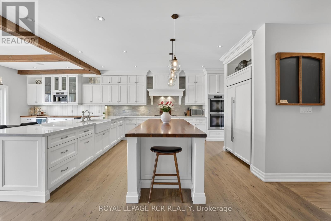
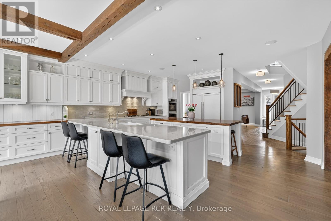
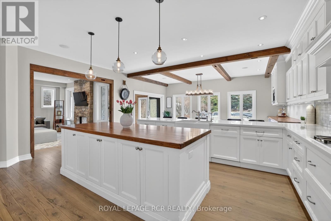
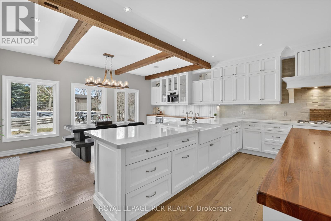
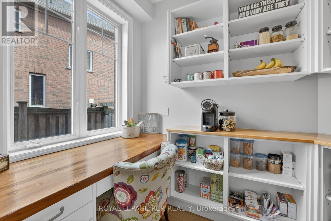
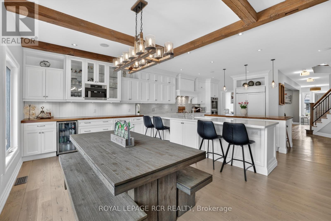
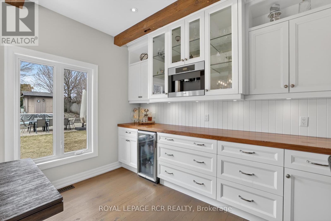
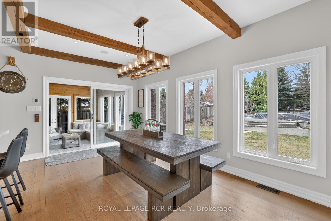
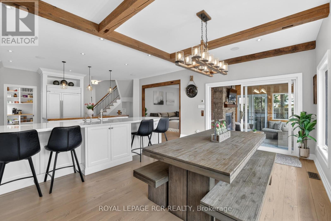
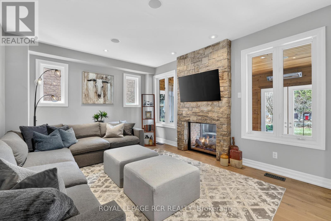
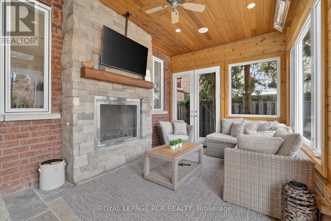
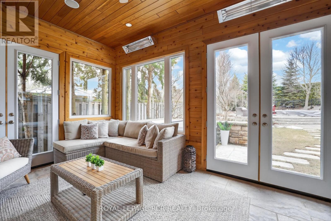
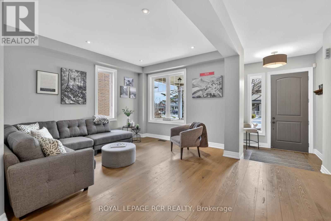
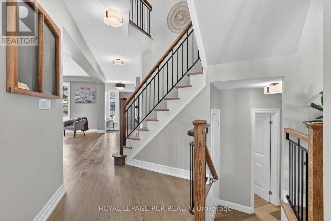
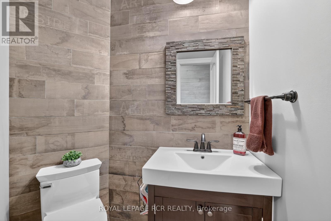
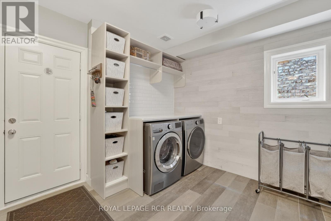
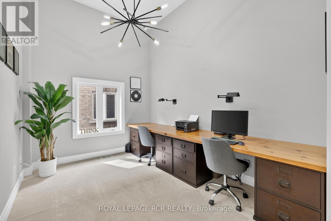
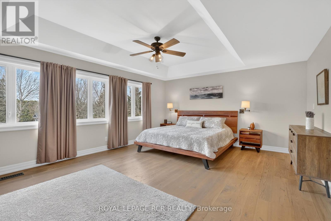
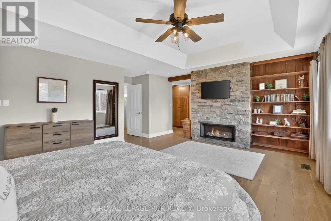
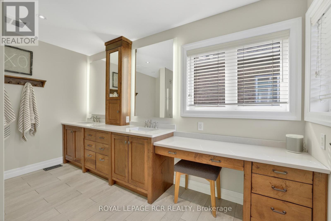
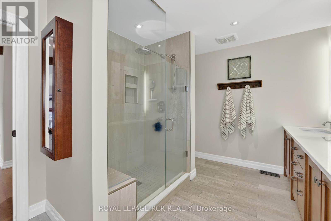
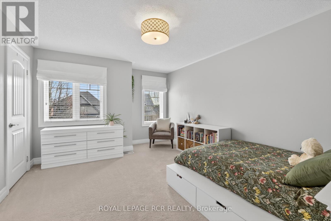
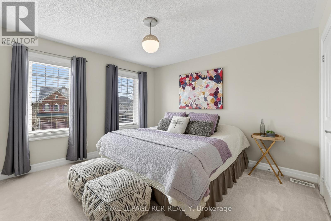
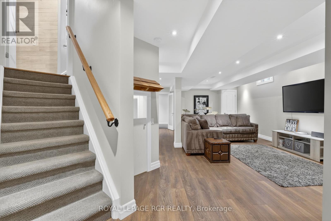
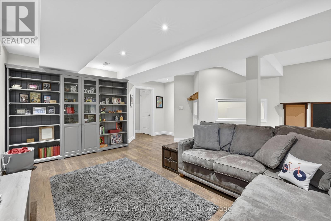
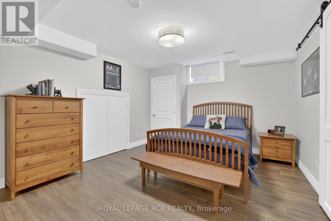
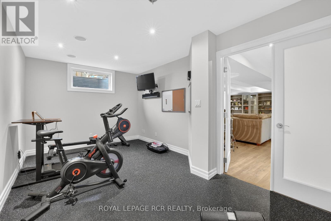
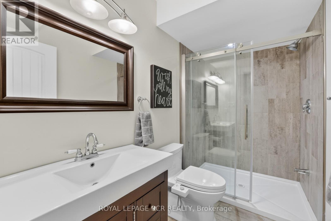
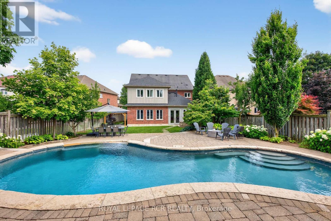
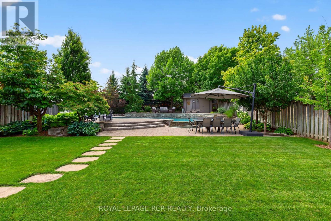
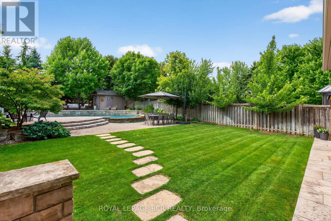
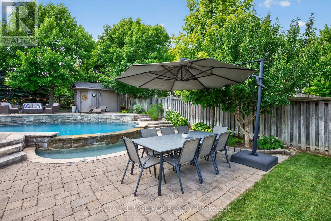
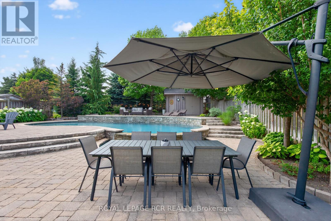
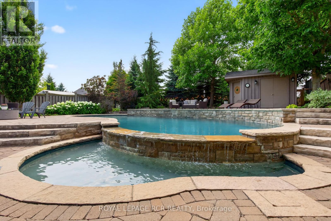
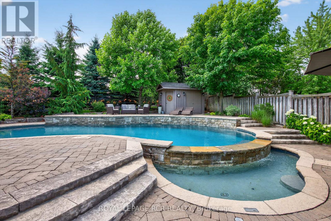
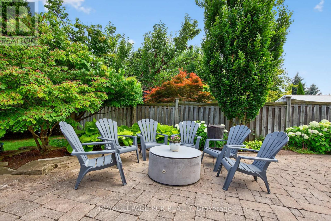
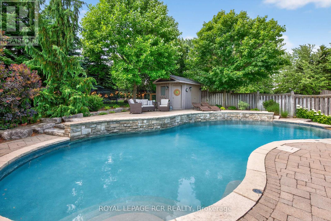
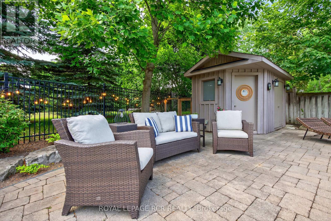
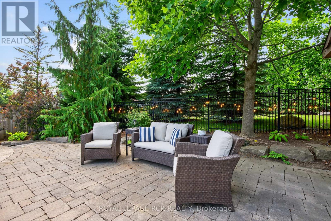
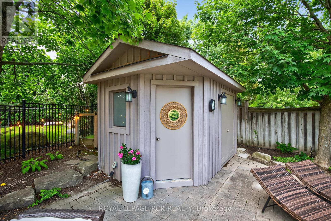
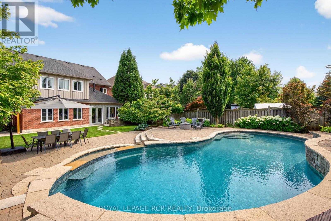
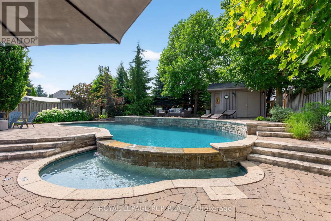
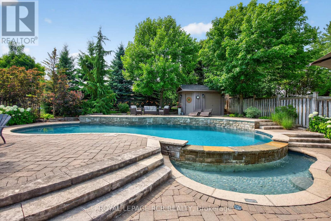
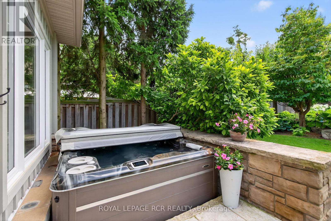
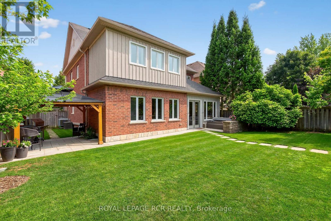
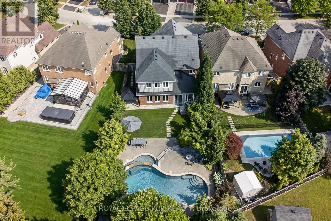
Fully Renovated 5+1 Bedroom Executive 2-Storey with custom designer addition, 4 season sunroom, spectacular dream kitchen, finished basement and resort-style private backyard oasis on prestigious Campbell Drive within in steps to all amenities and amazing trails. Enjoy an open-concept layout featuring wide-plank hardwood flooring, decorative wood beams, custom cabinetry, artistic wood decorative accents, pot lights & B/I speakers. Unbelievable entertainer's dream kitchen with stunning cabinetry, quartz and walnut countertops, centre island plus breakfast bar, huge walk-in pantry with chef's desk & window, premium stainless steel appliances, dining area with beamed ceiling and walk-out to sunroom. Relax in the 4 season sun room with 2-sided ledge rock gas fireplace, cedar walls and ceiling, flagstone flooring, and electric heaters. The Family room is open to the kitchen with 2-sided fireplace, and hardwood flooring. Working is a productive in the perfectly located office with soaring 11'10'' ceilings and built in double workstations. Doing Laundry is a pleasure in the modern laundry/mudroom with barn door and B/I shelving. Escape to the spacious Primary Suite with stone gas fireplace, custom wood B/I shelving, coffered ceiling, huge 4-piece spa style ensuite with makeup table, his and her sinks, glass shower and oversized custom walk-in closet. The four additional generously sized bedrooms with B/I shelving closets provide ample family space. The Professionally finished basement offers a rec room, exercise room, playroom, 6th bedroom and 3 piece bathroom. The garage presents B/I storage, epoxy flooring and 7 bike pulley system. Live the vacation lifestyle in the private, lusciously landscaped backyard with shotcrete negative edge pool with waterfall and wadding area, hot tub, pool house with 2 piece bath, Dekko fire feature, raised hidden garden beds and green grassy areas. Yes have it all, Location! Vacation! and Designer Luxury! (id:43681)
房源概要
| MLS® Number | N13613632 |
| 房源类型 | 民宅 |
| 社区名字 | Uxbridge |
| 附近的便利设施 | 医院, 公园, 公共交通 |
| 社区特征 | School Bus |
| 设备类型 | 热水器 |
| 特征 | 树木繁茂的地区, Sloping, Flat Site, Gazebo |
| 总车位 | 6 |
| 泳池类型 | Inground Pool |
| 租赁设备类型 | 热水器 |
| 结构 | Porch, 棚 |
详 情
| 浴室 | 6 |
| 地上卧房 | 5 |
| 地下卧室 | 1 |
| 总卧房 | 6 |
| 公寓设施 | Fireplace(s) |
| 家电类 | Hot Tub, Water Softener, 洗碗机, Freezer, Furniture, Garage Door Opener, 烤箱, Gas 炉子(s), 窗帘, 冰箱 |
| 地下室进展 | 已装修 |
| 地下室类型 | 全完工 |
| 施工种类 | 独立屋 |
| 空调 | 中央空调 |
| 外墙 | 砖 |
| Fire Protection | Alarm System, Smoke Detectors |
| 壁炉 | 有 |
| Fireplace Total | 3 |
| Flooring Type | Carpeted, Hardwood, Laminate |
| 地基类型 | 混凝土 |
| 客人卫生间(不包含洗浴) | 2 |
| 供暖方式 | 天然气 |
| 供暖类型 | 压力热风 |
| 储存空间 | 2 |
| 内部尺寸 | 3000 - 3500 Sqft |
| 类型 | 独立屋 |
| 设备间 | 市政供水 |
车 位
| Garage |
土地
| 英亩数 | 无 |
| 围栏类型 | Fenced Yard |
| 土地便利设施 | 医院, 公园, 公共交通 |
| Landscape Features | Landscaped |
| 污水道 | Sanitary Sewer |
| 土地深度 | 154 Ft ,2 In |
| 土地宽度 | 47 Ft ,1 In |
| 不规则大小 | 47.1 X 154.2 Ft ; Rear 59.74 And Side 134.52 |
| 规划描述 | Rh 住宅 |
房 间
| 楼 层 | 类 型 | 长 度 | 宽 度 | 面 积 |
|---|---|---|---|---|
| 二楼 | Bedroom 4 | 4.2 m | 3.17 m | 4.2 m x 3.17 m |
| 二楼 | Bedroom 5 | 3.32 m | 3.25 m | 3.32 m x 3.25 m |
| 二楼 | 主卧 | 5.8 m | 4.53 m | 5.8 m x 4.53 m |
| 二楼 | 第二卧房 | 3.68 m | 3.69 m | 3.68 m x 3.69 m |
| 二楼 | 第三卧房 | 3.66 m | 4.64 m | 3.66 m x 4.64 m |
| 地下室 | 卧室 | 4.29 m | 3.78 m | 4.29 m x 3.78 m |
| 地下室 | 娱乐,游戏房 | 5.69 m | 6.97 m | 5.69 m x 6.97 m |
| 地下室 | Exercise Room | 5.71 m | 3.11 m | 5.71 m x 3.11 m |
| 一楼 | Sunroom | 4.88 m | 3.23 m | 4.88 m x 3.23 m |
| 一楼 | 厨房 | 5.81 m | 5.08 m | 5.81 m x 5.08 m |
| 一楼 | 餐厅 | 5.81 m | 3.16 m | 5.81 m x 3.16 m |
| 一楼 | 家庭房 | 5.21 m | 4.13 m | 5.21 m x 4.13 m |
| 一楼 | 客厅 | 5.37 m | 4.03 m | 5.37 m x 4.03 m |
| 一楼 | 洗衣房 | 3.07 m | 2.71 m | 3.07 m x 2.71 m |
| In Between | Office | 4.88 m | 2.76 m | 4.88 m x 2.76 m |
设备间
| 有线电视 | 已安装 |
| 配电箱 | 已安装 |
| 污水道 | 已安装 |
https://www.realtor.ca/real-estate/30087794/63-campbell-drive-uxbridge-uxbridge

The trademarks REALTOR®, REALTORS®, and the REALTOR® logo are controlled by The Canadian Real Estate Association (CREA) and identify real estate professionals who are members of CREA. The trademarks MLS®, Multiple Listing Service® and the associated logos are owned by The Canadian Real Estate Association (CREA) and identify the quality of services provided by real estate professionals who are members of CREA. The trademark DDF® is owned by The Canadian Real Estate Association (CREA) and identifies CREA's Data Distribution Facility (DDF®)
Toronto Real Estate Board
Royal LePage Rcr Realty
August 03 2026 11:59:08
