
10 Pride Court Brampton (Credit Valley), Ontario L6Y 5H3


$2,499,999
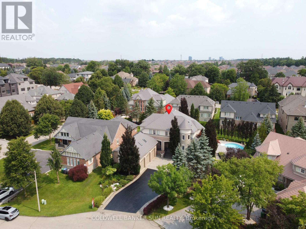
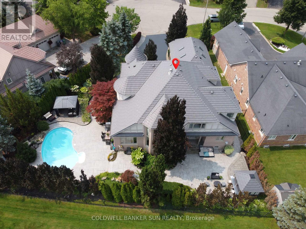
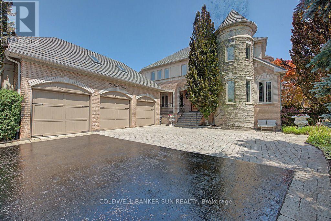
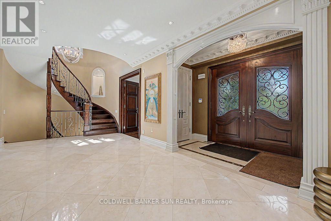
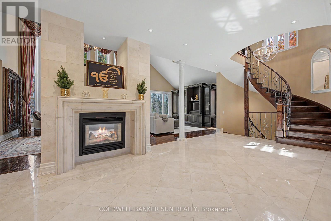
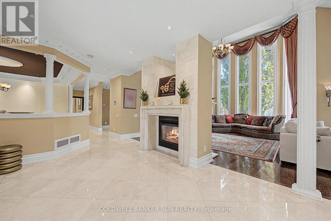
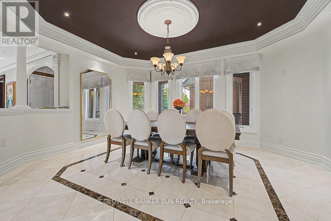
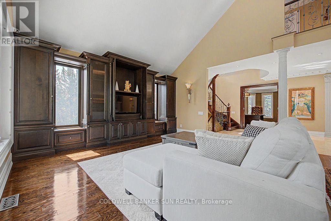
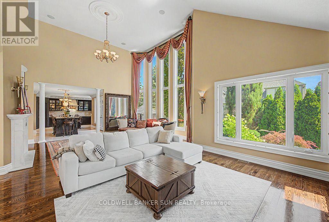
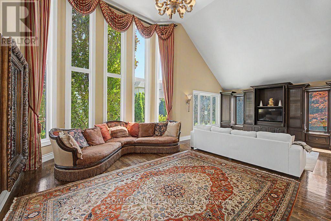
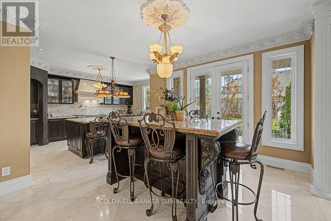
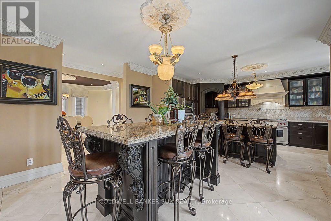
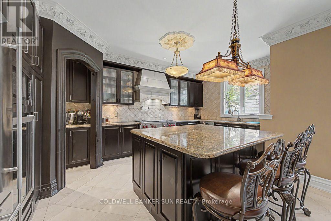
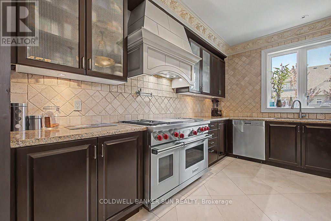
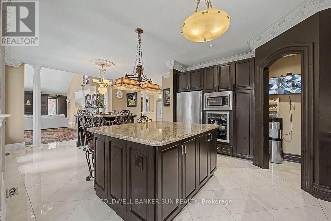
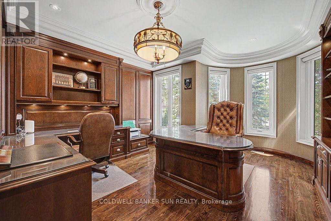
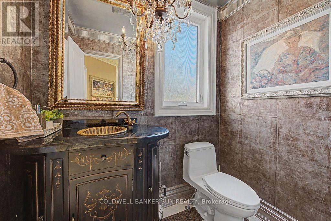
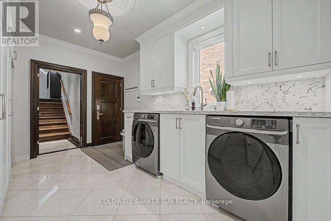
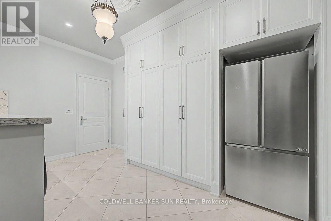
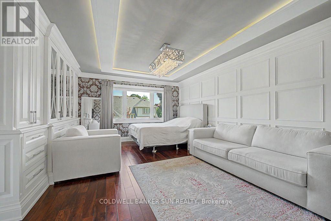
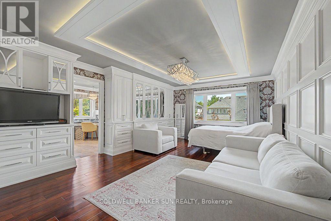
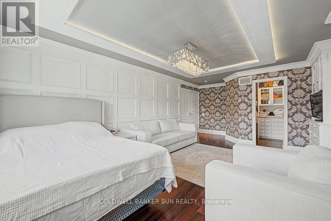
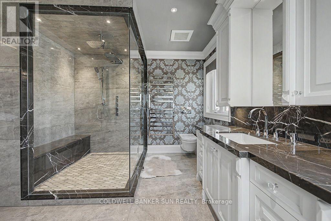
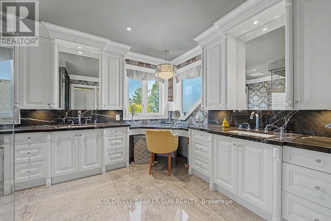
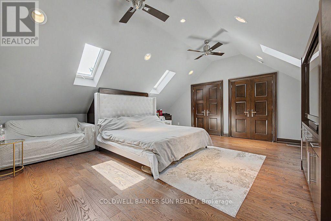
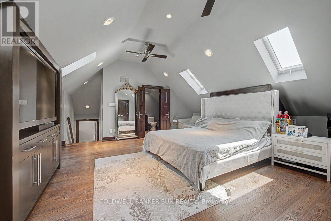
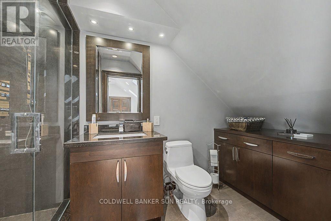
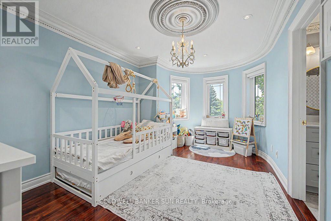
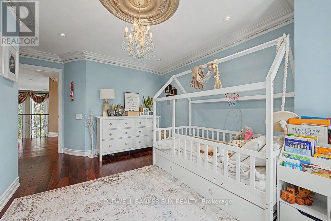
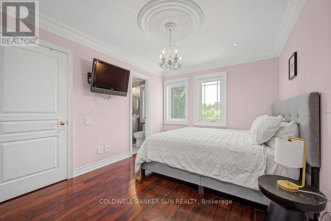
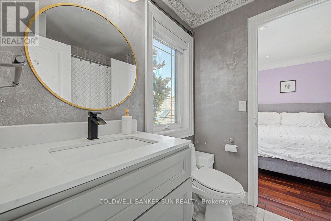
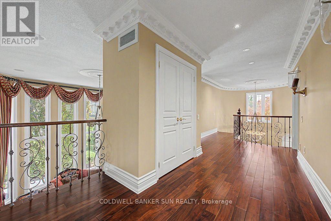
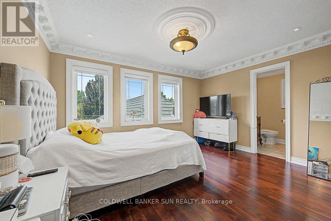
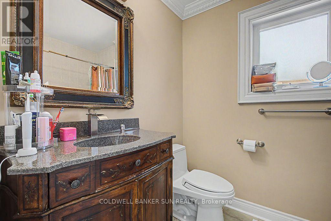
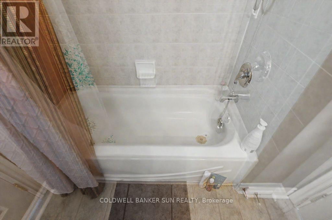
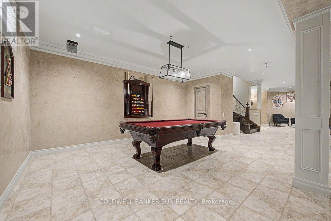
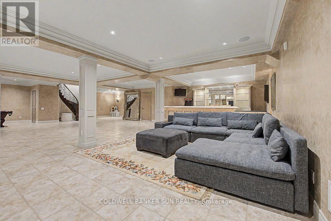
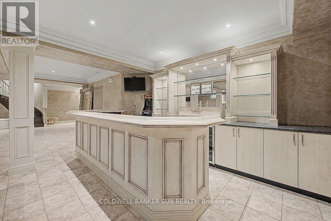
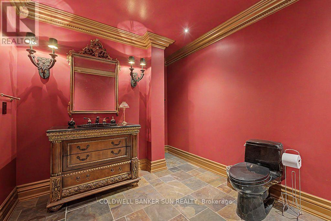
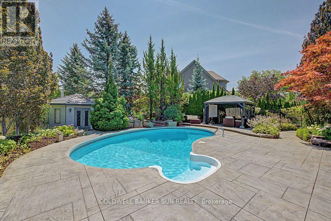
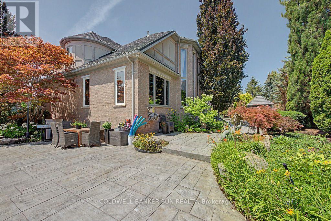
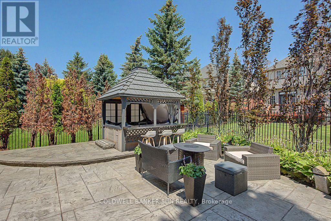
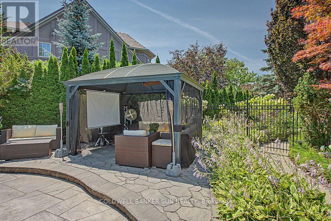
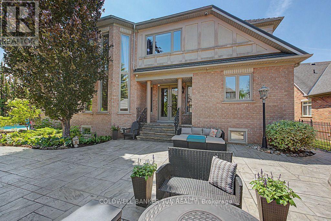
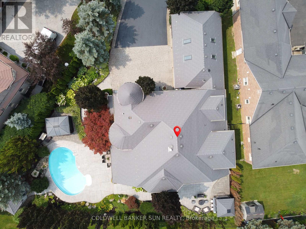
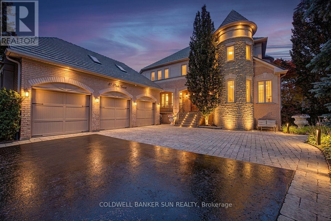
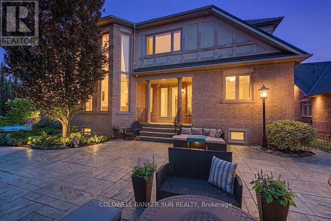
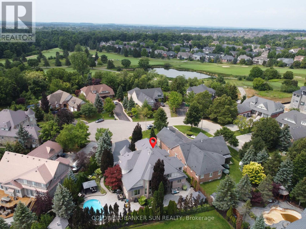
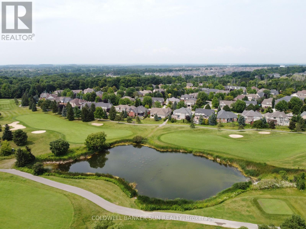
Welcome to the highly sought-after Kaneff "Augusta" model, where luxury, elegance, and true pride of ownership come together. Rarely offered and ideally situated on a quiet cul-de-sac, this exceptional residence features 5 bedrooms, 6 bathrooms, and approx 6000 sq. ft. of impressive living space. Set on a premium pie-shaped lot, the property offers a spectacular backyard retreat with meticulously manicured landscaping, colourful trees, extensive outdoor lighting, speakers, a 14 x 28 ft. inground saltwater pool with waterfall feature, and a covered hot tub-creating your very own private resort. Gourmet open-concept kitchen featuring premium stainless steel appliances, gas range, pot filler, spacious pantry, granite island, custom breakfast table, and walk-out access to landscaped gardens. Expansive living and family areas showcase a dramatic double-sided fireplace and 18-ft. floor-to-ceiling windows overlooking the breathtaking backyard. Main level includes a formal dining room, office/den, mudroom/laundry with ample storage and garage access, plus a beautifully finished loft with skylights, built-in bed, custom cabinetry, and a 3 pc bathroom. Upper level features an updated primary retreat with a luxurious 4 pc ensuite, heated floors, and a stunning walk-in closet with custom cabinetry and valance lighting. Three additional generously sized bedrooms, a Jack-and-Jill bathroom, and an additional ensuite complete the upper level. fully finished lower level is an entertainer's dream, featuring 9-ft. ceilings, a custom bar with granite counters, built-in cabinetry, bar fridges, dishwasher, a stunning wrought-iron gas fireplace with Valencia stone mantel surround, and plenty of storage. Finished triple-car garage offers interior access, two additional side entrances, epoxy flooring, and ample space for vehicles and recreational equipment. Experience luxury and privacy in this extraordinary residence, featuring resort-style amenities and a nine-car private driveway. (id:43681)
房源概要
| MLS® Number | W13613698 |
| 房源类型 | 民宅 |
| 社区名字 | Credit Valley |
| 附近的便利设施 | 近高尔夫球场 |
| 总车位 | 12 |
| 泳池类型 | Inground Pool |
详 情
| 浴室 | 6 |
| 地上卧房 | 5 |
| 总卧房 | 5 |
| Age | 16 To 30 Years |
| 家电类 | Water Heater, Central Vacuum, 洗碗机, 烘干机, Garage Door Opener, 微波炉, 炉子, 洗衣机, 窗帘, 冰箱 |
| 地下室进展 | 已装修 |
| 地下室类型 | 全完工 |
| 施工种类 | 独立屋 |
| 空调 | 中央空调 |
| 外墙 | 石, 砖 |
| Flooring Type | Hardwood, Tile |
| 地基类型 | 混凝土浇筑 |
| 客人卫生间(不包含洗浴) | 2 |
| 供暖方式 | 天然气 |
| 供暖类型 | 压力热风 |
| 储存空间 | 2 |
| 内部尺寸 | 3500 - 5000 Sqft |
| 类型 | 独立屋 |
| 设备间 | 市政供水 |
车 位
| 附加车库 | |
| Garage |
土地
| 英亩数 | 无 |
| 土地便利设施 | 近高尔夫球场 |
| 污水道 | Sanitary Sewer |
| 土地深度 | 140 Ft |
| 土地宽度 | 61 Ft |
| 不规则大小 | 61 X 140 Ft |
| 规划描述 | R1a-909 |
房 间
| 楼 层 | 类 型 | 长 度 | 宽 度 | 面 积 |
|---|---|---|---|---|
| 二楼 | 卧室 | 5.03 m | 4.24 m | 5.03 m x 4.24 m |
| 二楼 | 浴室 | Measurements not available | ||
| 二楼 | 卧室 | 5.5 m | 3.7 m | 5.5 m x 3.7 m |
| 二楼 | 卧室 | 5.05 m | 4.24 m | 5.05 m x 4.24 m |
| 二楼 | 浴室 | Measurements not available | ||
| 二楼 | 卧室 | 6.37 m | 6.05 m | 6.37 m x 6.05 m |
| 二楼 | 浴室 | Measurements not available | ||
| 二楼 | 主卧 | 6.99 m | 4.29 m | 6.99 m x 4.29 m |
| 二楼 | 浴室 | Measurements not available | ||
| Lower Level | 娱乐,游戏房 | 14.23 m | 13.6 m | 14.23 m x 13.6 m |
| Lower Level | 浴室 | Measurements not available | ||
| 一楼 | 客厅 | 5.85 m | 5.3 m | 5.85 m x 5.3 m |
| 一楼 | 餐厅 | 5.15 m | 4.2 m | 5.15 m x 4.2 m |
| 一楼 | 家庭房 | 5.25 m | 4.1 m | 5.25 m x 4.1 m |
| 一楼 | 厨房 | 5.5 m | 3.8 m | 5.5 m x 3.8 m |
| 一楼 | Eating Area | 4.35 m | 3.7 m | 4.35 m x 3.7 m |
| 一楼 | Office | 4.85 m | 4.14 m | 4.85 m x 4.14 m |
| 一楼 | 洗衣房 | 4.45 m | 3.1 m | 4.45 m x 3.1 m |
| 一楼 | 浴室 | Measurements not available |
https://www.realtor.ca/real-estate/30087842/10-pride-court-brampton-credit-valley-credit-valley

The trademarks REALTOR®, REALTORS®, and the REALTOR® logo are controlled by The Canadian Real Estate Association (CREA) and identify real estate professionals who are members of CREA. The trademarks MLS®, Multiple Listing Service® and the associated logos are owned by The Canadian Real Estate Association (CREA) and identify the quality of services provided by real estate professionals who are members of CREA. The trademark DDF® is owned by The Canadian Real Estate Association (CREA) and identifies CREA's Data Distribution Facility (DDF®)
Toronto Real Estate Board
Coldwell Banker Sun Realty
July 28 2026 06:36:15
